
79 Metcalf Street Woodstock, Ontario N4S 3E9



$649,900
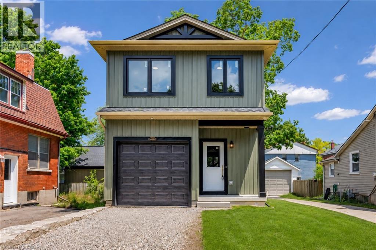
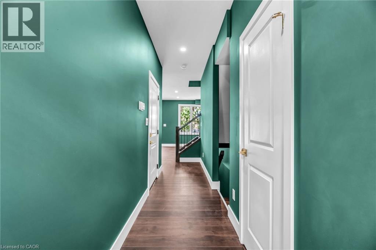
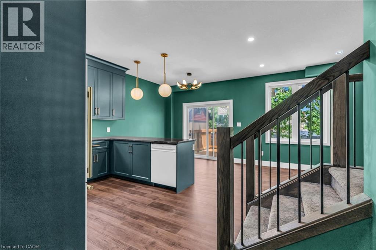
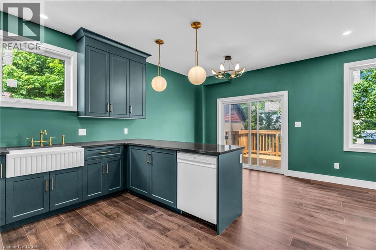
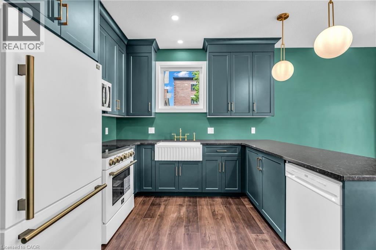
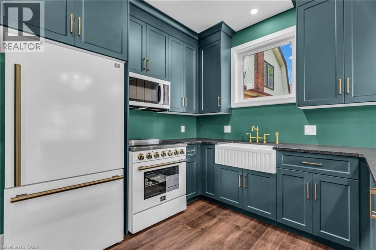
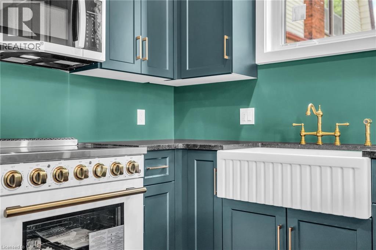
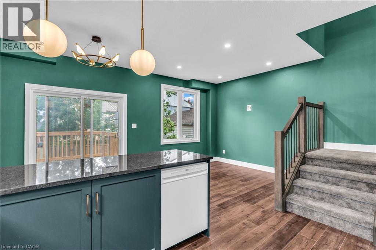
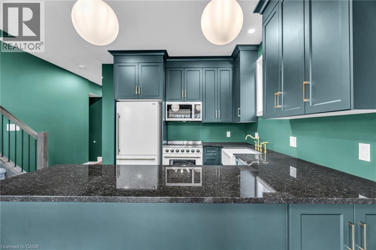
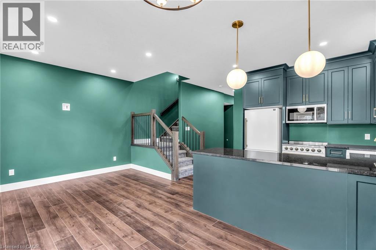
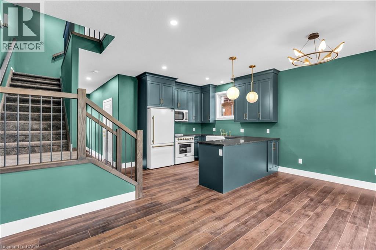
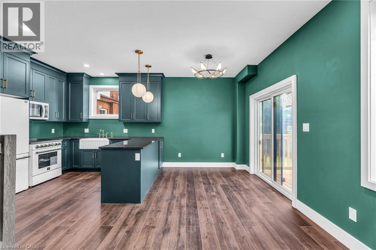
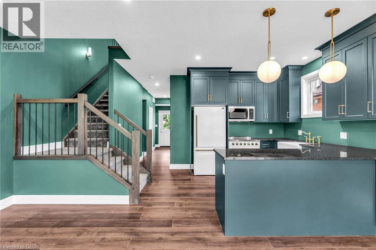
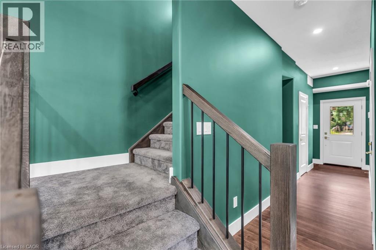
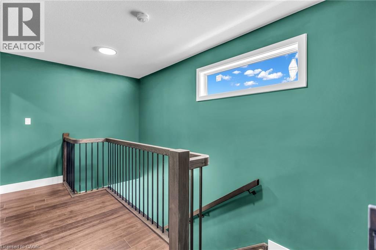
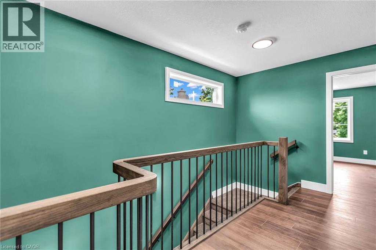
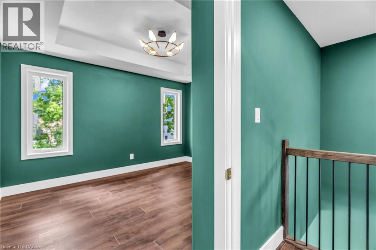
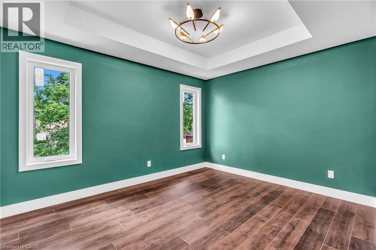
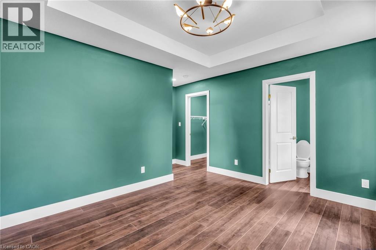
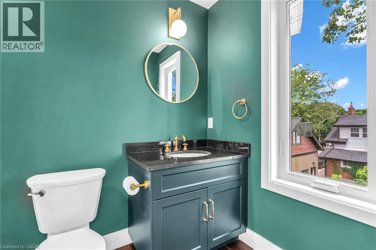
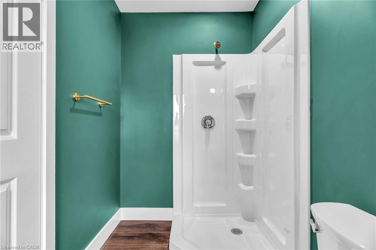
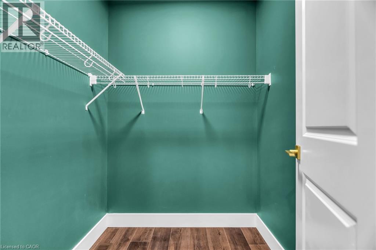
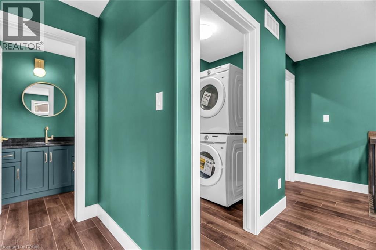
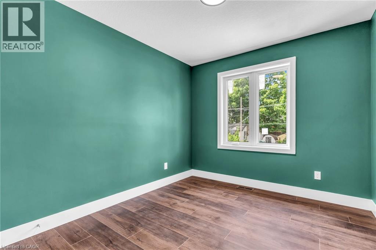
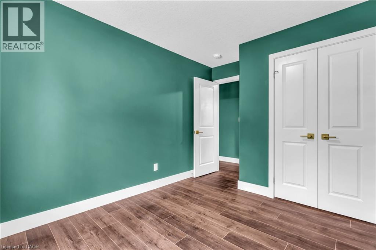
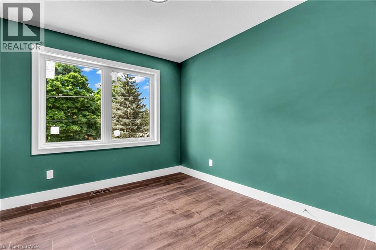
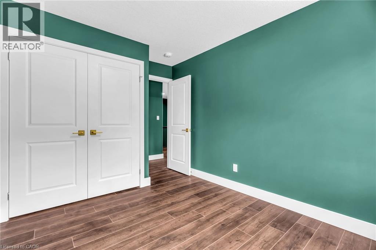
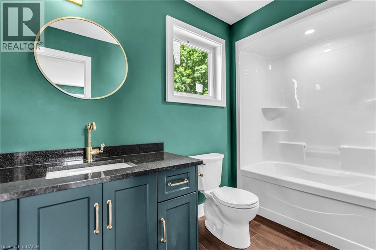
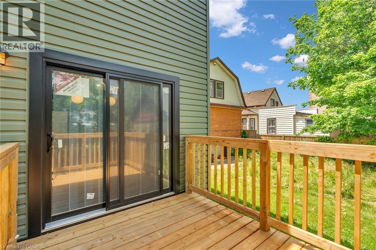
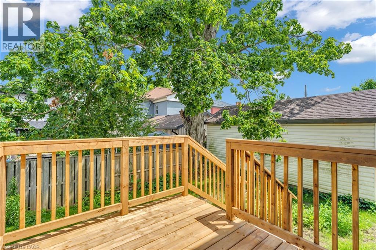
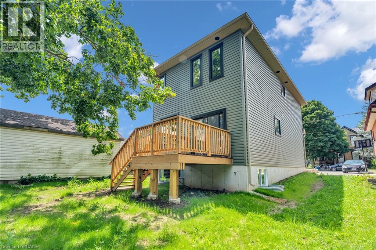
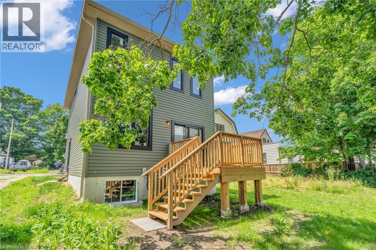
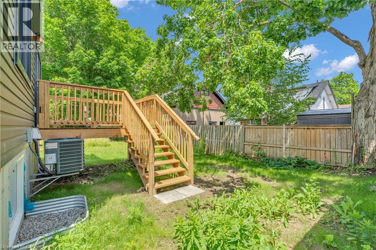
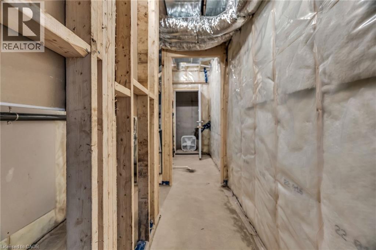
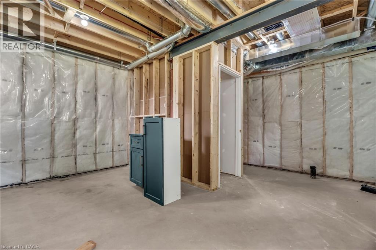
Brand new, custom built, 3-bedroom, 2.5-bath detached home offering 1,400 sq. ft. of thoughtfully designed living space with stylish, timeless finishes throughout. The open-concept main floor features a stunning custom kitchen with granite countertops, full-height cabinetry, farmhouse sink, premium appliances, brass fixtures, and a large island. Upstairs you'll find three spacious bedrooms, including a primary suite with walk-in closet and ensuite, plus convenient second-floor laundry. The full unfinished basement offers endless future potential, with rough-ins and framing in place. Enjoy peace of mind with warrantied new construction, plus included packages; landscaping, asphalt driveway, and privacy fencing to be completed by the builder. Conveniently located close to schools, parks, shopping, and major commuter routes. Move in and enjoy modern living without the wait. (id:43681)
Open House
现在这个房屋大家可以去Open House参观了!
4:00 pm
结束于:7:00 pm
4:00 pm
结束于:7:00 pm
房源概要
| MLS® Number | 40845212 |
| 房源类型 | 民宅 |
| 附近的便利设施 | 医院, 学校, 购物 |
| 社区特征 | 社区活动中心 |
| 特征 | Sump Pump |
| 总车位 | 3 |
详 情
| 浴室 | 3 |
| 地上卧房 | 3 |
| 总卧房 | 3 |
| 家电类 | 洗碗机, 烘干机, 微波炉, 冰箱, 炉子, 洗衣机, Hood 电扇, Garage Door Opener |
| 地下室进展 | 已完成 |
| 地下室类型 | Full (unfinished) |
| 施工日期 | 2026 |
| 施工种类 | 独立屋 |
| 空调 | 中央空调 |
| 外墙 | 乙烯基壁板 |
| 客人卫生间(不包含洗浴) | 1 |
| 供暖类型 | 压力热风 |
| 储存空间 | 2 |
| 内部尺寸 | 1400 Sqft |
| 类型 | 独立屋 |
| 设备间 | 市政供水 |
车 位
| 附加车库 |
土地
| 英亩数 | 无 |
| 土地便利设施 | 医院, 学校, 购物 |
| 污水道 | 城市污水处理系统 |
| 土地深度 | 84 Ft |
| 土地宽度 | 28 Ft |
| 规划描述 | C2 |
房 间
| 楼 层 | 类 型 | 长 度 | 宽 度 | 面 积 |
|---|---|---|---|---|
| 二楼 | 洗衣房 | Measurements not available | ||
| 二楼 | 三件套卫生间 | Measurements not available | ||
| 二楼 | 四件套浴室 | Measurements not available | ||
| 二楼 | 主卧 | 12'11'' x 14'4'' | ||
| 二楼 | 卧室 | 9'5'' x 12'1'' | ||
| 二楼 | 卧室 | 8'8'' x 12'1'' | ||
| 一楼 | 餐厅 | 8'6'' x 7'7'' | ||
| 一楼 | 客厅 | 9'11'' x 17'8'' | ||
| 一楼 | 厨房 | 8'6'' x 10'1'' | ||
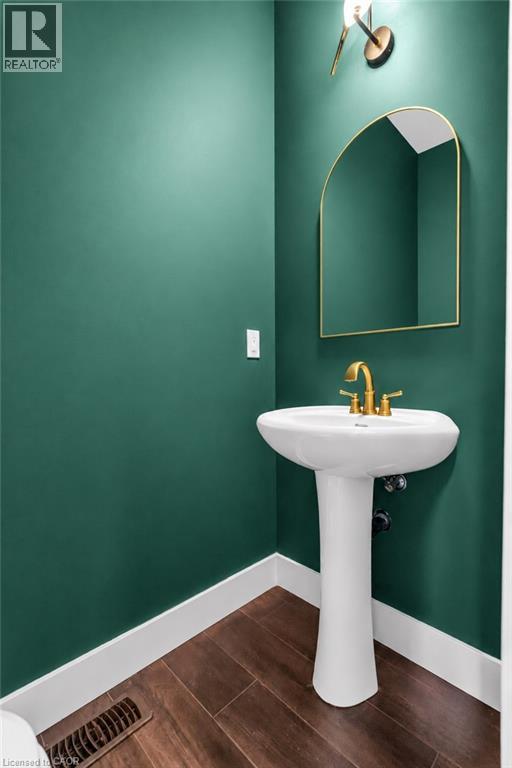
| 一楼 | 两件套卫生间 | Measurements not available |
https://www.realtor.ca/real-estate/29991376/79-metcalf-street-woodstock

The trademarks REALTOR®, REALTORS®, and the REALTOR® logo are controlled by The Canadian Real Estate Association (CREA) and identify real estate professionals who are members of CREA. The trademarks MLS®, Multiple Listing Service® and the associated logos are owned by The Canadian Real Estate Association (CREA) and identify the quality of services provided by real estate professionals who are members of CREA. The trademark DDF® is owned by The Canadian Real Estate Association (CREA) and identifies CREA's Data Distribution Facility (DDF®)
REALTORS® Association of Hamilton-Burlington
Keller Williams Innovation Realty
July 17 2026 08:48:37
