
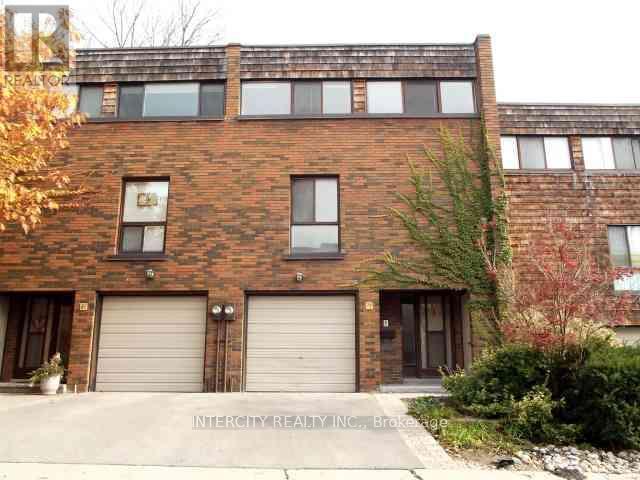
79 Maris Shepway Toronto (Don Valley Village), Ontario M2J 1X5


$3,800 Monthly
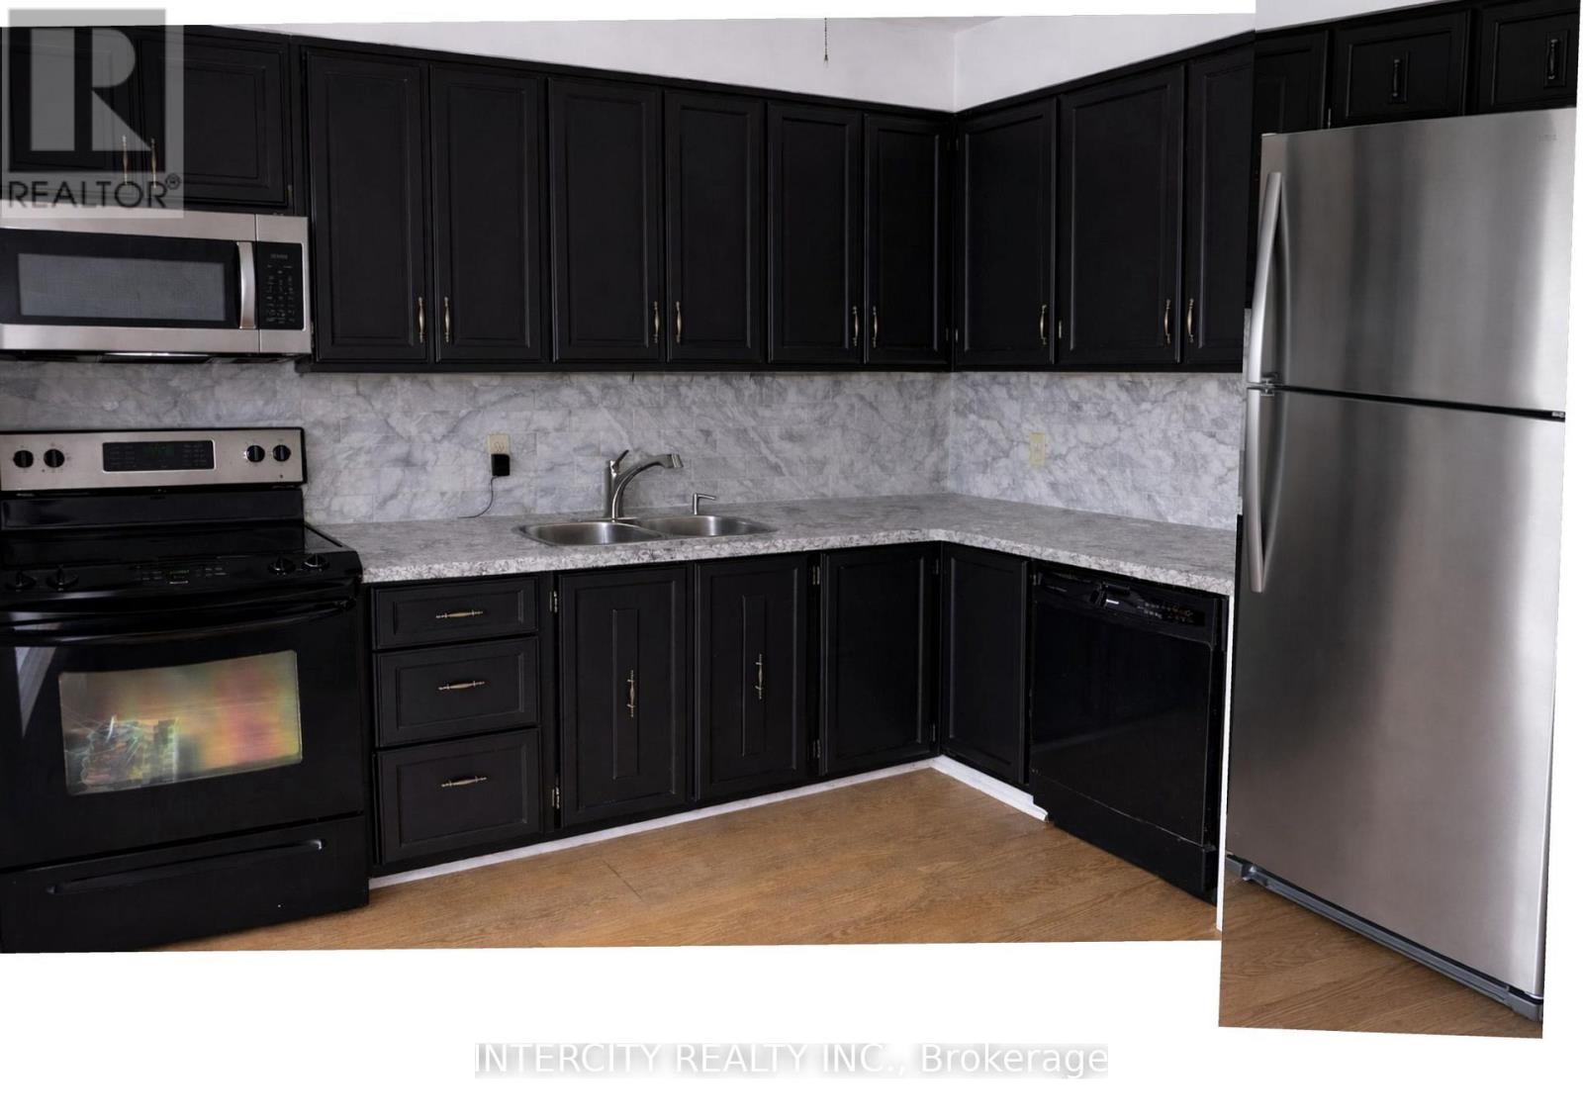
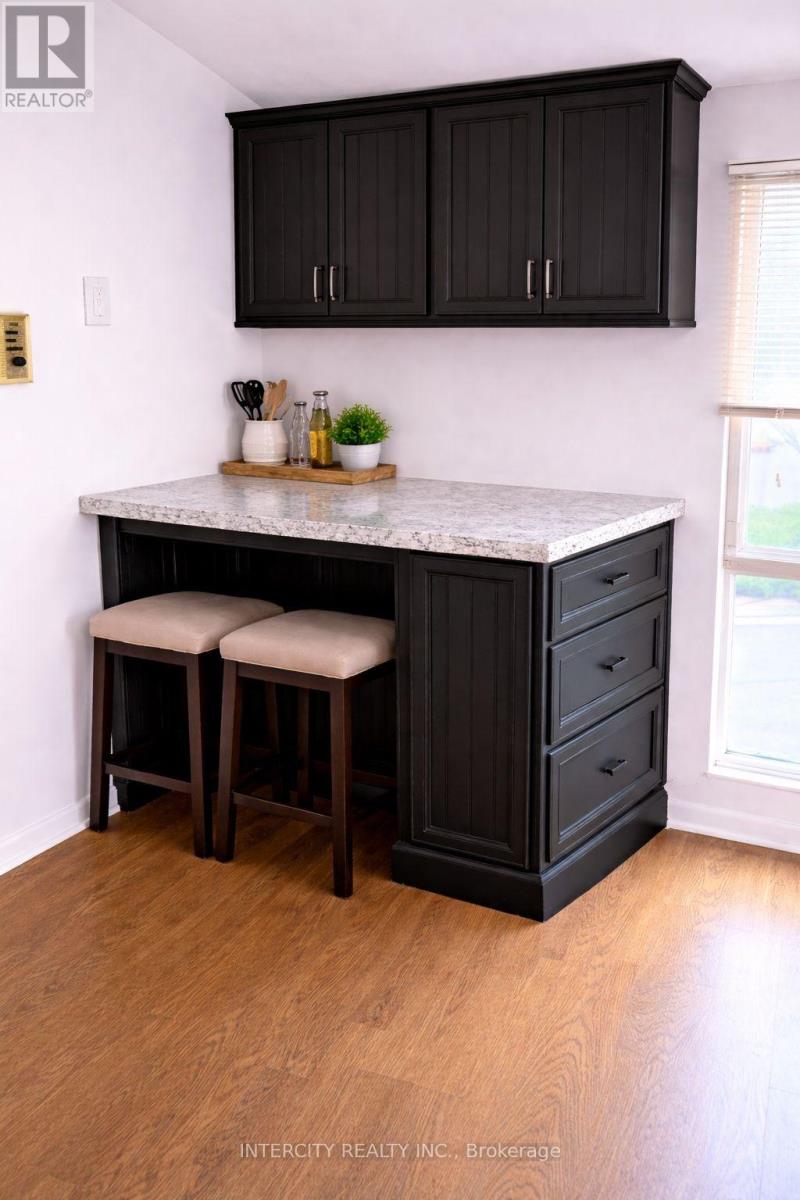
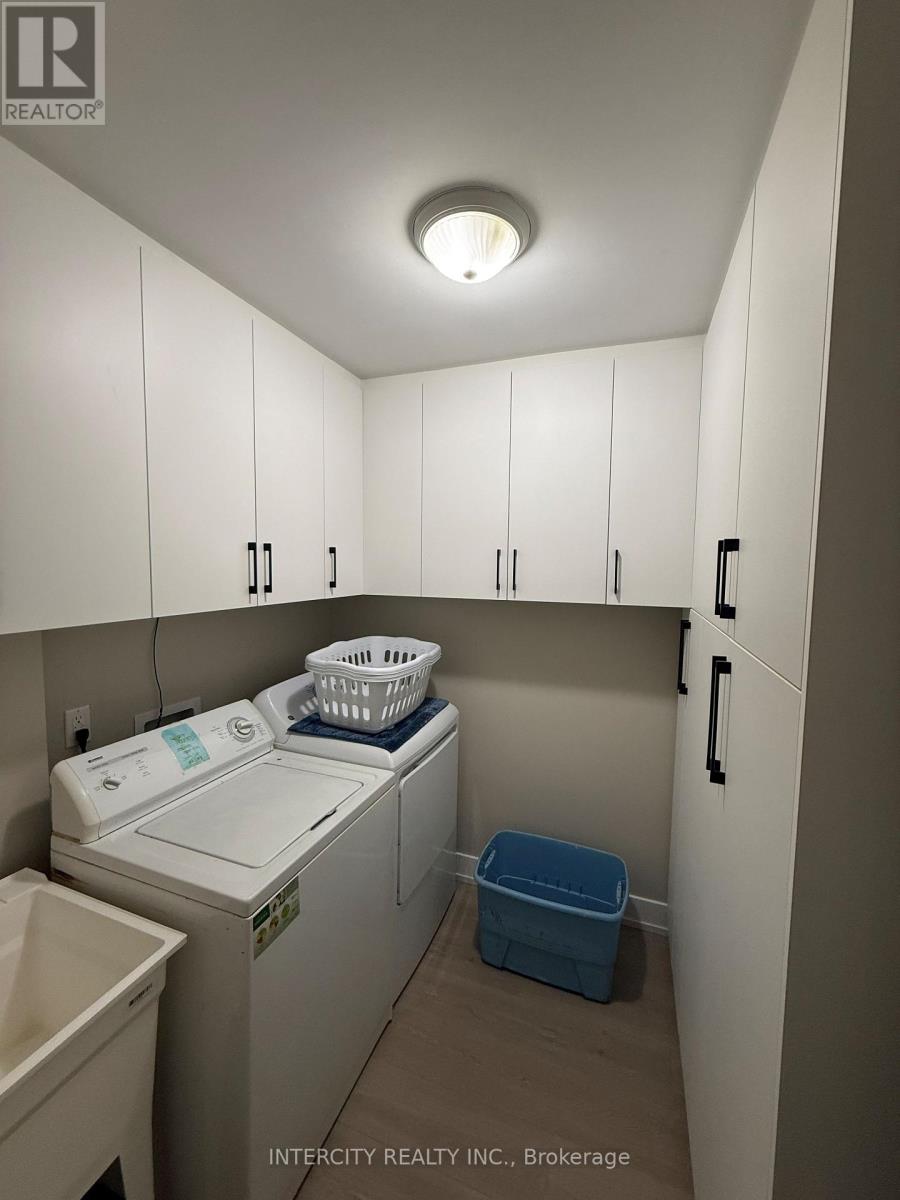
Shows extremely well. Totally renovated, new flooring & freshly painted throughout townhouse, 2026 brand new kitchen & laundry room, excellent location, close to supermarkets, Sheppard & Leslie sought after location, walking distance to TTC & Subway, N York Hospital, Schools, Parks. Close to Bayview Village & Fairview Mall, Hwy 401, places of worship. Window covering, Seperate Laundry room with tons of cupboard storage. Private driveway parking plus garage, Whether you are looking for comfort, space or a place to truly call home, your search ends here, this is the one you have been waiting for. (id:43681)
房源概要
| MLS® Number | C14138978 |
| 房源类型 | 民宅 |
| 社区名字 | Don Valley Village |
| 社区特征 | Pets Not Allowed |
| 特征 | 无地毯 |
| 总车位 | 2 |
详 情
| 浴室 | 3 |
| 地上卧房 | 3 |
| 地下卧室 | 1 |
| 总卧房 | 4 |
| 家电类 | Garage Door Opener Remote(s), Water Heater, 烘干机, 微波炉, 炉子, 洗衣机, 窗帘, 冰箱 |
| 建筑风格 | Multi-level |
| 地下室进展 | 已装修 |
| 地下室类型 | N/a (finished) |
| 空调 | 中央空调 |
| 外墙 | 砖 |
| Flooring Type | Hardwood |
| 客人卫生间(不包含洗浴) | 1 |
| 供暖方式 | 天然气 |
| 供暖类型 | 压力热风 |
| 内部尺寸 | 1800 - 1999 Sqft |
| 类型 | 联排别墅 |
车 位
| 附加车库 | |
| Garage |
土地
| 英亩数 | 无 |
房 间
| 楼 层 | 类 型 | 长 度 | 宽 度 | 面 积 |
|---|---|---|---|---|
| 二楼 | 主卧 | 5.21 m | 3.56 m | 5.21 m x 3.56 m |
| 二楼 | 第二卧房 | 3.84 m | 2.92 m | 3.84 m x 2.92 m |
| 二楼 | 第三卧房 | 3.29 m | 2.77 m | 3.29 m x 2.77 m |
| Lower Level | 卧室 | 4.08 m | 3.44 m | 4.08 m x 3.44 m |
| Upper Level | 客厅 | 5.91 m | 3.47 m | 5.91 m x 3.47 m |
| Upper Level | 厨房 | 3.65 m | 3.2 m | 3.65 m x 3.2 m |
| Upper Level | 洗衣房 | 2.13 m | 2.13 m | 2.13 m x 2.13 m |

The trademarks REALTOR®, REALTORS®, and the REALTOR® logo are controlled by The Canadian Real Estate Association (CREA) and identify real estate professionals who are members of CREA. The trademarks MLS®, Multiple Listing Service® and the associated logos are owned by The Canadian Real Estate Association (CREA) and identify the quality of services provided by real estate professionals who are members of CREA. The trademark DDF® is owned by The Canadian Real Estate Association (CREA) and identifies CREA's Data Distribution Facility (DDF®)
Toronto Real Estate Board
Intercity Realty Inc.
November 02 2026 05:29:48
