
79 Maple Drive Hamilton, Ontario L8G 3C6


$1,299,900
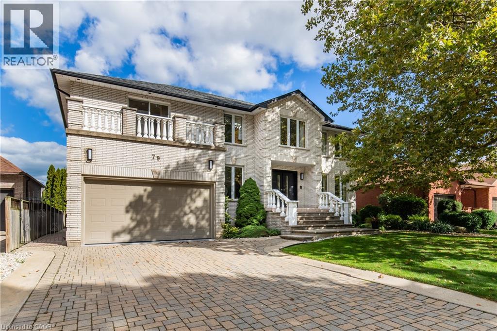
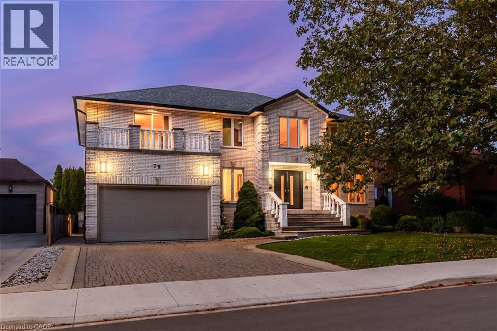
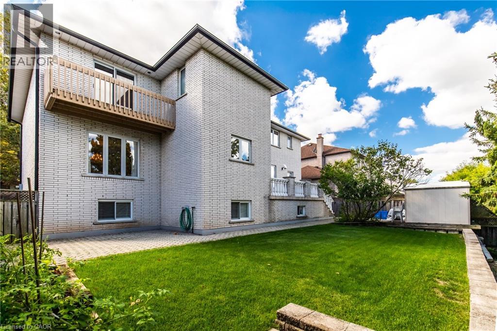
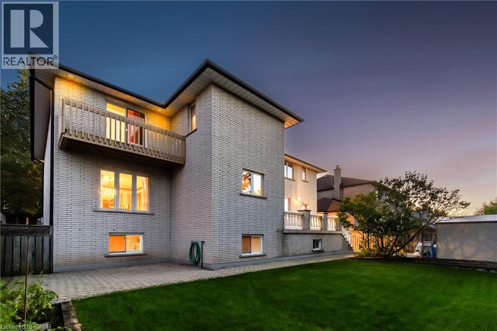
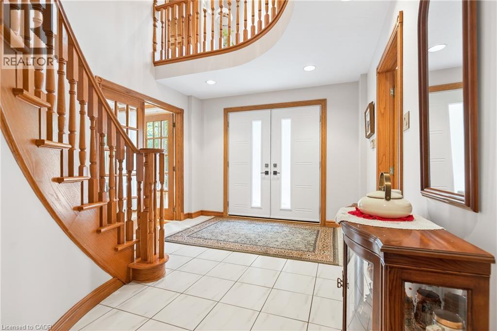
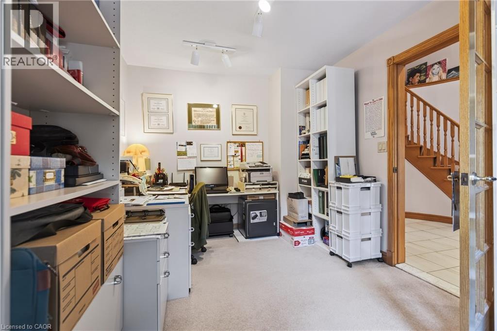
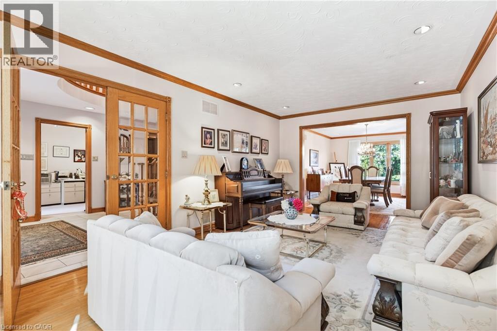
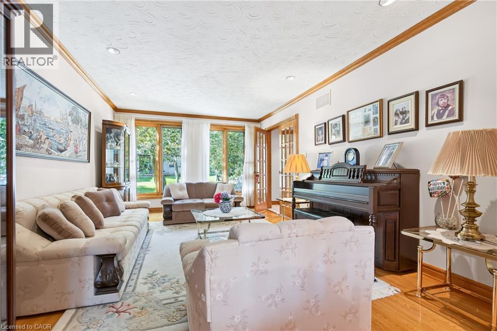
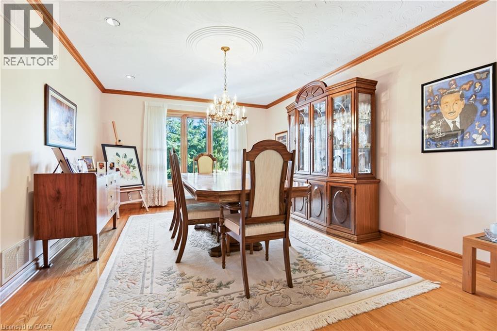
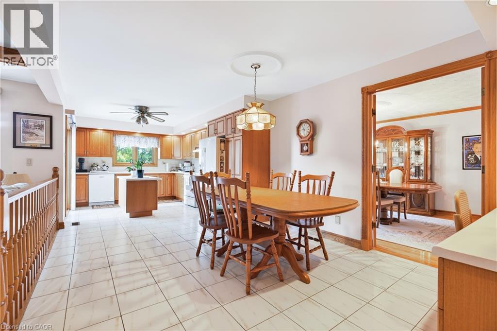
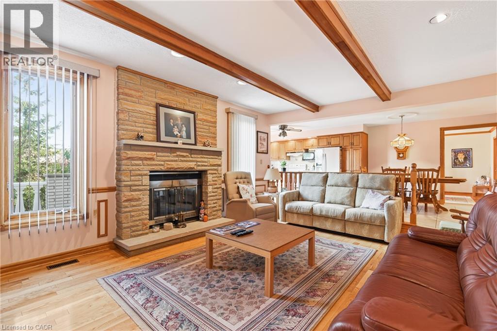
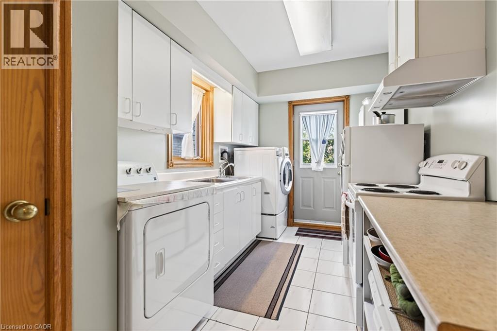
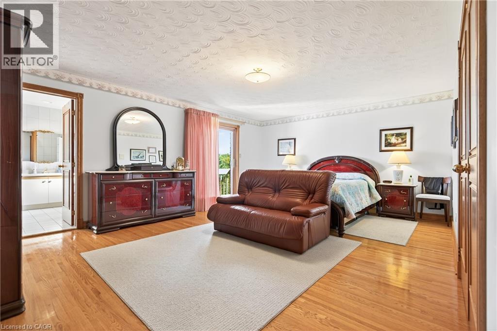
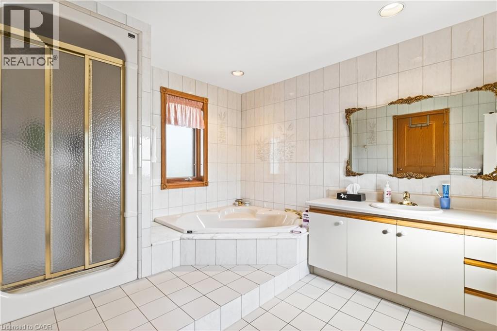
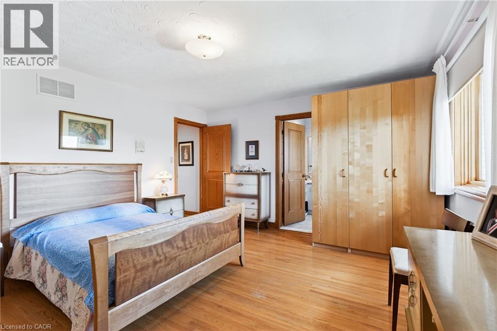
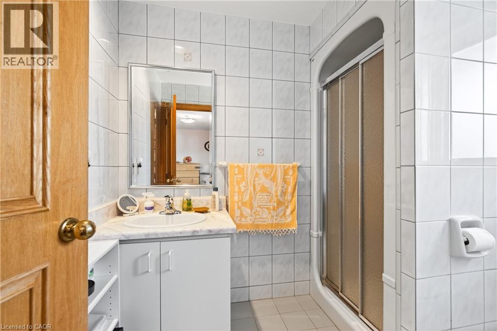
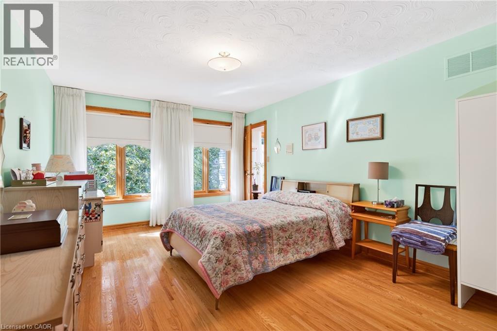
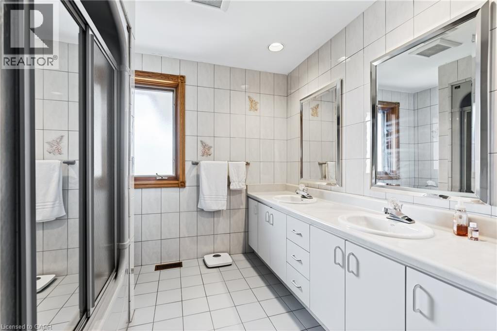
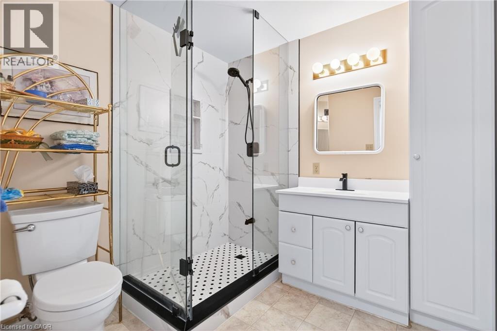
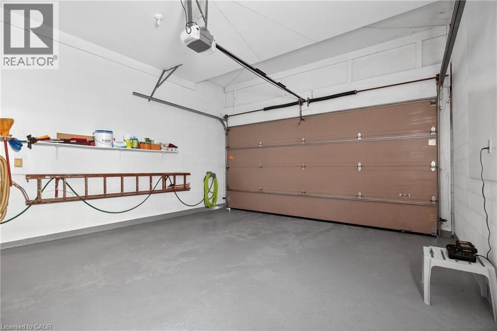
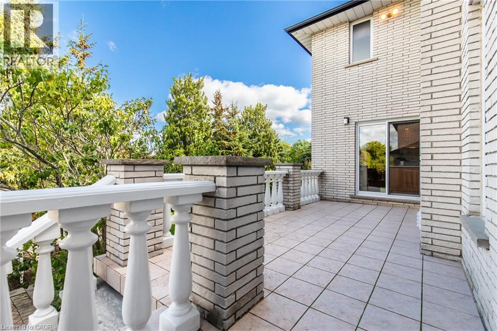
Welcome to this stunning 5-bedroom, 5-bathroom detached home perched on a serene plateau in beautiful Stoney Creek! Boasting an expansive 3,680 sq ft of living space plus a finished basement, this well-maintained older home offers both character and comfort. Situated on a quiet street in a sought-after family-friendly neighborhood, this residence features a double car garage, convenient laundry rooms on both the main and upper levels, and multiple living areas perfect for growing families or multi-generational living. Enjoy your morning coffee or evening sunsets from the private balcony, and take advantage of the spacious layout ideal for entertaining or relaxing in style. A true gem in a peaceful setting—don’t miss this incredible opportunity! (id:43681)
房源概要
| MLS® Number | 40819555 |
| 房源类型 | 民宅 |
| 附近的便利设施 | 公园, 礼拜场所, 游乐场, 公共交通, 学校, 购物 |
| 社区特征 | 安静的区域 |
| 特征 | Conservation/green Belt, 自动车库门 |
| 总车位 | 4 |
详 情
| 浴室 | 5 |
| 地上卧房 | 5 |
| 总卧房 | 5 |
| 家电类 | Central Vacuum, 洗碗机, 烘干机, Freezer, 微波炉, 冰箱, 炉子, 窗帘, Garage Door Opener |
| 地下室进展 | 已装修 |
| 地下室类型 | 全完工 |
| 建材 | 混凝土块, 混凝土墙 |
| 施工种类 | 独立屋 |
| 空调 | 中央空调 |
| 外墙 | 砖 Veneer, 混凝土, 石 |
| 固定装置 | 吊扇 |
| 客人卫生间(不包含洗浴) | 1 |
| 供暖类型 | 压力热风 |
| 储存空间 | 2 |
| 内部尺寸 | 3680 Sqft |
| 类型 | 独立屋 |
| 设备间 | 市政供水 |
车 位
| 附加车库 |
土地
| 英亩数 | 无 |
| 土地便利设施 | 公园, 宗教场所, 游乐场, 公共交通, 学校, 购物 |
| 污水道 | 城市污水处理系统 |
| 土地深度 | 100 Ft |
| 土地宽度 | 60 Ft |
| 规划描述 | R2 |
房 间
| 楼 层 | 类 型 | 长 度 | 宽 度 | 面 积 |
|---|---|---|---|---|
| 二楼 | 洗衣房 | 9'2'' x 6' | ||
| 二楼 | 三件套卫生间 | 8' x 6' | ||
| 二楼 | 四件套浴室 | 8'4'' x 8' | ||
| 二楼 | 完整的浴室 | 11' x 9'8'' | ||
| 二楼 | 卧室 | 16'6'' x 12'0'' | ||
| 二楼 | 卧室 | 14'0'' x 12'0'' | ||
| 二楼 | 卧室 | 16'6'' x 13'0'' | ||
| 二楼 | 卧室 | 14'8'' x 13'8'' | ||
| 二楼 | 主卧 | 14'8'' x 20'0'' | ||
| 地下室 | Wine Cellar | Measurements not available | ||
| 地下室 | 设备间 | 23'6'' x 18'8'' | ||
| 地下室 | 三件套卫生间 | Measurements not available | ||
| 地下室 | 起居室 | 12'6'' x 18' | ||
| 地下室 | Games Room | 29' x 12'8'' | ||
| 地下室 | 娱乐室 | 17'4'' x 12'6'' | ||
| 一楼 | 洗衣房 | 13'8'' x 8' | ||
| 一楼 | 两件套卫生间 | Measurements not available | ||
| 一楼 | 家庭房 | 18'0'' x 13'8'' | ||
| 一楼 | 小饭厅 | 14' x 11' | ||
| 一楼 | 厨房 | 13'6'' x 11'0'' | ||
| 一楼 | 餐厅 | 16'0'' x 12'0'' | ||
| 一楼 | 衣帽间 | 12'6'' x 9'0'' | ||
| 一楼 | 客厅 | 18'0'' x 12'0'' | ||
| 一楼 | 门厅 | 16'6'' x 10'6'' |
https://www.realtor.ca/real-estate/29595507/79-maple-drive-hamilton

The trademarks REALTOR®, REALTORS®, and the REALTOR® logo are controlled by The Canadian Real Estate Association (CREA) and identify real estate professionals who are members of CREA. The trademarks MLS®, Multiple Listing Service® and the associated logos are owned by The Canadian Real Estate Association (CREA) and identify the quality of services provided by real estate professionals who are members of CREA. The trademark DDF® is owned by The Canadian Real Estate Association (CREA) and identifies CREA's Data Distribution Facility (DDF®)
REALTORS® Association of Hamilton-Burlington
Exp Realty
June 09 2026 11:48:30
