
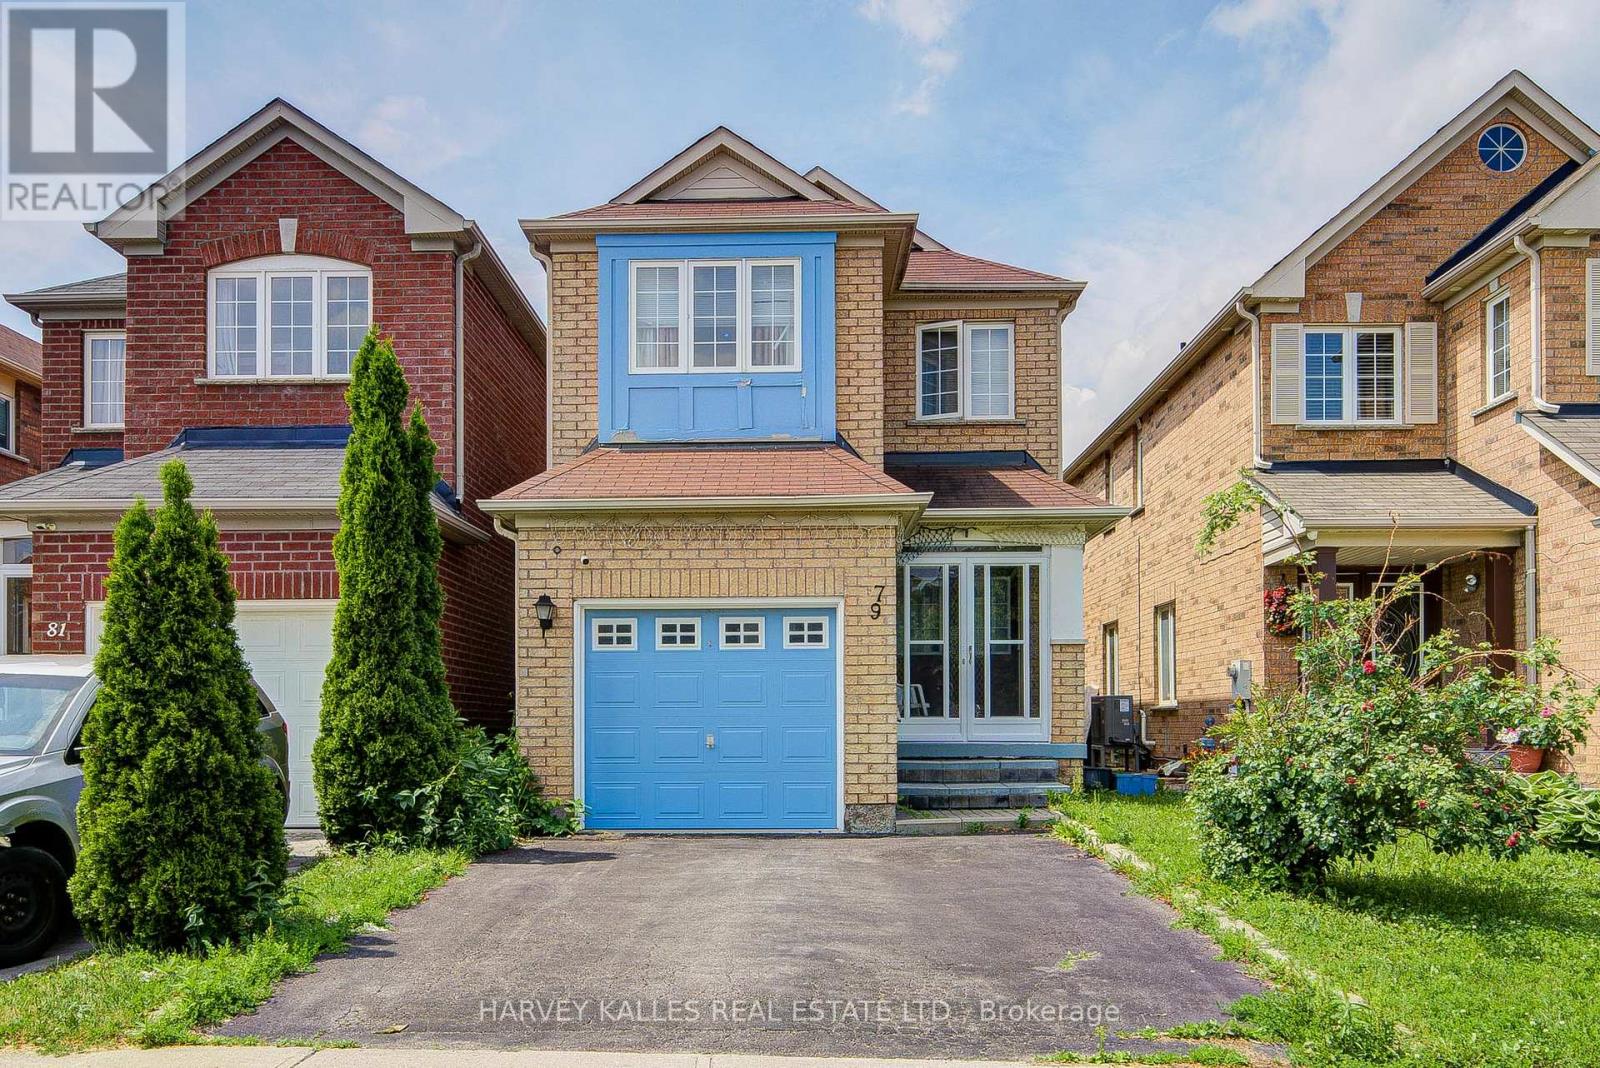
79 Lahore Crescent Markham (Cedarwood), Ontario L3S 0A6


$915,000
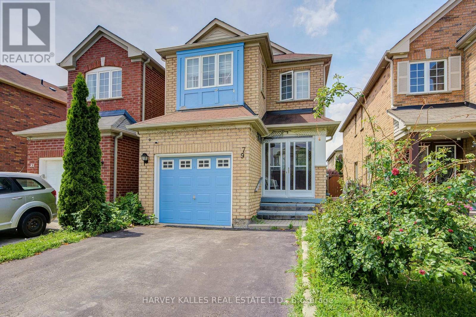
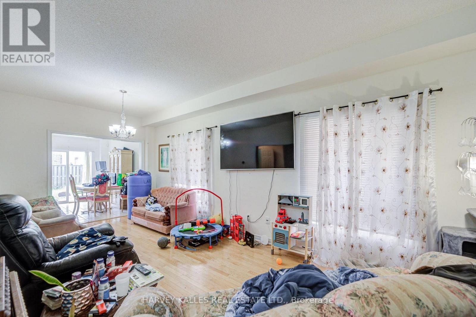
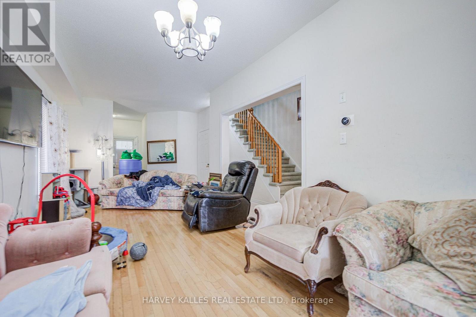
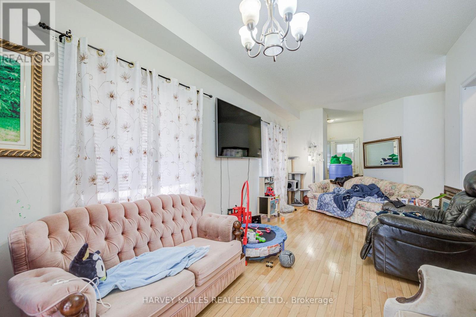
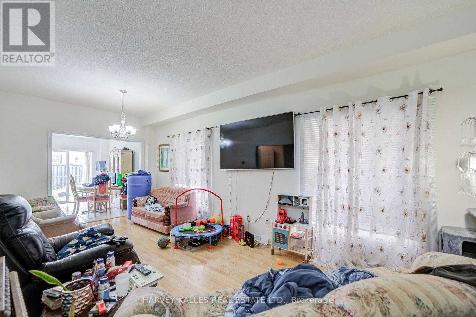
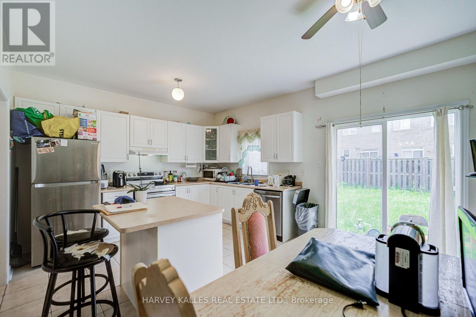
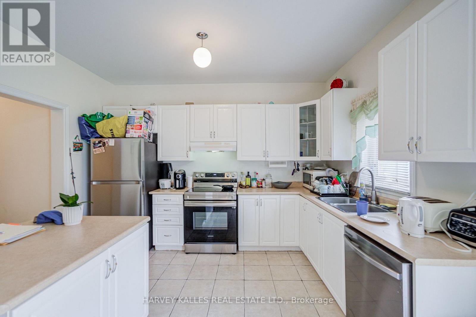
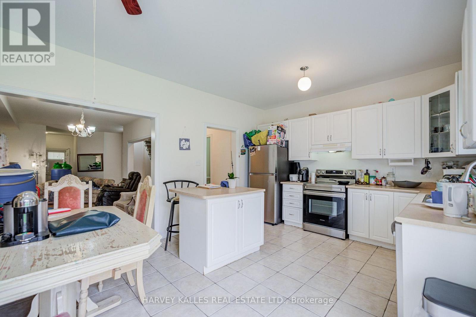
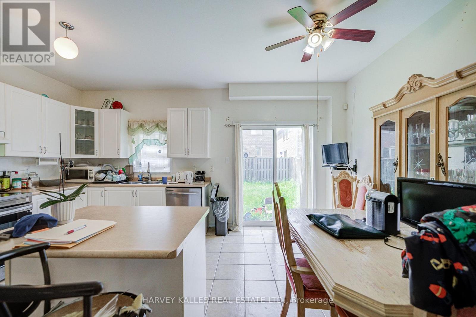
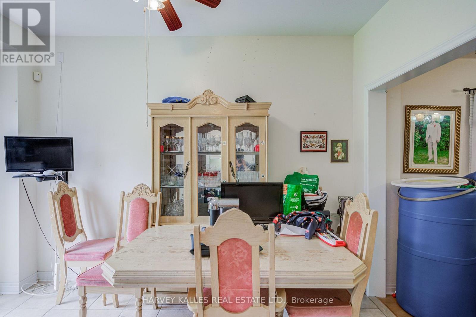
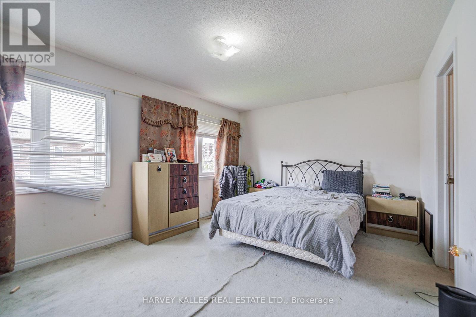
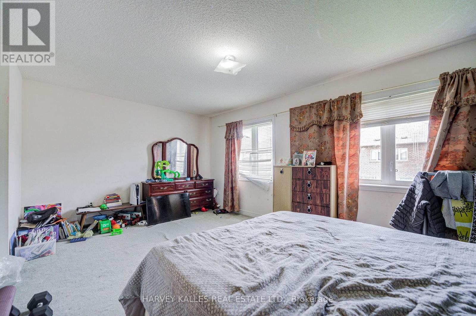
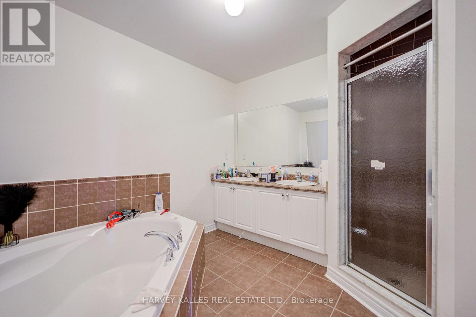
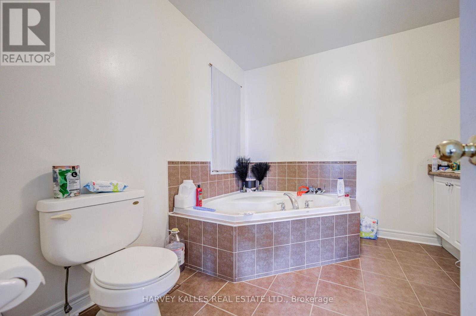
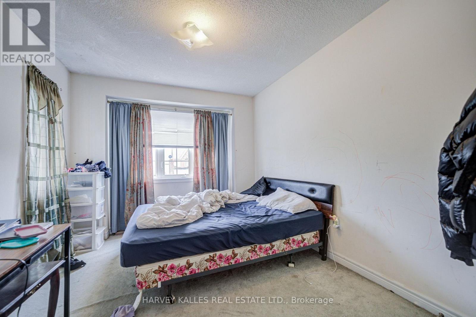
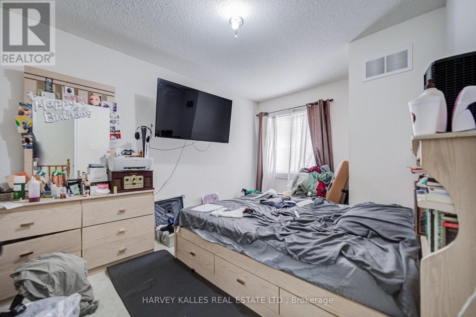
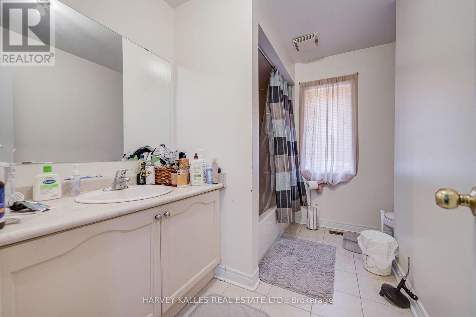
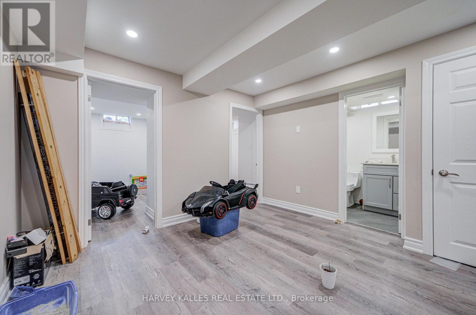
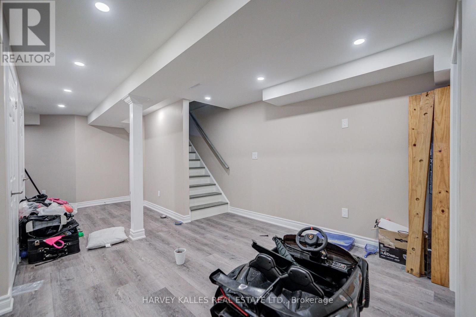
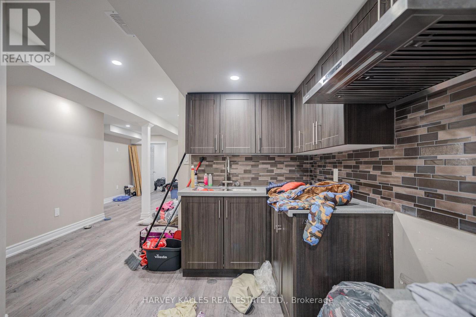
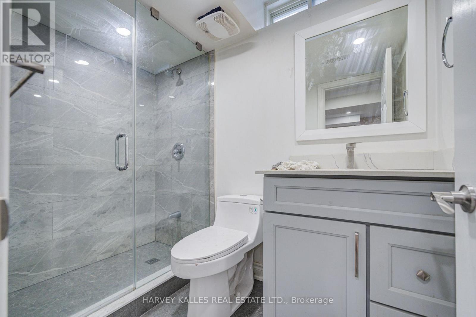
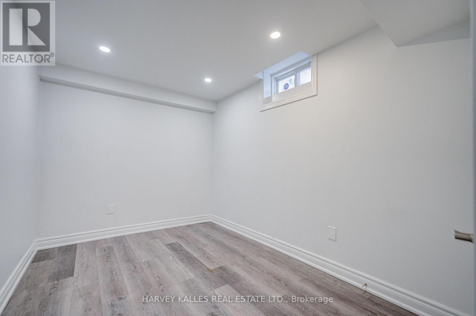
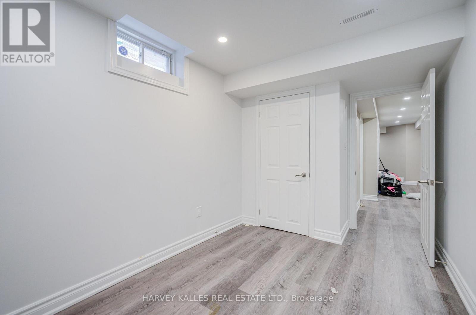
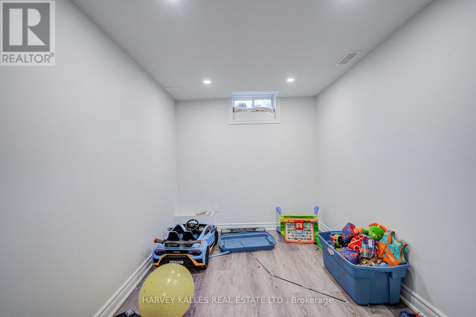
Nestled on the quiet and welcoming Lahore Crescent, this functional, detached, residence offers the ideal setting for your next chapter. Perfect for growing families, the home combines a peaceful neighbourhood vibe with close proximity to top-tier schools, local parks, and everyday conveniences. Inside, warm spaces and a practical floor plan await, promising comfort and privacy. An open concept living and dining area offer ultimately flexibility on the main floor. Enjoy a modern kitchen with island and valuable eat-in area. Upstairs, the primary bedroom features a walk-in closet and en-suite with double vanity and jacuzzi-style tub! The second and third bedrooms offer ample storage and provide great options for kids or guests! The lower level was completely renovated in just the last few years! Two additional bedrooms can double as homes offices and a large rec room paired with an extra kitchen provide endless possibilities! A fenced yard offers the chance to unwind after a long day, BBQ, host, play & entertain! A built-in garage provides direct access inside & a separate entrance to the basement. With the potential for 2-car additional driveway parking your car needs are covered here! Incredible amenities nearby including Celebration Park, Milne Dam Conservation Park, The Garden Basket for groceries, 2 Go Station options, the spectacular Aaniin Community Centre & more! Come make this house your home! ** This is a linked property.** (id:43681)
房源概要
| MLS® Number | N14125458 |
| 房源类型 | 民宅 |
| 社区名字 | Cedarwood |
| 附近的便利设施 | 公园, 公共交通, 学校 |
| 社区特征 | 社区活动中心 |
| 特征 | Conservation/green Belt |
| 总车位 | 3 |
详 情
| 浴室 | 4 |
| 地上卧房 | 3 |
| 地下卧室 | 2 |
| 总卧房 | 5 |
| 家电类 | 洗碗机, 烘干机, Hood 电扇, 炉子, 洗衣机, 窗帘, 冰箱 |
| 地下室功能 | Apartment In Basement, Separate Entrance |
| 地下室类型 | N/a, N/a |
| 施工种类 | 独立屋 |
| 空调 | 中央空调 |
| 外墙 | 砖 |
| 地基类型 | Unknown |
| 客人卫生间(不包含洗浴) | 1 |
| 供暖方式 | 天然气 |
| 供暖类型 | 压力热风 |
| 储存空间 | 2 |
| 内部尺寸 | 1500 - 2000 Sqft |
| 类型 | 独立屋 |
| 设备间 | 市政供水 |
车 位
| Garage |
土地
| 英亩数 | 无 |
| 土地便利设施 | 公园, 公共交通, 学校 |
| 污水道 | Sanitary Sewer |
| 土地深度 | 109 Ft |
| 土地宽度 | 24 Ft ,7 In |
| 不规则大小 | 24.6 X 10⁹ Ft |
房 间
| 楼 层 | 类 型 | 长 度 | 宽 度 | 面 积 |
|---|---|---|---|---|
| 二楼 | 主卧 | 5.21 m | 3.48 m | 5.21 m x 3.48 m |
| 二楼 | 第二卧房 | 4.19 m | 3 m | 4.19 m x 3 m |
| 二楼 | 第三卧房 | 3.99 m | 2.87 m | 3.99 m x 2.87 m |
| Lower Level | 卧室 | 4.06 m | 2.44 m | 4.06 m x 2.44 m |
| Lower Level | 卧室 | 4.06 m | 2.44 m | 4.06 m x 2.44 m |
| Lower Level | 厨房 | 3.96 m | 1.93 m | 3.96 m x 1.93 m |
| Lower Level | 客厅 | 6.6 m | 3.53 m | 6.6 m x 3.53 m |
| Lower Level | 餐厅 | 6.6 m | 3.53 m | 6.6 m x 3.53 m |
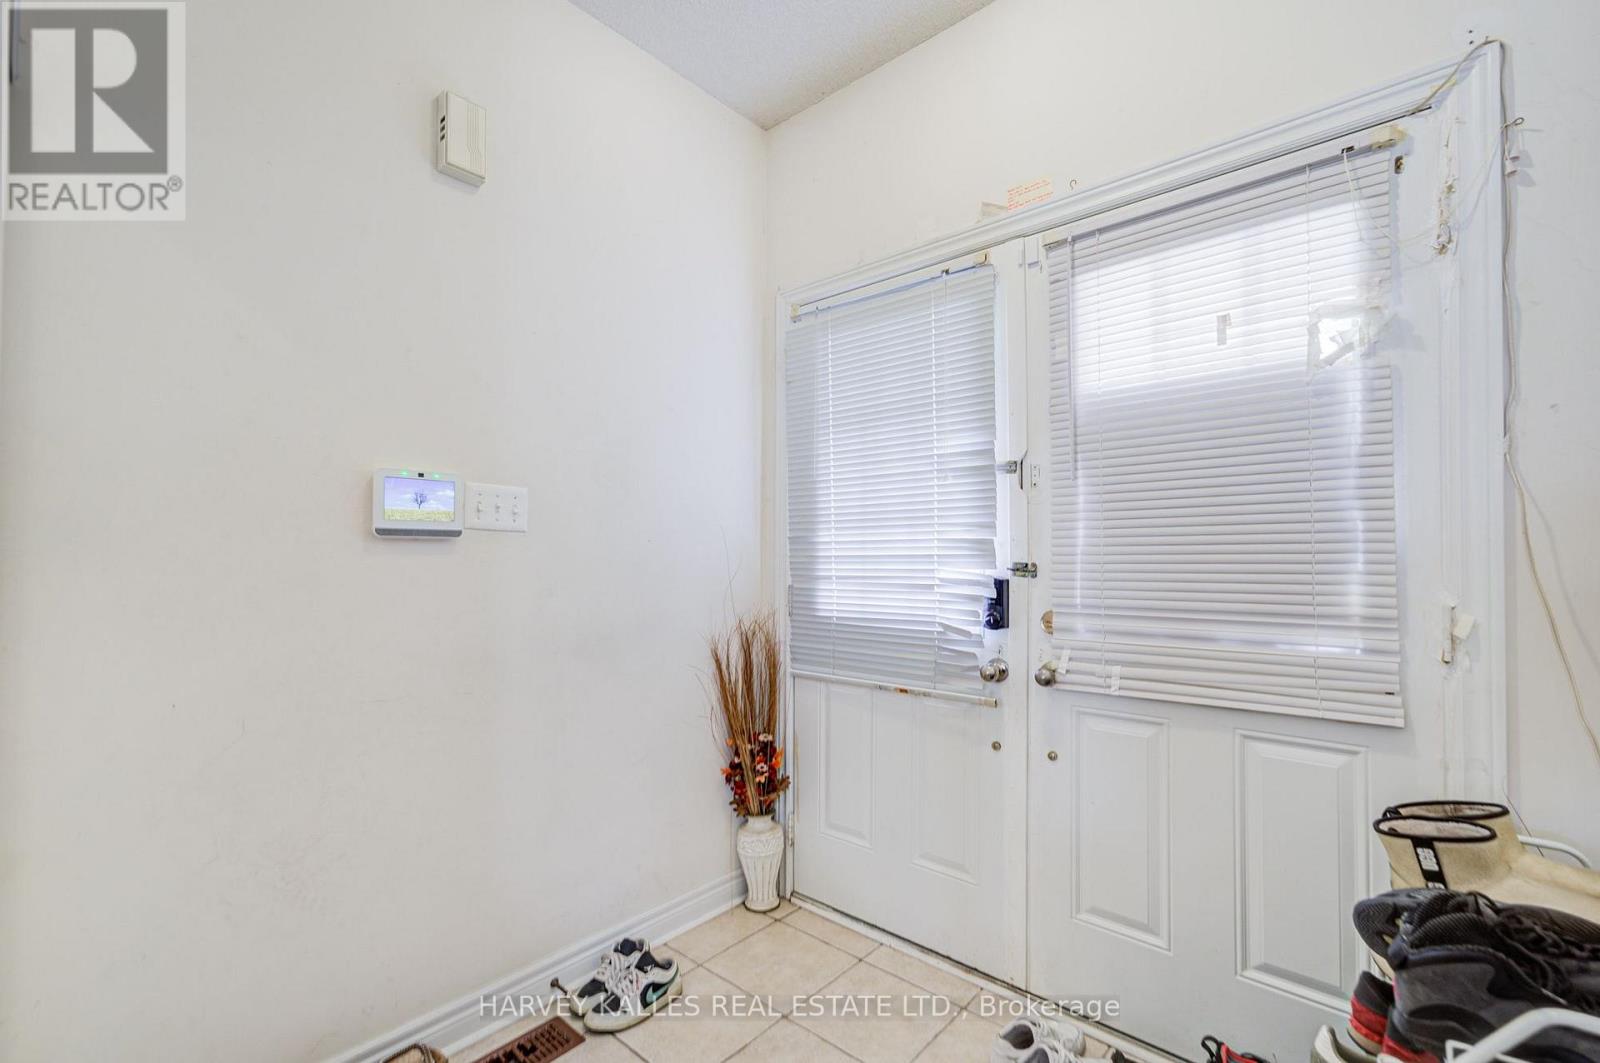
| 一楼 | 门厅 | 2.03 m | 1.83 m | 2.03 m x 1.83 m |
| 一楼 | 客厅 | 6.65 m | 3.05 m | 6.65 m x 3.05 m |
| 一楼 | 餐厅 | 6.65 m | 3.05 m | 6.65 m x 3.05 m |
| 一楼 | 厨房 | 3.81 m | 2.67 m | 3.81 m x 2.67 m |
| 一楼 | Eating Area | 3.81 m | 2.54 m | 3.81 m x 2.54 m |
https://www.realtor.ca/real-estate/30453645/79-lahore-crescent-markham-cedarwood-cedarwood

The trademarks REALTOR®, REALTORS®, and the REALTOR® logo are controlled by The Canadian Real Estate Association (CREA) and identify real estate professionals who are members of CREA. The trademarks MLS®, Multiple Listing Service® and the associated logos are owned by The Canadian Real Estate Association (CREA) and identify the quality of services provided by real estate professionals who are members of CREA. The trademark DDF® is owned by The Canadian Real Estate Association (CREA) and identifies CREA's Data Distribution Facility (DDF®)
Toronto Real Estate Board
Harvey Kalles Real Estate Ltd.
October 28 2026 09:03:13
