4 卧室
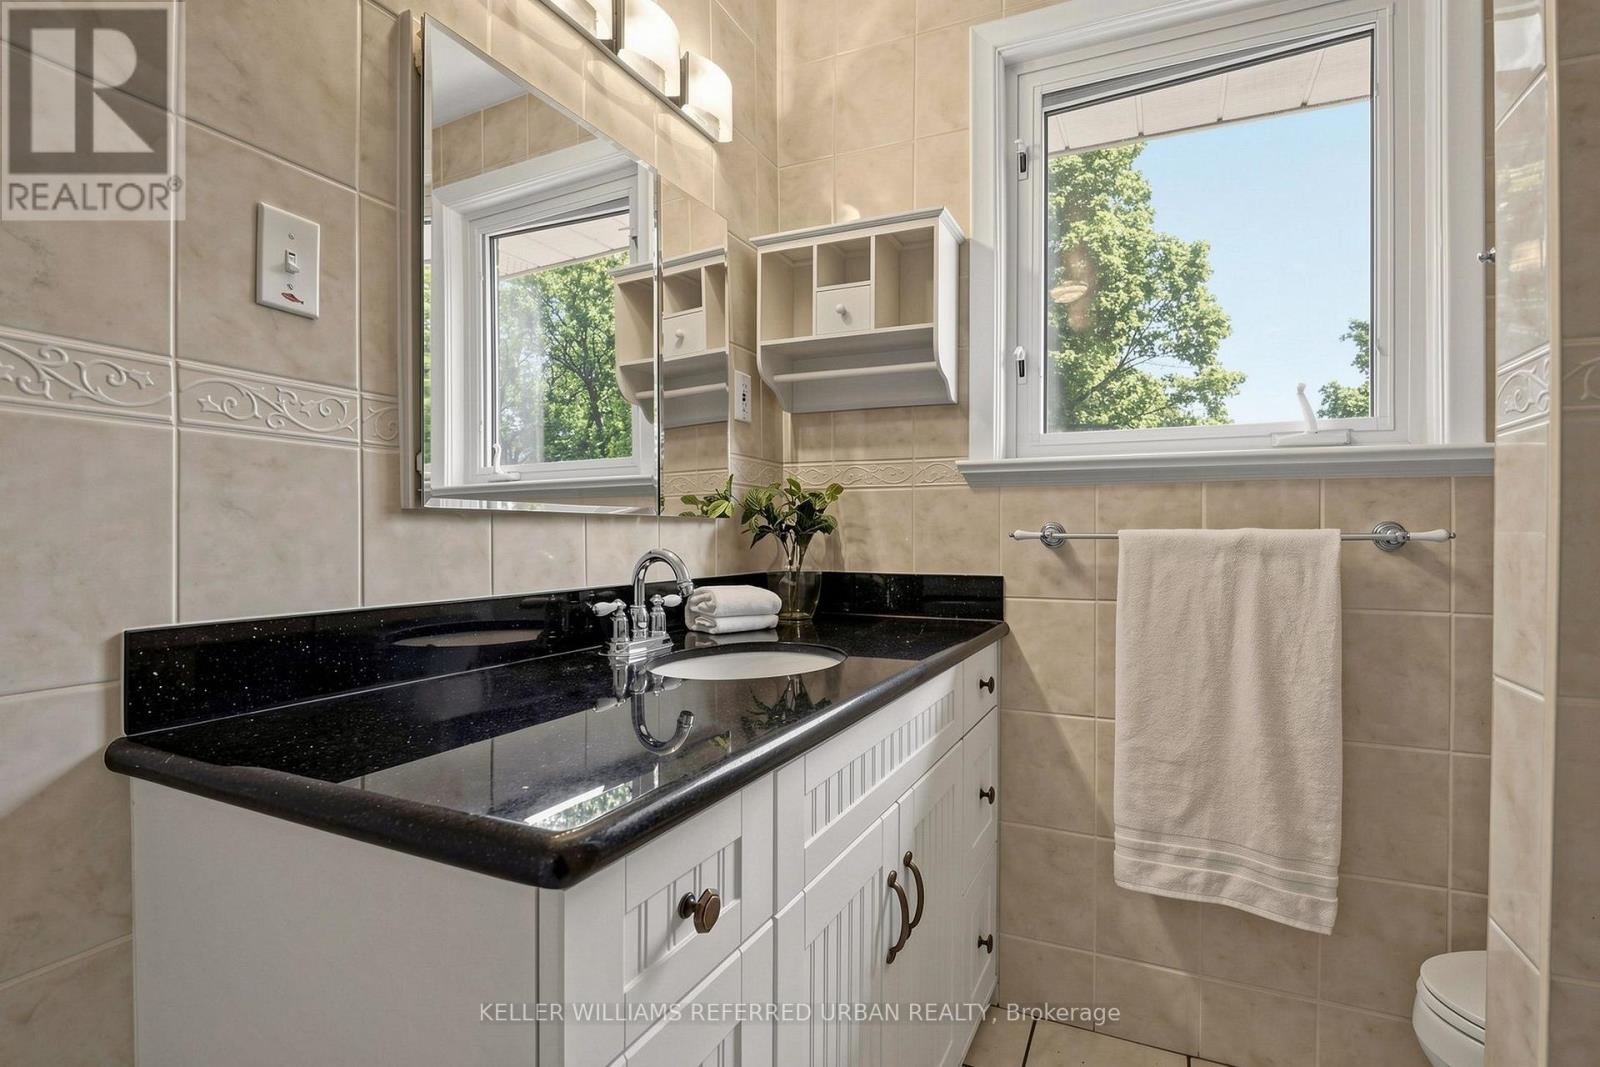
2 浴室
1500 - 2000 sqft
壁炉
中央空调
风热取暖
$1,588,000
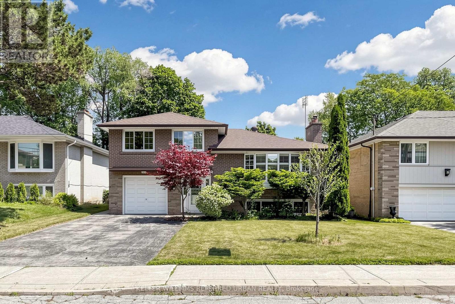
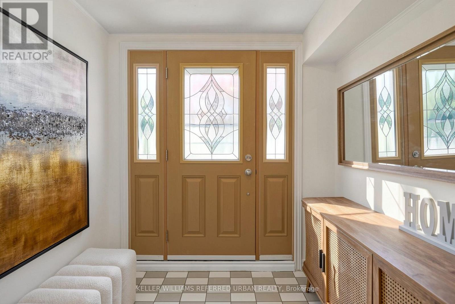
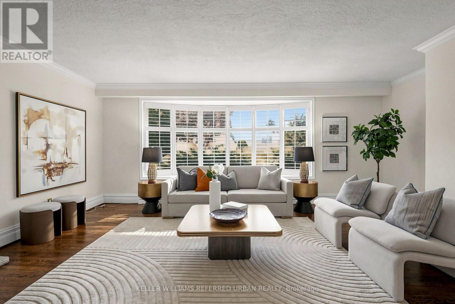
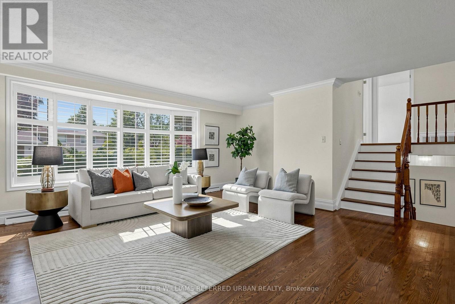
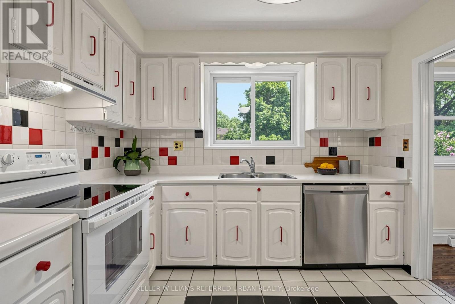
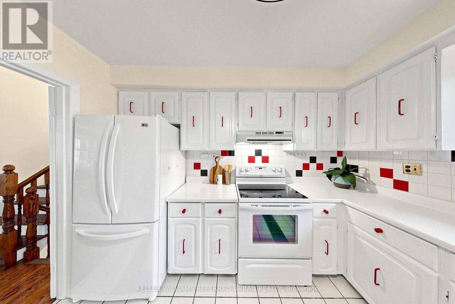
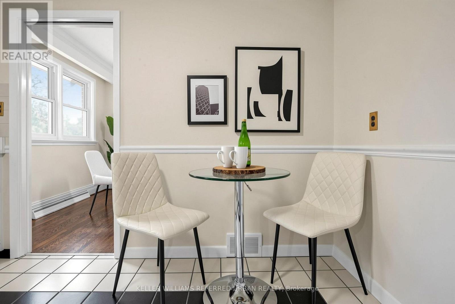
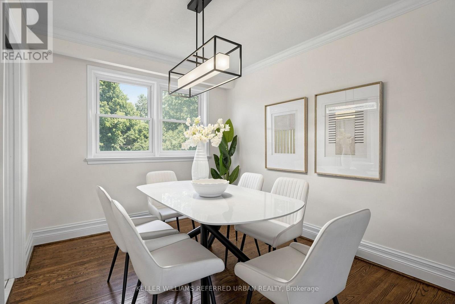
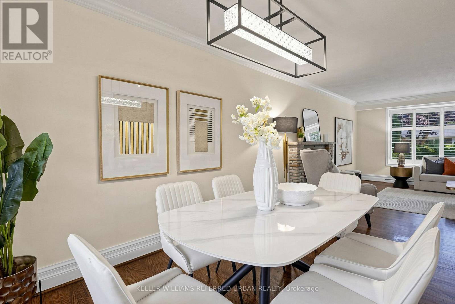
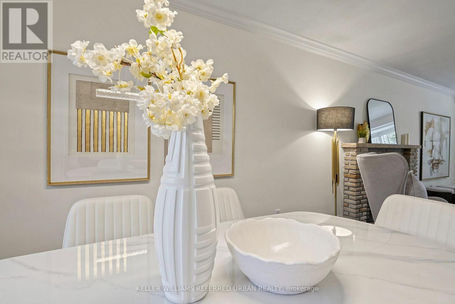
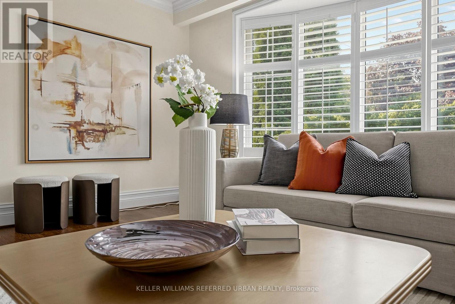
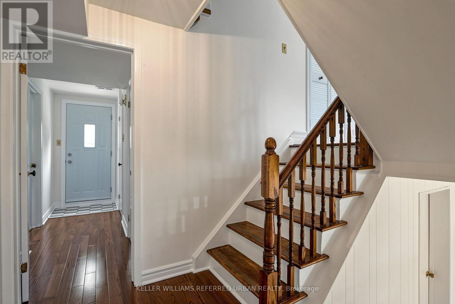
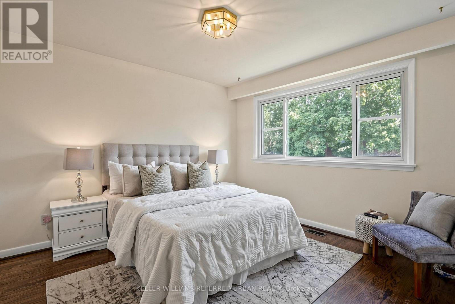
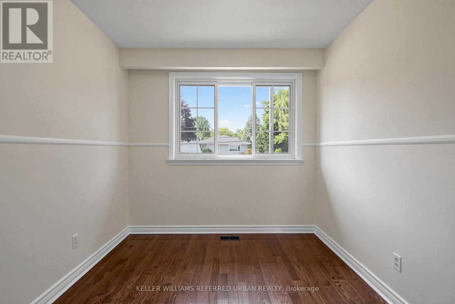
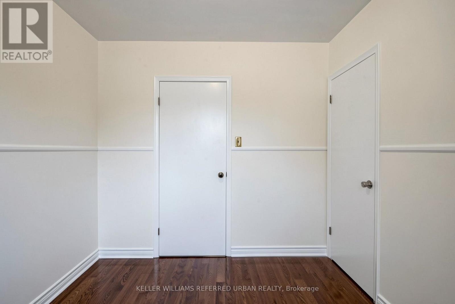
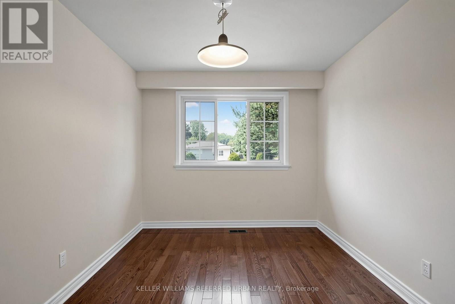
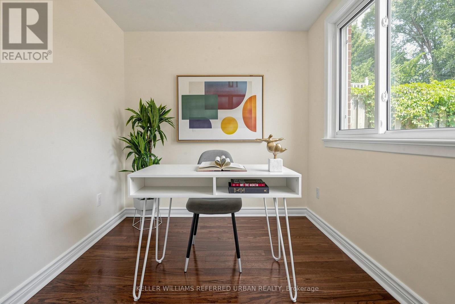
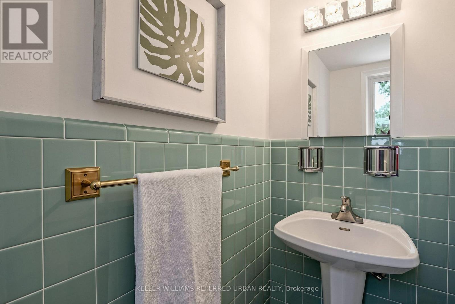
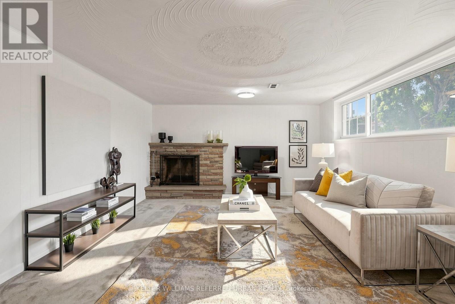
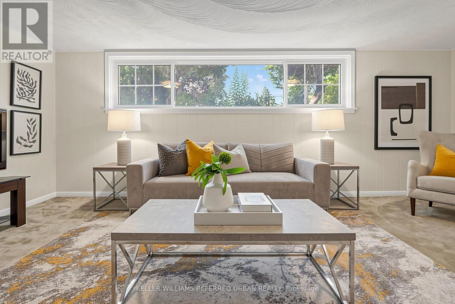
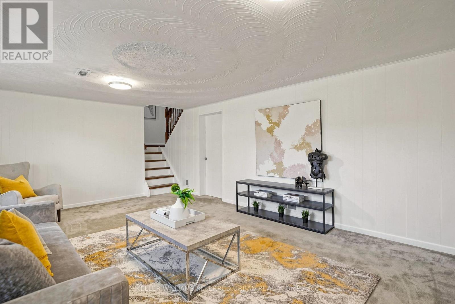
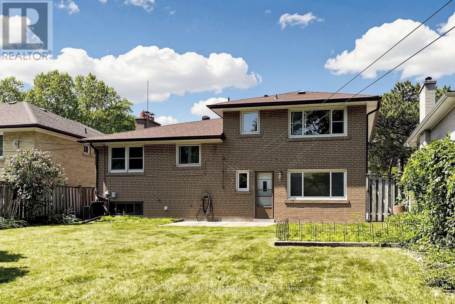
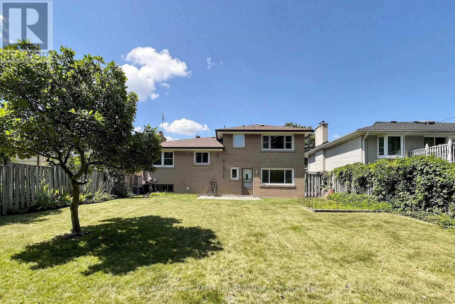
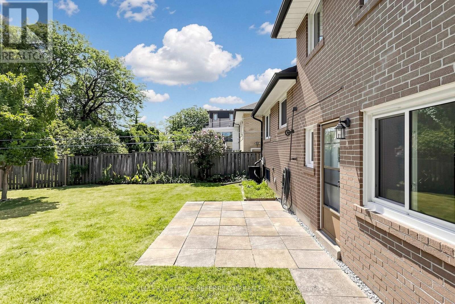
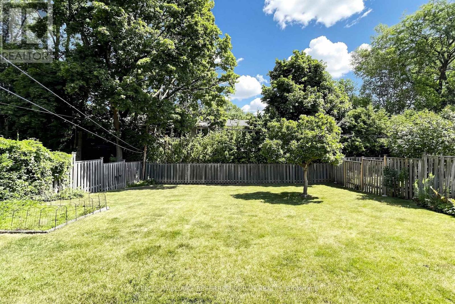
Welcome to 79 Heathview Avenue ** Updated and Renovated - Wonderful family Home in the Highly Sought-After Bayview Village community on a formal 50 x120ft, regular land, lovely-maintained by its owner for 37-year, making it an attractive option for those looking to move-in, invest, or build new in an area surrounded by multi-million dollars custom luxury home. and situated on a quiet and convenient family-friendly street. This home offers a practical and comfortable layout, plenty of natural light throughout and airy atmosphere, creating a warm and happy vibe. A main level walk-out to the private- a fully-fenced backyard provides a great space for outdoor relaxation or entertaining. A welcoming foyer and boasting open concept living and dining room area provide comfort and functionality for family living. Upper level, three bedrooms provide private spaces for rest and reflection of family members. The main floor den provides a private space for a work-from-home with a separate entrance. The recreation room offers an extra space for family's additional living spaces. Nearby amenities include parks, ravine, schools, shopping centres, and a wide selection of dining options, offering both convenience and a strong sense of community. Whether you're looking to move-in, generate income, or explore future development possibilities, this property presents outstanding value in a prime location and neighbourhood. (id:43681)
房源概要
|
MLS® Number
|
C13639426 |
|
房源类型
|
民宅 |
|
社区名字
|
Bayview Village |
|
附近的便利设施
|
公园, 公共交通, 学校 |
|
社区特征
|
社区活动中心 |
|
设备类型
|
热水器 |
|
特征
|
Ravine |
|
总车位
|
5 |
|
租赁设备类型
|
热水器 |
|
结构
|
Porch |
|
View Type
|
View |
详 情
|
浴室
|
2 |
|
地上卧房
|
4 |
|
总卧房
|
4 |
|
家电类
|
洗碗机, 烘干机, Hood 电扇, 炉子, 洗衣机, 冰箱 |
|
地下室进展
|
已装修 |
|
地下室类型
|
N/a (finished) |
|
施工种类
|
独立屋 |
|
Construction Style Split Level
|
Sidesplit |
|
空调
|
中央空调 |
|
外墙
|
砖 |
|
壁炉
|
有 |
|
Flooring Type
|
Ceramic, Hardwood, Carpeted |
|
客人卫生间(不包含洗浴)
|
1 |
|
供暖方式
|
天然气 |
|
供暖类型
|
压力热风 |
|
内部尺寸
|
1500 - 2000 Sqft |
|
类型
|
独立屋 |
|
设备间
|
市政供水 |
车 位
土地
|
英亩数
|
无 |
|
土地便利设施
|
公园, 公共交通, 学校 |
|
污水道
|
Sanitary Sewer |
|
土地深度
|
120 Ft |
|
土地宽度
|
50 Ft |
|
不规则大小
|
50 X 120 Ft ; Regular Land-close To Ravine,parks & Ttc |
|
规划描述
|
住宅 |
房 间
| 楼 层 |
类 型 |
长 度 |
宽 度 |
面 积 |
|
地下室 |
娱乐,游戏房 |
5.61 m |
4.02 m |
5.61 m x 4.02 m |
|
地下室 |
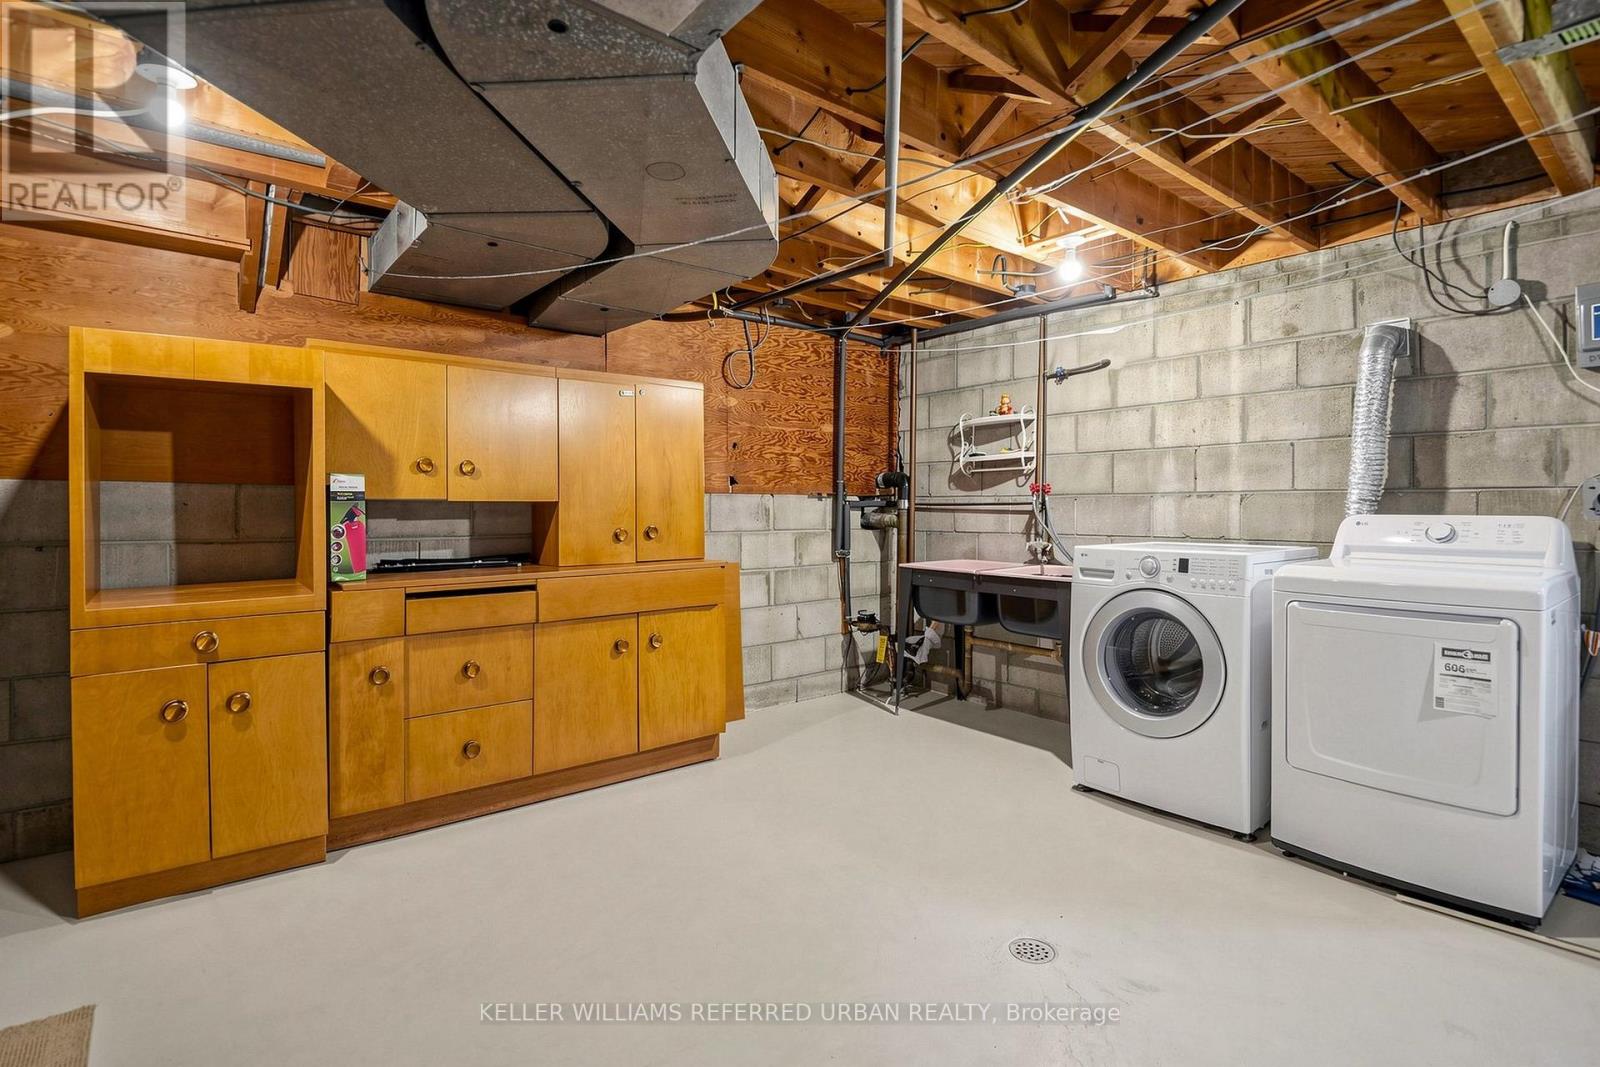
洗衣房 |
5.61 m |
3.66 m |
5.61 m x 3.66 m |
|
一楼 |
客厅 |
5.56 m |
5.2 m |
5.56 m x 5.2 m |
|
一楼 |
餐厅 |
3.63 m |
2.76 m |
3.63 m x 2.76 m |
|
一楼 |
厨房 |
3.5 m |
3.12 m |
3.5 m x 3.12 m |
|
一楼 |
衣帽间 |
3.48 m |
2.26 m |
3.48 m x 2.26 m |
|
Upper Level |
主卧 |
3.68 m |
3.4 m |
3.68 m x 3.4 m |
|
Upper Level |
第二卧房 |
4.09 m |
3.33 m |
4.09 m x 3.33 m |
|
一楼 |
门厅 |
3 m |
2.44 m |
3 m x 2.44 m |
设备间
https://www.realtor.ca/real-estate/30115957/79-heathview-avenue-toronto-bayview-village-bayview-village