
79 Hazelton Avenue Toronto (Annex), Ontario M5R 2E3


$5,995,000
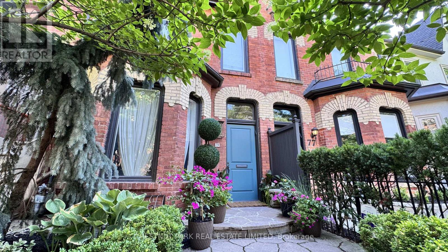
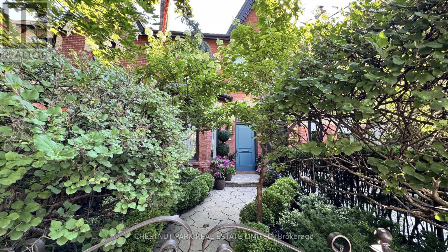
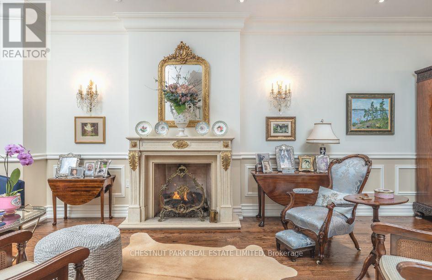
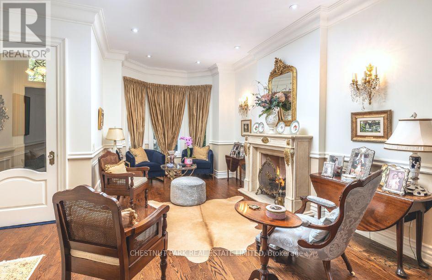
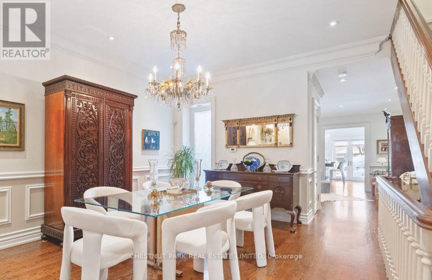
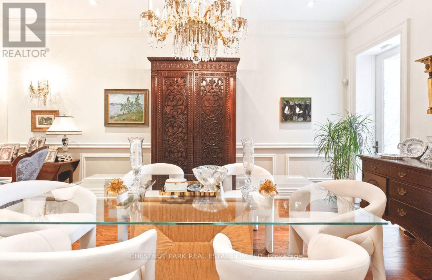
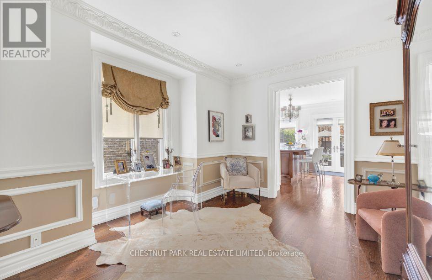
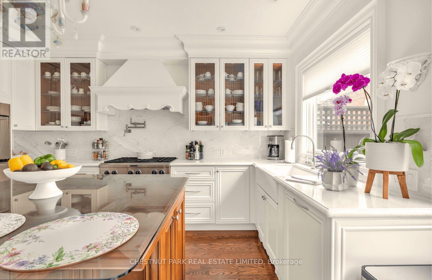
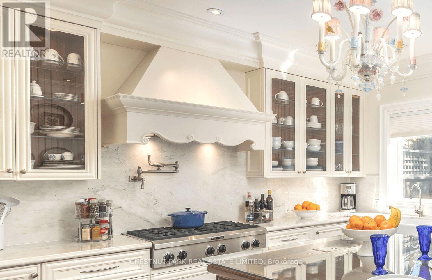
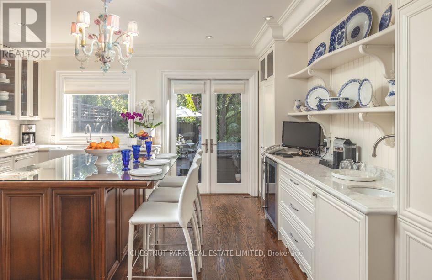
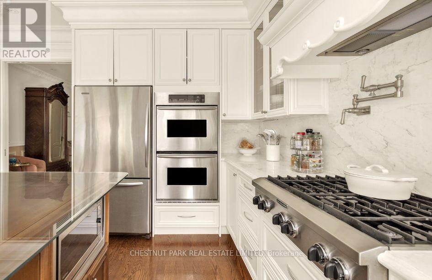
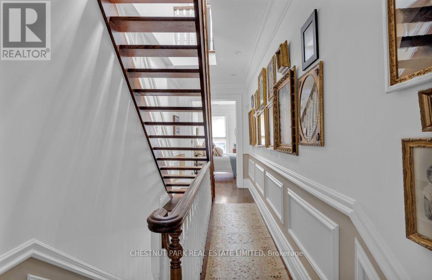
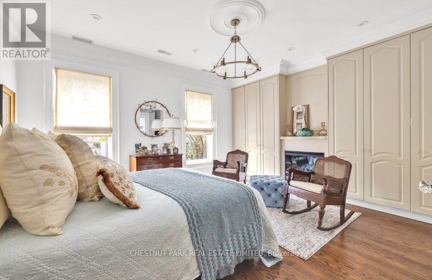
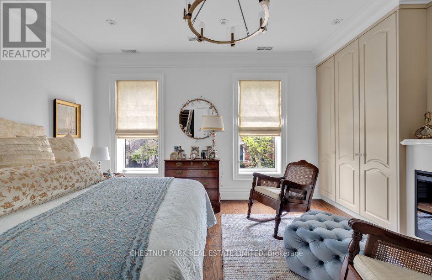
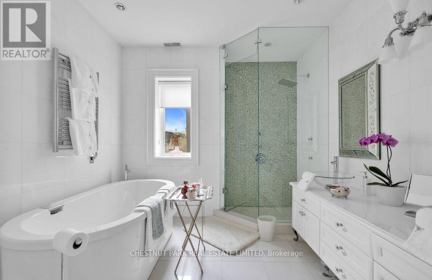
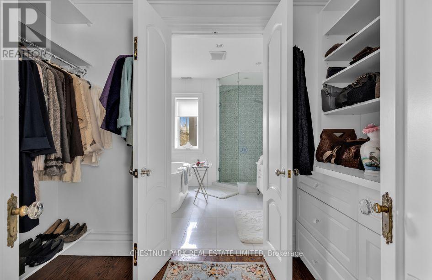
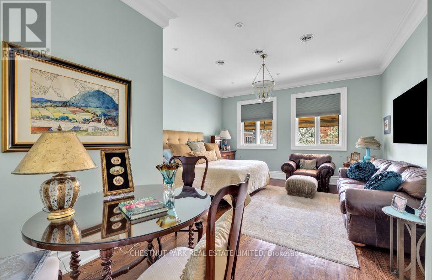
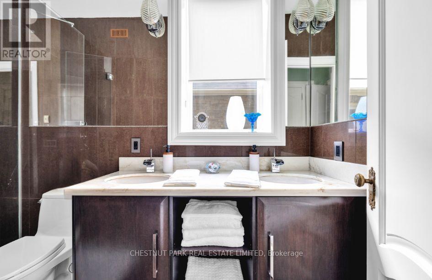
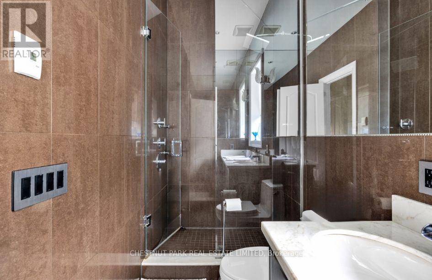
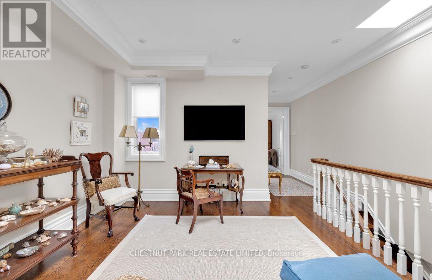
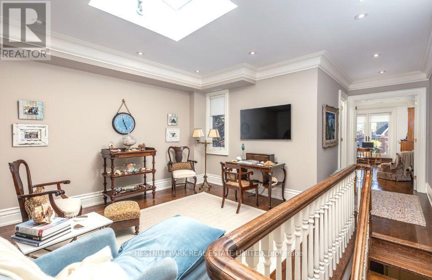
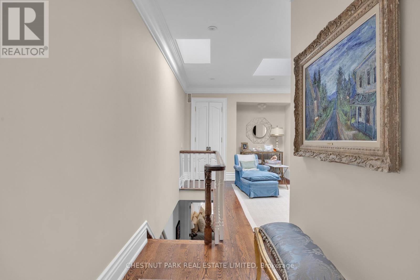
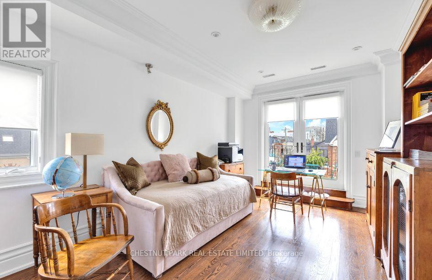
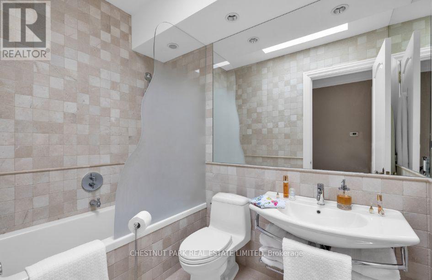
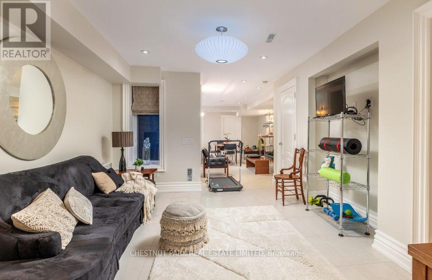
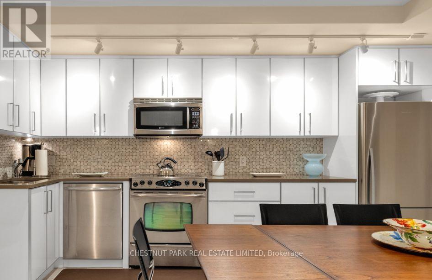
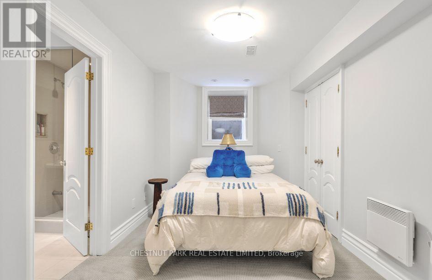
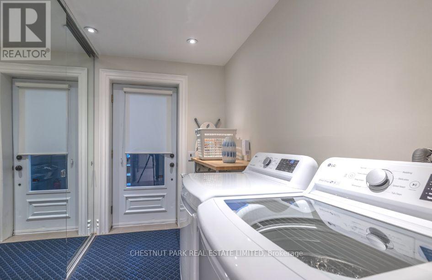
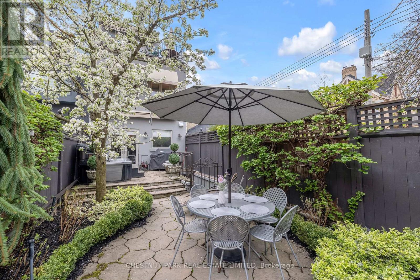
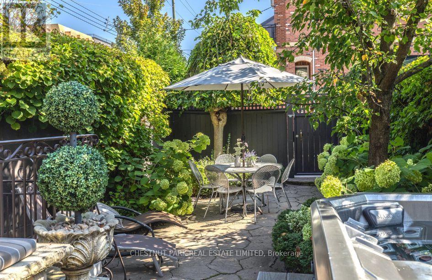
A timeless and elegant Victorian home in Yorkville's best address! A special residence that perfectly blends classic charm with modern convenience. Featuring incredible 10 ft ceilings and gorgeous details - eye catching fireplaces, a stunning staircase, and intricate crown molding and wainscotting. Stately principal rooms with a formal living and dining room, and additional space in the family room. Designer kitchen with elegant finishes, custom cabinetry, a large central island, abundant storage, and French doors leading to the garden. The second floor has two primary suites, each with ensuites and extensive closets. The third floor is absolutely special, with a terrace offering views of Yorkville, a family room, another bedroom, and a full bathroom. An exceptional lower level that maximizes space and functionality: high ceilings, full kitchen, recreation room, bedroom, bathroom, and laundry with a separate entrance. With over 4000 sq ft of living space and superior craftsmanship, this premier property is the pinnacle of the Yorkville lifestyle. The backyard is a private sanctuary in the middle of the city that transcends you to your own peaceful paradise with luscious gardens and a hot tub. The location is exceptional; being just a few steps from Yorkville Ave, and around the corner from the extensive line-up of the finest shops and dining, and all possible urban amenities. All in all, a magnificent house in the finest of locations. (id:43681)
房源概要
| MLS® Number | C13812422 |
| 房源类型 | 民宅 |
| 社区名字 | Annex |
| 附近的便利设施 | 公园, 礼拜场所, 公共交通, 学校 |
| 特征 | Lane |
| 总车位 | 1 |
详 情
| 浴室 | 5 |
| 地上卧房 | 4 |
| 地下卧室 | 1 |
| 总卧房 | 5 |
| Age | 100+ Years |
| 家电类 | All, 洗碗机, 烘干机, Freezer, 微波炉, 烤箱, Gas 炉子(s), 洗衣机, 窗帘, Wine Fridge, 冰箱 |
| 地下室进展 | 已装修 |
| 地下室功能 | Walk Out |
| 地下室类型 | 全完工 |
| 施工种类 | 附加的 |
| 空调 | 中央空调 |
| 外墙 | 砖, 灰泥 |
| 壁炉 | 有 |
| Fireplace Total | 2 |
| Flooring Type | Hardwood, Tile |
| 地基类型 | Unknown |
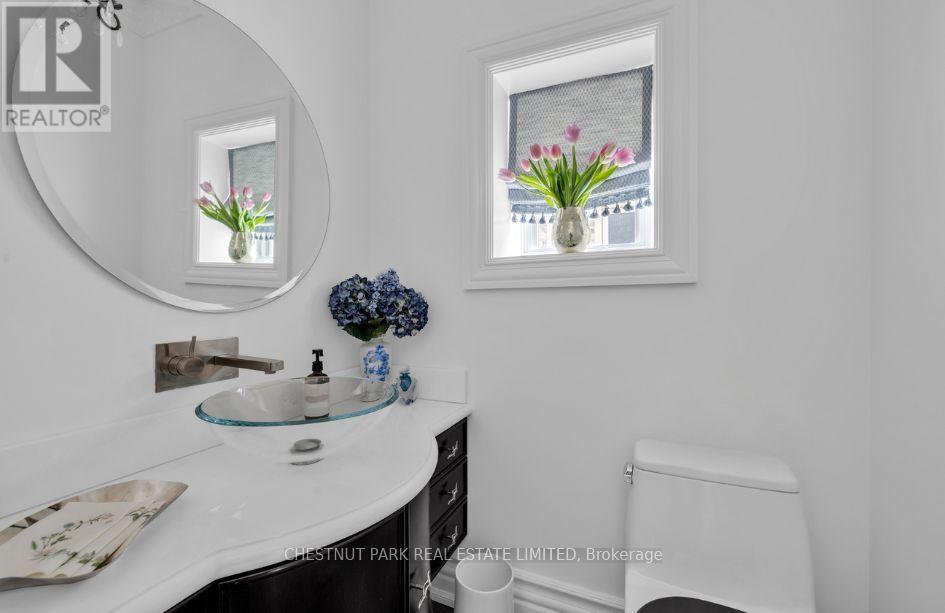
| 客人卫生间(不包含洗浴) | 1 |
| 供暖方式 | 天然气 |
| 供暖类型 | 压力热风 |
| 储存空间 | 3 |
| 内部尺寸 | 2500 - 3000 Sqft |
| 类型 | 联排别墅 |
| 设备间 | 市政供水 |
车 位
| 没有车库 |
土地
| 英亩数 | 无 |
| 围栏类型 | Fenced Yard |
| 土地便利设施 | 公园, 宗教场所, 公共交通, 学校 |
| 污水道 | Sanitary Sewer |
| 土地深度 | 139 Ft |
| 土地宽度 | 16 Ft ,8 In |
| 不规则大小 | 16.7 X 139 Ft |
房 间
| 楼 层 | 类 型 | 长 度 | 宽 度 | 面 积 |
|---|---|---|---|---|
| 二楼 | 主卧 | 4.88 m | 4.08 m | 4.88 m x 4.08 m |
| 二楼 | 第二卧房 | 4.63 m | 6.4 m | 4.63 m x 6.4 m |
| 三楼 | 第三卧房 | 3.35 m | 5.12 m | 3.35 m x 5.12 m |
| 三楼 | Bedroom 4 | 3.75 m | 4.42 m | 3.75 m x 4.42 m |
| Lower Level | 餐厅 | 4.42 m | 6.46 m | 4.42 m x 6.46 m |
| Lower Level | 卧室 | 2.71 m | 4.72 m | 2.71 m x 4.72 m |
| Lower Level | 客厅 | 3.41 m | 4.57 m | 3.41 m x 4.57 m |
| Lower Level | 厨房 | 4.39 m | 6.46 m | 4.39 m x 6.46 m |
| 一楼 | 客厅 | 7.93 m | 6.31 m | 7.93 m x 6.31 m |
| 一楼 | 餐厅 | 3.9 m | 3.66 m | 3.9 m x 3.66 m |
| 一楼 | 厨房 | 4.63 m | 4.36 m | 4.63 m x 4.36 m |
| 一楼 | 家庭房 | 3.35 m | 4.12 m | 3.35 m x 4.12 m |
https://www.realtor.ca/real-estate/30310080/79-hazelton-avenue-toronto-annex-annex

The trademarks REALTOR®, REALTORS®, and the REALTOR® logo are controlled by The Canadian Real Estate Association (CREA) and identify real estate professionals who are members of CREA. The trademarks MLS®, Multiple Listing Service® and the associated logos are owned by The Canadian Real Estate Association (CREA) and identify the quality of services provided by real estate professionals who are members of CREA. The trademark DDF® is owned by The Canadian Real Estate Association (CREA) and identifies CREA's Data Distribution Facility (DDF®)
Toronto Real Estate Board
Chestnut Park Real Estate Limited
September 23 2026 11:06:05
