
79 George Street S Arran-Elderslie, Ontario N0G 2N0


$899,900
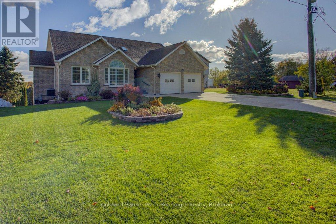
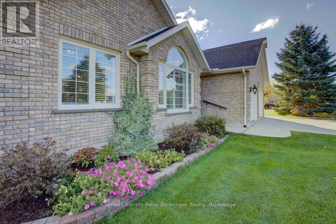
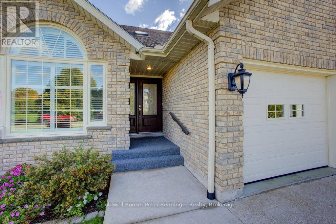
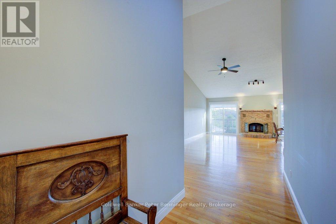
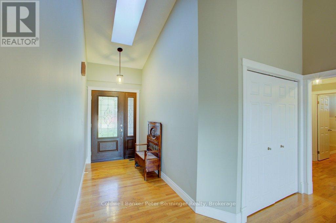
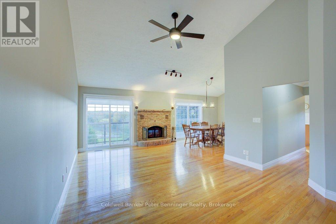
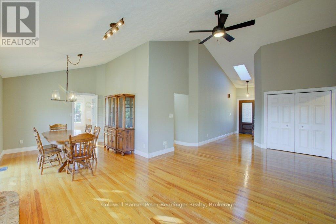
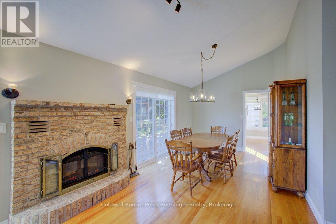
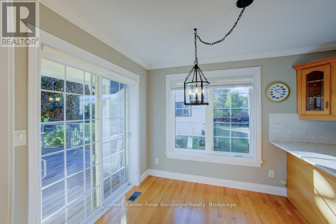
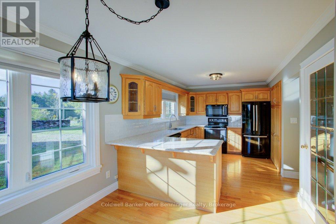
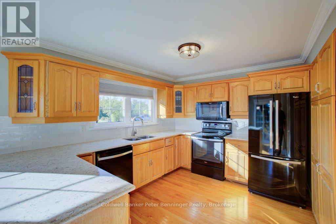
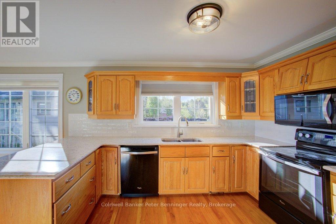
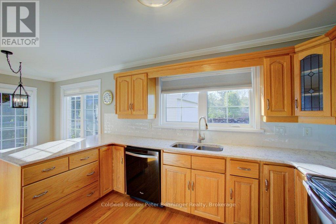
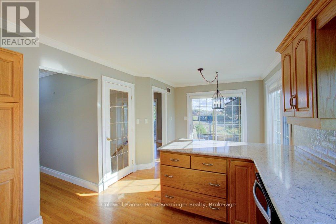
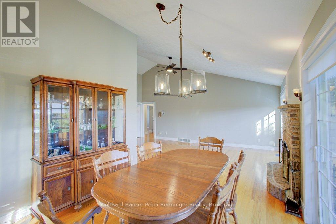
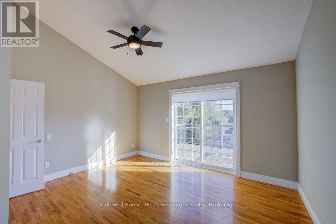
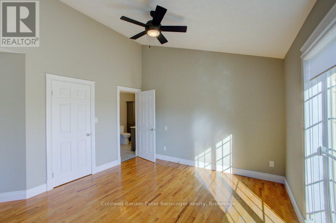
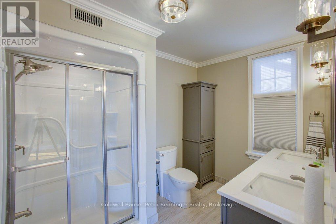
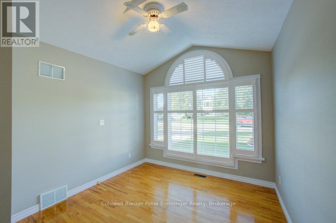
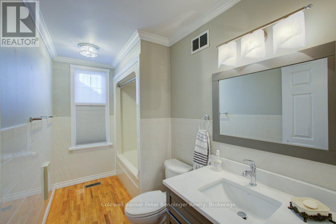
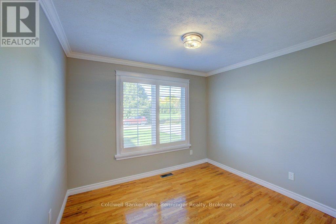
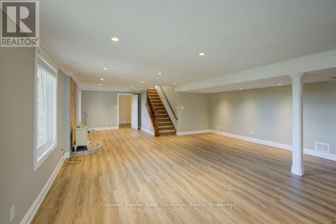
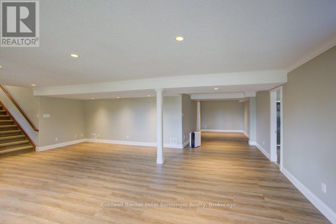
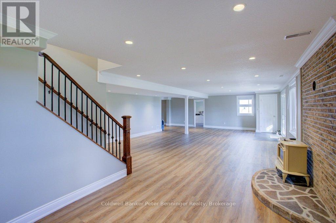
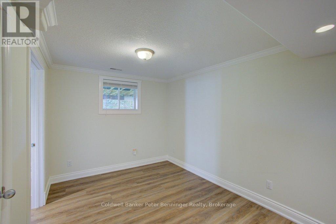
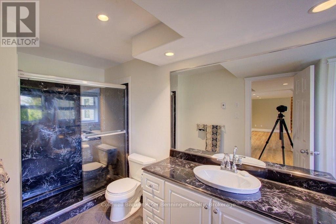
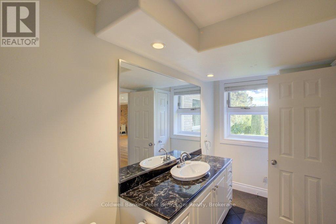
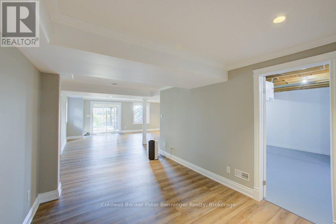
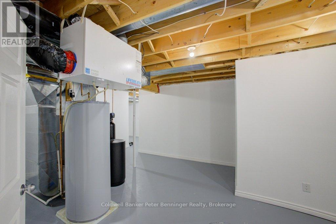
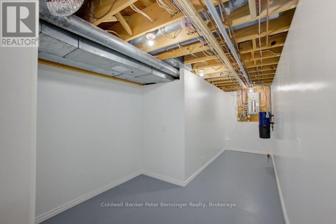
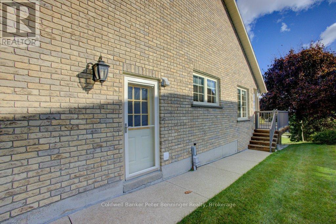
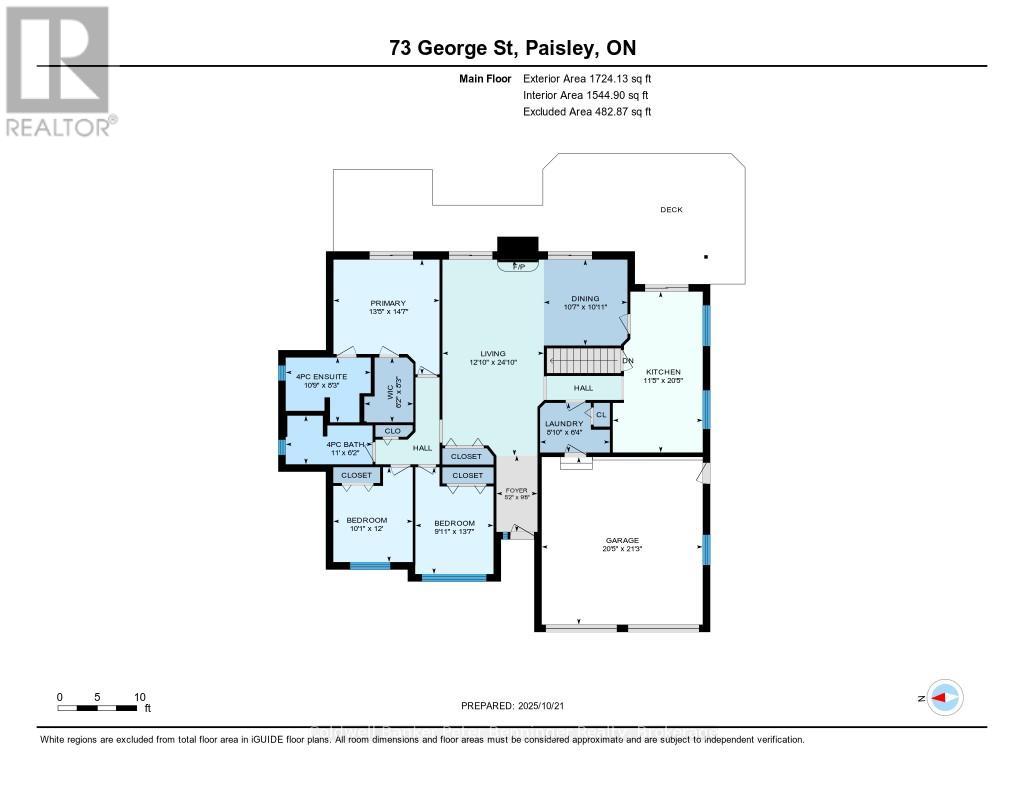
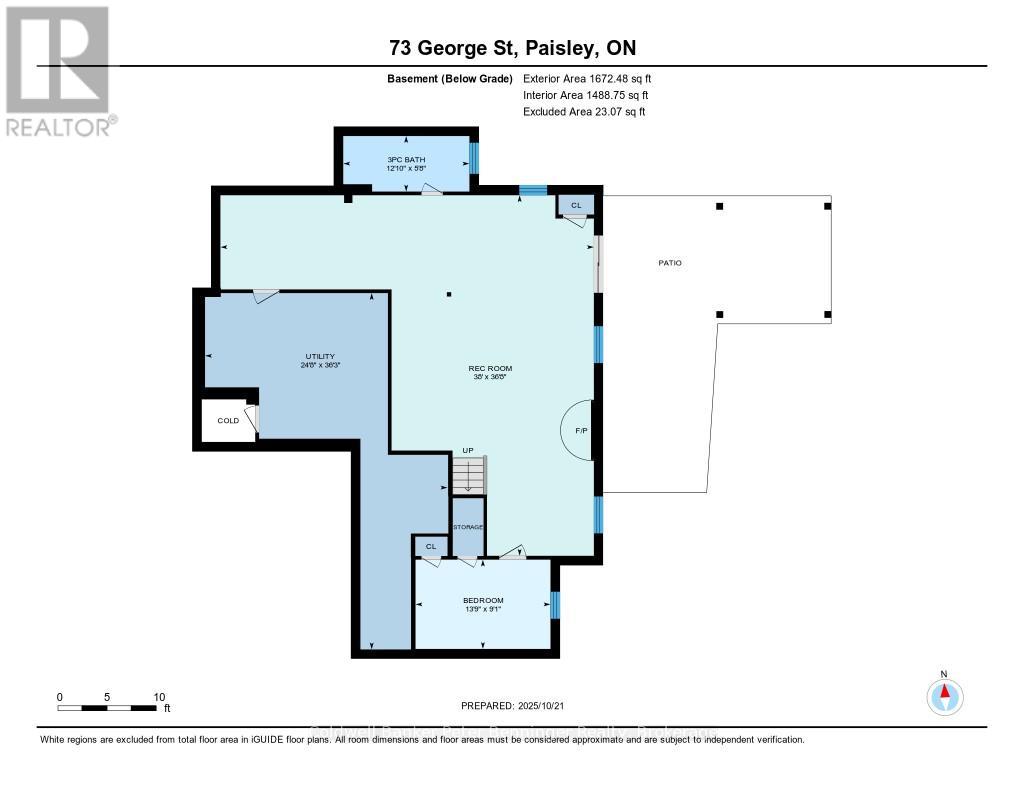
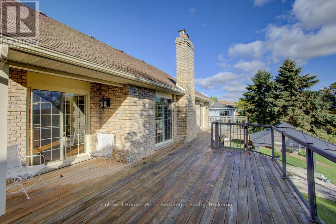
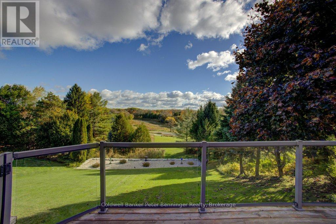
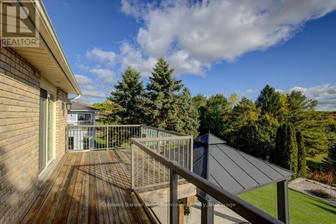
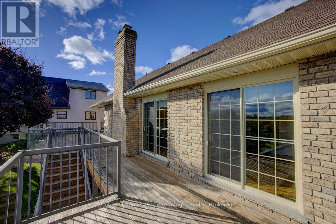
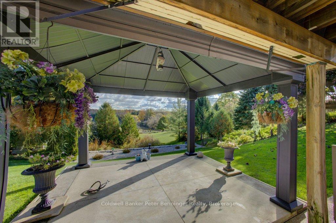
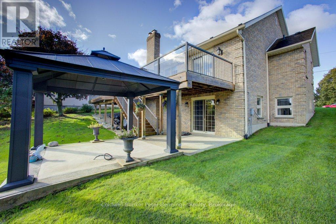
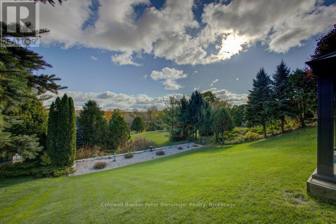
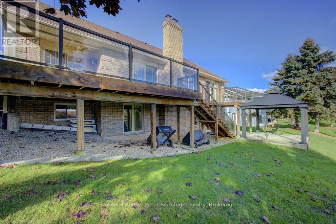
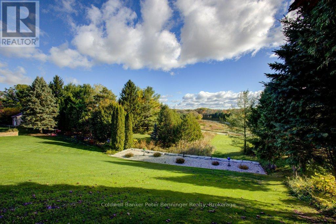
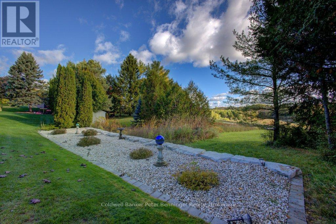
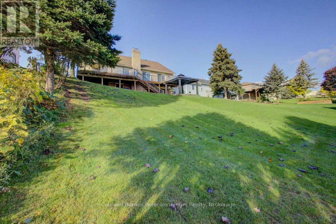
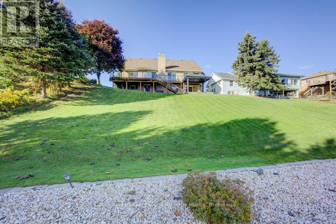
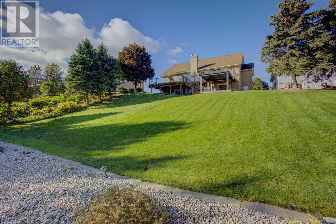
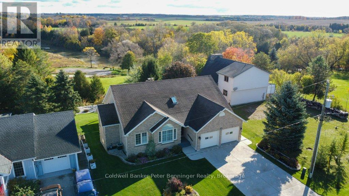
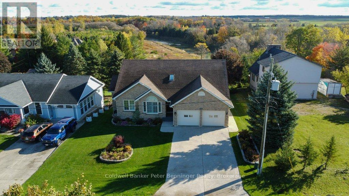
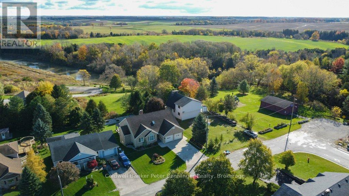
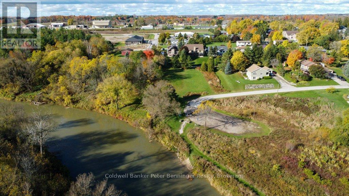
This may be the one you are looking for. Custom built as an executive home there were no expenses spared, this solid house will last the ages. Nestled on a sloping lot overlooking the Saugeen River there are extra benefits of a park just steps away, a boat launch and walking trails. George Street is not a thoroughfare so traffic is very limited. The video walkthrough and floor plans attached to this listing will show you the layout and practical livability. There is plenty of space and lots of extra touches. Basement is a walk-out and would be well suited for entertaining guests or to use as an in-law suite ~ extremely versatile! Gazebo and wiring is still in place for a hot tub, property is nicely landscaped and the owner has always kept pristine maintenance. Situated in the Village of Paisley, this property offers a recreational and peaceful quality of life while being only 22 km's from Bruce Nuclear Power and around a 15 minute drive to the sandy beaches of Port Elgin. Local amenities have you lacking nothing should you choose to shop locally and just enjoy life! Have a look! Quick close available. (id:43681)
房源概要
| MLS® Number | X13664180 |
| 房源类型 | 民宅 |
| 社区名字 | Arran-Elderslie |
| 附近的便利设施 | 礼拜场所, 学校 |
| 社区特征 | Fishing, 社区活动中心 |
| 特征 | Sloping, 亲戚套间 |
| 总车位 | 6 |
| 结构 | Deck, Patio(s) |
| View Type | View, River View, View Of Water |
详 情
| 浴室 | 3 |
| 地上卧房 | 3 |
| 地下卧室 | 1 |
| 总卧房 | 4 |
| Age | 31 To 50 Years |
| 公寓设施 | Fireplace(s) |
| 家电类 | Garage Door Opener Remote(s), Water Heater, Water Meter, Central Vacuum, Blinds, 洗碗机, 烘干机, 微波炉, 炉子, 洗衣机, 冰箱 |
| 建筑风格 | 平房 |
| 地下室进展 | 已装修 |
| 地下室功能 | Walk Out, Separate Entrance |
| 地下室类型 | N/a (finished), N/a |
| 施工种类 | 独立屋 |
| 空调 | Central Air Conditioning, 换气机, Ventilation System |
| 外墙 | 砖 |
| Fire Protection | Smoke Detectors |
| 壁炉 | 有 |
| Fireplace Total | 2 |
| 地基类型 | 混凝土浇筑 |
| 供暖方式 | 天然气 |
| 供暖类型 | 压力热风 |
| 储存空间 | 1 |
| 内部尺寸 | 1500 - 2000 Sqft |
| 类型 | 独立屋 |
| 设备间 | 市政供水 |
车 位
| 附加车库 | |
| Garage |
土地
| 英亩数 | 无 |
| 土地便利设施 | 宗教场所, 学校 |
| Landscape Features | Landscaped |
| 污水道 | Sanitary Sewer |
| 土地深度 | 165 Ft |
| 土地宽度 | 66 Ft |
| 不规则大小 | 66 X 165 Ft |
| 地表水 | River/stream |
| 规划描述 | R2 |
房 间
| 楼 层 | 类 型 | 长 度 | 宽 度 | 面 积 |
|---|---|---|---|---|
| 地下室 | 设备间 | 11.06 m | 7.56 m | 11.06 m x 7.56 m |
| 地下室 | Bedroom 4 | 2.77 m | 4.24 m | 2.77 m x 4.24 m |
| 地下室 | 浴室 | 1.77 m | 3.69 m | 1.77 m x 3.69 m |
| 地下室 | 家庭房 | 11.22 m | 11.58 m | 11.22 m x 11.58 m |
| 一楼 | 客厅 | 3.69 m | 7.35 m | 3.69 m x 7.35 m |
| 一楼 | 第三卧房 | 2.77 m | 4.18 m | 2.77 m x 4.18 m |
| 一楼 | 洗衣房 | 2.47 m | 1.95 m | 2.47 m x 1.95 m |
| 一楼 | 门厅 | 1.58 m | 2.98 m | 1.58 m x 2.98 m |
| 一楼 | 浴室 | 3.32 m | 2.53 m | 3.32 m x 2.53 m |
| 一楼 | 第二卧房 | 3.07 m | 3.65 m | 3.07 m x 3.65 m |
| 一楼 | 其它 | 1.89 m | 2.53 m | 1.89 m x 2.53 m |
| 一楼 | 主卧 | 4.11 m | 4.48 m | 4.11 m x 4.48 m |
| 一楼 | 厨房 | 3.5 m | 6.25 m | 3.5 m x 6.25 m |
| 一楼 | 浴室 | 3.35 m | 1.89 m | 3.35 m x 1.89 m |
| 一楼 | 餐厅 | 3.26 m | 3.08 m | 3.26 m x 3.08 m |
设备间
| 有线电视 | 可用 |
| 配电箱 | 已安装 |
| 污水道 | 已安装 |
https://www.realtor.ca/real-estate/30143178/79-george-street-s-arran-elderslie-arran-elderslie

The trademarks REALTOR®, REALTORS®, and the REALTOR® logo are controlled by The Canadian Real Estate Association (CREA) and identify real estate professionals who are members of CREA. The trademarks MLS®, Multiple Listing Service® and the associated logos are owned by The Canadian Real Estate Association (CREA) and identify the quality of services provided by real estate professionals who are members of CREA. The trademark DDF® is owned by The Canadian Real Estate Association (CREA) and identifies CREA's Data Distribution Facility (DDF®)
Muskoka Haliburton Orillia – The Lakelands Association of REALTORS®
Coldwell Banker Peter Benninger Realty
October 19 2026 09:28:23
