
79 Forest Circle Tiny, Ontario L9M 0H4


$1,049,000
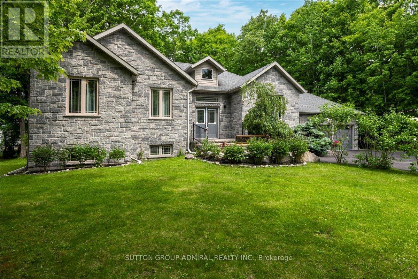
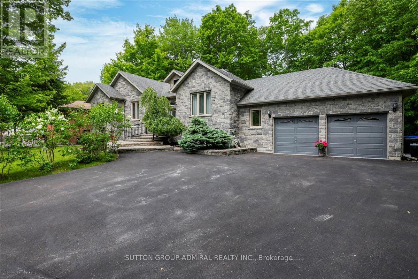
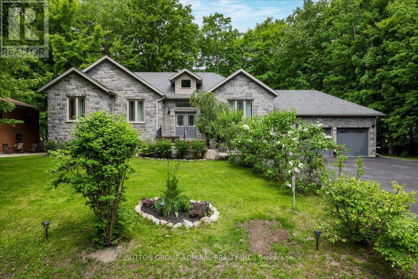
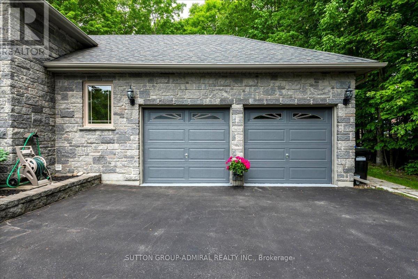
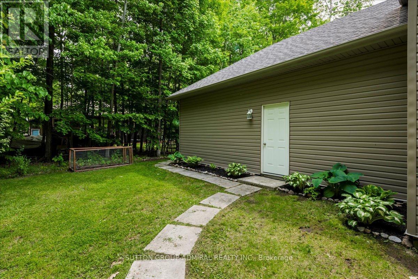
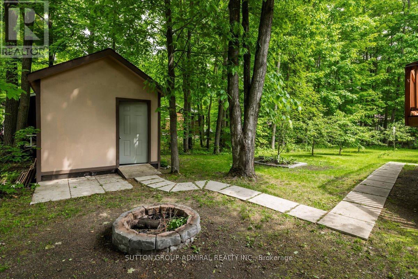
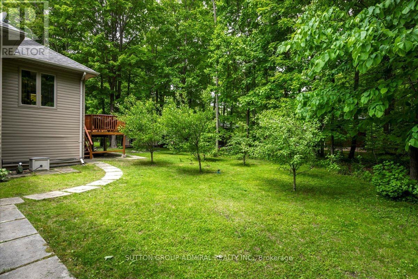
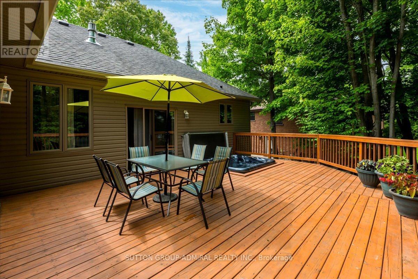
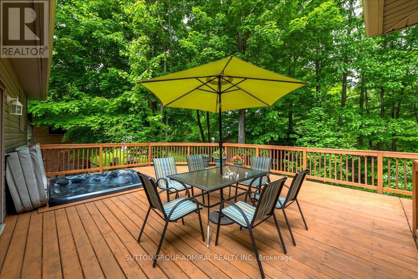
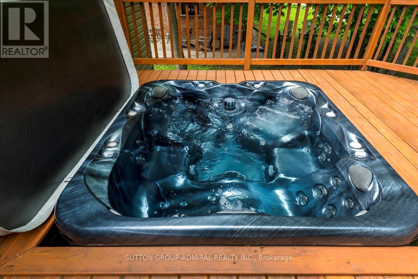
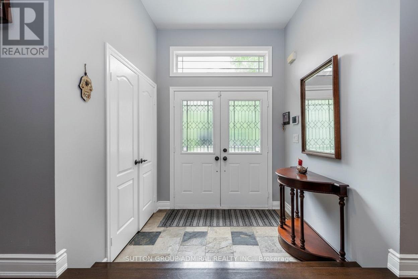
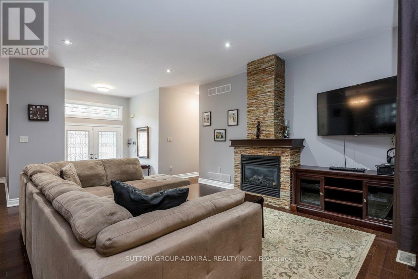
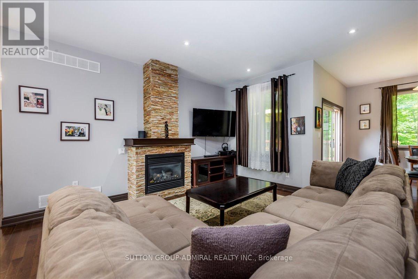
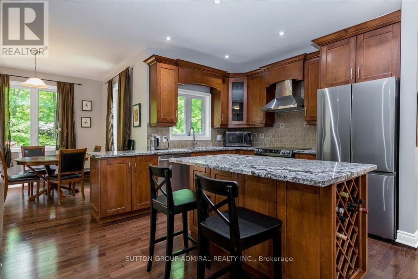
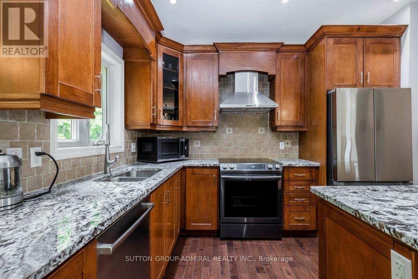
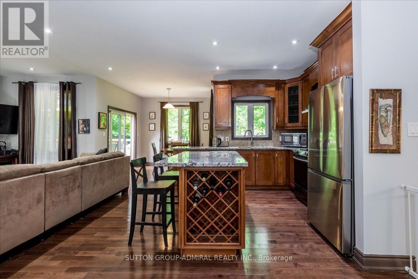
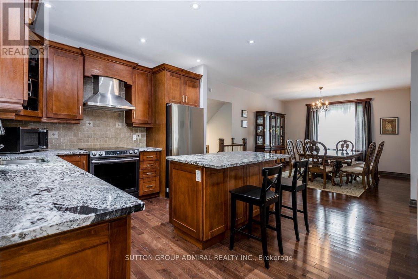
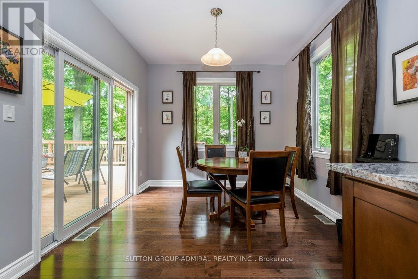
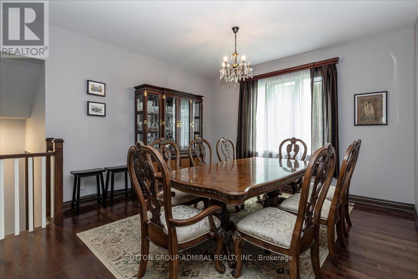
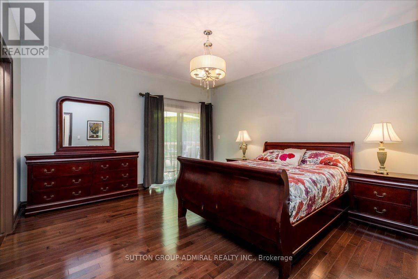
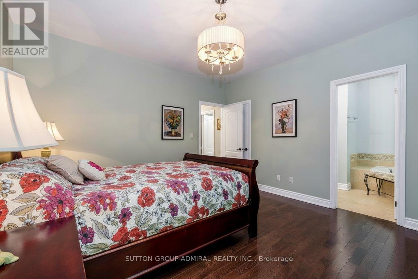
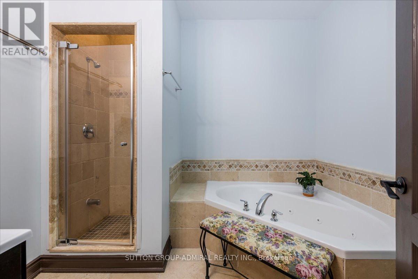
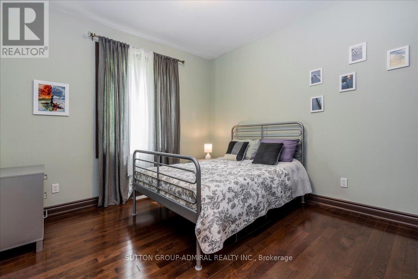
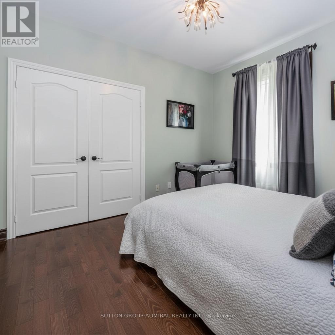
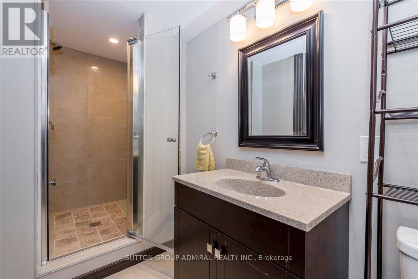
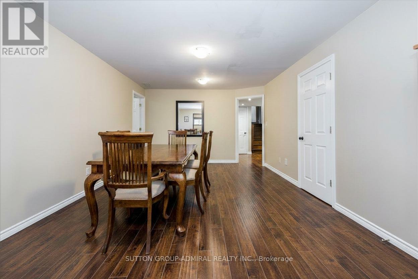
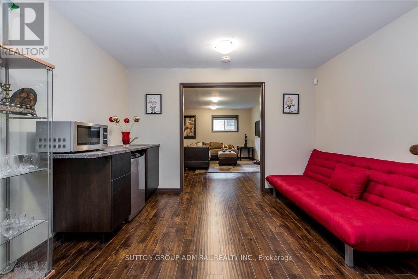
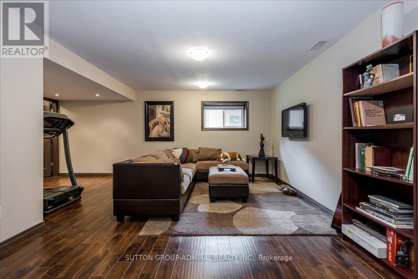
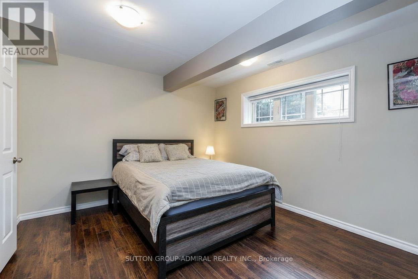
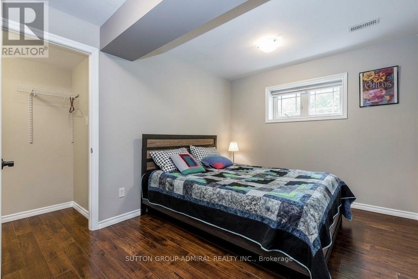
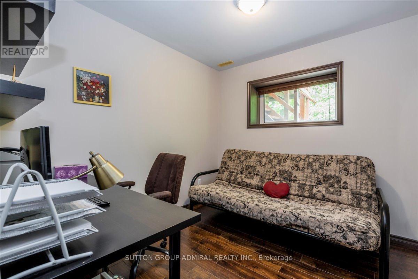
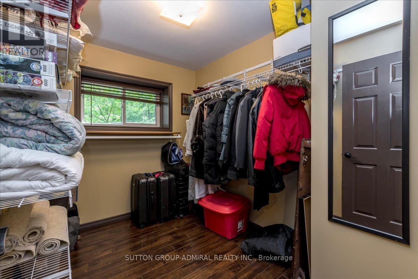
Set on an expansive 100 x 140 ft lot, this beautifully maintained 1,719 sq. ft. bungalow offers exceptional comfort, functionality, and lifestyle appeal. Featuring a striking full stone front and professional landscaping, the home welcomes you with 9" smooth ceilings, an open concept main floor finished in hardwood and marble throughout. The thoughtfully designed layout includes 3 spacious bdrms and 2 full bath. The modern kitchen is equipped with a central island, SS appliances and separate breakfast area with w/out to a stunning 500 sq. ft. deck, complete with a sunken built-in hot tub, perfect for entertaining. The dining area and inviting family room with gas fireplace provide ideal spaces for both everyday living and hosting guests. The primary bedroom features a walk-in closet, a luxurious ensuite with corner jetted tub,separate shower and direct access to a private deck.Additional highlights include Plenty of rot lights, a laundry/mud room, direct access to adouble car garage, central vacuum, HRV system, 200-amp electrical service, and a high-efficiency gas furnace. The fully finished basement significantly expands the living space with 3 additional bedrooms(all with large above-grade windows), a full bathroom, a spacious recreation/entertainmentarea, and a versatile game room which ideal for a home gym, hobby space, or theatre. Outdoors, enjoy a professionally landscaped property with sodded lawns on all sides, maturefruit trees, berry bushes, and a fire pit area for relaxing evenings. Ideally located just a short 10-minute walk to the sandy shores of Georgian Bay, and onlyminutes to golf courses, ski hills, Awenda Provincial Park, Lafontaine village, Midland, andPenetanguishene. Do not lose a rare opportunity to own a turnkey property in a highly desirable recreationalarea. Come experience it for yourself!!! (id:43681)
房源概要
| MLS® Number | S13754466 |
| 房源类型 | 民宅 |
| 社区名字 | Rural Tiny |
| 附近的便利设施 | Beach |
| 特征 | 无地毯, Sump Pump |
| 总车位 | 10 |
| 结构 | Deck, 棚 |
详 情
| 浴室 | 3 |
| 地上卧房 | 3 |
| 地下卧室 | 3 |
| 总卧房 | 6 |
| 公寓设施 | Fireplace(s) |
| 家电类 | Hot Tub, Garage Door Opener Remote(s), Central Vacuum, Water Heater, 洗碗机, 烘干机, Freezer, Hood 电扇, 炉子, 洗衣机, 窗帘, 冰箱 |
| 建筑风格 | 平房 |
| 地下室进展 | 已装修 |
| 地下室类型 | N/a (finished) |
| 施工种类 | 独立屋 |
| 空调 | 中央空调 |
| 外墙 | 石, 乙烯基壁板 |
| 壁炉 | 有 |
| Flooring Type | Hardwood, Laminate |
| 地基类型 | 水泥 |
| 供暖方式 | 天然气 |
| 供暖类型 | 压力热风 |
| 储存空间 | 1 |
| 内部尺寸 | 1500 - 2000 Sqft |
| 类型 | 独立屋 |
| 设备间 | 市政供水 |
车 位
| 附加车库 | |
| Garage |
土地
| 英亩数 | 无 |
| 土地便利设施 | Beach |
| Landscape Features | Landscaped, Lawn Sprinkler |
| 污水道 | Septic System |
| 土地深度 | 140 Ft |
| 土地宽度 | 100 Ft |
| 不规则大小 | 100 X 140 Ft ; As Per Survey |
| 地表水 | 湖泊/池塘 |
房 间
| 楼 层 | 类 型 | 长 度 | 宽 度 | 面 积 |
|---|---|---|---|---|
| 地下室 | 第二卧房 | 3.6 m | 2.9 m | 3.6 m x 2.9 m |
| 地下室 | 第三卧房 | 2.9 m | 2.5 m | 2.9 m x 2.5 m |
| 地下室 | 娱乐,游戏房 | 6.8 m | 3.7 m | 6.8 m x 3.7 m |
| 地下室 | Media | 5.8 m | 4.7 m | 5.8 m x 4.7 m |
| 地下室 | 卧室 | 3.7 m | 3.3 m | 3.7 m x 3.3 m |
| 一楼 | 家庭房 | 5.3 m | 4.6 m | 5.3 m x 4.6 m |
| 一楼 | 餐厅 | 4.02 m | 3.56 m | 4.02 m x 3.56 m |
| 一楼 | 厨房 | 3.2 m | 3.1 m | 3.2 m x 3.1 m |
| 一楼 | Eating Area | 3 m | 3.03 m | 3 m x 3.03 m |
| 一楼 | 主卧 | 4.27 m | 4.05 m | 4.27 m x 4.05 m |
| 一楼 | 第二卧房 | 3.44 m | 3.2 m | 3.44 m x 3.2 m |
| 一楼 | 第三卧房 | 3.31 m | 3.3 m | 3.31 m x 3.3 m |
设备间
| 有线电视 | 已安装 |
| 配电箱 | 已安装 |
https://www.realtor.ca/real-estate/30245522/79-forest-circle-tiny-rural-tiny

The trademarks REALTOR®, REALTORS®, and the REALTOR® logo are controlled by The Canadian Real Estate Association (CREA) and identify real estate professionals who are members of CREA. The trademarks MLS®, Multiple Listing Service® and the associated logos are owned by The Canadian Real Estate Association (CREA) and identify the quality of services provided by real estate professionals who are members of CREA. The trademark DDF® is owned by The Canadian Real Estate Association (CREA) and identifies CREA's Data Distribution Facility (DDF®)
Toronto Real Estate Board
Sutton Group-Admiral Realty Inc.
September 08 2026 05:02:58
