
79 Donly Drive S Simcoe, Ontario N3Y 5H1


$559,900
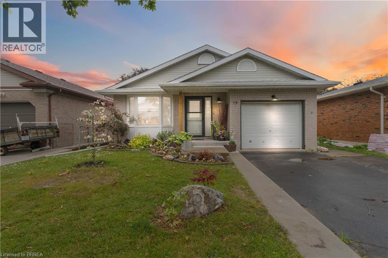
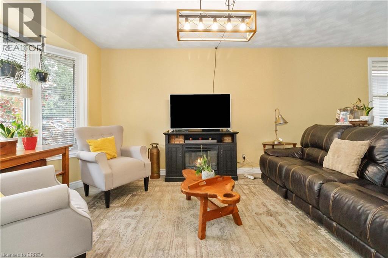
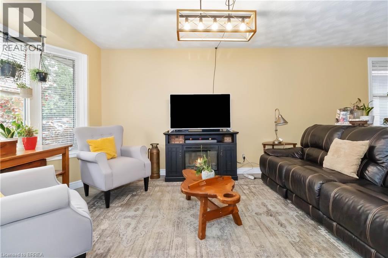
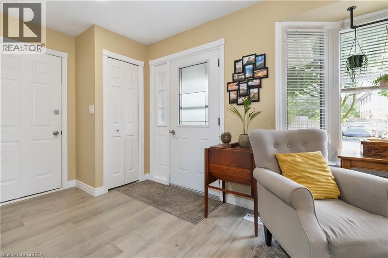
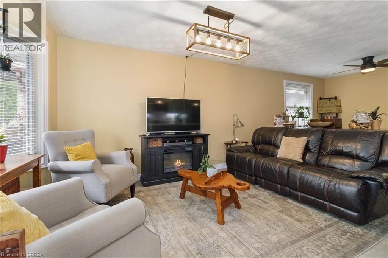
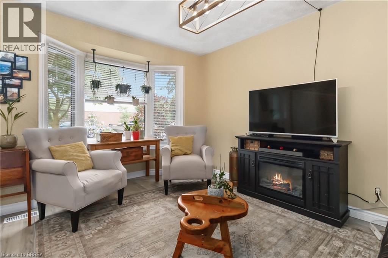
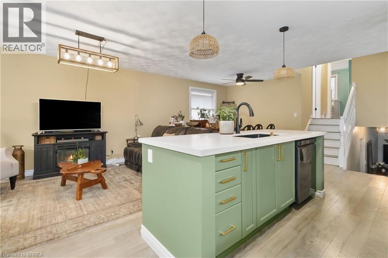
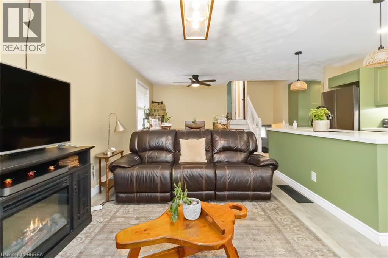
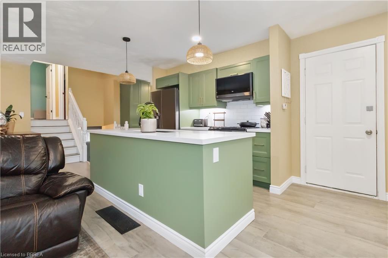
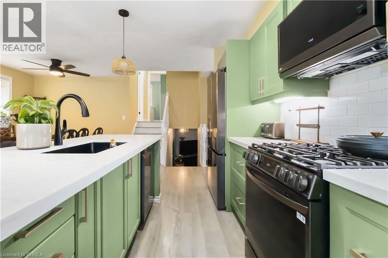
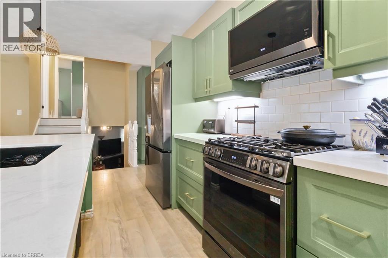
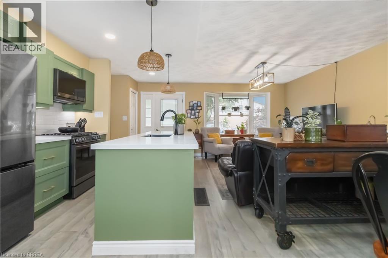
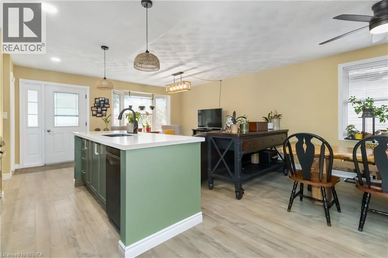
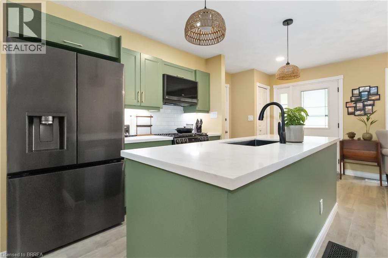
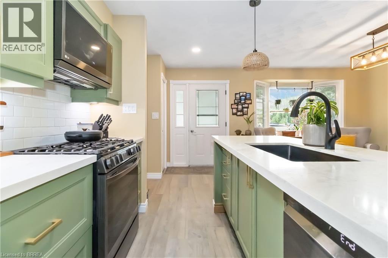
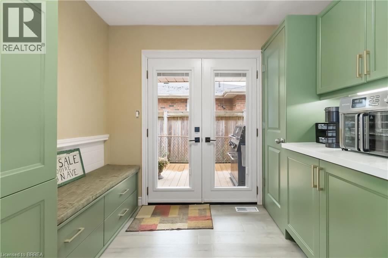
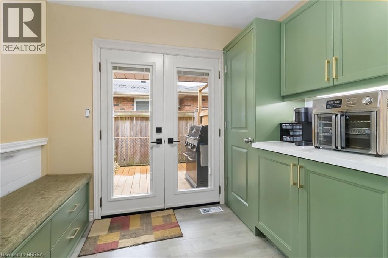
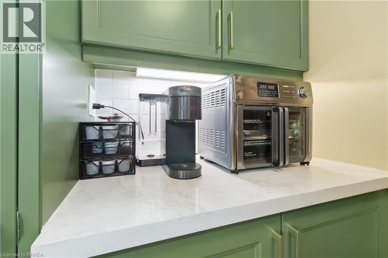
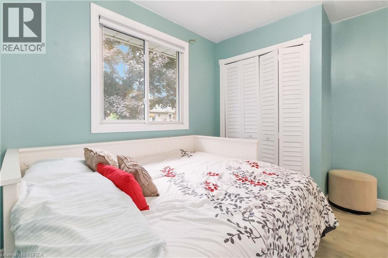
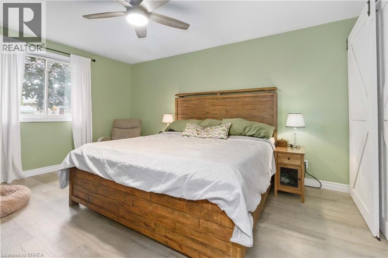
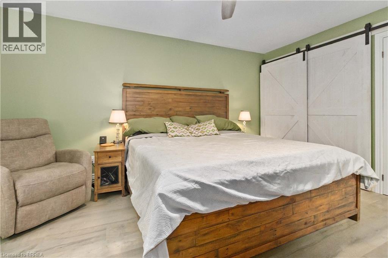
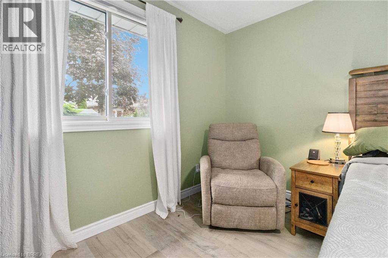
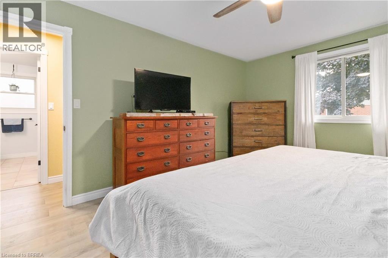
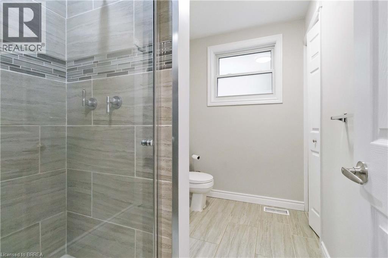
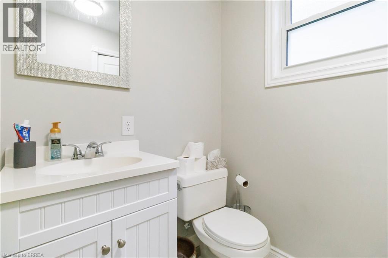
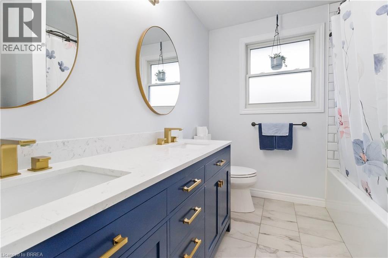
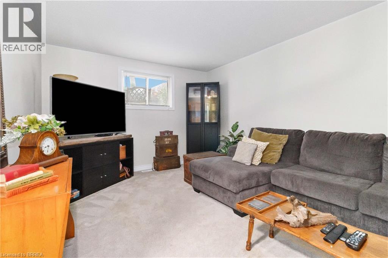
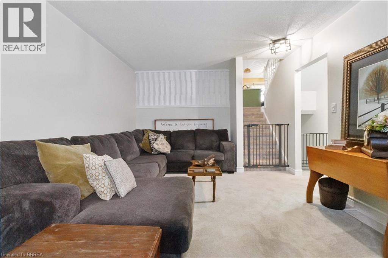
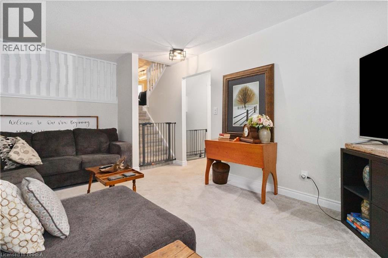
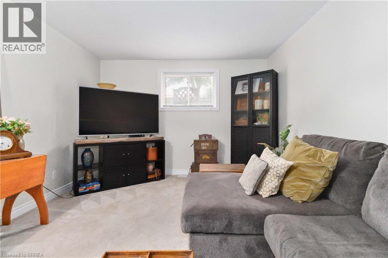
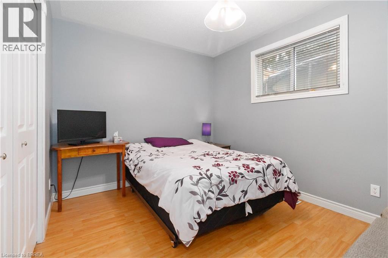
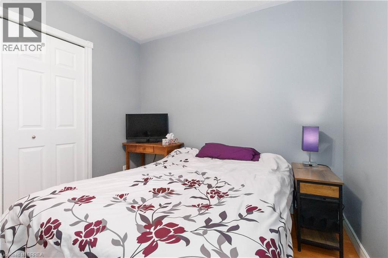
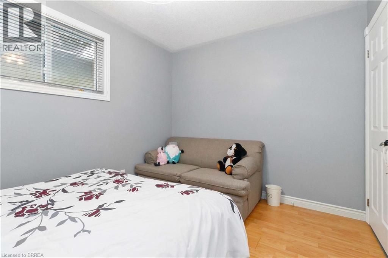
Welcome to 79 Donly Drive South, a thoughtfully updated 3-bedroom, 2-bathroom backsplit in an established, family-friendly Simcoe neighbourhood. Inside, the bright and inviting main level features an open living and dining area and a beautifully redesigned kitchen with custom cabinetry, quartz countertops, a generous island, abundant storage and rich black stainless steel appliances. The redesigned custom kitchen also includes a dedicated coffee bar/station and expanded pantry area with an abundance of storage. Two comfortable bedrooms and an updated 5-piece bathroom complete the upper level. The finished lower level provides valuable additional living space, including a spacious recreation room, third bedroom and 3-piece bathroom—ideal for guests, teenagers or a home office. A large unfinished area offers excellent laundry, workshop and storage space. Outside, enhanced front and rear landscaping creates a lush, welcoming setting. Double garden doors open to the rear deck and fully fenced backyard, while the attached garage and double-wide driveway provide parking for three vehicles. Conveniently located near schools, parks, trails, shopping, the hospital and other everyday amenities. A warm, well-cared-for home offering flexible living space both inside and out. (id:43681)
房源概要
| MLS® Number | 40860880 |
| 房源类型 | 民宅 |
| 附近的便利设施 | Airport, 近高尔夫球场, 医院, 公园, 礼拜场所, 游乐场, 公共交通, 学校, 购物 |
| 社区特征 | 安静的区域, School Bus |
| 设备类型 | Rental Water Softener, 热水器 |
| 总车位 | 3 |
| 租赁设备类型 | Rental Water Softener, 热水器 |
详 情
| 浴室 | 2 |
| 地上卧房 | 2 |
| 地下卧室 | 1 |
| 总卧房 | 3 |
| 家电类 | 洗碗机, 烘干机, 冰箱, Water Softener, 洗衣机, Range - Gas, 嵌入式微波炉, 窗帘 |
| 建筑风格 | Other |
| 地下室进展 | 部分完成 |
| 地下室类型 | 全部完成 |
| 施工日期 | 1989 |
| 施工种类 | 独立屋 |
| 空调 | 中央空调 |
| 外墙 | 砖, 乙烯基壁板 |
| 地基类型 | 混凝土浇筑 |
| 供暖方式 | 天然气 |
| 供暖类型 | 压力热风 |
| 储存空间 | 1 |
| 内部尺寸 | 1951 Sqft |
| 类型 | 独立屋 |
| 设备间 | 市政供水 |
车 位
| 附加车库 |
土地
| 入口类型 | Road Access, Highway Access |
| 英亩数 | 无 |
| 土地便利设施 | Airport, 近高尔夫球场, 医院, 公园, 宗教场所, 游乐场, 公共交通, 学校, 购物 |
| Landscape Features | Landscaped |
| 污水道 | 城市污水处理系统 |
| 土地深度 | 100 Ft |
| 土地宽度 | 39 Ft |
| 不规则大小 | 0.09 |
| Size Total | 0.09 Ac|under 1/2 Acre |
| 规划描述 | R1-a |
房 间
| 楼 层 | 类 型 | 长 度 | 宽 度 | 面 积 |
|---|---|---|---|---|
| 地下室 | Storage | 8'6'' x 12'0'' | ||
| 地下室 | 洗衣房 | 24'0'' x 17'3'' | ||
| Lower Level | 三件套卫生间 | 5'10'' x 8'5'' | ||
| Lower Level | 卧室 | 9'7'' x 12'2'' | ||
| Lower Level | 娱乐室 | 18'4'' x 12'0'' | ||
| 一楼 | 卧室 | 10'4'' x 10'7'' | ||
| 一楼 | 主卧 | 15'5'' x 12'5'' | ||
| 一楼 | 5pc Bathroom | 7'1'' x 8'11'' | ||
| 一楼 | Breakfast | 8'5'' x 8'11'' | ||
| 一楼 | 餐厅 | 8'6'' x 8'7'' | ||
| 一楼 | 厨房 | 8'10'' x 7'6'' | ||
| 一楼 | 客厅 | 15'9'' x 15'1'' | ||
| 一楼 | 门厅 | 7'10'' x 7'0'' |
https://www.realtor.ca/real-estate/30242787/79-donly-drive-s-simcoe

The trademarks REALTOR®, REALTORS®, and the REALTOR® logo are controlled by The Canadian Real Estate Association (CREA) and identify real estate professionals who are members of CREA. The trademarks MLS®, Multiple Listing Service® and the associated logos are owned by The Canadian Real Estate Association (CREA) and identify the quality of services provided by real estate professionals who are members of CREA. The trademark DDF® is owned by The Canadian Real Estate Association (CREA) and identifies CREA's Data Distribution Facility (DDF®)
Brantford Regional Real Estate Assn Inc
Coldwell Banker Momentum Realty
September 14 2026 04:50:59
