
79 Cherry Ridge Boulevard Pelham (Fenwick), Ontario L0S 1C0


$1,390,000
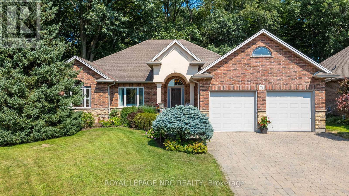
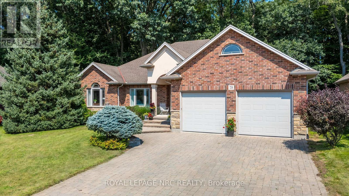
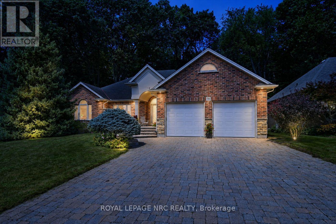
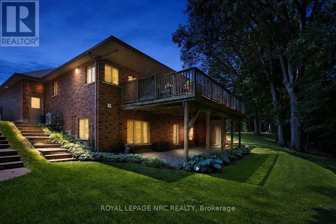
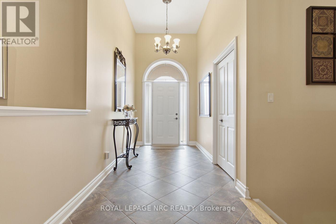
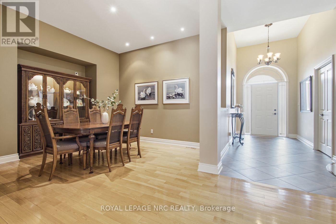
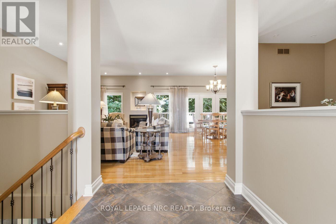
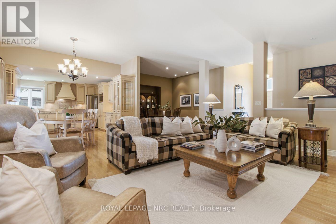
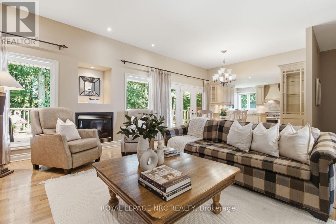
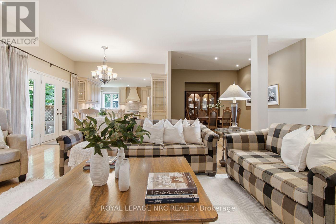
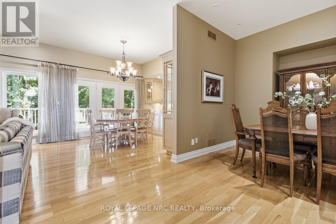
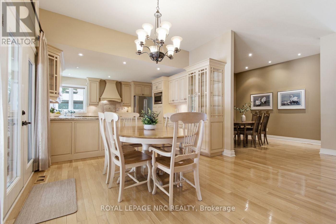
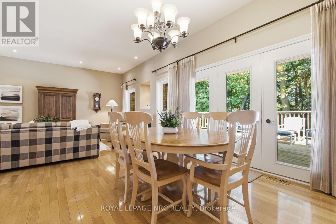
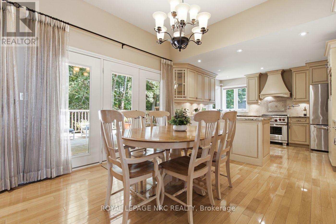
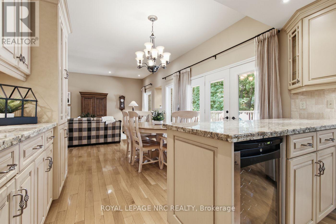
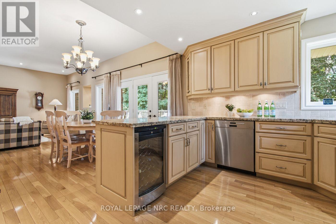
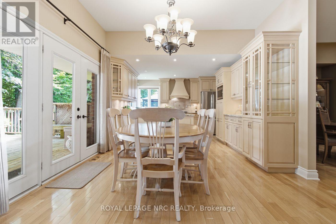
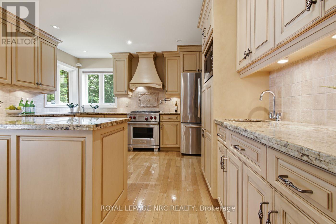
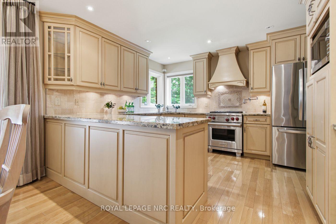
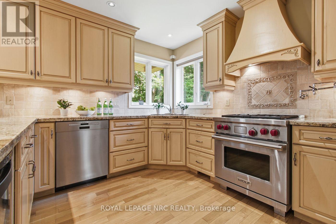
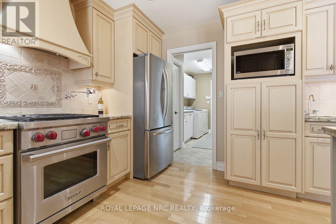
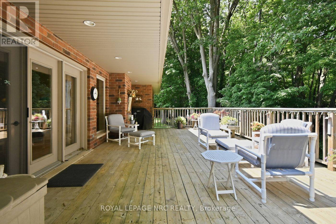
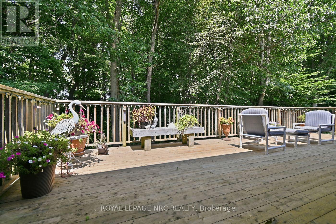
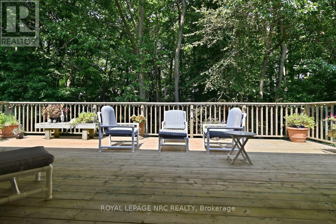
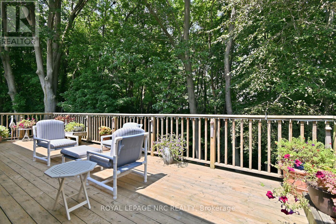
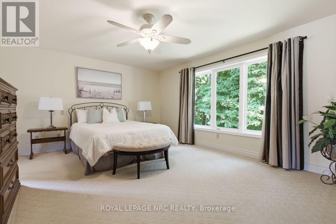
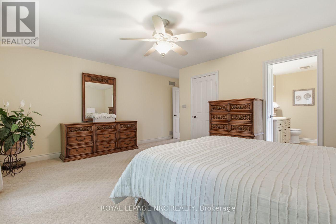
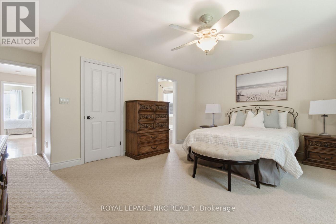
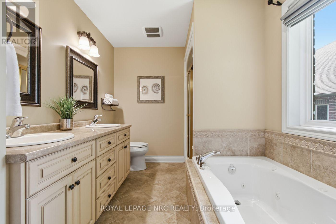
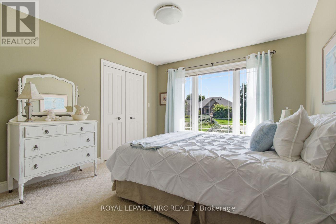
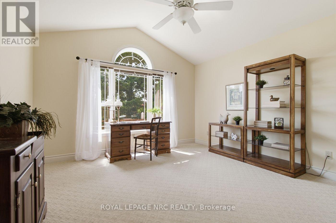
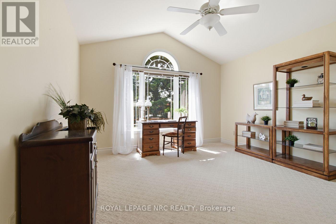
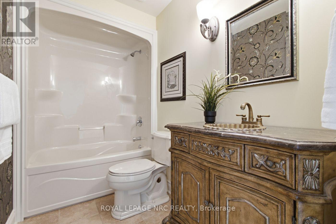
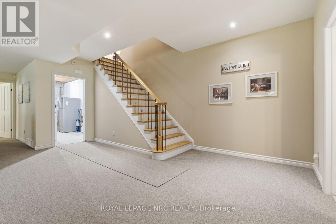
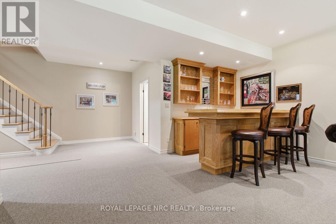
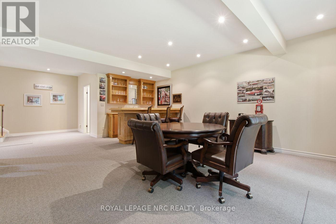
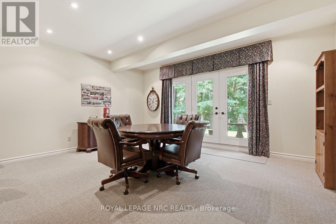
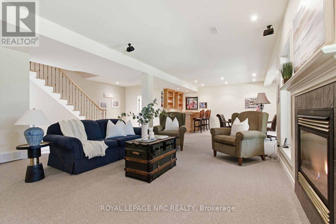
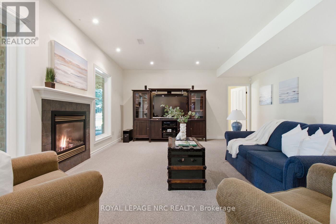
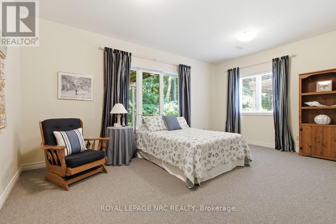
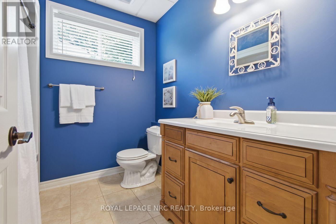
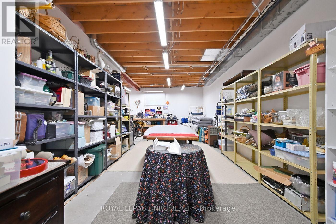
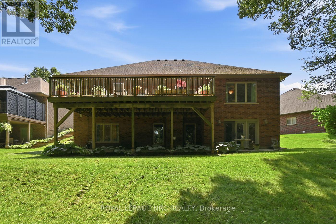
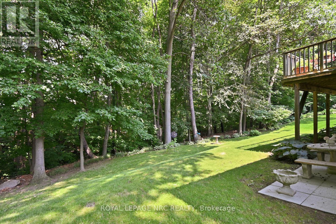
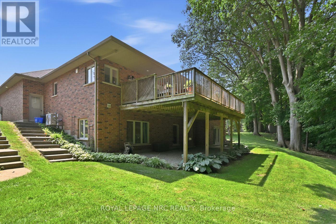
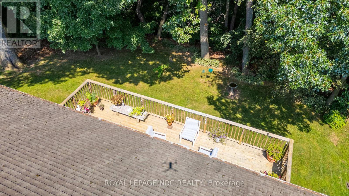
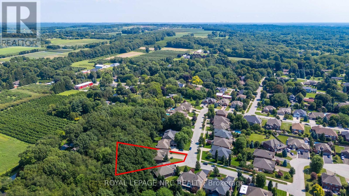
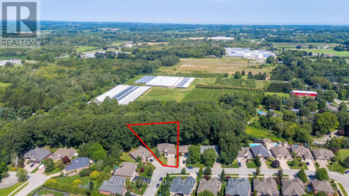
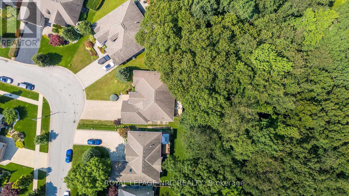
Welcome to 79 Cherry Ridge Blvd, nestled in the charming and highly sought-after community of Fenwick, Ontario. This stunning custom-built bungalow is situated on a premium lot backing onto a beautiful wooded ravine, offering exceptional privacy, peaceful surroundings, and no rear neighbours.Featuring 4 spacious bedrooms and 3 beautifully appointed bathrooms, this thoughtfully designed home offers an ideal combination of luxury, comfort, and functionality.At the heart of the home is a spectacular designer kitchen featuring custom cabinetry, granite countertops, premium appliances, and hardwood flooring. The open-concept design flows seamlessly into the formal dining area and living room, where a gas fireplace creates a warm welcoming atmosphere and French Doors lead to a spacious wood patio overlooking the natural beauty of the woods and ravine. The main floor features a spacious primary bedroom retreat overlooking the ravine, complete with a large walk-in closet and 5-piece ensuite bathroom. Large windows provide beautiful views of the surrounding natural landscape.Two additional main-floor bedrooms provide flexibility for family, guests, or a home office, one is currently being used as an office.The fully finished lower level is designed for entertaining and extended family living. It features a large family room with a gas fireplace, a bar area, space for a gaming table, 4th bedroom, a 4-piece bathroom, and a kitchenette with appliances. Separate stairway access to the garage provides potential for an in-law suite or multi-generational living arrangement, with endless possibilities to suit your needs.The lower level includes a large workshop and ample storage space, providing plenty of room for hobbies and projects..Located in one of Niagara's desirable communities, this exceptional Fenwick home offers privacy, space, quality craftsmanship, and versatility in a ravine setting. 79 Cherry Ridge Blvd - a home where luxury, comfort, and natural beauty come together. (id:43681)
房源概要
| MLS® Number | X13683492 |
| 房源类型 | 民宅 |
| 社区名字 | 664 - Fenwick |
| 附近的便利设施 | 近高尔夫球场, 公园, 礼拜场所 |
| 设备类型 | Furnace, Heat Pump |
| 特征 | 树木繁茂的地区, Irregular Lot Size, Ravine, Backs On Greenbelt, Conservation/green Belt |
| 总车位 | 6 |
| 租赁设备类型 | Furnace, Heat Pump |
| 结构 | Deck |
详 情
| 浴室 | 3 |
| 地上卧房 | 3 |
| 地下卧室 | 1 |
| 总卧房 | 4 |
| Age | 16 To 30 Years |
| 公寓设施 | Fireplace(s) |
| 家电类 | Water Heater, Water Meter, Central Vacuum, 洗碗机, 烘干机, Freezer, Garage Door Opener Remote(s), 微波炉, 炉子, 洗衣机, 冰箱 |
| 建筑风格 | 平房 |
| 地下室进展 | 已装修 |
| 地下室功能 | Walk Out, Separate Entrance |
| 地下室类型 | N/a (finished), N/a |
| 施工种类 | 独立屋 |
| 空调 | 中央空调 |
| 外墙 | 砖, 灰泥 |
| Fire Protection | Alarm System, Smoke Detectors |
| 壁炉 | 有 |
| Fireplace Total | 2 |
| 地基类型 | 混凝土浇筑 |
| 供暖方式 | 天然气 |
| 供暖类型 | 压力热风 |
| 储存空间 | 1 |
| 内部尺寸 | 1500 - 2000 Sqft |
| 类型 | 独立屋 |
| 设备间 | 市政供水 |
车 位
| 附加车库 | |
| Garage |
土地
| 英亩数 | 无 |
| 土地便利设施 | 近高尔夫球场, 公园, 宗教场所 |
| Landscape Features | Landscaped, Lawn Sprinkler |
| 污水道 | Sanitary Sewer |
| 土地深度 | 178 Ft ,1 In |
| 土地宽度 | 51 Ft ,10 In |
| 不规则大小 | 51.9 X 178.1 Ft |
| 规划描述 | R1, Ep1 |
房 间
| 楼 层 | 类 型 | 长 度 | 宽 度 | 面 积 |
|---|---|---|---|---|
| Lower Level | 卧室 | 5.3 m | 3.38 m | 5.3 m x 3.38 m |
| Lower Level | 浴室 | 2.18 m | 2.16 m | 2.18 m x 2.16 m |
| Lower Level | Pantry | 7.94 m | 2.15 m | 7.94 m x 2.15 m |
| Lower Level | 设备间 | 9.47 m | 4.57 m | 9.47 m x 4.57 m |
| Lower Level | 家庭房 | 8.84 m | 10.7 m | 8.84 m x 10.7 m |
| 一楼 | 客厅 | 6.4 m | 4.88 m | 6.4 m x 4.88 m |
| 一楼 | 主卧 | 5.2 m | 4.27 m | 5.2 m x 4.27 m |
| 一楼 | 餐厅 | 3.66 m | 3.66 m | 3.66 m x 3.66 m |
| 一楼 | 卧室 | 3.38 m | 3.35 m | 3.38 m x 3.35 m |
| 一楼 | 第二卧房 | 4.36 m | 3.69 m | 4.36 m x 3.69 m |
| 一楼 | 厨房 | 3.67 m | 6.11 m | 3.67 m x 6.11 m |
| 一楼 | 浴室 | 2.74 m | 1.52 m | 2.74 m x 1.52 m |
| 一楼 | 浴室 | 3.26 m | 2.44 m | 3.26 m x 2.44 m |
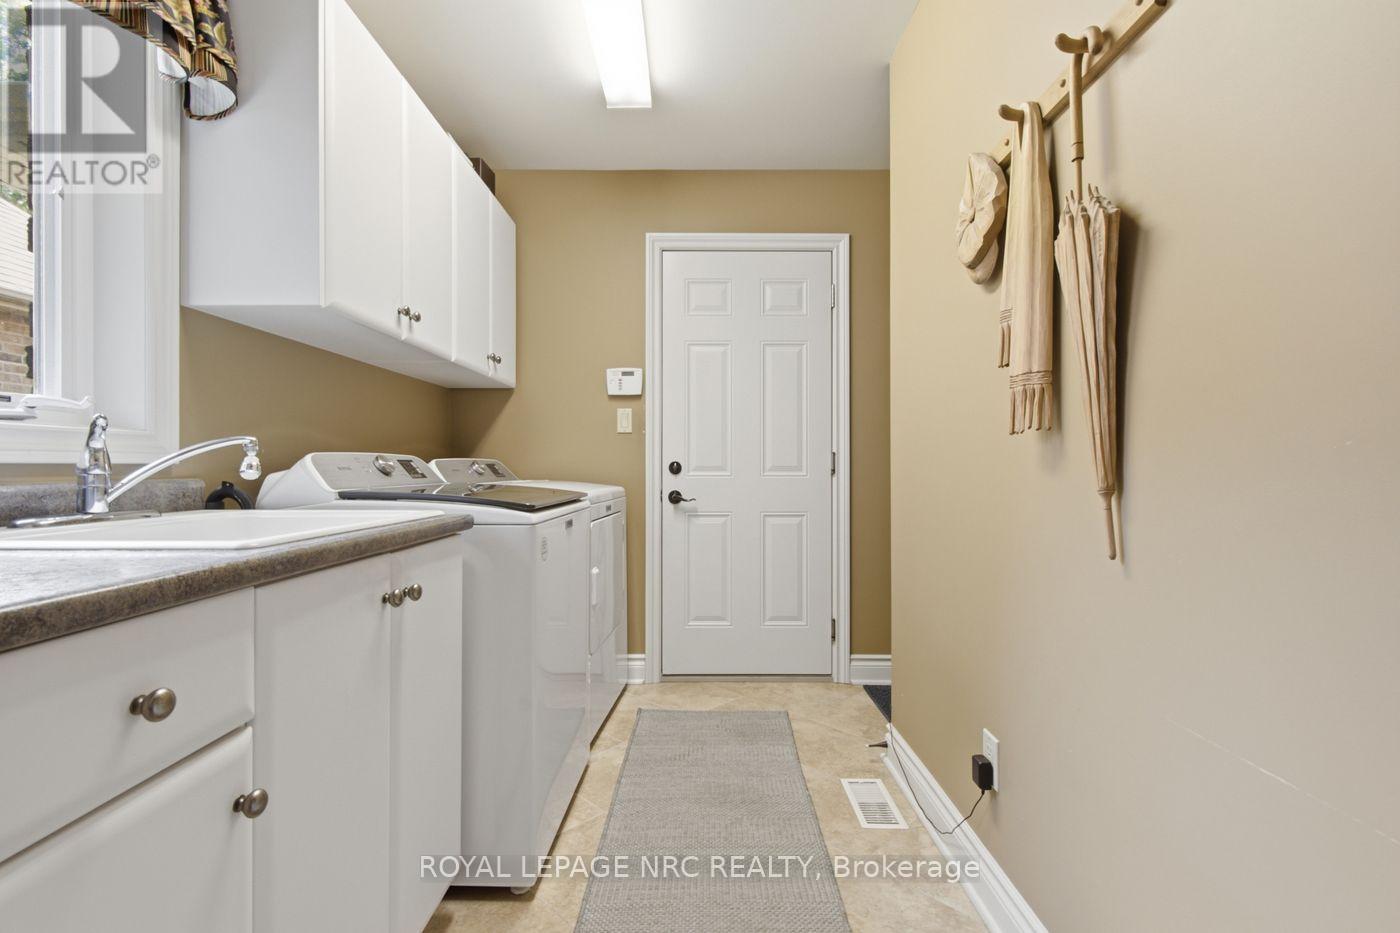
| 一楼 | 洗衣房 | 3.38 m | 1.83 m | 3.38 m x 1.83 m |
设备间
| 有线电视 | 可用 |
| 配电箱 | 已安装 |
| 污水道 | 已安装 |
https://www.realtor.ca/real-estate/30164384/79-cherry-ridge-boulevard-pelham-fenwick-664-fenwick

The trademarks REALTOR®, REALTORS®, and the REALTOR® logo are controlled by The Canadian Real Estate Association (CREA) and identify real estate professionals who are members of CREA. The trademarks MLS®, Multiple Listing Service® and the associated logos are owned by The Canadian Real Estate Association (CREA) and identify the quality of services provided by real estate professionals who are members of CREA. The trademark DDF® is owned by The Canadian Real Estate Association (CREA) and identifies CREA's Data Distribution Facility (DDF®)
Niagara Association of REALTORS®
Royal LePage Nrc Realty
October 26 2026 04:24:05
