
79 Brunswick Street Brantford, Ontario N3T 1G3


$649,900
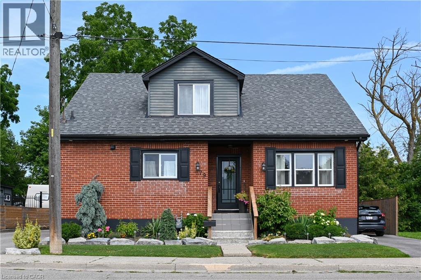
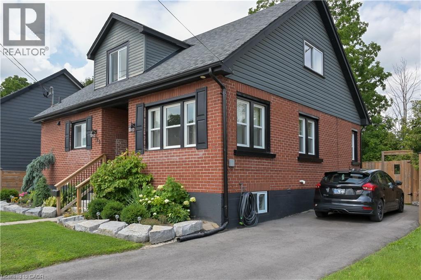
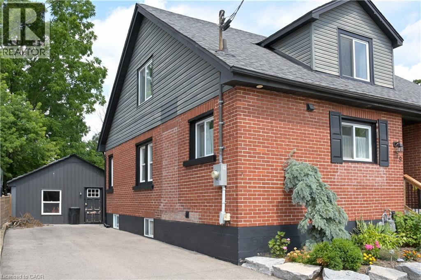
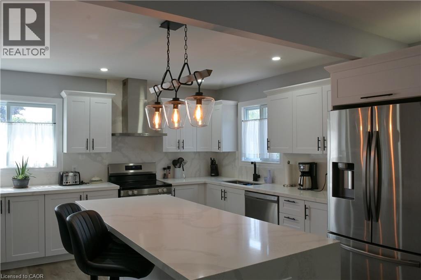
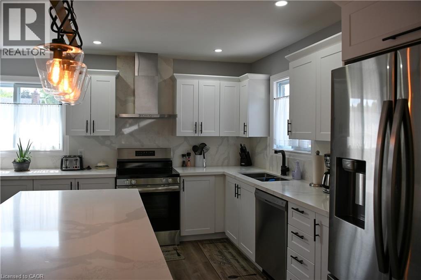
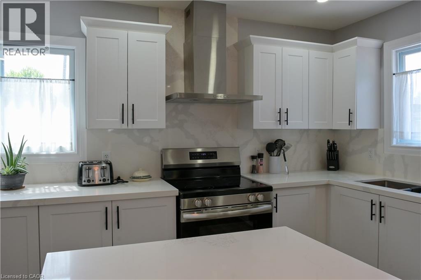
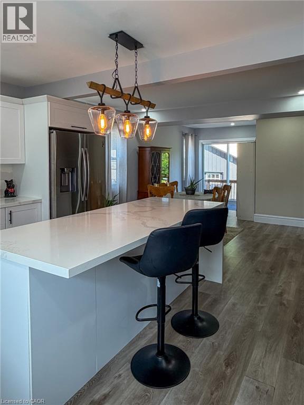
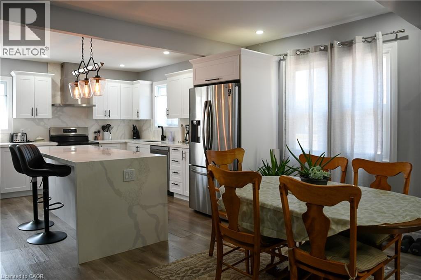
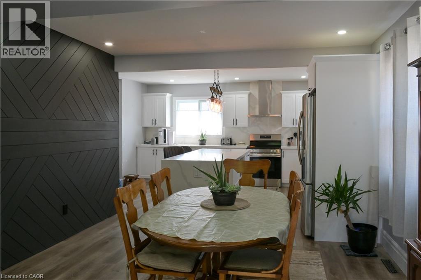
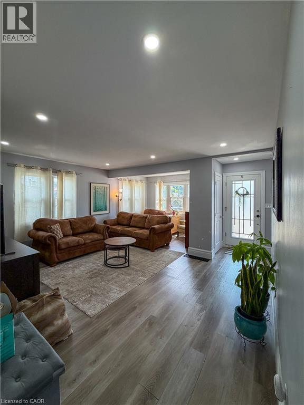
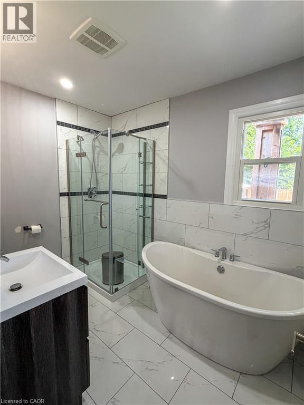
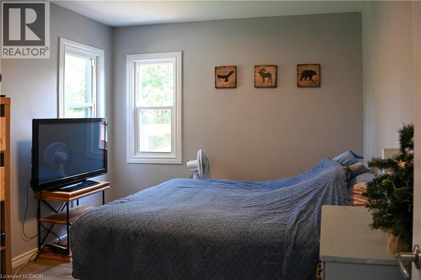
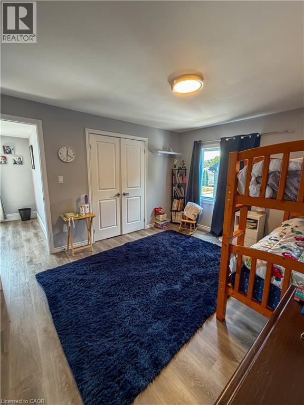
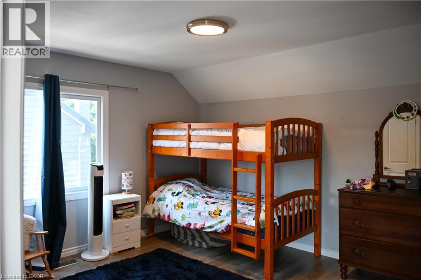
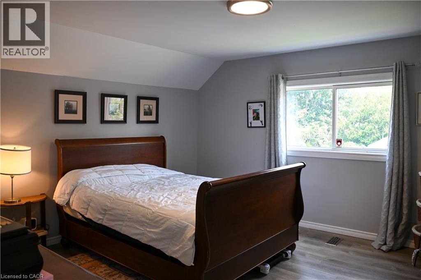
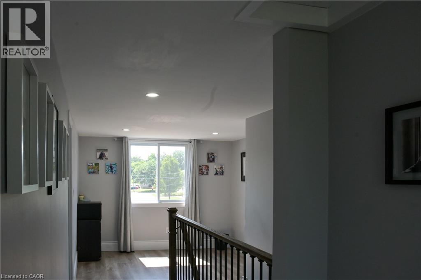
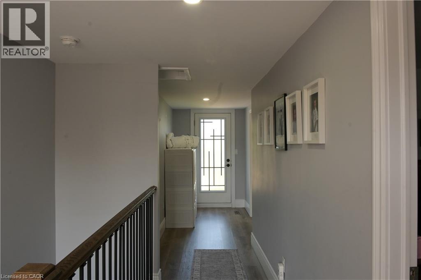
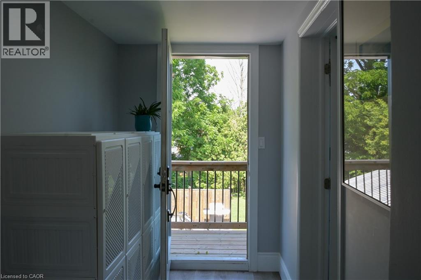
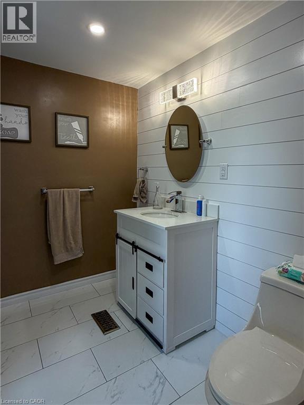
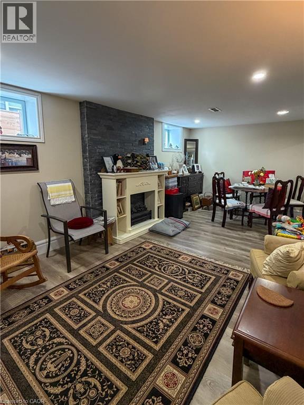
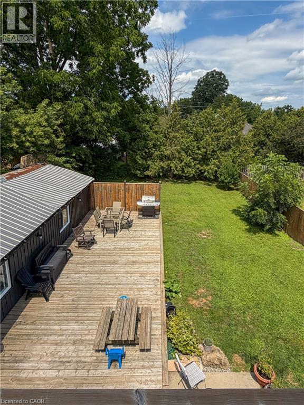
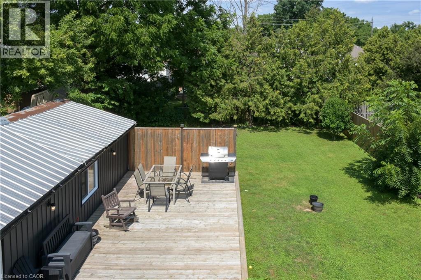
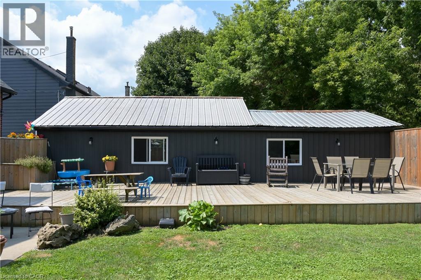
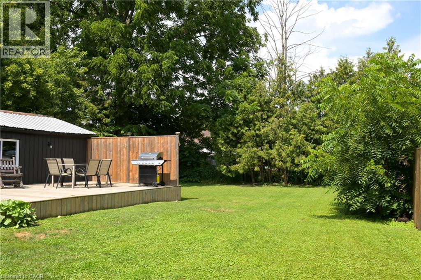
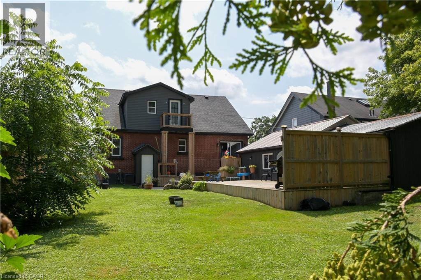
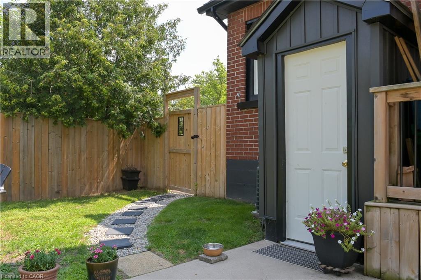
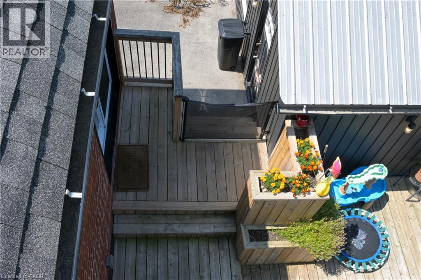
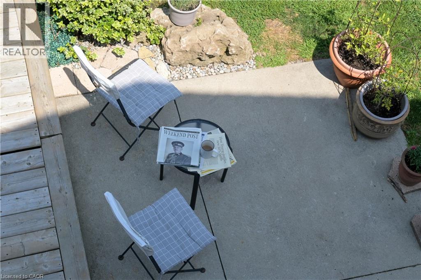
Charming and spacious 4 bedroom, 3 bathroom home nestled in mature neighbourhood of Old West Brant. This updated 1.5 storey features a beautiful kitchen with quartz counter tops, generous counter space, and a center island with seating - perfect for entertaining. Kitchen opens to the dining area with a walkout to a large deck and private rear yard great for relaxing summer evenings, an excellent space for families to enjoy. The fully finished basement includes a separate entrance and in law suite, while a large workshop offers excellent space for hobbyists and extra room for storage. Ample parking with two separate driveways perfect for guests. A convenient location close to amenities, this one feels like home. (id:43681)
房源概要
| MLS® Number | 40851438 |
| 房源类型 | 民宅 |
| 附近的便利设施 | 公园, 游乐场, 学校, 购物 |
| 设备类型 | 热水器 |
| 特征 | 铺设车道, 亲戚套间 |
| 总车位 | 5 |
| 租赁设备类型 | 热水器 |
| 结构 | Workshop |
详 情
| 浴室 | 3 |
| 地上卧房 | 3 |
| 地下卧室 | 1 |
| 总卧房 | 4 |
| 家电类 | 洗碗机, 烘干机, 冰箱, 炉子, 洗衣机, 窗帘 |
| 地下室进展 | 已装修 |
| 地下室类型 | 全完工 |
| 施工种类 | 独立屋 |
| 空调 | 中央空调 |
| 外墙 | 砖, 乙烯基壁板 |
| 地基类型 | 混凝土浇筑 |
| 供暖方式 | 天然气 |
| 供暖类型 | 压力热风 |
| 储存空间 | 2 |
| 内部尺寸 | 1872 Sqft |
| 类型 | 独立屋 |
| 设备间 | 市政供水 |
车 位
| 访客停车位 |
土地
| 入口类型 | Road Access |
| 英亩数 | 无 |
| 土地便利设施 | 公园, 游乐场, 学校, 购物 |
| 污水道 | 城市污水处理系统 |
| 土地深度 | 136 Ft |
| 土地宽度 | 58 Ft |
| 不规则大小 | 0.18 |
| Size Total | 0.18 Ac|under 1/2 Acre |
| 规划描述 | F-rc |
房 间
| 楼 层 | 类 型 | 长 度 | 宽 度 | 面 积 |
|---|---|---|---|---|
| 二楼 | 四件套浴室 | Measurements not available | ||
| 二楼 | 主卧 | 15'1'' x 13'4'' | ||
| 二楼 | 卧室 | 11'8'' x 12'10'' | ||
| 地下室 | 卧室 | 19'7'' x 10'5'' | ||
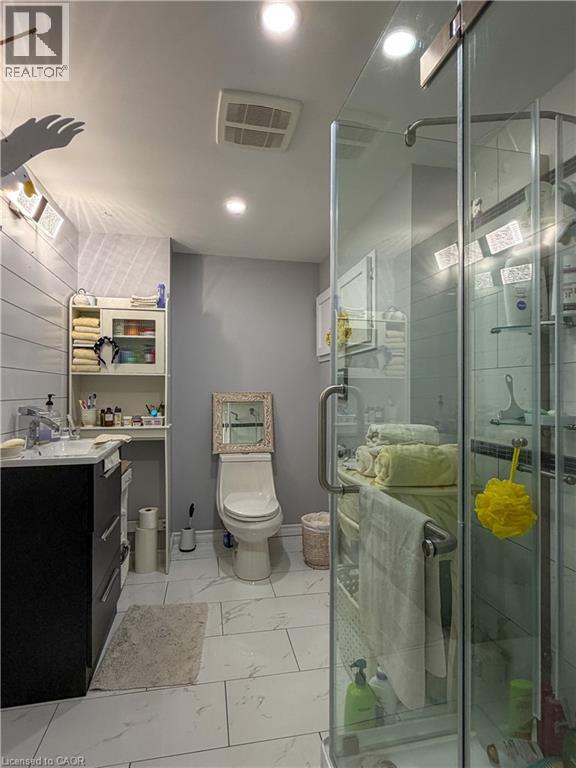
| 地下室 | 三件套卫生间 | Measurements not available | ||
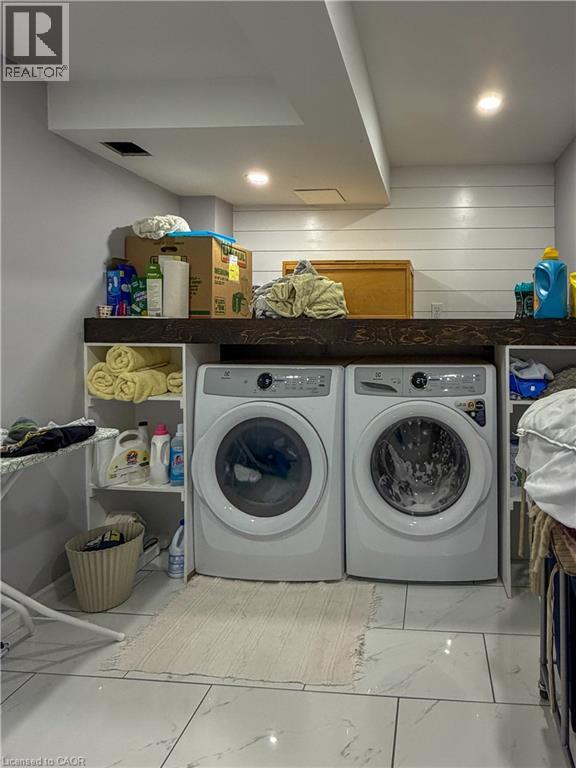
| 地下室 | 洗衣房 | 8'0'' x 9'10'' | ||
| 地下室 | 在厨房吃 | 22'0'' x 11'0'' | ||
| 地下室 | 客厅 | 19'5'' x 11'9'' | ||
| 一楼 | 四件套浴室 | Measurements not available | ||
| 一楼 | 卧室 | 12'2'' x 10'2'' | ||
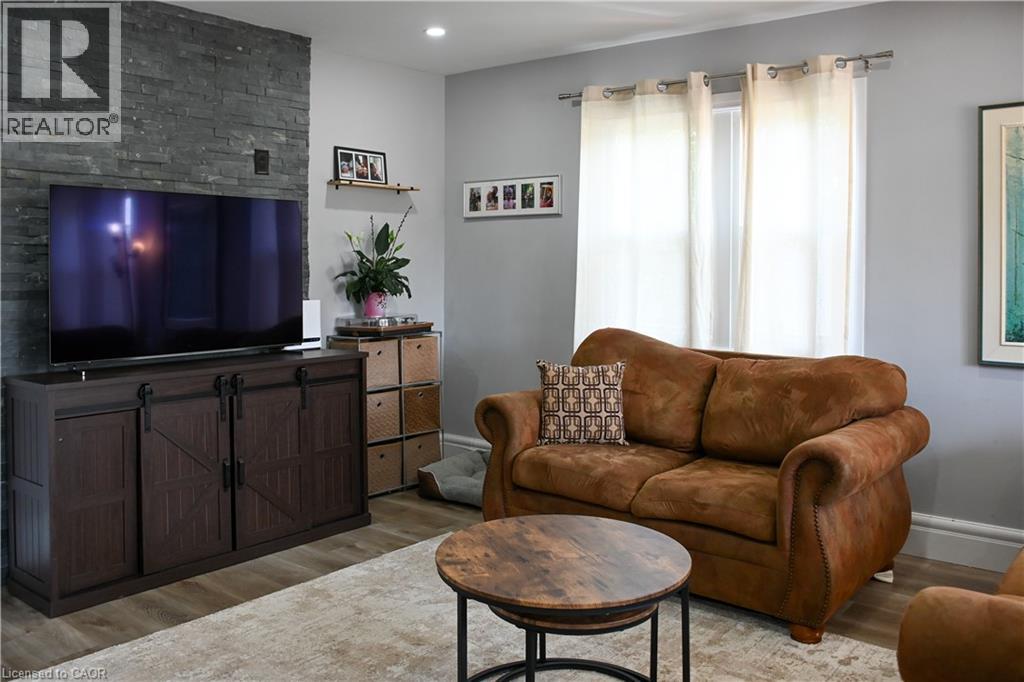
| 一楼 | 客厅 | 16'3'' x 20'5'' | ||
| 一楼 | 餐厅 | 18'0'' x 12'3'' | ||
| 一楼 | 厨房 | 15'6'' x 13'6'' |
设备间
| 有线电视 | 可用 |
| 配电箱 | 可用 |
| 天然气 | 可用 |
https://www.realtor.ca/real-estate/30084965/79-brunswick-street-brantford

The trademarks REALTOR®, REALTORS®, and the REALTOR® logo are controlled by The Canadian Real Estate Association (CREA) and identify real estate professionals who are members of CREA. The trademarks MLS®, Multiple Listing Service® and the associated logos are owned by The Canadian Real Estate Association (CREA) and identify the quality of services provided by real estate professionals who are members of CREA. The trademark DDF® is owned by The Canadian Real Estate Association (CREA) and identifies CREA's Data Distribution Facility (DDF®)
REALTORS® Association of Hamilton-Burlington
Keller Williams Complete Realty
July 28 2026 12:08:20
