
79 Browning Trail Barrie (Letitia Heights), Ontario L4N 6J4


$775,000
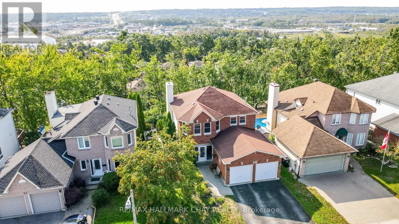
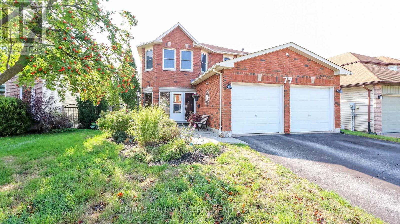
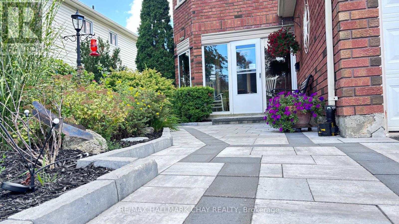
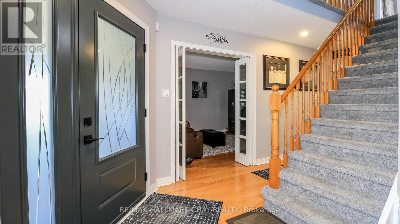
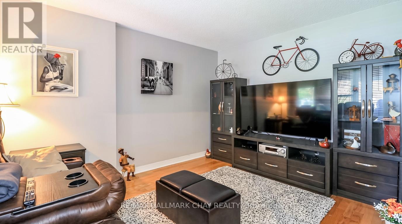
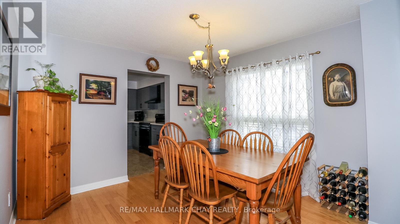
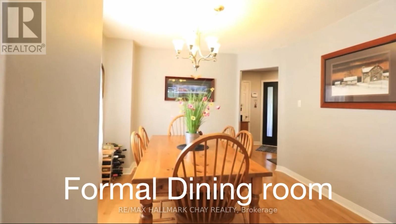
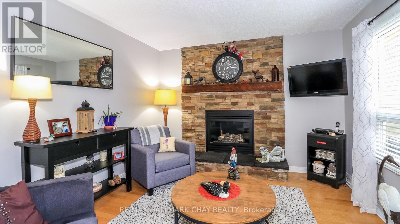
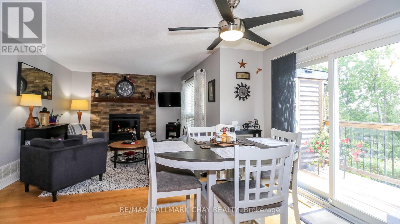
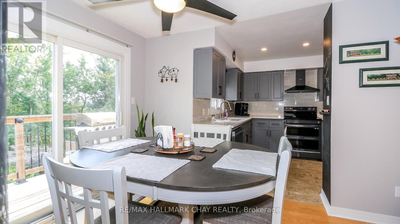
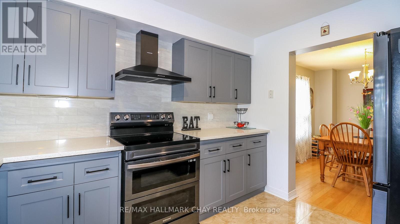
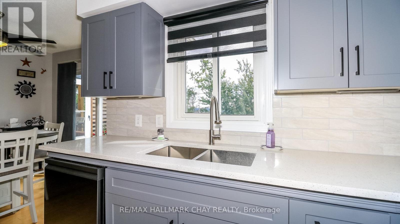
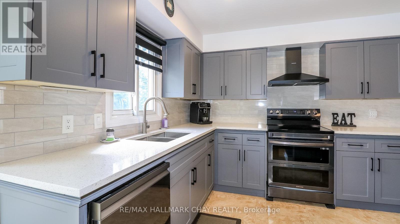
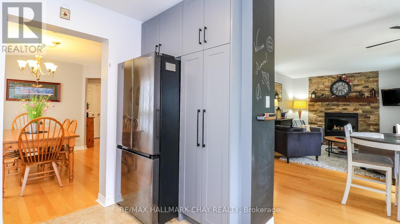
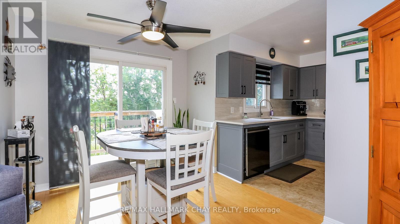
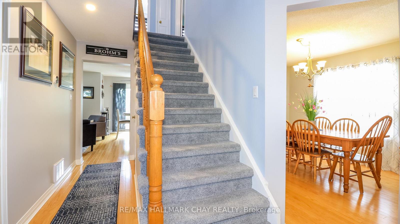
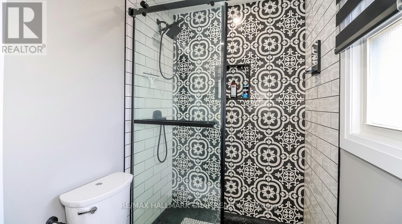
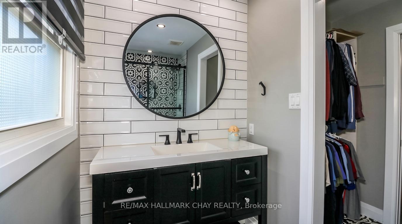
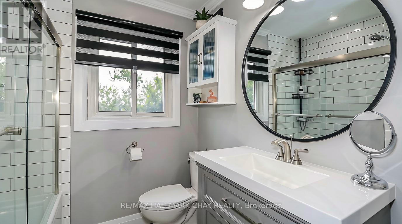
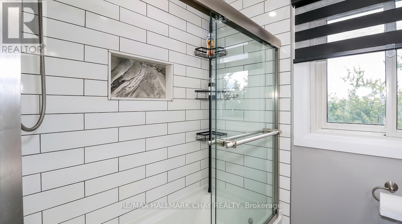
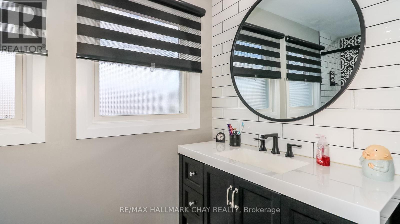
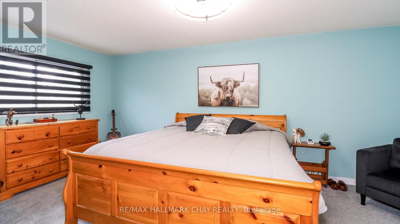
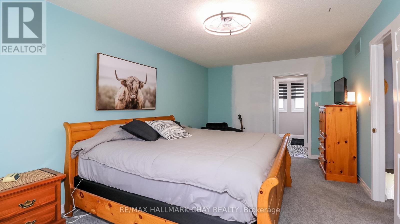
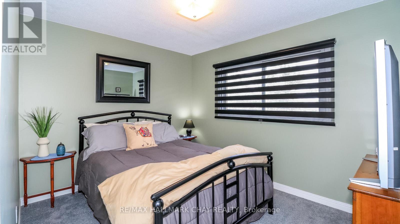
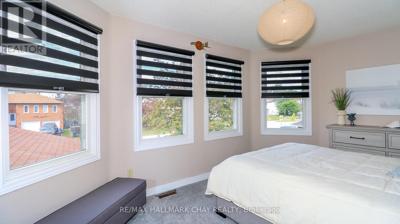
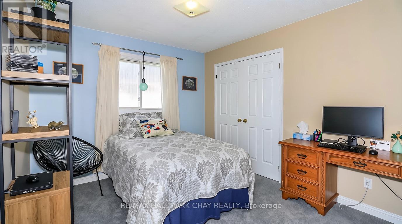
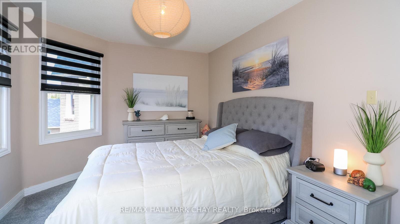
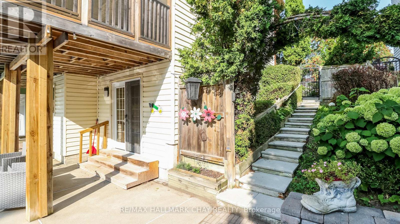
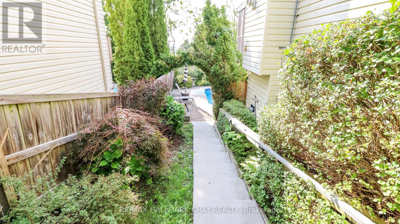
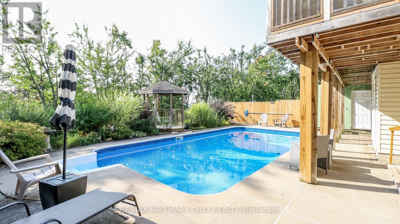
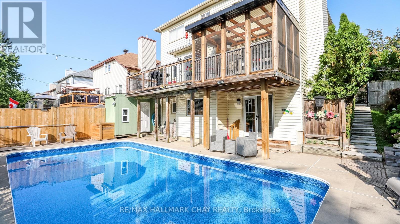
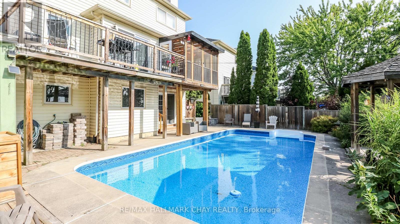
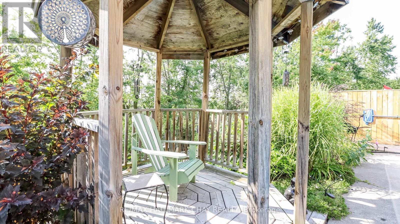
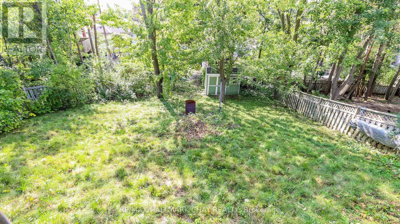
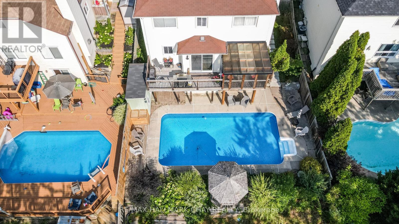
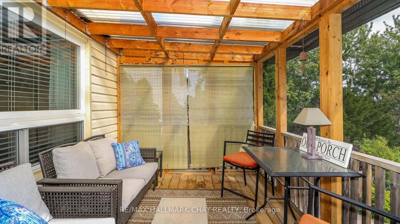
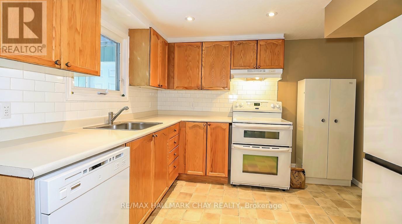
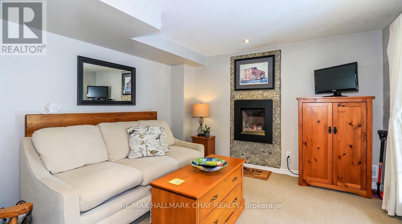
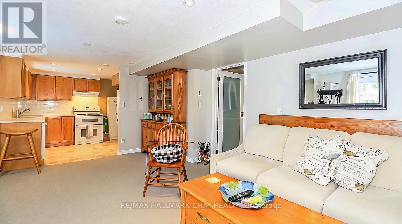
Welcome to this exceptional 5-bedroom, 4-bathroom home, set on a coveted ravine lot with seasonal panoramic views of Barrie. Combining family living, weekend entertaining, and smart investment income, it offers a registered second suite, a heated in-ground pool, and premium finishes throughout. Features include beautiful hardwood floors, separate living and dining rooms, an inviting family room with fireplace, a 2-piece bath, and convenient main-floor laundry. The recently renovated kitchen is the heart of the home, perfectly appointed for both everyday living and entertaining. Upstairs, the main 4-piece bath and the ensuite have both been renovated within the past two years. Recent updates also include a new furnace, central air conditioning, front door, and front walkway (2024-2025).Step outside to your own private oasis. The spectacular 16x32-foot heated in-ground pool comes with a new liner, new heater, automatic pool cleaner, and winter safety cover. Mature perennial gardens frame the front and back yards, providing curb appeal and summer seclusion on this ravine setting.The lower level registered legal, in-law suite with separate entrance, currently pays $1,332/month inclusive of utilities and internet, providing immediate income to help offset a mortgage payment (id:43681)
Open House
现在这个房屋大家可以去Open House参观了!
1:00 pm
结束于:3:00 pm
1:00 pm
结束于:3:00 pm
房源概要
| MLS® Number | S13846500 |
| 房源类型 | 民宅 |
| 社区名字 | Letitia Heights |
| 附近的便利设施 | 公共交通, Ski Area |
| 设备类型 | 热水器 |
| 特征 | 树木繁茂的地区, Conservation/green Belt, 亲戚套间 |
| 总车位 | 4 |
| 泳池类型 | Inground Pool |
| 租赁设备类型 | 热水器 |
| View Type | View |
详 情
| 浴室 | 4 |
| 地上卧房 | 4 |
| 地下卧室 | 1 |
| 总卧房 | 5 |
| Age | 16 To 30 Years |
| 公寓设施 | Fireplace(s) |
| 家电类 | 洗碗机, 烘干机, 炉子, 洗衣机, 冰箱 |
| 地下室进展 | 已装修 |
| 地下室类型 | 全完工 |
| 施工种类 | 独立屋 |
| 空调 | 中央空调 |
| 外墙 | 砖 |
| 壁炉 | 有 |
| 地基类型 | 混凝土 |
| 客人卫生间(不包含洗浴) | 1 |
| 供暖方式 | 天然气 |
| 供暖类型 | Forced Air, Heat Pump |
| 储存空间 | 2 |
| 内部尺寸 | 1500 - 2000 Sqft |
| 类型 | 独立屋 |
| 设备间 | 市政供水 |
车 位
| 附加车库 | |
| Garage |
土地
| 英亩数 | 无 |
| 土地便利设施 | 公共交通, Ski Area |
| 污水道 | Sanitary Sewer |
| 土地深度 | 171 Ft |
| 土地宽度 | 49 Ft ,2 In |
| 不规则大小 | 49.2 X 171 Ft |
| 规划描述 | Resident |
房 间
| 楼 层 | 类 型 | 长 度 | 宽 度 | 面 积 |
|---|---|---|---|---|
| 二楼 | 卧室 | 3.05 m | 4.27 m | 3.05 m x 4.27 m |
| 二楼 | 卧室 | 3.1 m | 2.98 m | 3.1 m x 2.98 m |
| 二楼 | 主卧 | 3.1 m | 5.79 m | 3.1 m x 5.79 m |
| 二楼 | 浴室 | Measurements not available | ||
| 二楼 | 浴室 | Measurements not available | ||
| 二楼 | 卧室 | 2.74 m | 3.1 m | 2.74 m x 3.1 m |
| 一楼 | 家庭房 | 3.47 m | 3.47 m | 3.47 m x 3.47 m |
| 一楼 | 浴室 | Measurements not available | ||
| 一楼 | Eating Area | 4.27 m | 2.74 m | 4.27 m x 2.74 m |
| 一楼 | 厨房 | 2.75 m | 3.1 m | 2.75 m x 3.1 m |
| 一楼 | 餐厅 | 3.1 m | 3.66 m | 3.1 m x 3.66 m |
| 一楼 | 客厅 | 4.27 m | 3.1 m | 4.27 m x 3.1 m |
| 一楼 | 洗衣房 | Measurements not available |
设备间
| 有线电视 | 可用 |
| 污水道 | 可用 |
https://www.realtor.ca/real-estate/30347722/79-browning-trail-barrie-letitia-heights-letitia-heights

The trademarks REALTOR®, REALTORS®, and the REALTOR® logo are controlled by The Canadian Real Estate Association (CREA) and identify real estate professionals who are members of CREA. The trademarks MLS®, Multiple Listing Service® and the associated logos are owned by The Canadian Real Estate Association (CREA) and identify the quality of services provided by real estate professionals who are members of CREA. The trademark DDF® is owned by The Canadian Real Estate Association (CREA) and identifies CREA's Data Distribution Facility (DDF®)
Toronto Real Estate Board
RE/MAX Hallmark Chay Realty
November 09 2026 05:03:51
