
79 Birch Hill Lane Oakville (Sw Southwest), Ontario L6K 2P1


$4,499,000
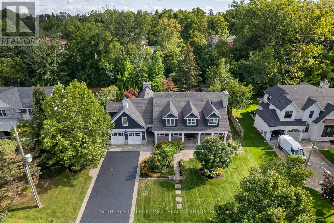
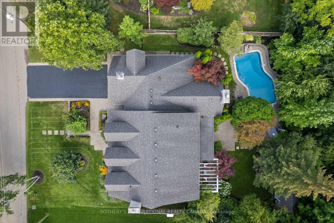
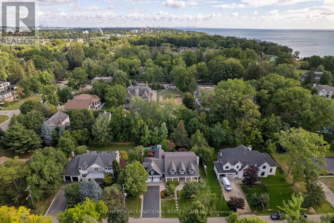
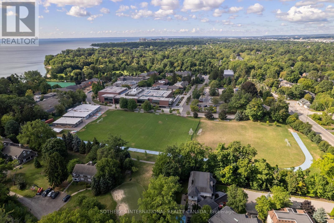
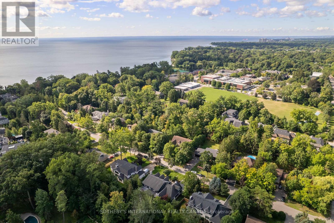
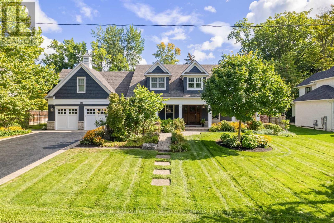
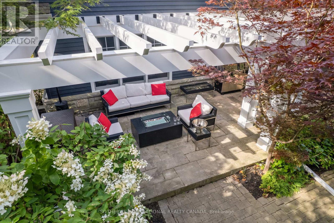
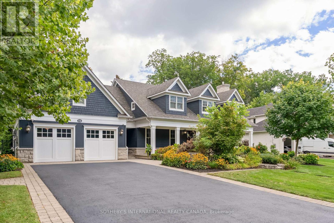
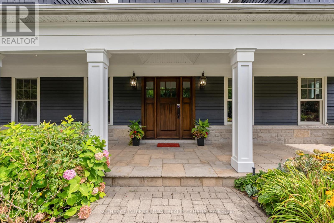
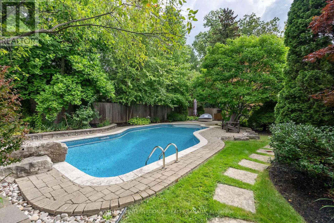
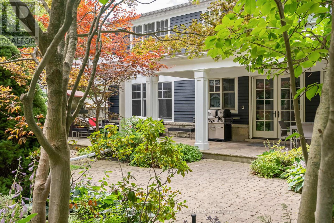
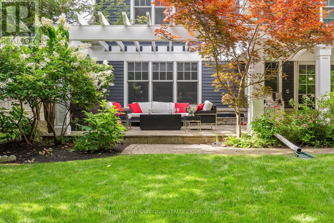
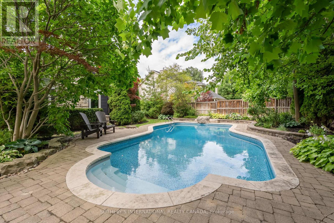
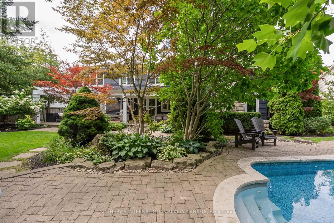
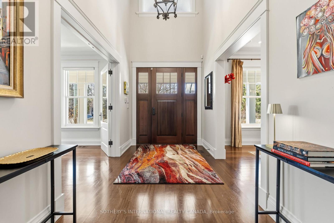
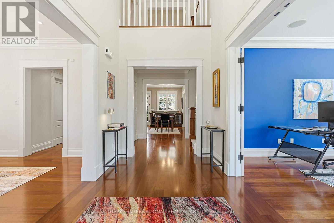
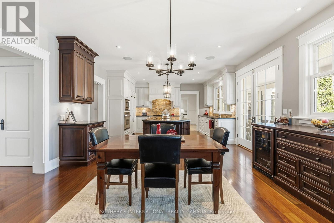
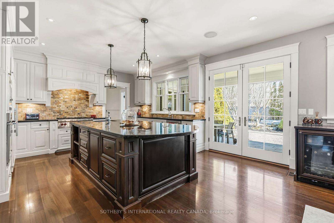
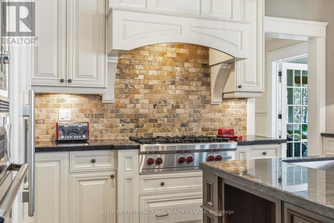
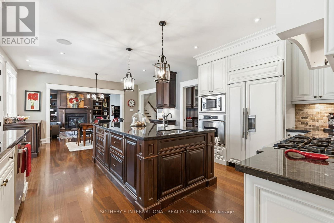
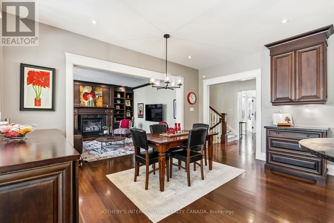
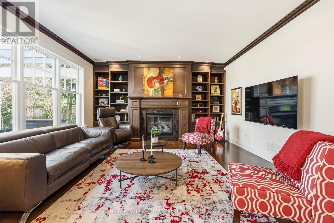
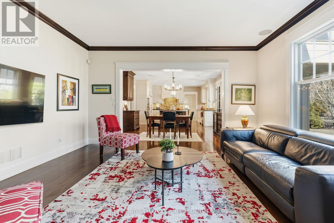
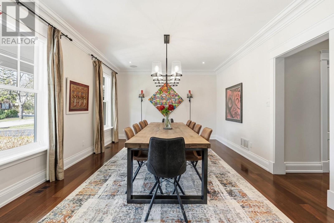
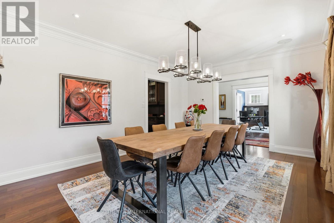
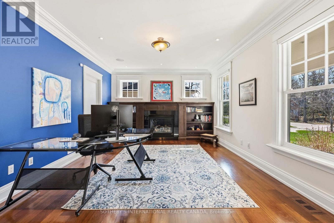
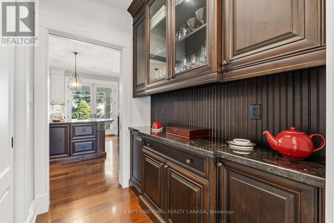
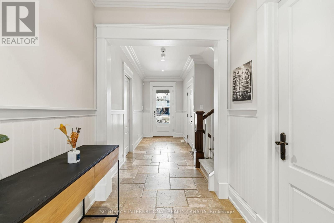
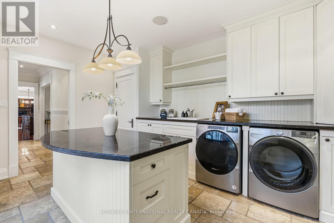
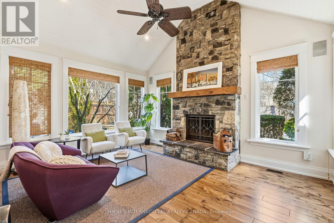
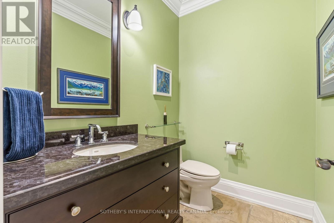
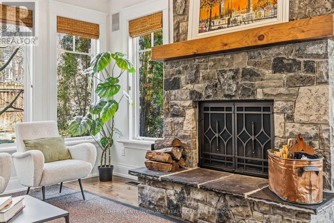
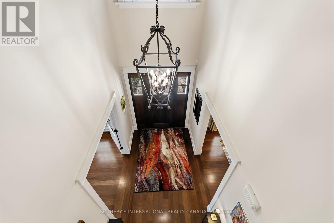
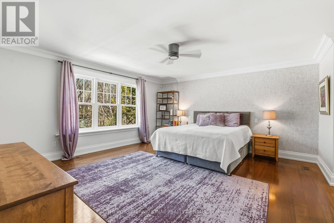
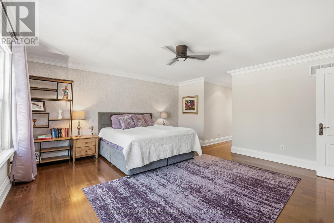
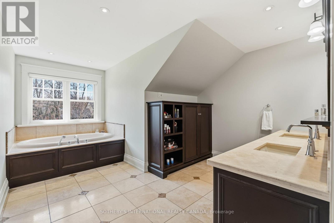
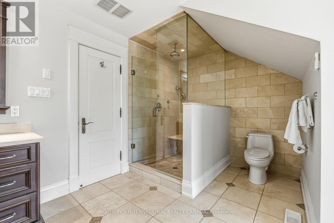
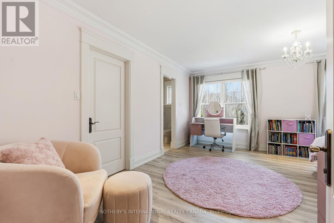
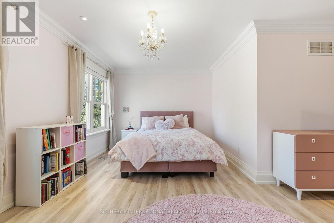
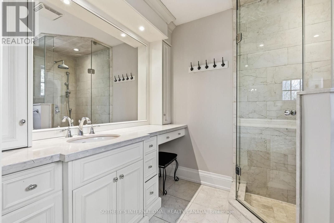
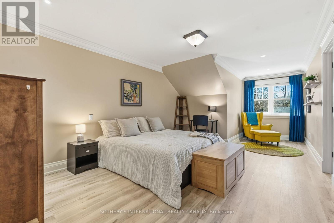
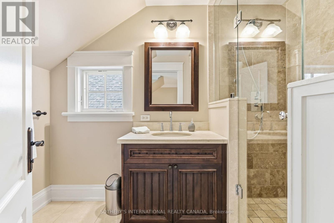
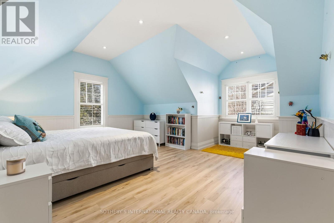
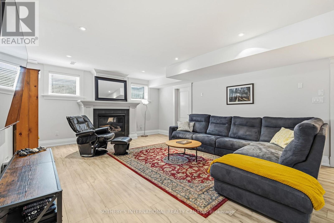
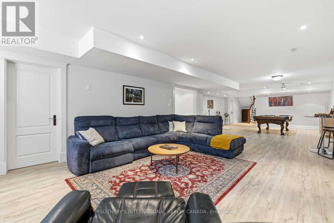
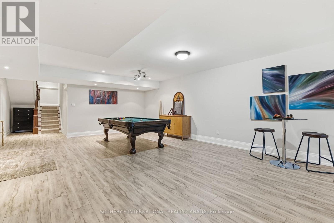
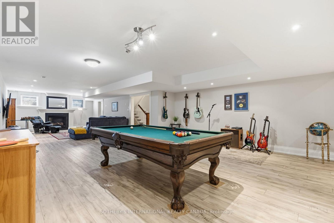
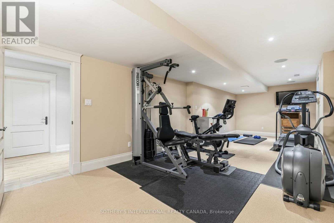
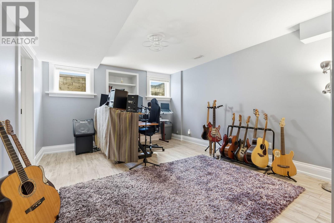
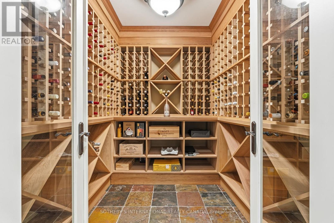
Elegant Cape Cod-inspired, Bill Hicks design, masterpiece set on a quiet cul-de-sac in prestigious South West Oakville. Ideally situated just steps from Lake Ontario and Appleby College, this residence offers over 6,100 sq. ft. of sophisticated living space featuring 4+1 bedrooms and 6 bathrooms. The grand two-story center-hall entrance is accented by rich Brazilian hardwood floors. The expansive chef's kitchen is complete with a large island, 6-burner Wolf stove-top, a sub zero fridge and sub-zero fridge/freezer drawers in the island. Large double doors, leading to the manicured backyard, flood the kitchen and breakfast nook with natural light. Designed for seamless entertaining, the main level features a formal dining room serviced by a butler's pantry and an inviting living room anchored by a cozy fireplace. Retreat to the serene Muskoka Room, boasting a wood-burning fireplace and tranquil views of the resort-style backyard. The main floor is completed by a side entrance and a functional laundry/craft room. This level has direct access to the 2 car garage with 2 EV charging stations. The upper level hosts a luxurious primary retreat with dual walk-in closets and a spa-inspired ensuite. Three additional generous bedrooms each feature private ensuites and walk-in closets. You won't want to miss the large bedroom over the garage that makes for the perfect teen retreat. The lower level is an entertainer's dream, offering a large recreation room with a pool table, a full gym, a guest suite, and a cedar-lined wine cellar. State-of-the-art mechanicals include two hot water tanks, 200 amp power for the home and a sump pump. The professionally landscaped grounds feature 14 zone irrigation system, an inground pool and multiple lounging areas, creating an outdoor oasis. The house is wired with a professional Sonos sound system. Ideally located near top-ranked schools and parks, this turnkey home offers an unparalleled lifestyle in Oakville's most coveted pocket. (id:43681)
房源概要
| MLS® Number | W13417034 |
| 房源类型 | 民宅 |
| 社区名字 | 1017 - SW Southwest |
| 附近的便利设施 | 公园, 学校 |
| 社区特征 | 社区活动中心 |
| 设备类型 | 热水器 - Electric, 热水器 |
| 特征 | Cul-de-sac, Sump Pump |
| 总车位 | 6 |
| Pool Features | Salt Water Pool |
| 泳池类型 | Inground Pool |
| 租赁设备类型 | 热水器 - Electric, 热水器 |
| 结构 | Patio(s), 棚 |
详 情
| 浴室 | 6 |
| 地上卧房 | 4 |
| 地下卧室 | 1 |
| 总卧房 | 5 |
| 公寓设施 | Fireplace(s) |
| 家电类 | Garage Door Opener Remote(s), Central Vacuum, Garburator, Water Heater, Cooktop, 洗碗机, 烘干机, Freezer, 微波炉, Alarm System, 洗衣机, 窗帘, Wine Fridge, 冰箱 |
| 地下室进展 | 已装修 |
| 地下室类型 | N/a (finished) |
| 施工种类 | 独立屋 |
| 空调 | Central Air Conditioning, 换气机 |
| 外墙 | 砖, Cedar Siding |
| Fire Protection | Alarm System, Monitored Alarm, Security Guard |
| 壁炉 | 有 |
| Fireplace Total | 4 |
| 壁炉类型 | Insert |
| Flooring Type | Hardwood, Tile |
| 地基类型 | 混凝土浇筑 |
| 客人卫生间(不包含洗浴) | 1 |
| 供暖方式 | Natural Gas, 木头 |
| 供暖类型 | 压力热风 |
| 储存空间 | 2 |
| 内部尺寸 | 3500 - 5000 Sqft |
| 类型 | 独立屋 |
| 设备间 | 市政供水 |
车 位
| 附加车库 | |
| Garage |
土地
| 英亩数 | 无 |
| 围栏类型 | Fully Fenced |
| 土地便利设施 | 公园, 学校 |
| Landscape Features | Landscaped, Lawn Sprinkler |
| 污水道 | Sanitary Sewer |
| 土地深度 | 140 Ft |
| 土地宽度 | 106 Ft |
| 不规则大小 | 106 X 140 Ft |
房 间
| 楼 层 | 类 型 | 长 度 | 宽 度 | 面 积 |
|---|---|---|---|---|
| 二楼 | Bedroom 4 | 5.55 m | 5.15 m | 5.55 m x 5.15 m |
| 二楼 | 主卧 | 5.03 m | 4.85 m | 5.03 m x 4.85 m |
| 二楼 | 第二卧房 | 5.3 m | 4.6 m | 5.3 m x 4.6 m |
| 二楼 | 第三卧房 | 9.98 m | 3.89 m | 9.98 m x 3.89 m |
| Lower Level | Bedroom 5 | 4.54 m | 5.15 m | 4.54 m x 5.15 m |
| Lower Level | 娱乐,游戏房 | 7.7 m | 3.9 m | 7.7 m x 3.9 m |
| Lower Level | Exercise Room | 8.96 m | 3.47 m | 8.96 m x 3.47 m |
| Lower Level | Games Room | 5.76 m | 5.3 m | 5.76 m x 5.3 m |
| 一楼 | 客厅 | 5.33 m | 4.79 m | 5.33 m x 4.79 m |
| 一楼 | 餐厅 | 5.63 m | 3.99 m | 5.63 m x 3.99 m |
| 一楼 | 厨房 | 4.79 m | 4.05 m | 4.79 m x 4.05 m |
| 一楼 | Eating Area | 4.79 m | 3.39 m | 4.79 m x 3.39 m |
| 一楼 | 家庭房 | 4.94 m | 3.47 m | 4.94 m x 3.47 m |
| 一楼 | Office | 5.36 m | 3.99 m | 5.36 m x 3.99 m |
| 一楼 | 洗衣房 | 4.94 m | 3.47 m | 4.94 m x 3.47 m |

The trademarks REALTOR®, REALTORS®, and the REALTOR® logo are controlled by The Canadian Real Estate Association (CREA) and identify real estate professionals who are members of CREA. The trademarks MLS®, Multiple Listing Service® and the associated logos are owned by The Canadian Real Estate Association (CREA) and identify the quality of services provided by real estate professionals who are members of CREA. The trademark DDF® is owned by The Canadian Real Estate Association (CREA) and identifies CREA's Data Distribution Facility (DDF®)
Toronto Real Estate Board
Sotheby's International Realty Canada
June 24 2026 09:46:36
