
79 Beaverbrook Crescent Cambridge, Ontario N1P 1H1



$985,000
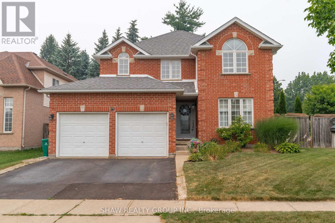
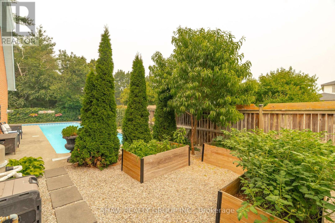
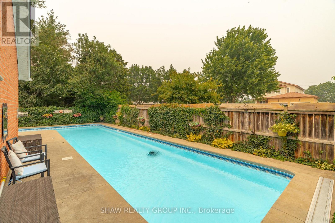
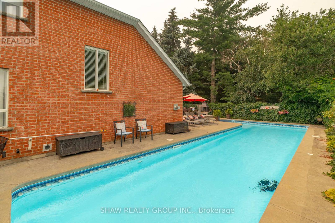
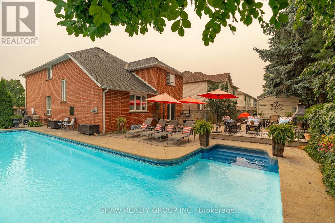
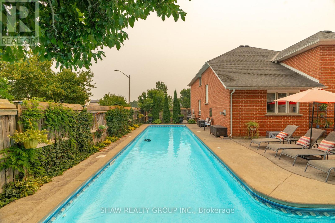
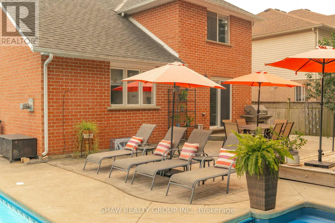
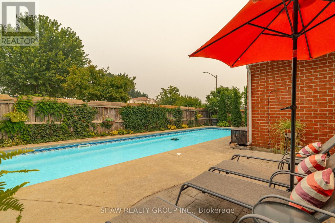
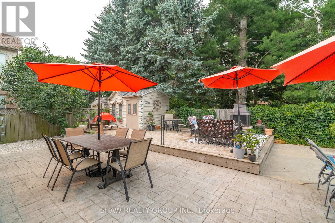
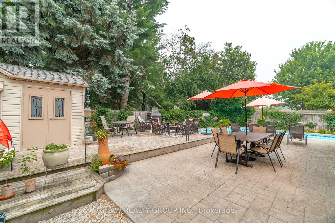
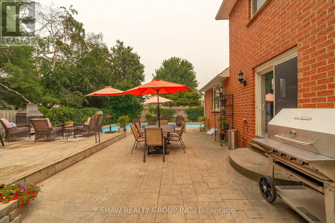
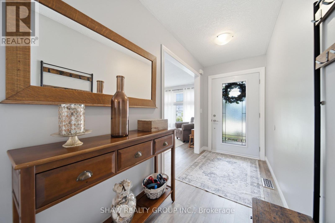
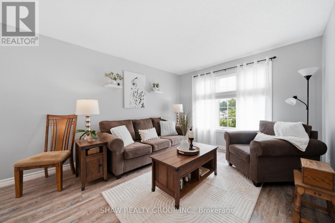
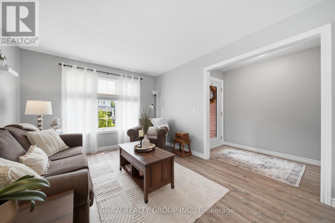
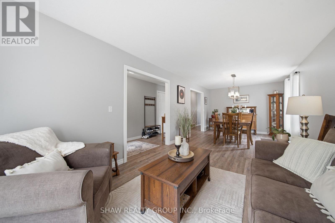
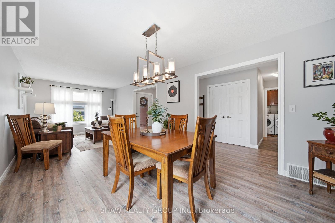
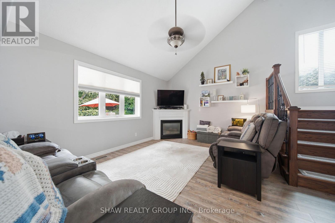
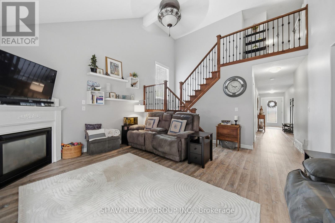
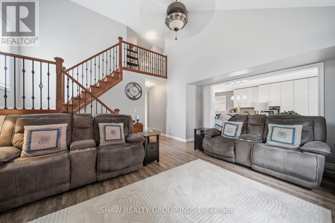
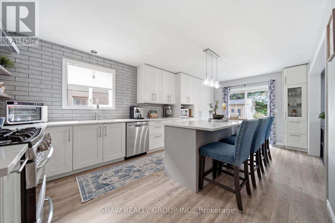
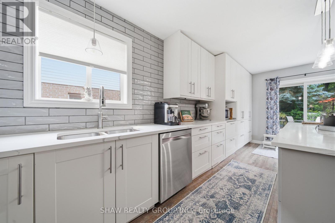
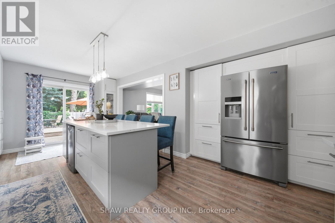
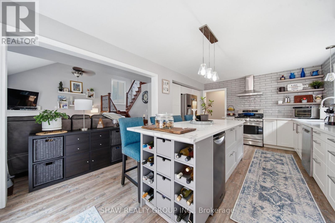
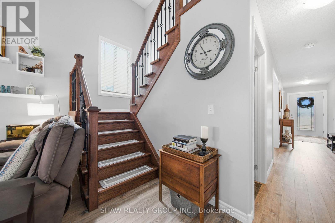
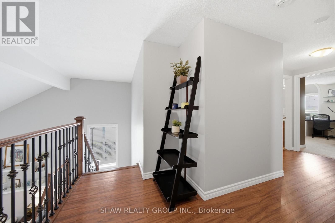
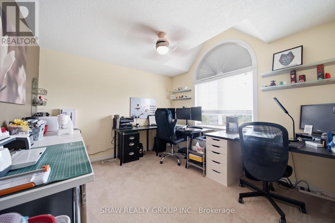
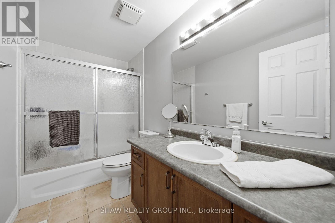
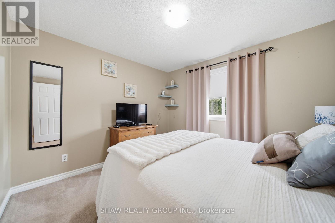
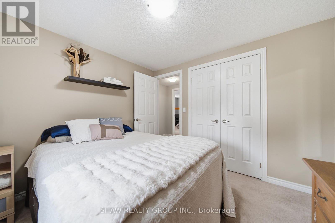
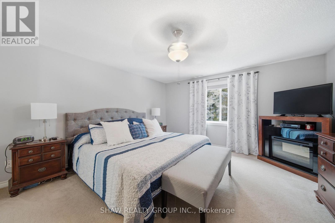
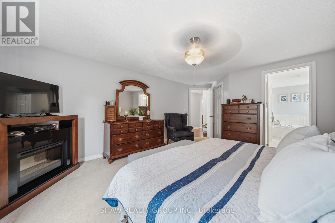
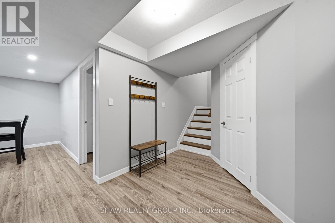
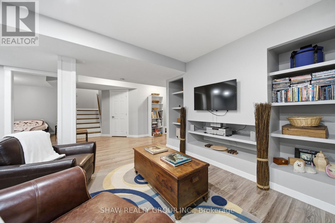
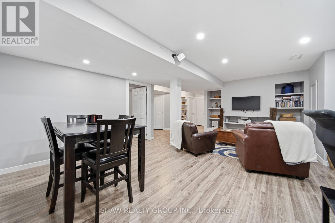
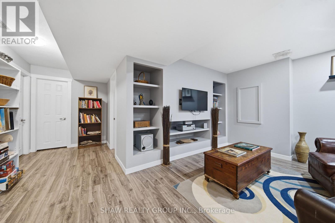
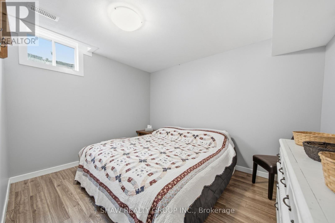
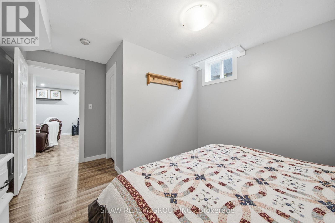
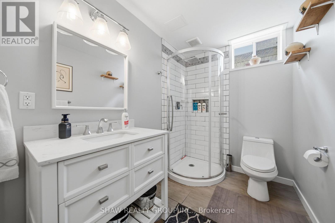
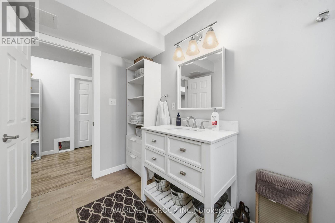
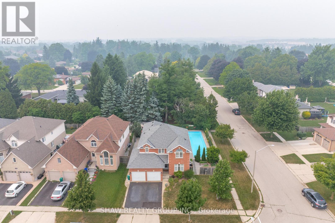
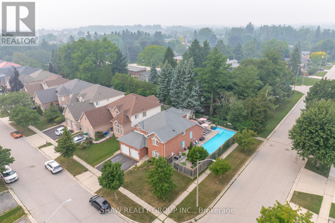
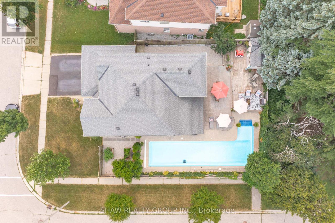
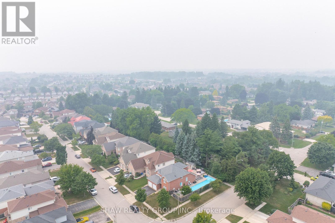
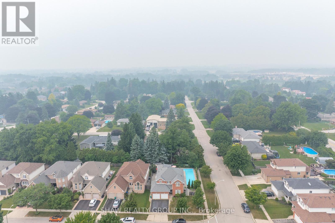
Welcome to 79 Beaverbrook Crescent, a spectacular 5-bedroom, 3.5-bathroom family home offering nearly 2,400 sq ft of bright, beautifully designed living space, all in one of the area's most sought-after neighbourhoods. From the moment you step inside, you'll appreciate the warm and inviting atmosphere, enhanced with stylish updates throughout. At the heart of the home is a stunning chef's kitchen with elegant finishes and an exceptional layout designed for both everyday living and effortless entertaining. A beautifully finished basement adds versatile space for relaxing, hosting, or accommodating a growing family. Step outside to a breathtaking backyard oasis unlike any other. This private, zero-maintenance retreat feels like your own hidden resort and is the perfect setting for poolside BBQs, summer celebrations, and elegant evening gatherings. At its centre is a pristine heated saltwater pool, featuring a below-deck concealed solar cover for effortless maintenance and an extended swimming season. Perfectly positioned close to excellent public and Catholic schools, grocery stores, restaurants, and with direct access to Highway 8, this exceptional property combines luxury, convenience, and an unparalleled outdoor lifestyle. 79 Beaverbrook Crescent is more than a home, it's a private retreat where unforgettable memories are waiting to be made. (id:43681)
房源概要
| MLS® Number | X13585952 |
| 房源类型 | 民宅 |
| 附近的便利设施 | 近高尔夫球场, 医院, 公园, 礼拜场所, 公共交通 |
| 社区特征 | 社区活动中心 |
| 设备类型 | 热水器 |
| 特征 | Flat Site, Lighting, Guest Suite, Sump Pump |
| 总车位 | 4 |
| Pool Features | Salt Water Pool |
| 泳池类型 | Inground Pool |
| 租赁设备类型 | 热水器 |
| 结构 | Patio(s), 棚 |
详 情
| 浴室 | 4 |
| 地上卧房 | 3 |
| 地下卧室 | 1 |
| 总卧房 | 4 |
| Age | 16 To 30 Years |
| 公寓设施 | Fireplace(s) |
| 家电类 | Water Heater, Water Softener, Water Treatment, 洗碗机, 烘干机, Freezer, 炉子, 洗衣机, 冰箱 |
| 地下室进展 | 已装修 |
| 地下室类型 | 全完工 |
| 施工种类 | 独立屋 |
| 空调 | Central Air Conditioning, Ventilation System |
| 外墙 | 砖 |
| Fire Protection | Smoke Detectors |
| 壁炉 | 有 |
| Fireplace Total | 2 |
| 地基类型 | 混凝土浇筑 |
| 客人卫生间(不包含洗浴) | 1 |
| 供暖方式 | 天然气 |
| 供暖类型 | 压力热风 |
| 储存空间 | 2 |
| 内部尺寸 | 2000 - 2500 Sqft |
| 类型 | 独立屋 |
| 设备间 | 市政供水 |
车 位
| 附加车库 | |
| Garage |
土地
| 英亩数 | 无 |
| 围栏类型 | Fully Fenced |
| 土地便利设施 | 近高尔夫球场, 医院, 公园, 宗教场所, 公共交通 |
| Landscape Features | Landscaped |
| 污水道 | Sanitary Sewer |
| 土地深度 | 104 Ft |
| 土地宽度 | 63 Ft |
| 不规则大小 | 63 X 104 Ft |
| 规划描述 | R4 |
房 间
| 楼 层 | 类 型 | 长 度 | 宽 度 | 面 积 |
|---|---|---|---|---|
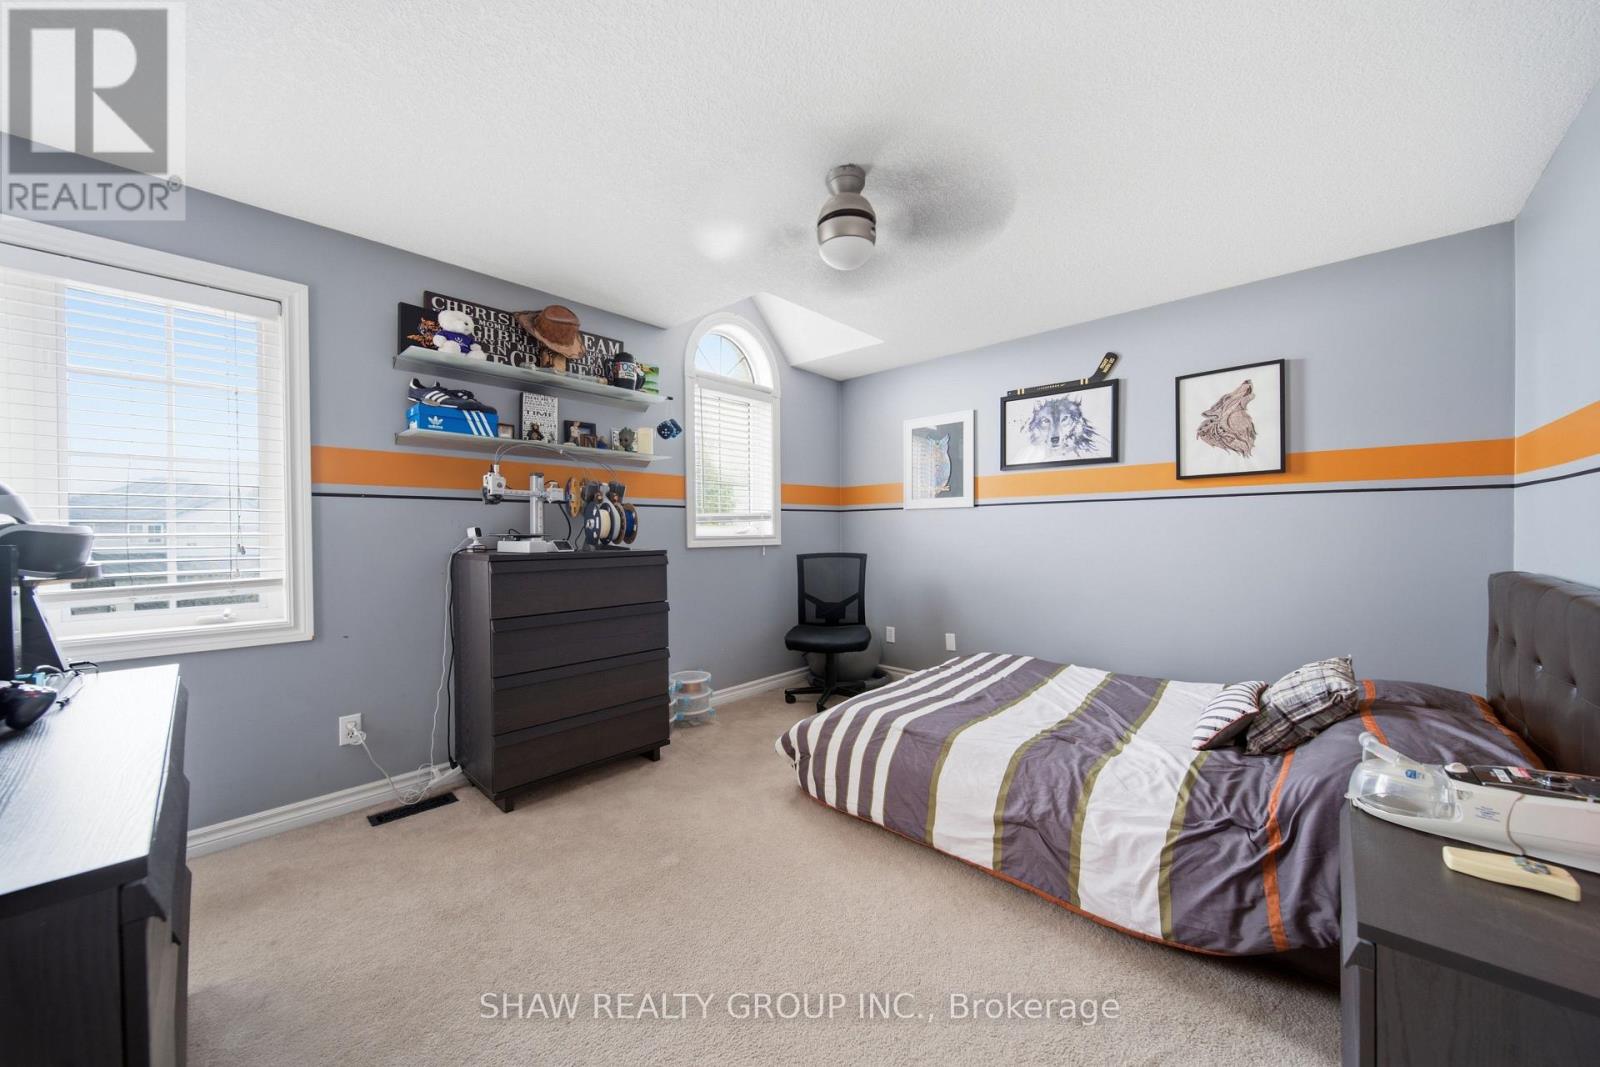
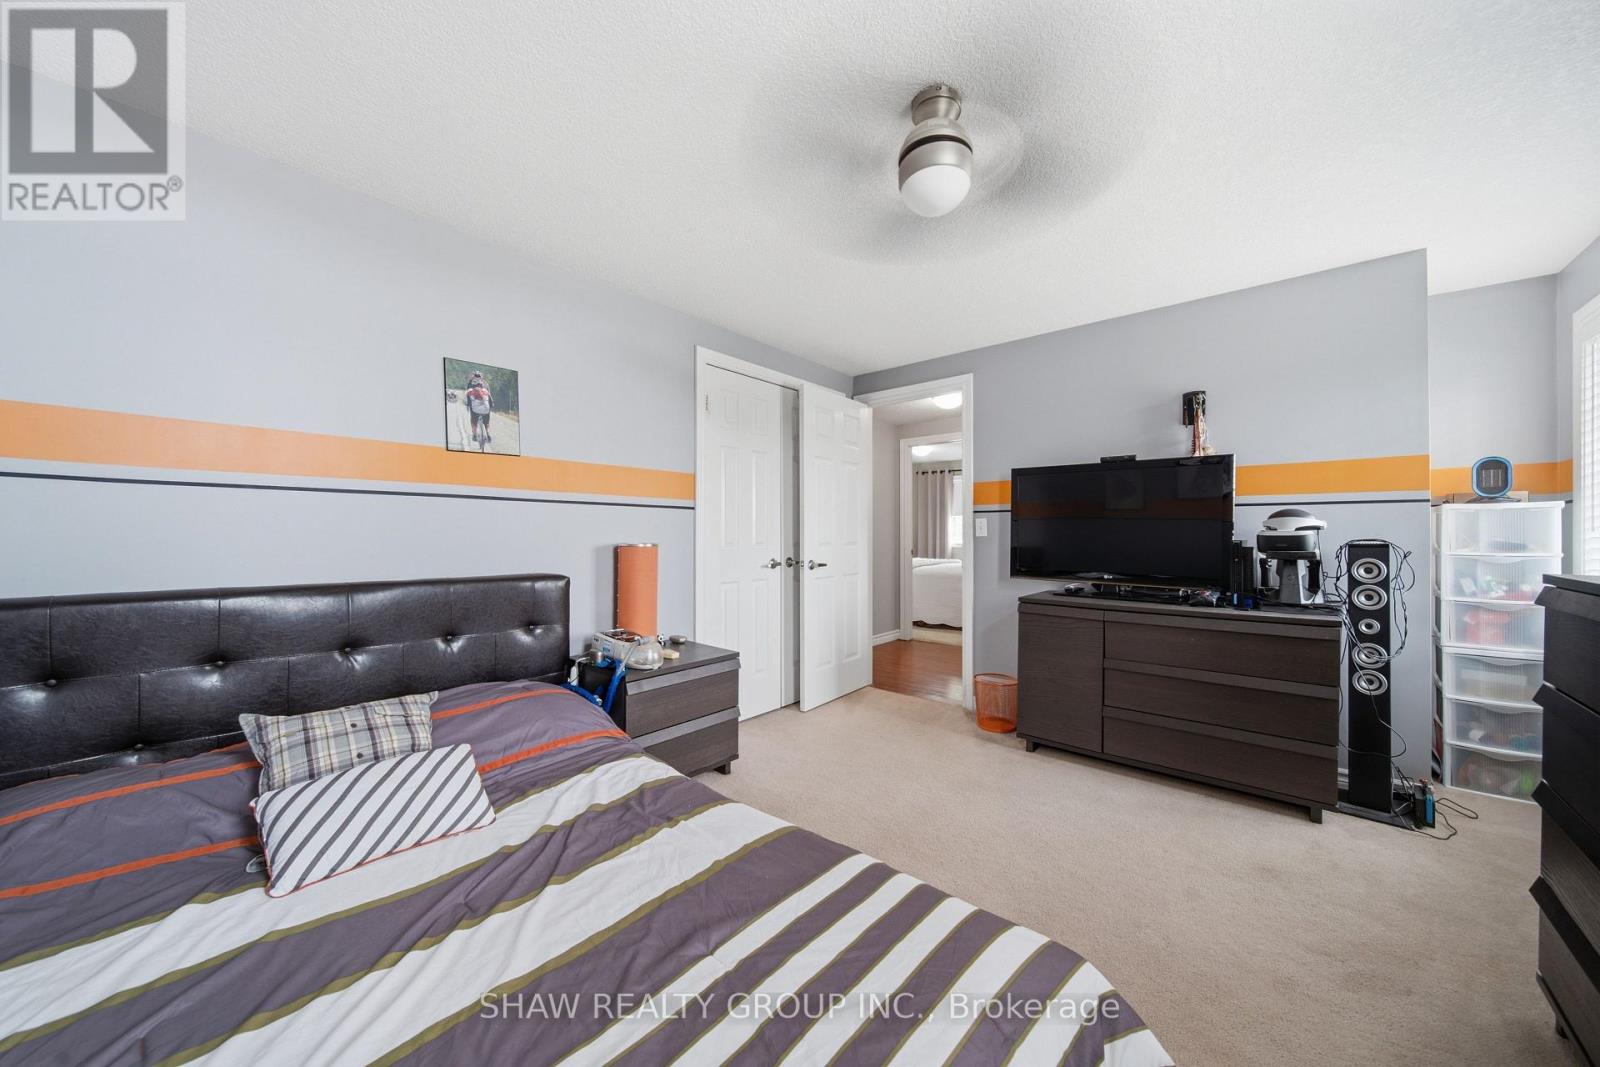
| 二楼 | 卧室 | 4.78 m | 3.38 m | 4.78 m x 3.38 m |
| 二楼 | 主卧 | 4.09 m | 5.74 m | 4.09 m x 5.74 m |
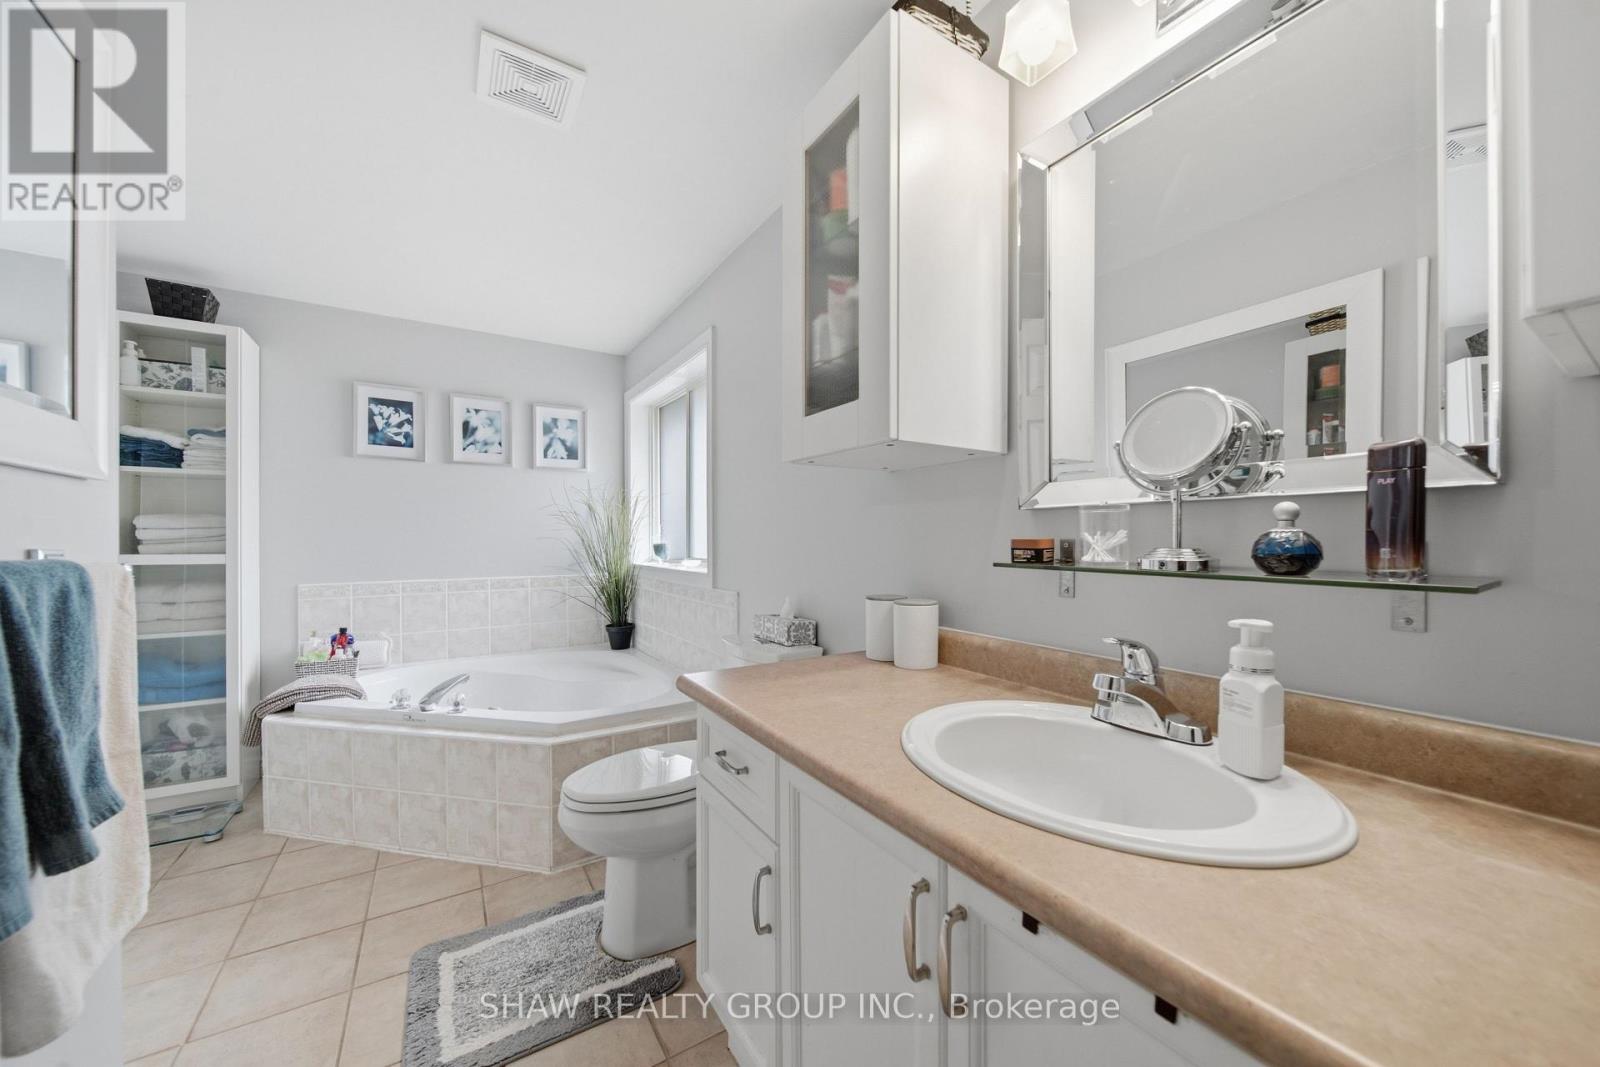
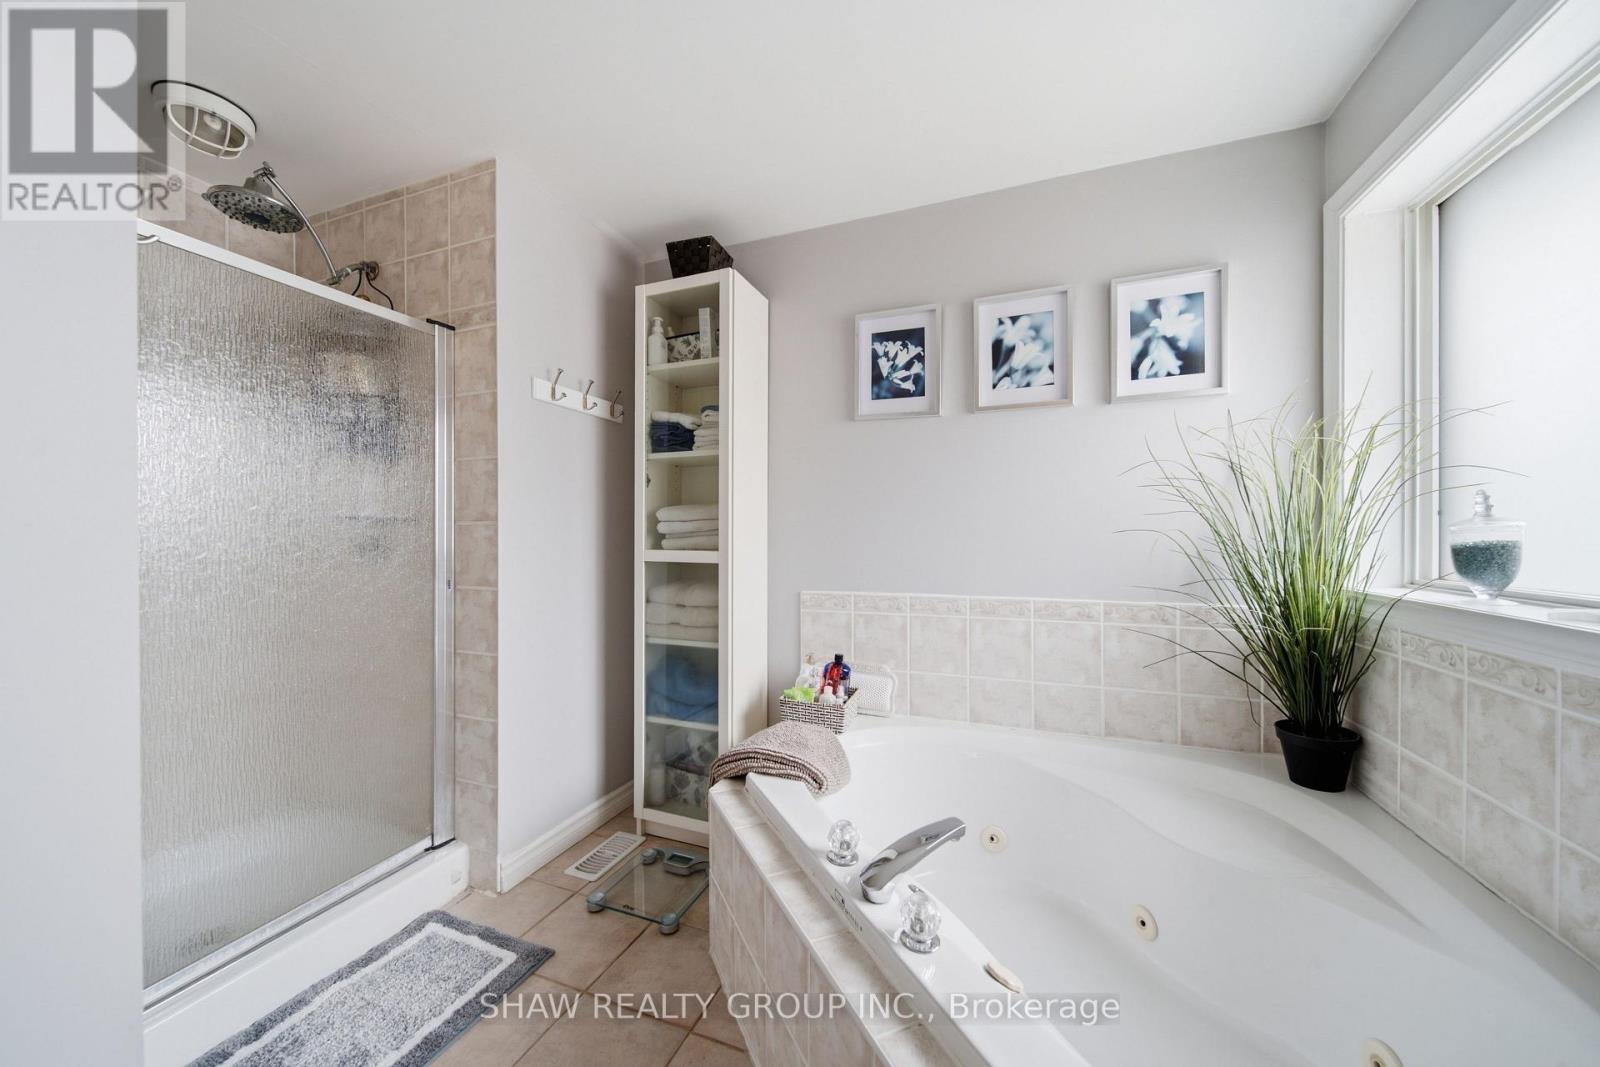
| 二楼 | 浴室 | 2.97 m | 1.5 m | 2.97 m x 1.5 m |
| 二楼 | 浴室 | 3.33 m | 3.94 m | 3.33 m x 3.94 m |
| 二楼 | 卧室 | 2.95 m | 3.15 m | 2.95 m x 3.15 m |
| 二楼 | 卧室 | 4.06 m | 3.76 m | 4.06 m x 3.76 m |
| 地下室 | 浴室 | 3.35 m | 1.75 m | 3.35 m x 1.75 m |
| 地下室 | 卧室 | 4.14 m | 3.51 m | 4.14 m x 3.51 m |
| 地下室 | 娱乐,游戏房 | 4.55 m | 5.97 m | 4.55 m x 5.97 m |
| 地下室 | 其它 | 0.94 m | 3.15 m | 0.94 m x 3.15 m |
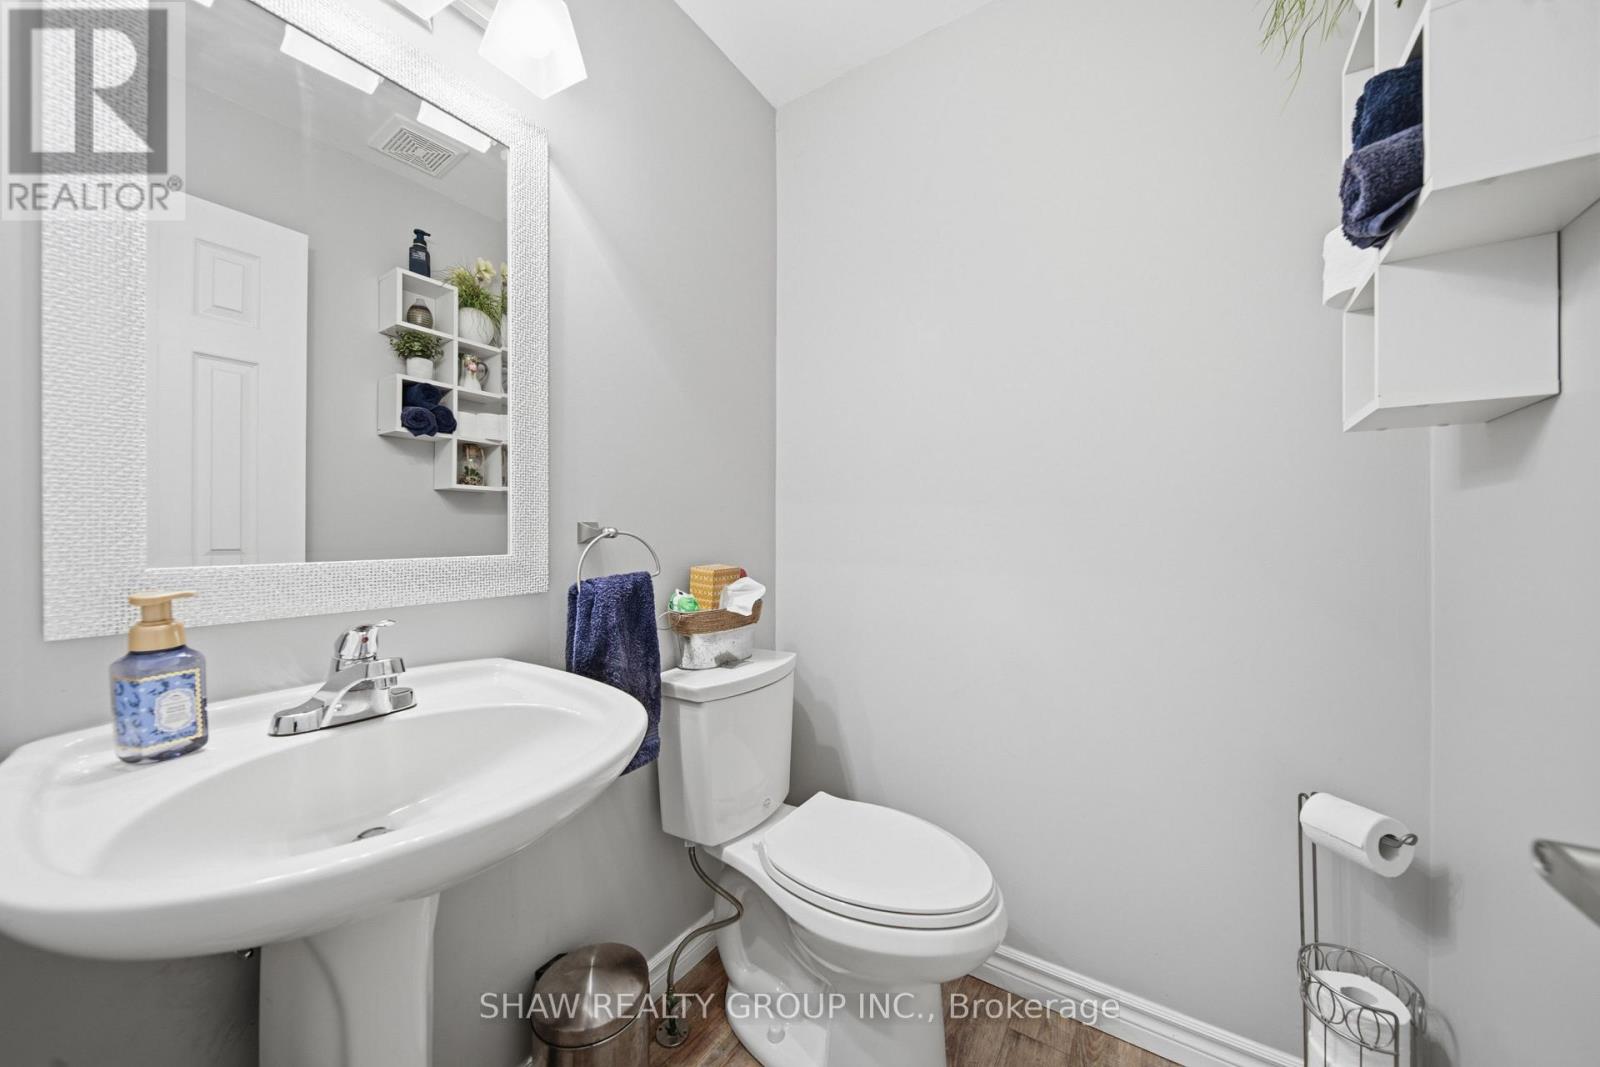
| 一楼 | 浴室 | 1.42 m | 1.45 m | 1.42 m x 1.45 m |
| 一楼 | 餐厅 | 3.35 m | 3.33 m | 3.35 m x 3.33 m |
| 一楼 | 家庭房 | 5.33 m | 3.53 m | 5.33 m x 3.53 m |
| 一楼 | 厨房 | 4.29 m | 6.12 m | 4.29 m x 6.12 m |
| 一楼 | 洗衣房 | 1.68 m | 2.57 m | 1.68 m x 2.57 m |
| 一楼 | 客厅 | 3.33 m | 4.7 m | 3.33 m x 4.7 m |
https://www.realtor.ca/real-estate/30057789/79-beaverbrook-crescent-cambridge

The trademarks REALTOR®, REALTORS®, and the REALTOR® logo are controlled by The Canadian Real Estate Association (CREA) and identify real estate professionals who are members of CREA. The trademarks MLS®, Multiple Listing Service® and the associated logos are owned by The Canadian Real Estate Association (CREA) and identify the quality of services provided by real estate professionals who are members of CREA. The trademark DDF® is owned by The Canadian Real Estate Association (CREA) and identifies CREA's Data Distribution Facility (DDF®)
Toronto Real Estate Board
Shaw Realty Group Inc.
July 27 2026 12:10:22
