
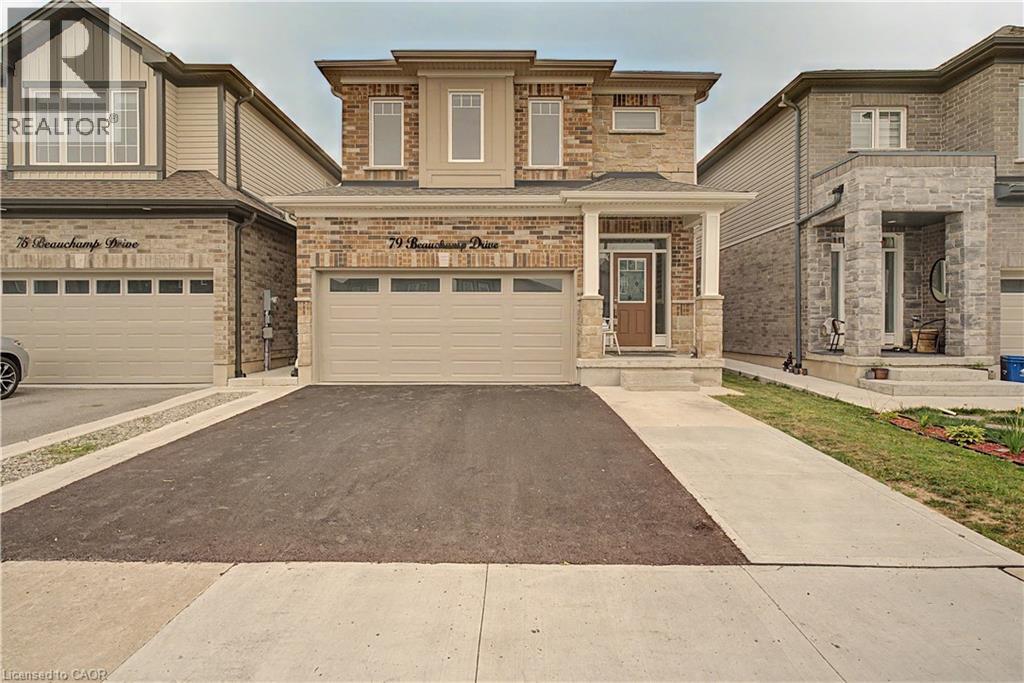
79 Beauchamp Drive Cambridge, Ontario N1S 0B9


$1,049,000
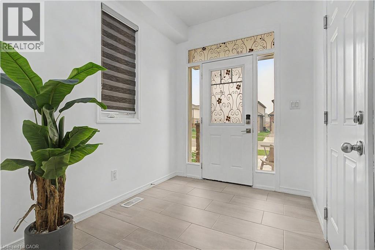
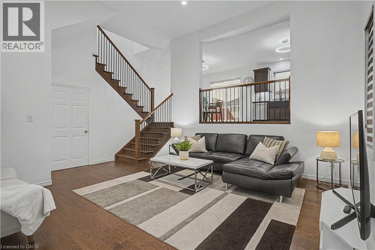
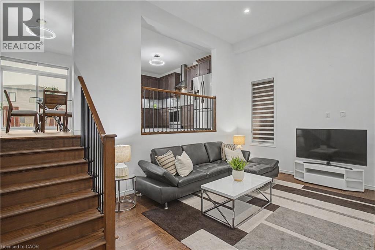
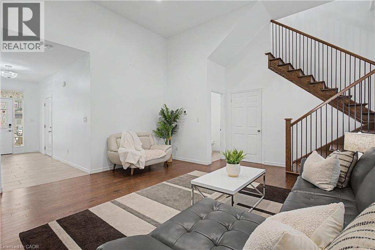
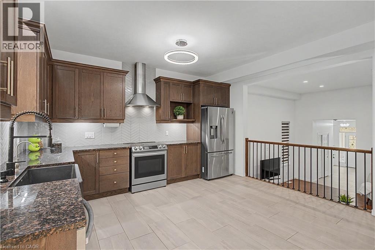
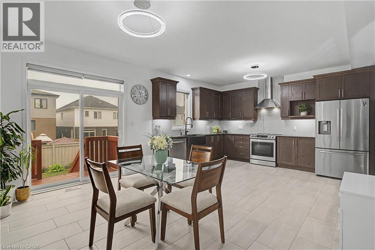
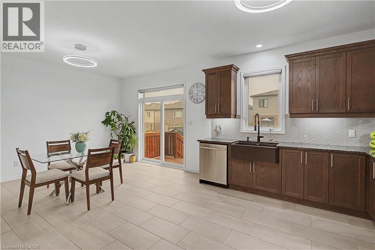
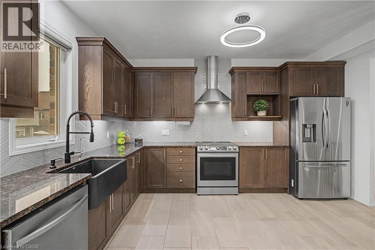
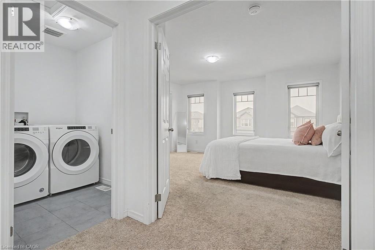
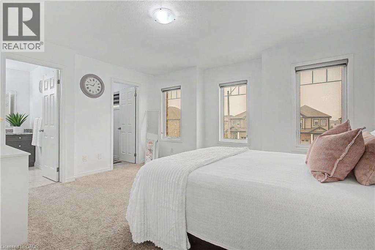
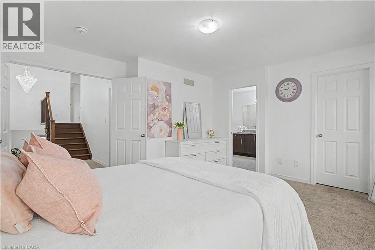
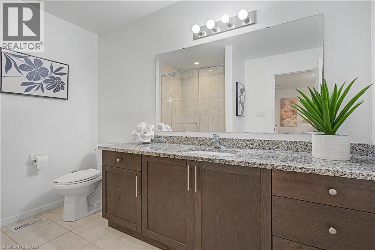
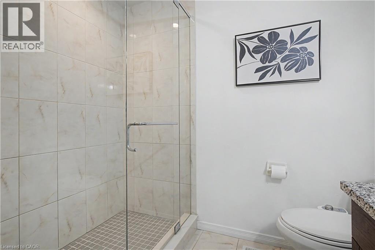
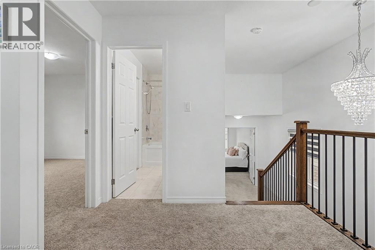
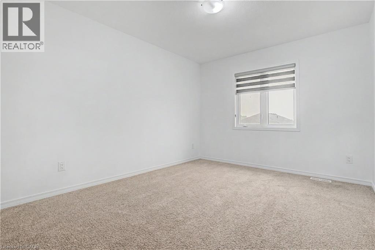
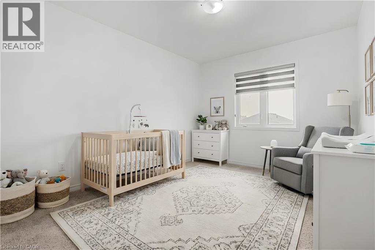
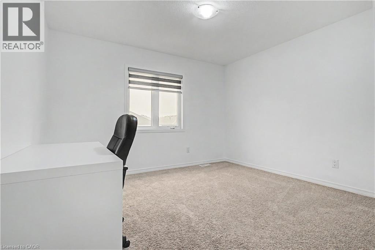
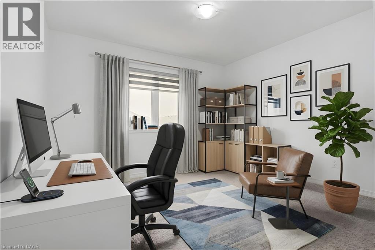
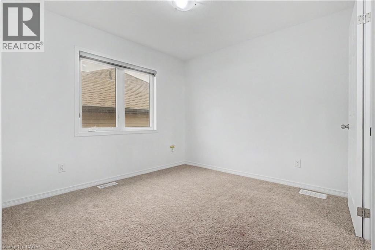
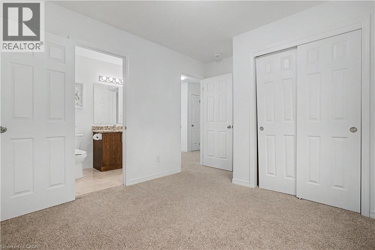
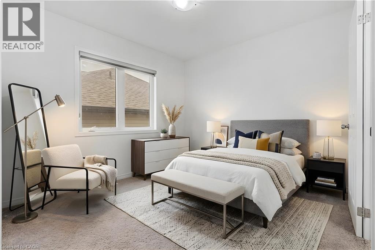
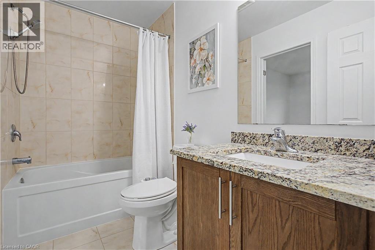
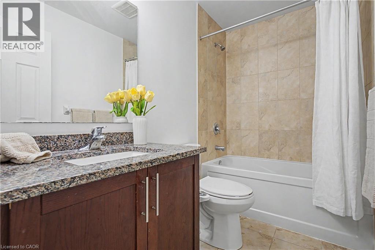
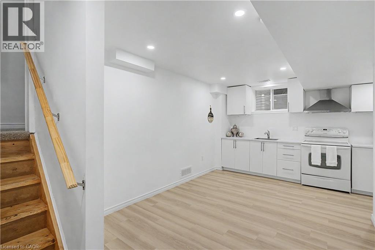
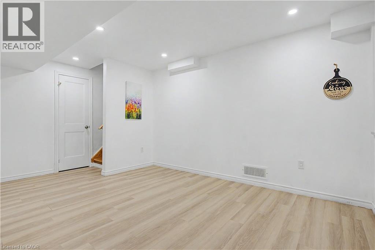
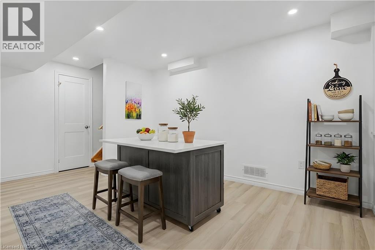
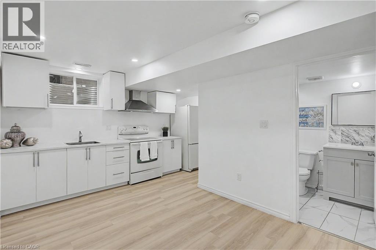
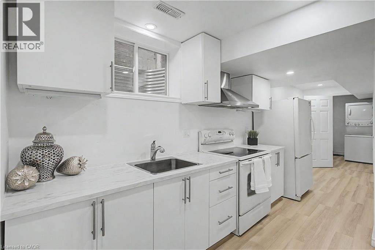
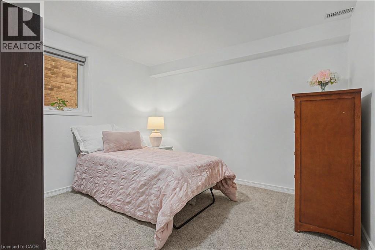
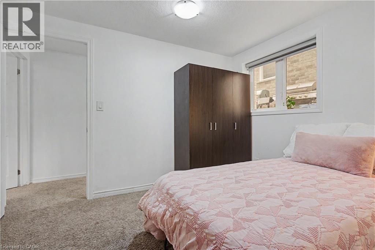
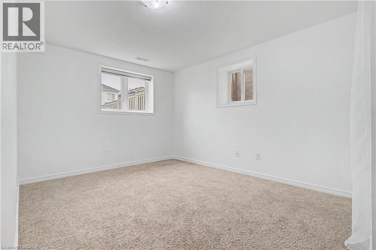
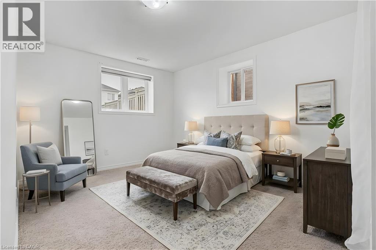
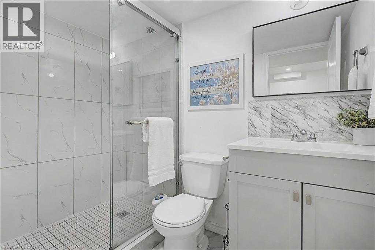
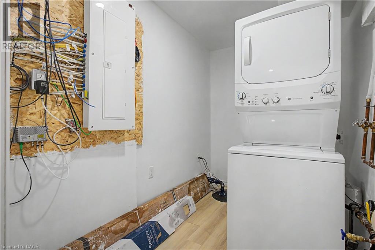
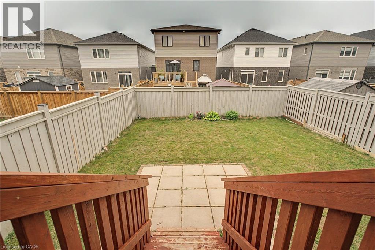
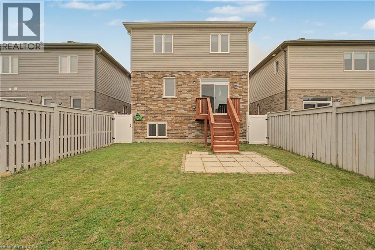
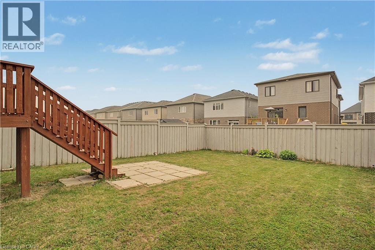
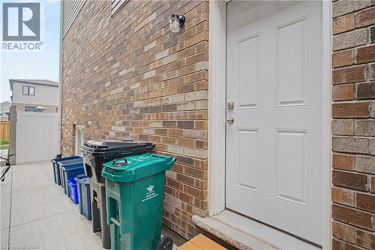
This beautifully maintained, approx. 5-year-old home delivers the rare combination today's buyers want: a spacious family layout PLUS a LEGAL 1-bedroom + den basement suite with full bath, kitchen, separate laundry, and private entrance. Offset your mortgage with rental income or create the perfect setup for multi-generational living! Step inside to soaring ceilings and a bright, open main level anchored by a large chef-inspired kitchen built for entertaining. Upstairs, 4 generous bedrooms and 3.5 bathrooms offer room for the whole family to spread out. Outside, enjoy summer evenings on the deck in the fully fenced backyard, with a double garage for parking and storage. All of this in a friendly, family-oriented neighbourhood just minutes to parks, schools, and shopping. Turnkey, income-ready, and move-in ready— homes like this don't last! (id:43681)
房源概要
| MLS® Number | 40845011 |
| 房源类型 | 民宅 |
| 附近的便利设施 | 学校 |
| 社区特征 | 社区活动中心, School Bus |
| 设备类型 | 热水器 |
| 总车位 | 4 |
| 租赁设备类型 | 热水器 |
详 情
| 浴室 | 5 |
| 地上卧房 | 4 |
| 地下卧室 | 1 |
| 总卧房 | 5 |
| 家电类 | 洗碗机, 烘干机, 冰箱, 炉子, 洗衣机, Hood 电扇, 窗帘 |
| 地下室进展 | 已装修 |
| 地下室类型 | 全完工 |
| 施工日期 | 2021 |
| 施工种类 | 独立屋 |
| 空调 | 中央空调 |
| 外墙 | 砖 Veneer, 乙烯基壁板 |
| 地基类型 | 混凝土浇筑 |
| 客人卫生间(不包含洗浴) | 1 |
| 供暖方式 | 天然气 |
| 供暖类型 | 压力热风 |
| 储存空间 | 2 |
| 内部尺寸 | 2952 Sqft |
| 类型 | 独立屋 |
| 设备间 | 市政供水 |
车 位
| 附加车库 |
土地
| 英亩数 | 无 |
| 土地便利设施 | 学校 |
| 污水道 | 城市污水处理系统 |
| 土地深度 | 115 Ft |
| 土地宽度 | 32 Ft |
| 规划描述 | R6 |
房 间
| 楼 层 | 类 型 | 长 度 | 宽 度 | 面 积 |
|---|---|---|---|---|
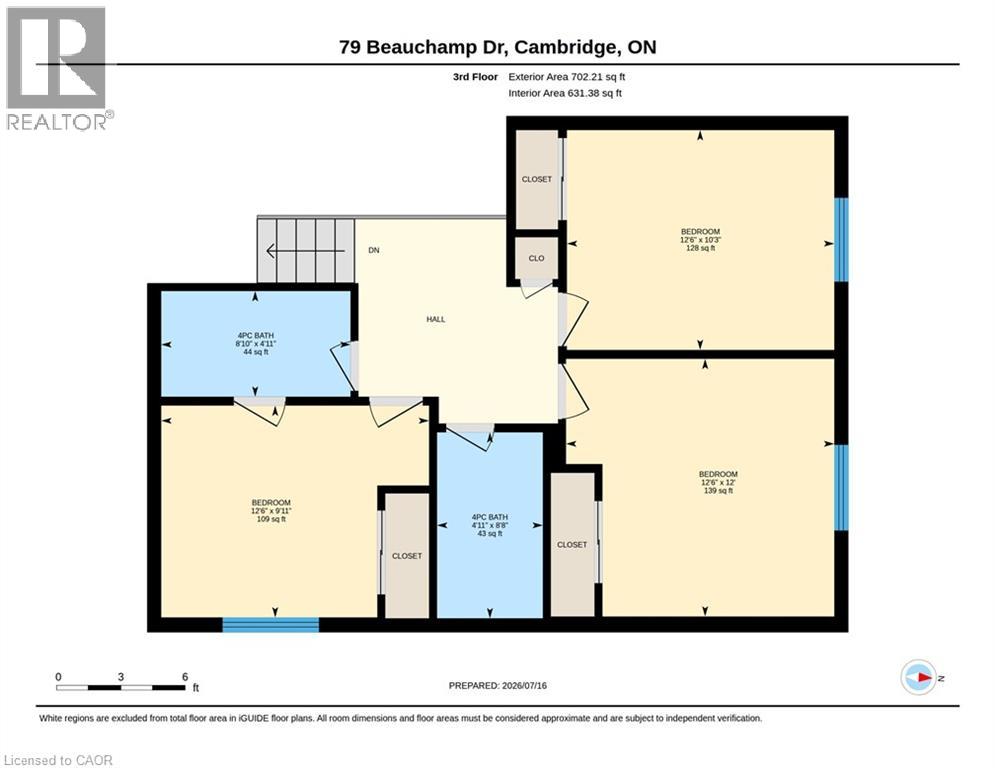
| 二楼 | 四件套浴室 | 8'8'' x 4'11'' | ||
| 二楼 | 四件套浴室 | 4'11'' x 8'10'' | ||
| 二楼 | 卧室 | 9'11'' x 12'6'' | ||
| 二楼 | 卧室 | 10'3'' x 12'6'' | ||
| 二楼 | 卧室 | 12'0'' x 12'6'' | ||
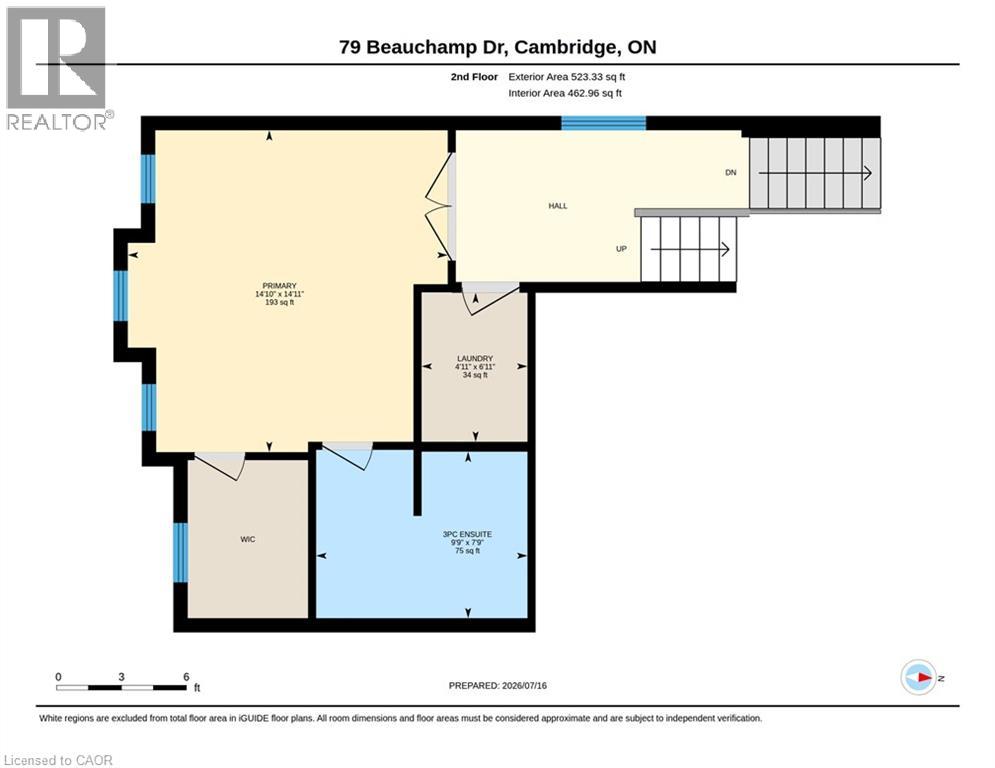
| 二楼 | 完整的浴室 | 7'9'' x 9'9'' | ||
| 二楼 | 主卧 | 14'11'' x 14'10'' | ||
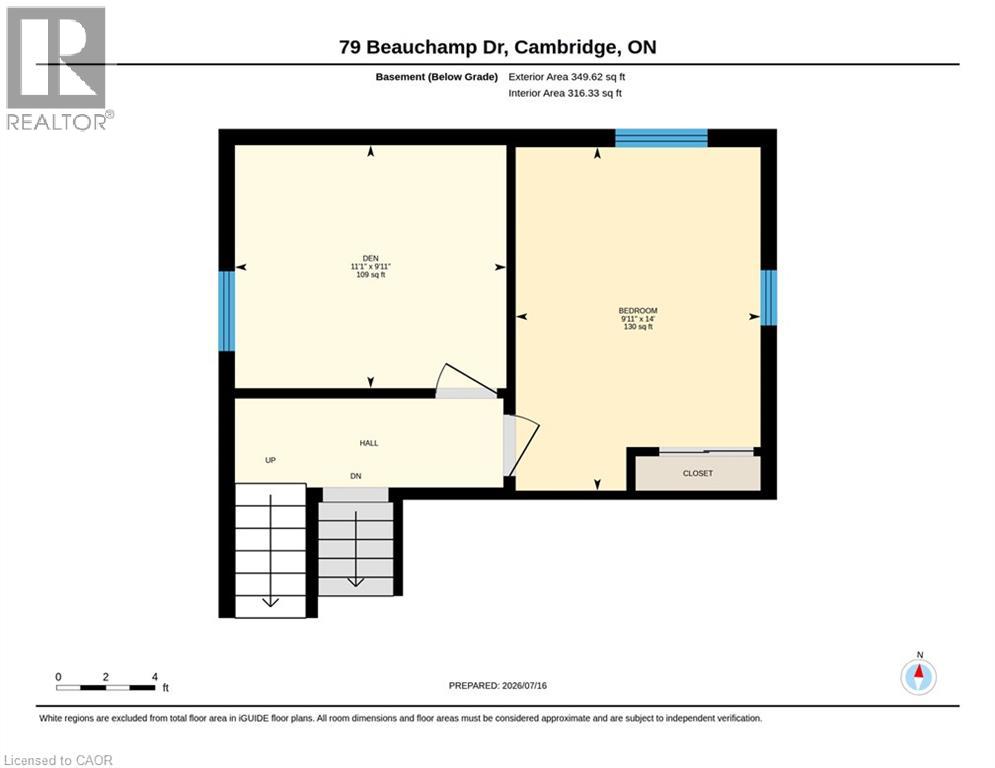
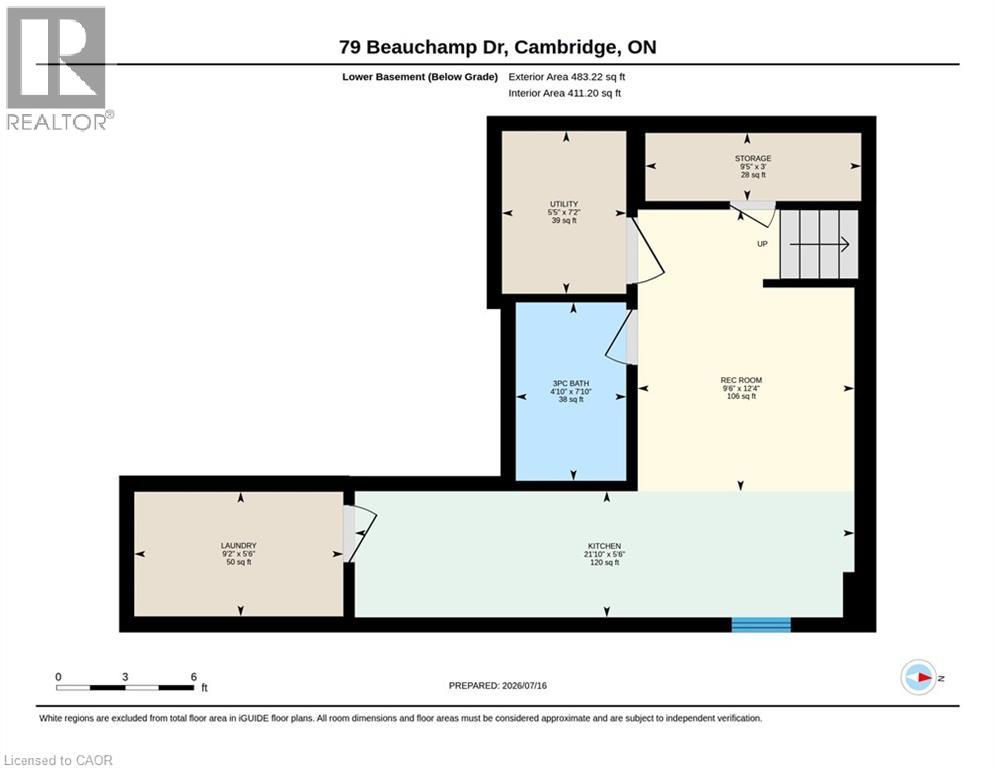
| 地下室 | 娱乐室 | 12'4'' x 9'6'' | ||
| 地下室 | 衣帽间 | 11'1'' x 9'11'' | ||
| 地下室 | 卧室 | 9'11'' x 14'0'' | ||
| 地下室 | 三件套卫生间 | 7'10'' x 4'10'' | ||
| 地下室 | 厨房 | 5'6'' x 21'10'' | ||
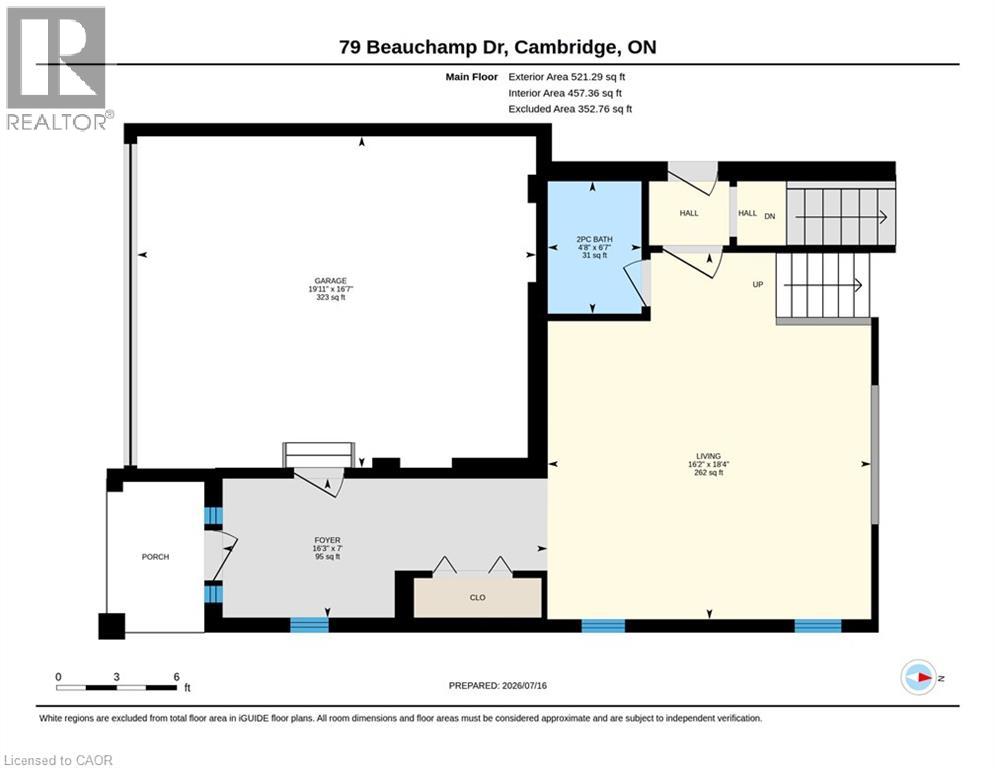
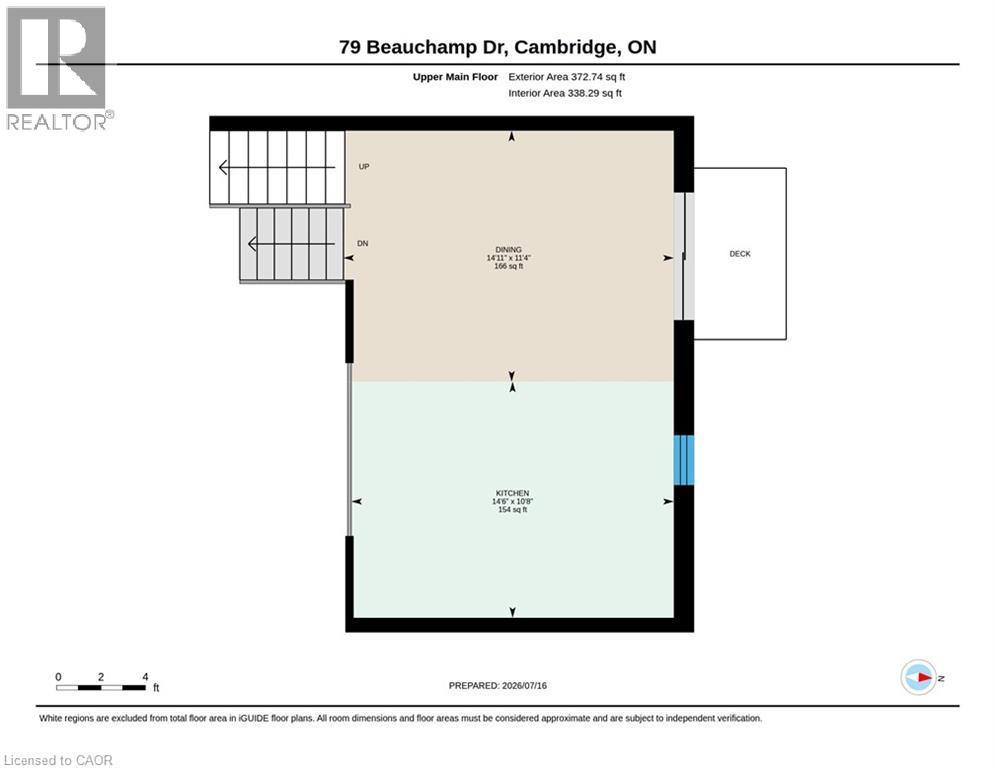
| 一楼 | 餐厅 | 11'4'' x 14'11'' | ||
| 一楼 | 厨房 | 10'8'' x 14'6'' | ||
| 一楼 | 客厅 | 18'4'' x 16'2'' | ||
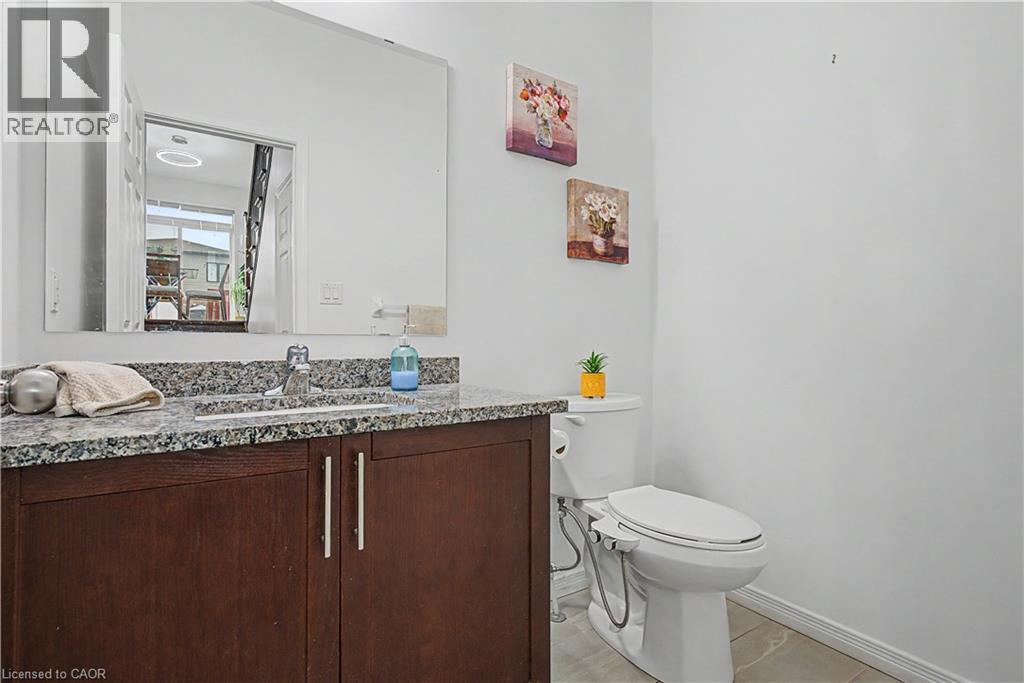
| 一楼 | 两件套卫生间 | 6'7'' x 4'8'' |
https://www.realtor.ca/real-estate/30041379/79-beauchamp-drive-cambridge

The trademarks REALTOR®, REALTORS®, and the REALTOR® logo are controlled by The Canadian Real Estate Association (CREA) and identify real estate professionals who are members of CREA. The trademarks MLS®, Multiple Listing Service® and the associated logos are owned by The Canadian Real Estate Association (CREA) and identify the quality of services provided by real estate professionals who are members of CREA. The trademark DDF® is owned by The Canadian Real Estate Association (CREA) and identifies CREA's Data Distribution Facility (DDF®)
REALTORS® Association of Hamilton-Burlington
RE/MAX Twin City Realty Inc.
July 16 2026 03:03:15
