
79 Ann Street Dundas, Ontario L8W 3M2













$814,900
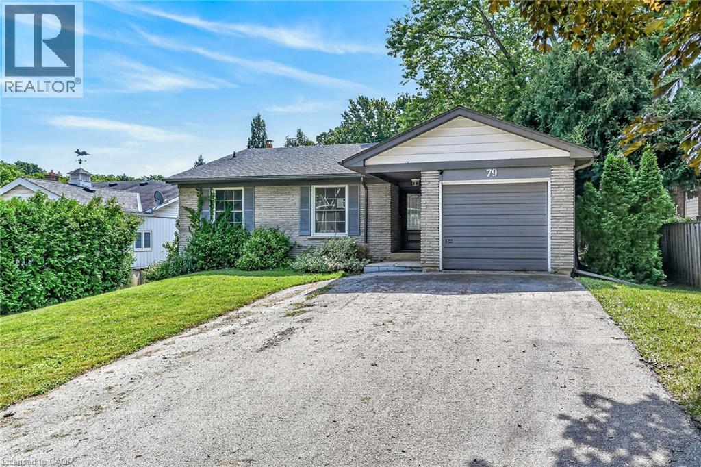
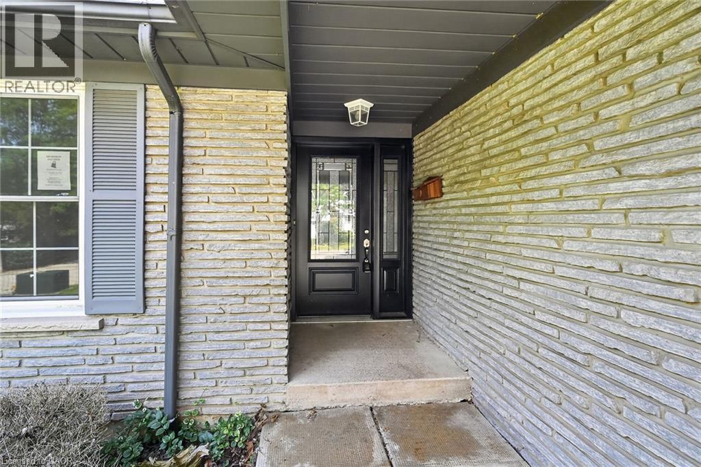
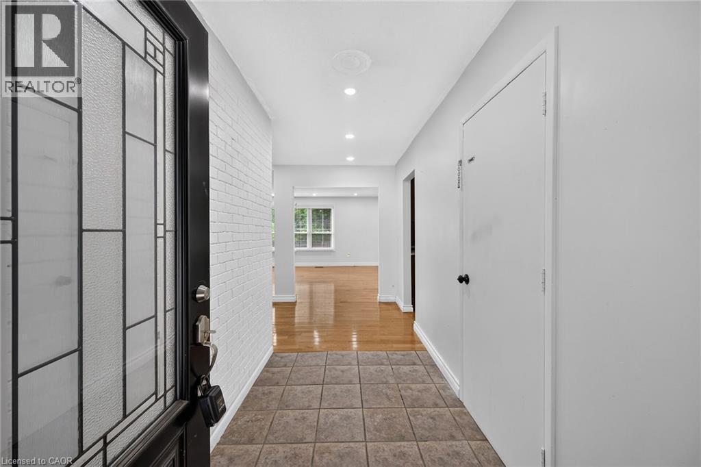
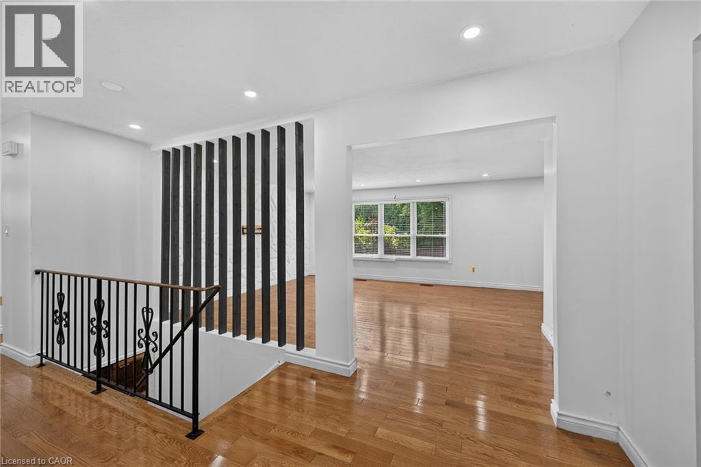
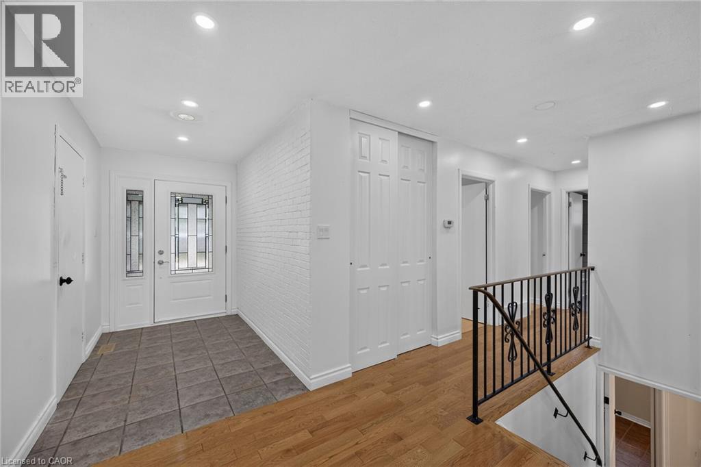
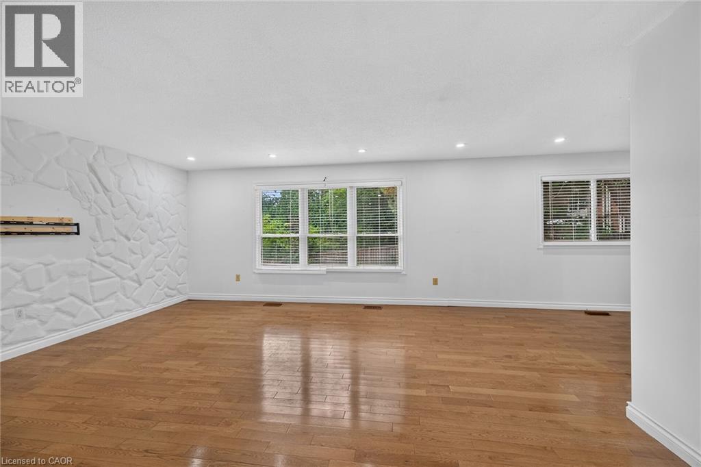
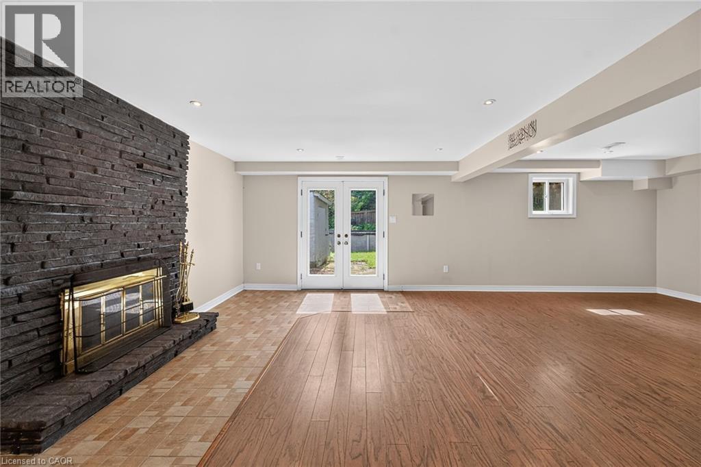
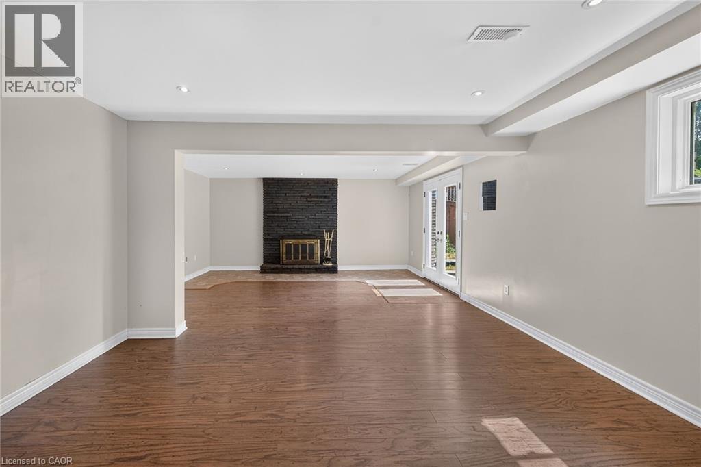
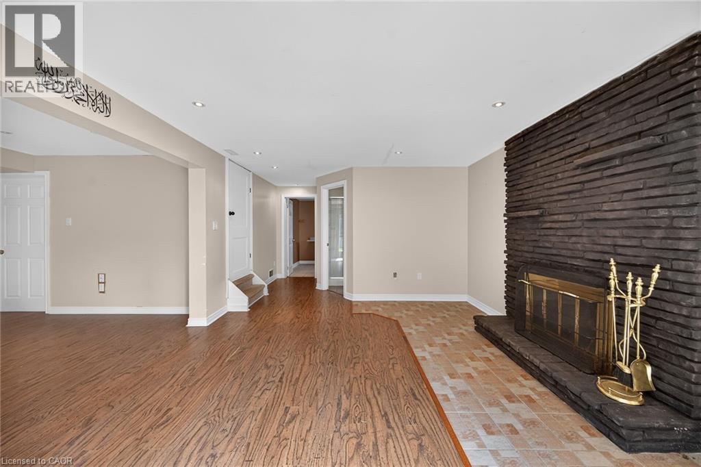
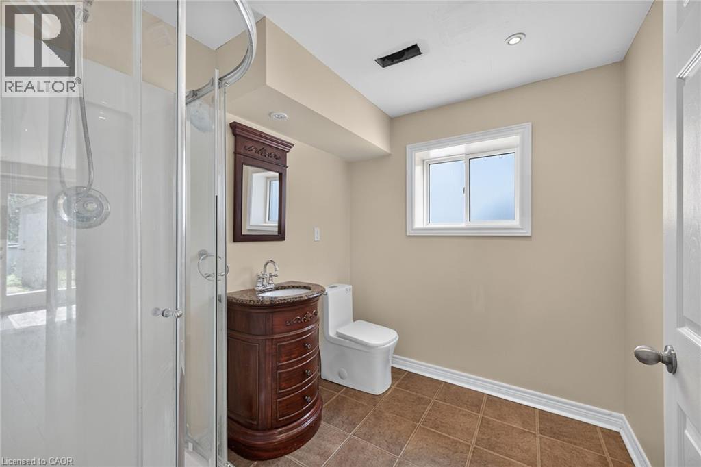
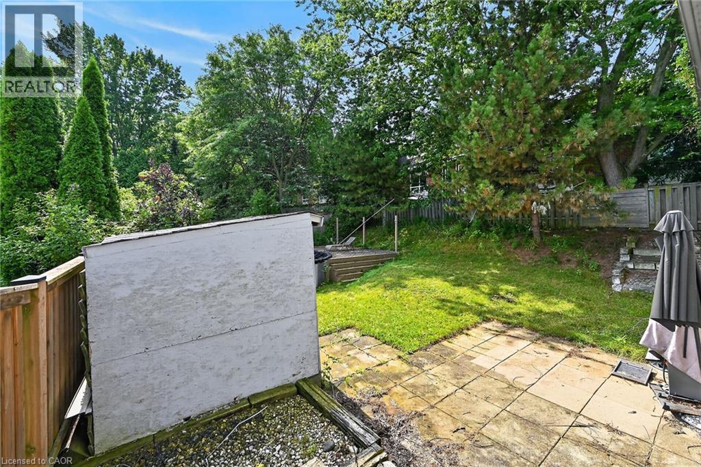
Welcome to this beautifully maintained 3+1 bedroom home in the highly sought-after community of Dundas, ideally situated close to shopping, schools, parks, and all amenities. Bright and inviting, this home features gleaming hardwood floors and an abundance of natural light throughout. The spacious kitchen offers ample cabinetry and granite countertops, perfect for everyday living and entertaining. The walk-out lower level provides excellent additional living space, complete with a 3-piece bathroom and a cozy wood-burning fireplace. Step outside to enjoy the private backyard, ideal for relaxing or entertaining. A single-car garage with inside entry and a convenient location complete this wonderful home. Don’t miss this fantastic opportunity in Dundas! No representations or warranties are made of any kind. Rental equipment, parking fees and other fees are unknown. (id:43681)
房源概要
| MLS® Number | 40862099 |
| 房源类型 | 民宅 |
| 附近的便利设施 | 公园, 礼拜场所, 学校 |
| 社区特征 | 安静的区域 |
| 特征 | 铺设车道, Private Yard |
| 总车位 | 5 |
| 泳池类型 | Above Ground Pool |
| 结构 | Porch |
详 情
| 浴室 | 2 |
| 地上卧房 | 3 |
| 地下卧室 | 1 |
| 总卧房 | 4 |
| 建筑风格 | 平房 |
| 地下室进展 | 已装修 |
| 地下室类型 | 全完工 |
| 施工日期 | 1975 |
| 施工种类 | 独立屋 |
| 空调 | 没有 |
| 外墙 | 铝壁板, 砖 |
| 壁炉燃料 | 木头 |
| 壁炉 | 有 |
| Fireplace Total | 1 |
| 壁炉类型 | 其他-见备注 |
| 地基类型 | 混凝土浇筑 |
| 供暖方式 | 天然气 |
| 供暖类型 | 压力热风 |
| 储存空间 | 1 |
| 内部尺寸 | 1343 Sqft |
| 类型 | 独立屋 |
| 设备间 | 市政供水 |
车 位
| 附加车库 |
土地
| 入口类型 | Road Access |
| 英亩数 | 无 |
| 土地便利设施 | 公园, 宗教场所, 学校 |
| 污水道 | 城市污水处理系统 |
| 土地深度 | 127 Ft |
| 土地宽度 | 50 Ft |
| 规划描述 | R2 |
房 间
| 楼 层 | 类 型 | 长 度 | 宽 度 | 面 积 |
|---|---|---|---|---|
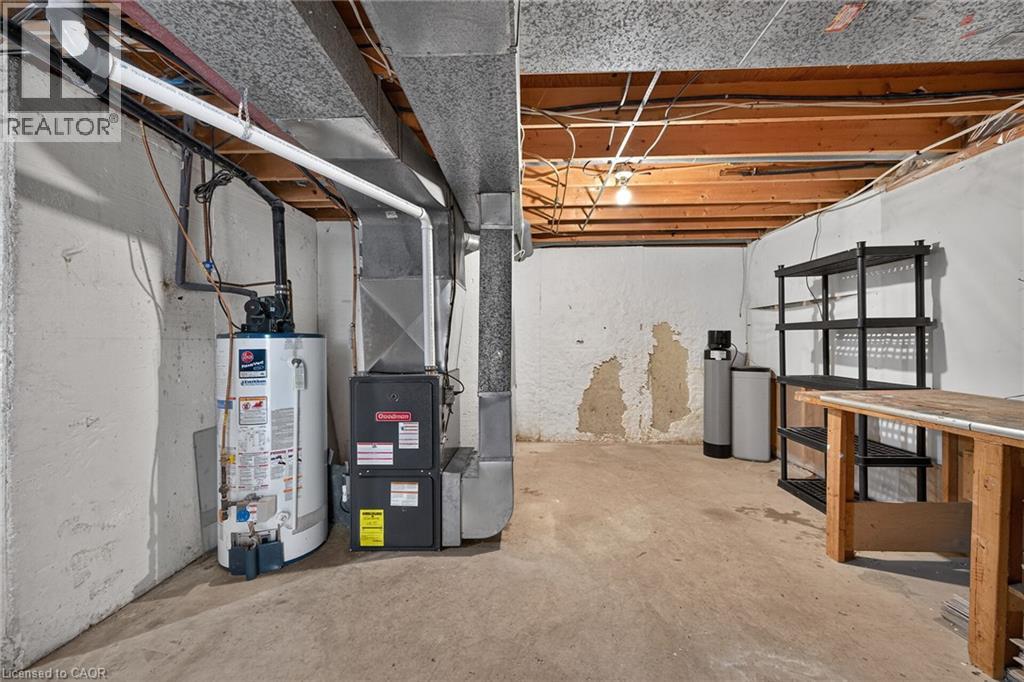
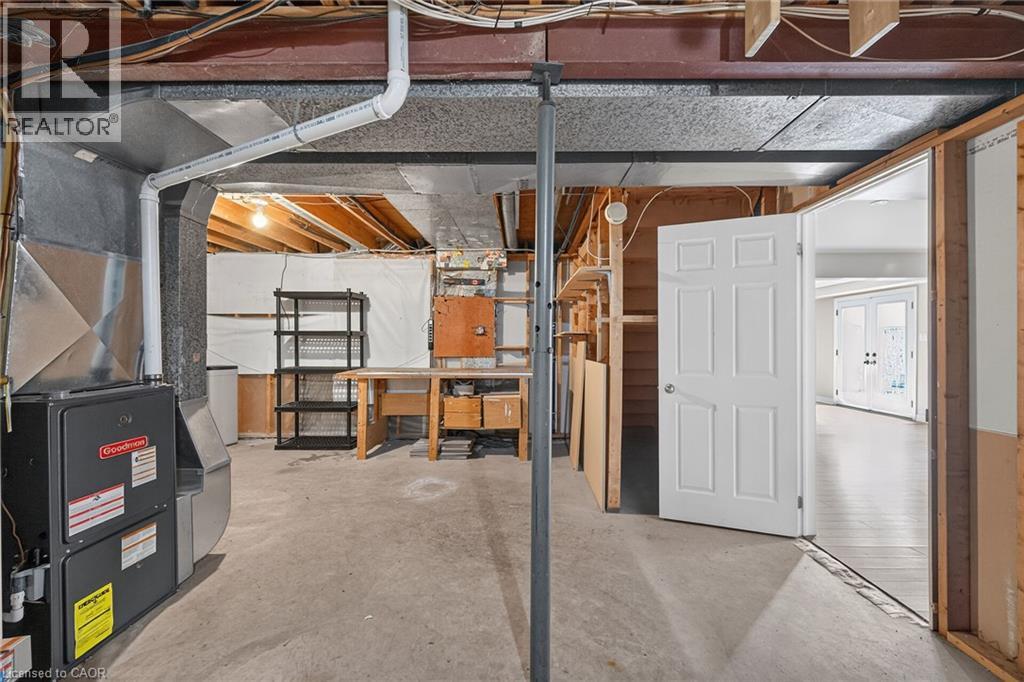
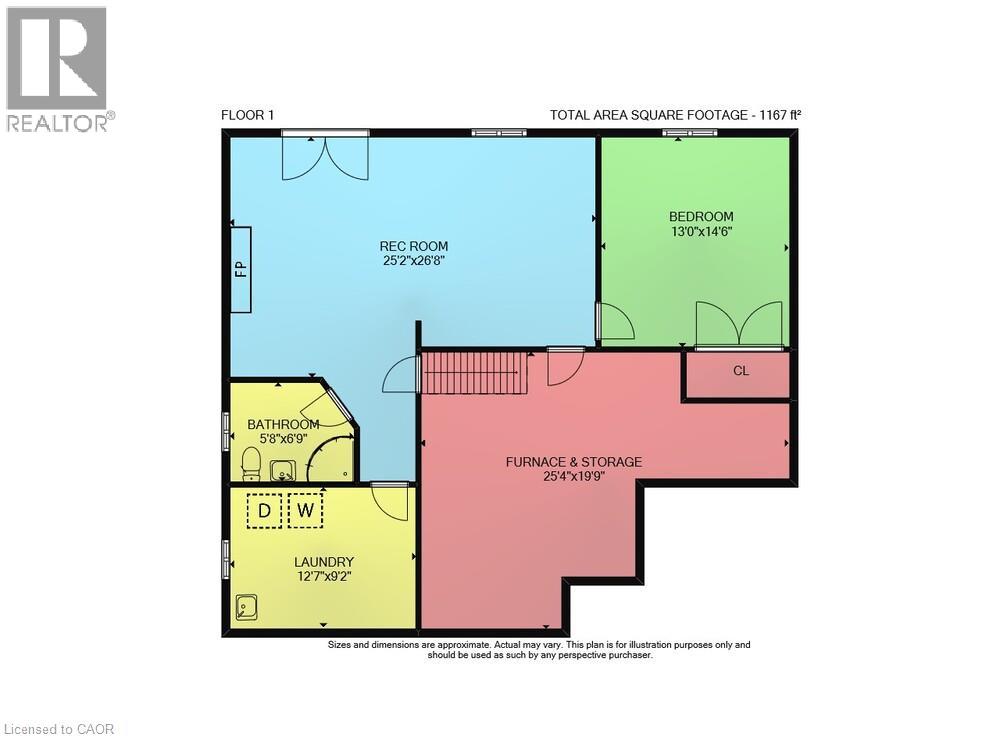
| 地下室 | 设备间 | 25'4'' x 19'9'' | ||
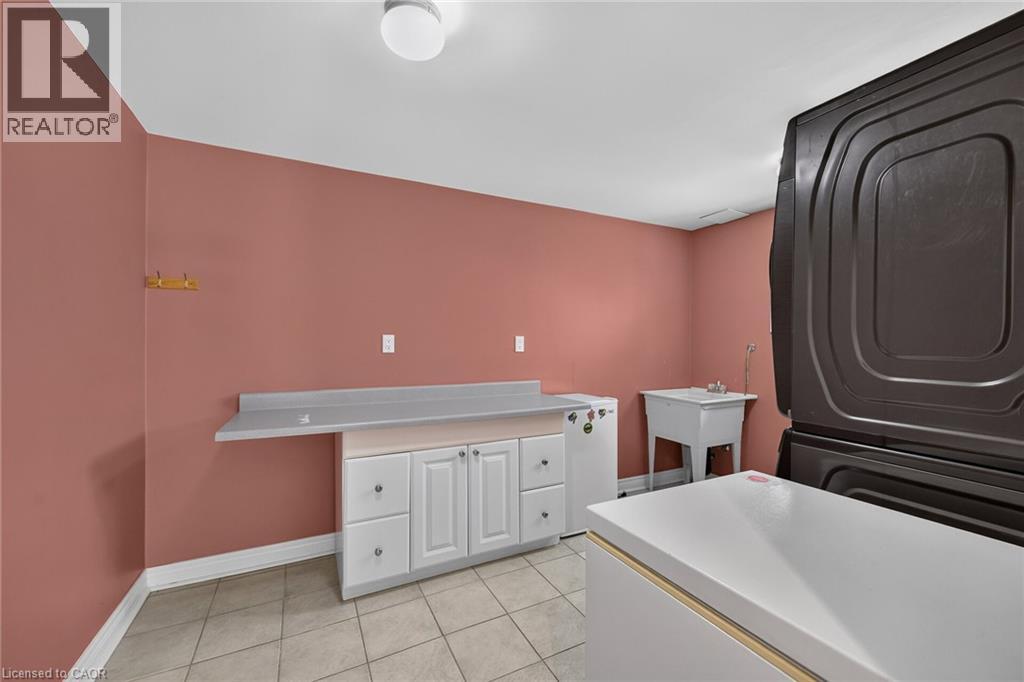
| 地下室 | 洗衣房 | 12'7'' x 9'2'' | ||
| 地下室 | 三件套卫生间 | 6'9'' x 5'8'' | ||
| 地下室 | 卧室 | 13'0'' x 14'6'' | ||
| 地下室 | 娱乐室 | 25'2'' x 26'8'' | ||
| 一楼 | 主卧 | 14'4'' x 11'5'' | ||
| 一楼 | 四件套浴室 | 8'0'' x 7'4'' | ||
| 一楼 | 卧室 | 10'1'' x 11'4'' | ||
| 一楼 | 卧室 | 10'1'' x 9'4'' | ||
| 一楼 | 餐厅 | 10'5'' x 9'0'' | ||
| 一楼 | 客厅 | 17'4'' x 15'1'' | ||
| 一楼 | 在厨房吃 | 15'0'' x 10'5'' | ||
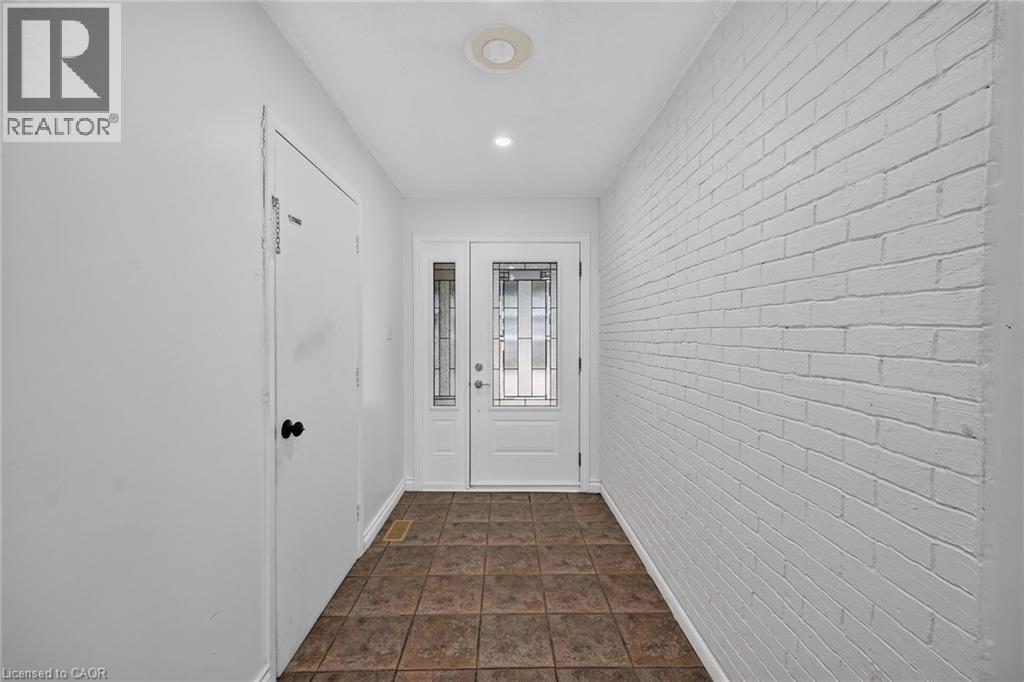
| 一楼 | 门厅 | 8'8'' x 5'6'' |
https://www.realtor.ca/real-estate/30259358/79-ann-street-dundas

The trademarks REALTOR®, REALTORS®, and the REALTOR® logo are controlled by The Canadian Real Estate Association (CREA) and identify real estate professionals who are members of CREA. The trademarks MLS®, Multiple Listing Service® and the associated logos are owned by The Canadian Real Estate Association (CREA) and identify the quality of services provided by real estate professionals who are members of CREA. The trademark DDF® is owned by The Canadian Real Estate Association (CREA) and identifies CREA's Data Distribution Facility (DDF®)
REALTORS® Association of Hamilton-Burlington
Royal LePage State Realty Inc.
September 13 2026 08:29:32
