
79 Anastasia Crescent Brantford, Ontario N3P 2A8


$674,900
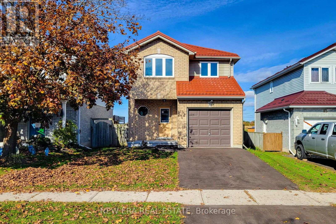
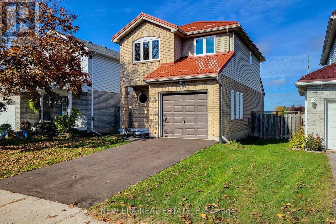
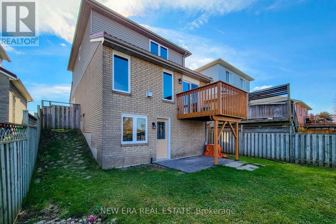
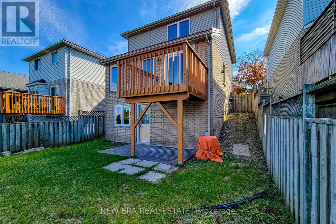
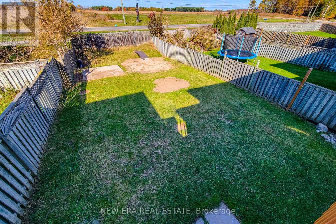
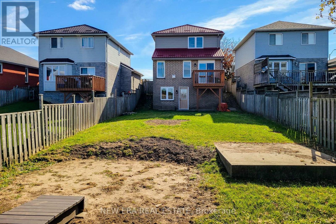
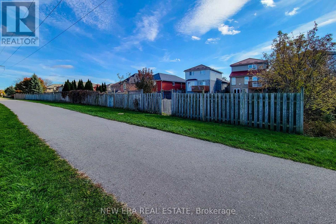
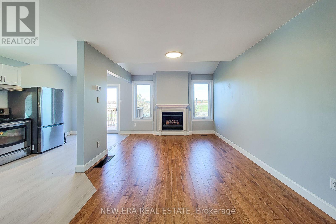
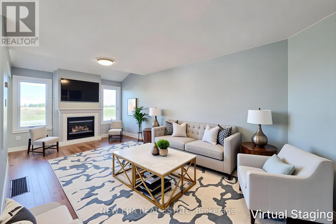
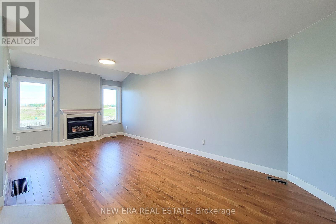
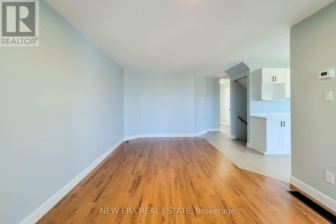
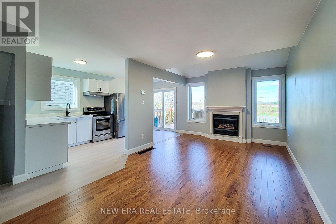
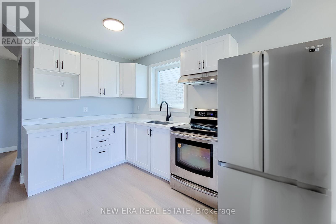
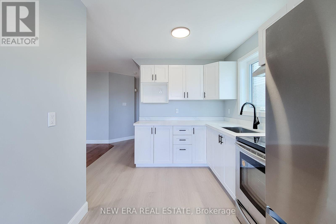
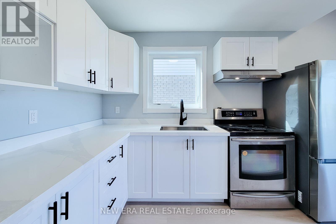
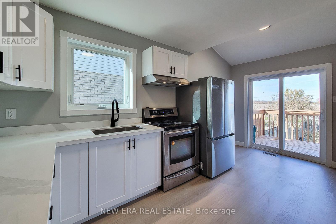
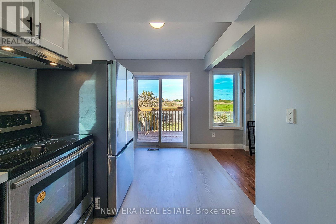
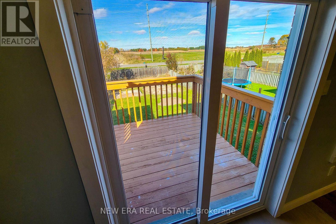
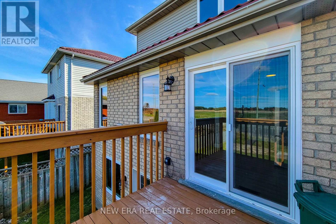
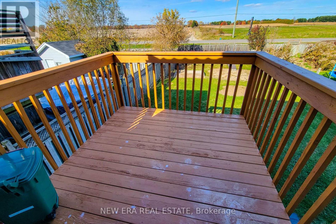
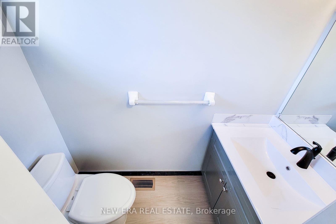
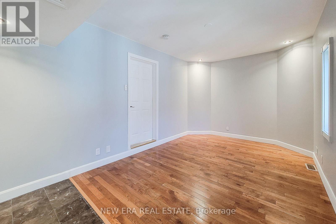
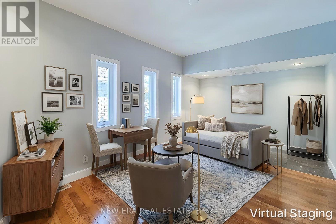
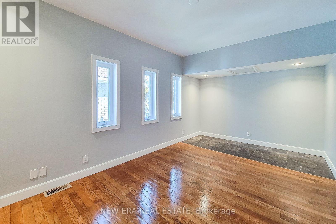
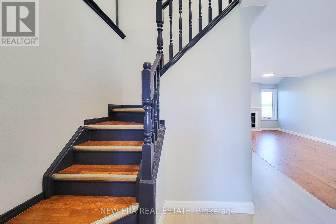
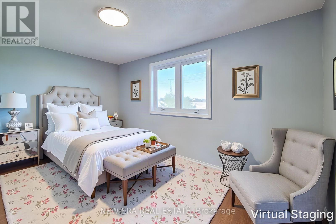
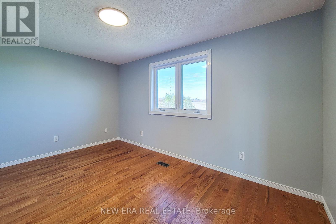
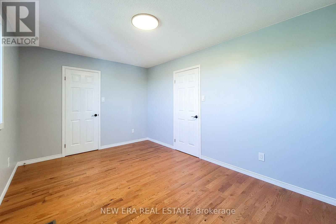
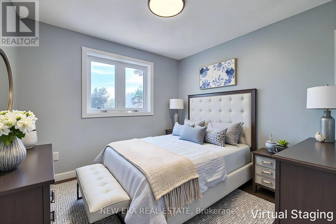
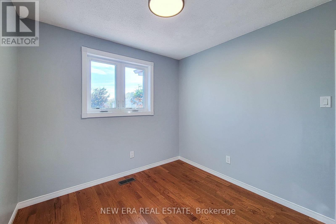
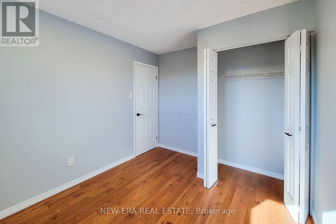
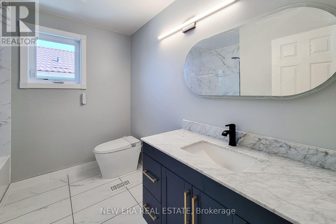
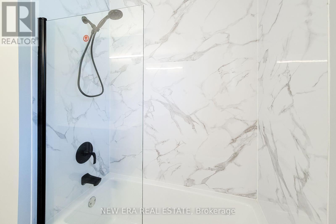
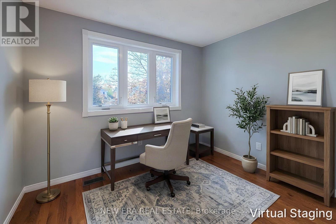
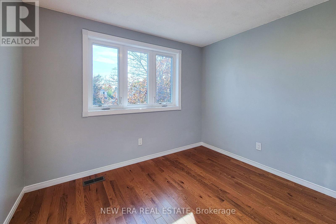
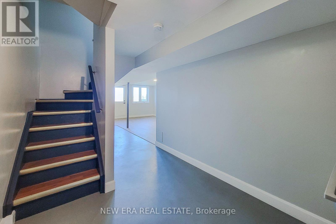
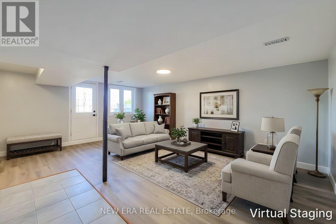
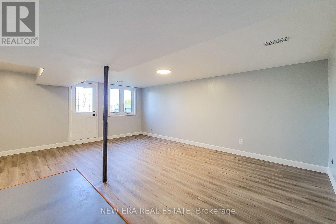
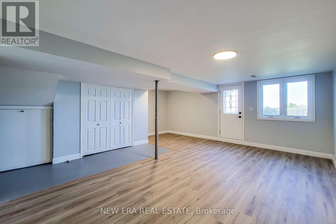
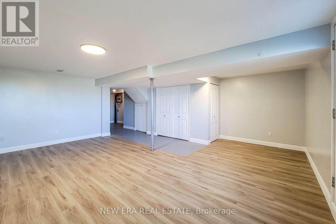
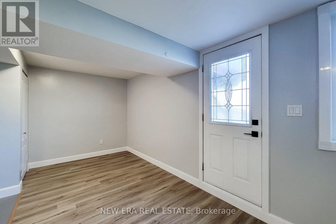
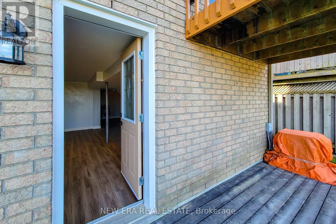
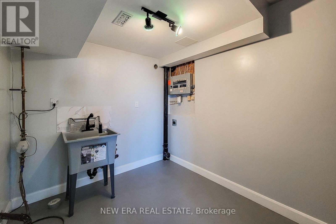
Welcome to this beautifully updated, carpet-free 2-storey detached home offering 3 bedrooms, versatile living spaces and no backing neighbours! The inviting open main floor features a spacious living room highlighted by brand-new oak hardwood flooring and a cozy gas fireplace, creating the perfect setting for relaxing or entertaining. The renovated kitchen is sure to impress with brand-new cabinetry, quartz countertops and stainless steel appliances, providing a fresh, modern look with plenty of style and functionality. Enjoy seamless indoor-outdoor living with a walkout to the back deck, ideal for summer barbecues and outdoor gatherings. The converted garage offers exceptional flexibility and can be used as a comfortable family room, additional bedroom or home office to suit your needs. Upstairs, you'll find three good-sized bedrooms, all featuring new hardwood flooring, along with a fully updated 4-piece bathroom complete with a modern smart toilet with bidet functionality. The finished basement provides additional living space with a recreation room and a convenient walkout to the backyard, offering even more room for family activities, hobbies or entertaining. Enjoy peace of mind with numerous updates, including an owned hot water heater (2025), new A/C (2026), new windows and patio doors (2026), and a durable metal roof installed in 2021. Step outside to discover a deep, fully fenced backyard featuring a deck, plenty of room to enjoy the outdoors, and the rare bonus of gate access directly to a walking path. With its thoughtful updates, flexible layout and desirable outdoor space, this home is ideally located close to schools, parks and all major amenities, with a short drive to the mall and highway access. A fantastic opportunity to enjoy modern comfort, versatility and convenience in one inviting package! (id:43681)
房源概要
| MLS® Number | X14133746 |
| 房源类型 | 民宅 |
| 附近的便利设施 | 公园, 礼拜场所, 公共交通, 学校 |
| 社区特征 | 社区活动中心 |
| 设备类型 | 没有 |
| 特征 | 无地毯, Sump Pump |
| 总车位 | 1 |
| 租赁设备类型 | 没有 |
| 结构 | Deck |
详 情
| 浴室 | 2 |
| 地上卧房 | 3 |
| 总卧房 | 3 |
| Age | 16 To 30 Years |
| 公寓设施 | Fireplace(s) |
| 家电类 | Water Heater, Water Meter, Hood 电扇, 炉子, 窗帘, 冰箱 |
| 地下室进展 | 已装修 |
| 地下室功能 | Walk Out |
| 地下室类型 | 全完工 |
| 施工种类 | 独立屋 |
| 空调 | 中央空调 |
| 外墙 | 砖, 乙烯基壁板 |
| Fire Protection | Smoke Detectors |
| 壁炉 | 有 |
| Fireplace Total | 1 |
| 地基类型 | 混凝土浇筑 |
| 客人卫生间(不包含洗浴) | 1 |
| 供暖方式 | 天然气 |
| 供暖类型 | 压力热风 |
| 储存空间 | 2 |
| 内部尺寸 | 1100 - 1500 Sqft |
| 类型 | 独立屋 |
| 设备间 | 市政供水 |
车 位
| 没有车库 |
土地
| 英亩数 | 无 |
| 围栏类型 | Fully Fenced |
| 土地便利设施 | 公园, 宗教场所, 公共交通, 学校 |
| 污水道 | Sanitary Sewer |
| 土地深度 | 107 Ft ,6 In |
| 土地宽度 | 33 Ft ,7 In |
| 不规则大小 | 33.6 X 107.5 Ft |
| 规划描述 | R1d |
房 间
| 楼 层 | 类 型 | 长 度 | 宽 度 | 面 积 |
|---|---|---|---|---|
| 二楼 | 主卧 | 3.66 m | 3.35 m | 3.66 m x 3.35 m |
| 二楼 | 第二卧房 | 3.05 m | 3.2 m | 3.05 m x 3.2 m |
| 二楼 | 第三卧房 | 3.05 m | 3.2 m | 3.05 m x 3.2 m |
| 地下室 | 娱乐,游戏房 | 4.88 m | 6.55 m | 4.88 m x 6.55 m |
| 一楼 | 客厅 | 4.88 m | 3.66 m | 4.88 m x 3.66 m |
| 一楼 | 厨房 | 3.05 m | 3.66 m | 3.05 m x 3.66 m |
| 一楼 | 家庭房 | 3.05 m | 3.66 m | 3.05 m x 3.66 m |
https://www.realtor.ca/real-estate/30463074/79-anastasia-crescent-brantford

The trademarks REALTOR®, REALTORS®, and the REALTOR® logo are controlled by The Canadian Real Estate Association (CREA) and identify real estate professionals who are members of CREA. The trademarks MLS®, Multiple Listing Service® and the associated logos are owned by The Canadian Real Estate Association (CREA) and identify the quality of services provided by real estate professionals who are members of CREA. The trademark DDF® is owned by The Canadian Real Estate Association (CREA) and identifies CREA's Data Distribution Facility (DDF®)
Toronto Real Estate Board
New Era Real Estate
October 30 2026 08:40:41
