
79 - 5223 Fairford Crescent Mississauga (East Credit), Ontario L5V 2A1

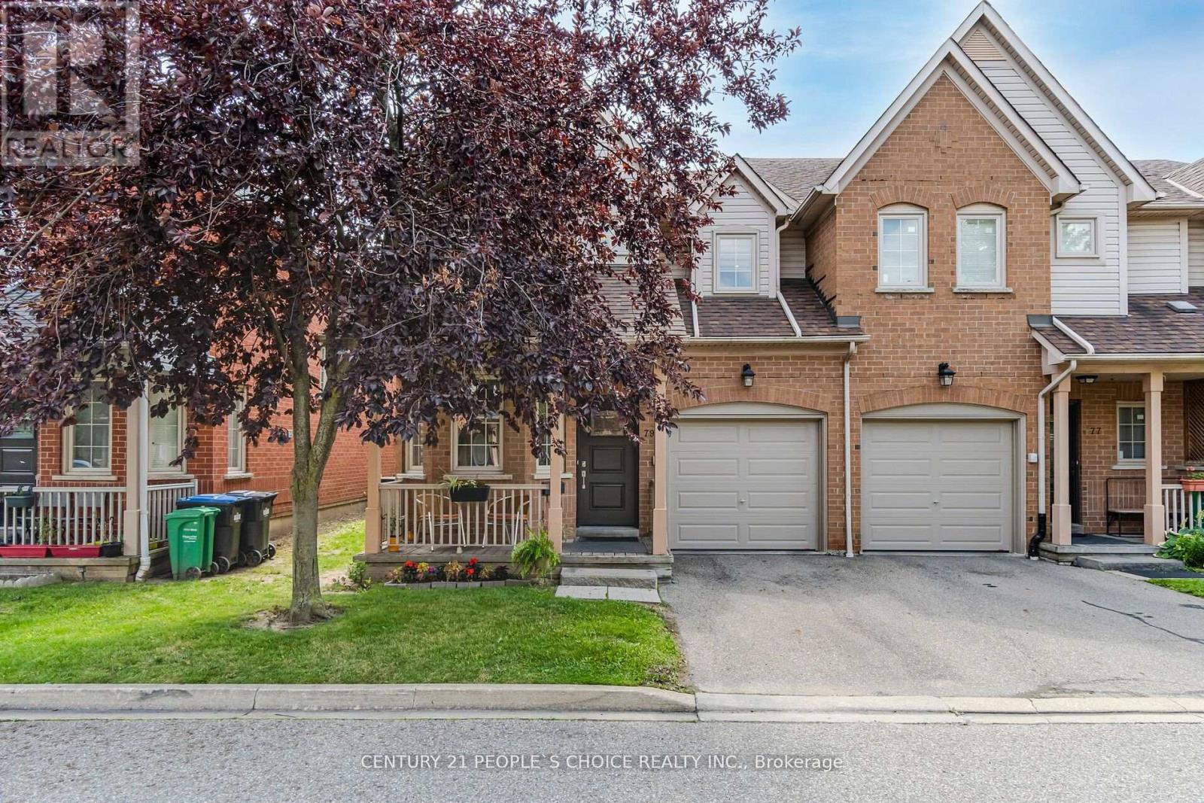
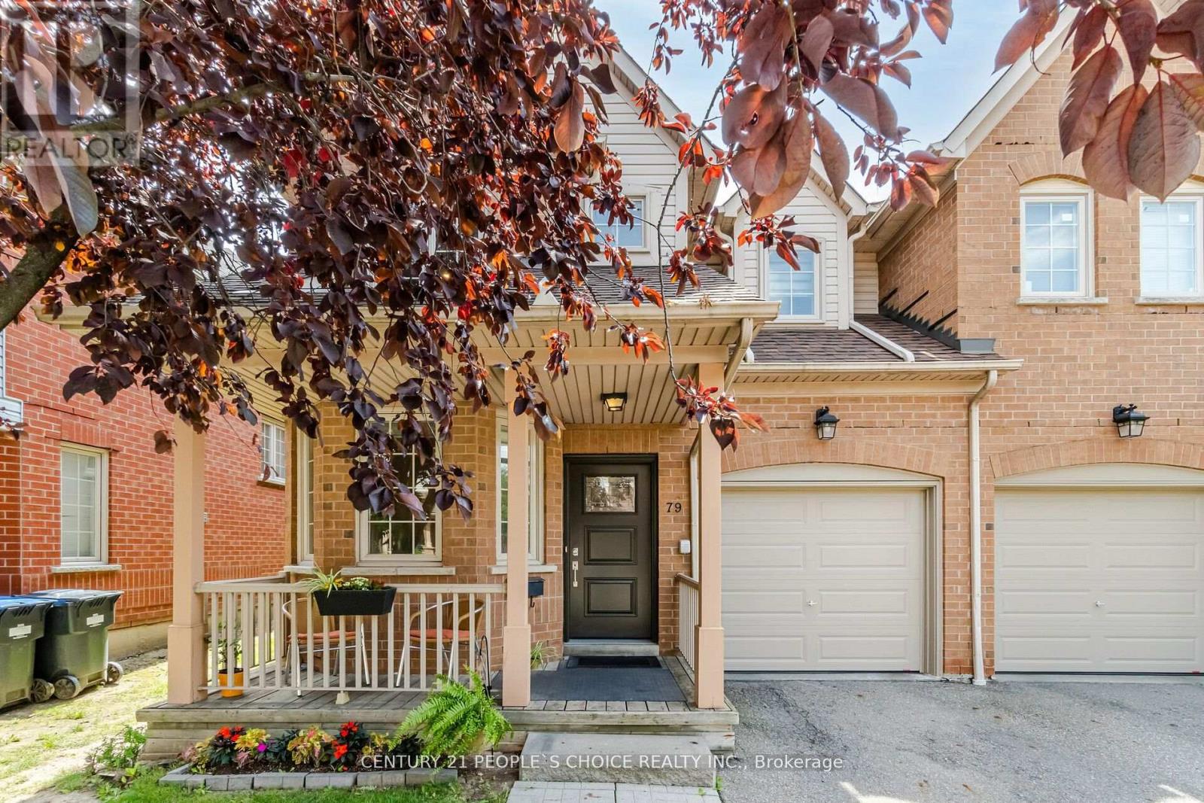
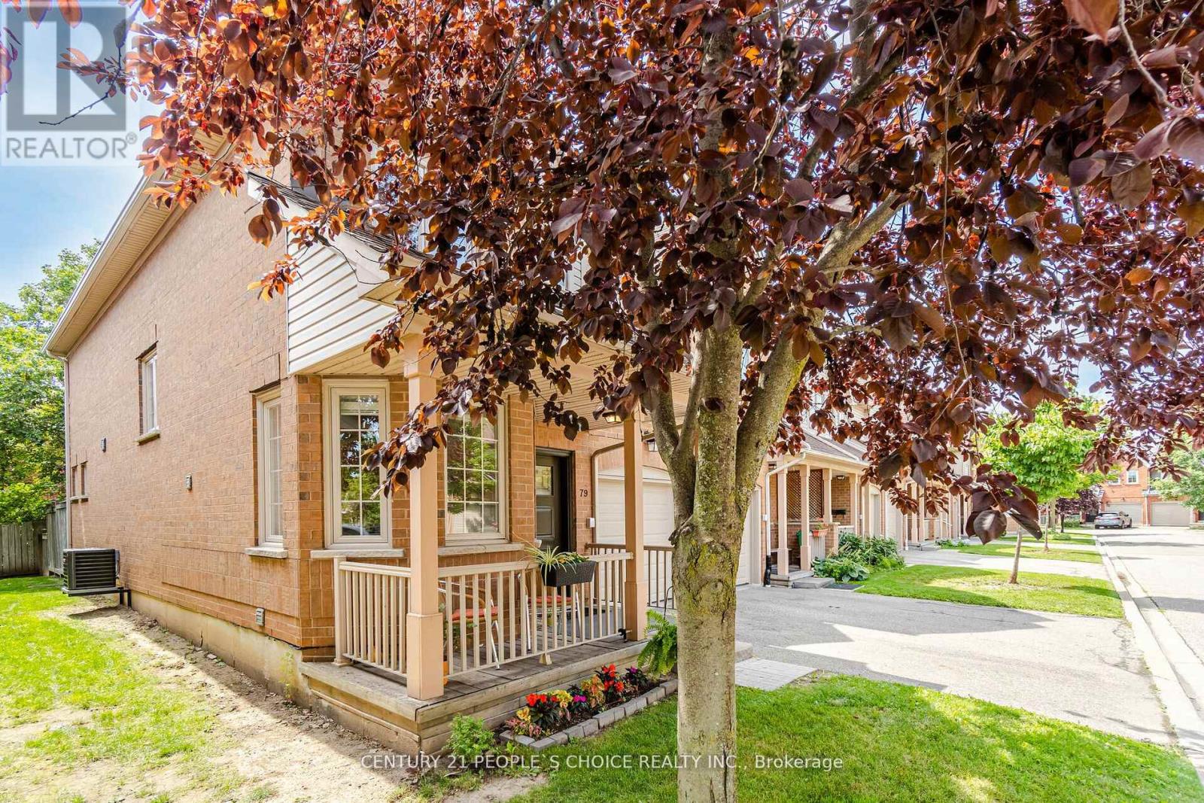
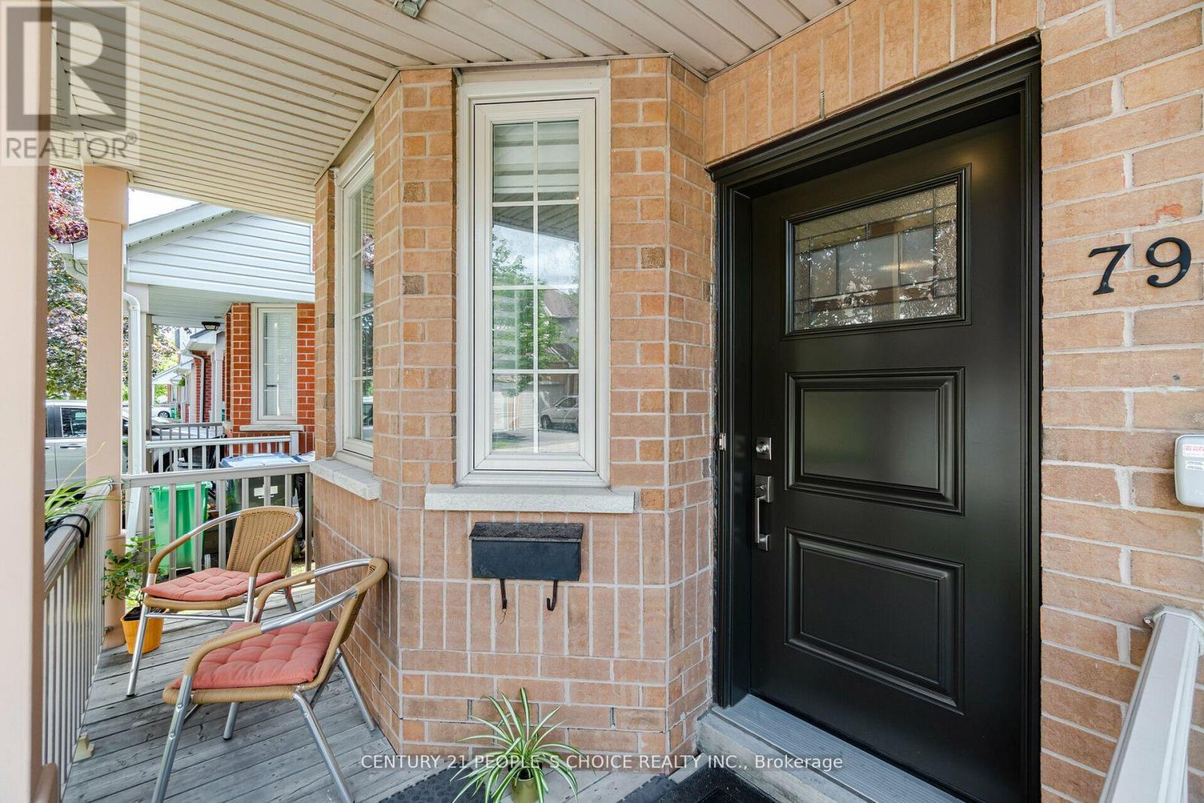

$3,400 Monthly
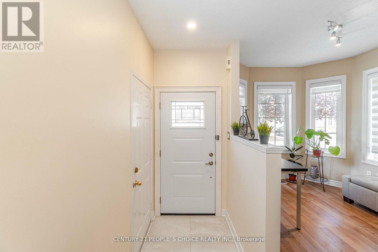
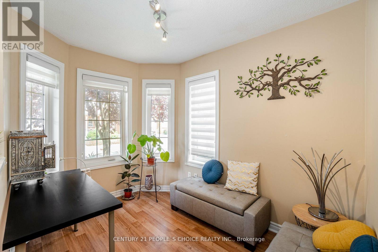
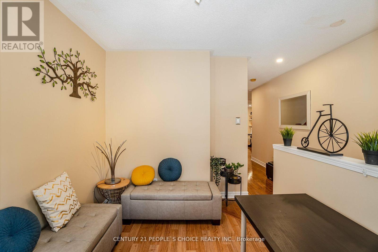
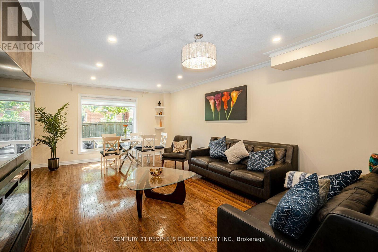
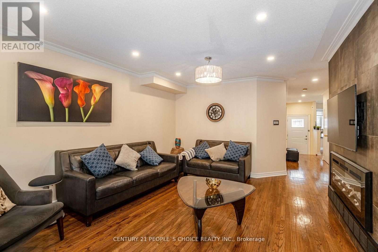
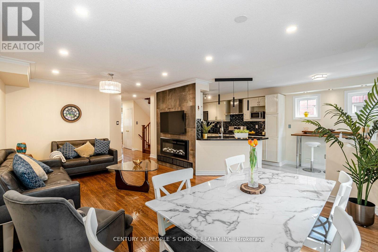
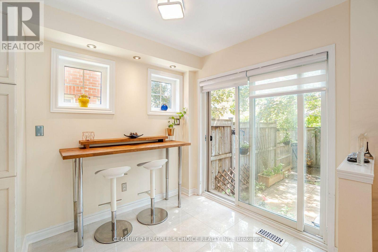
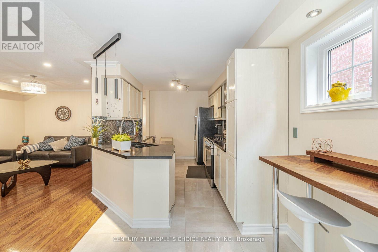
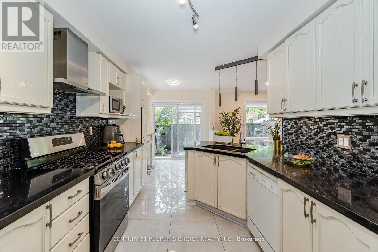
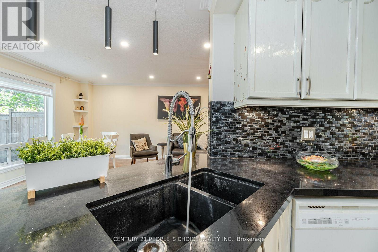
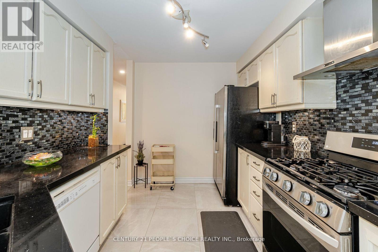
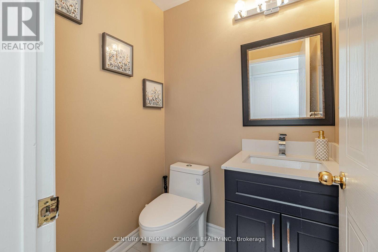
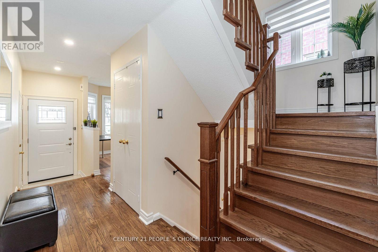
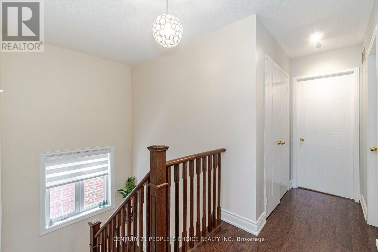
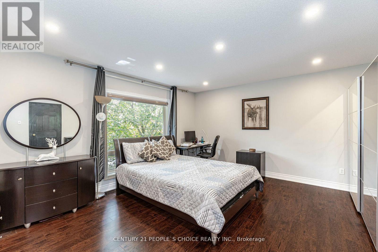
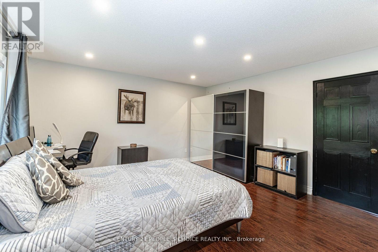
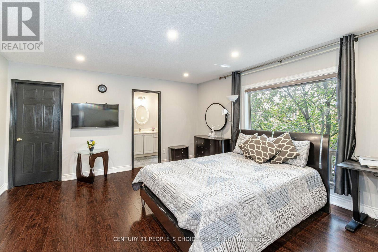
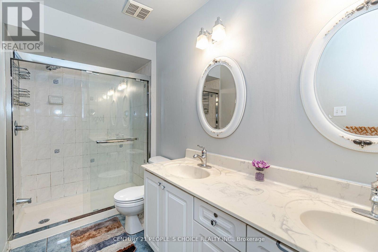
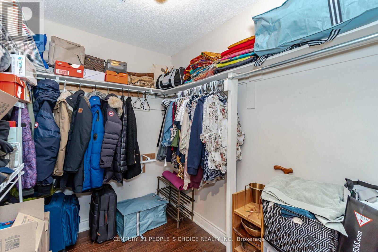
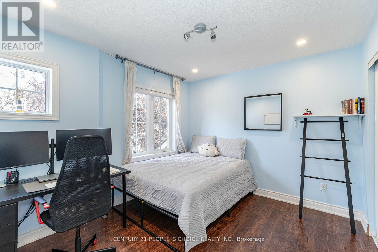
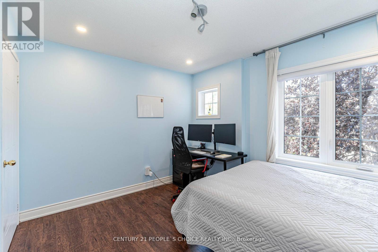
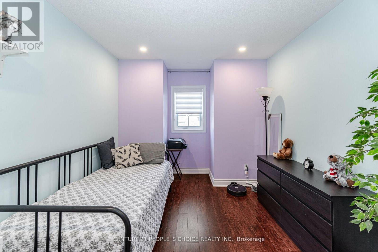
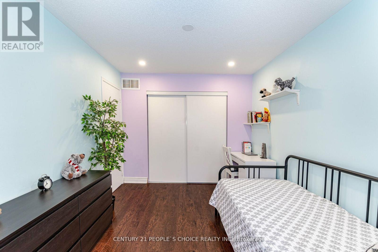
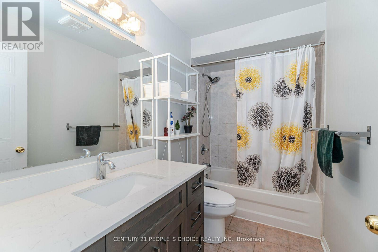
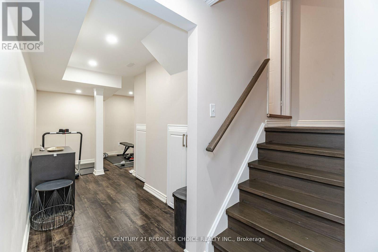
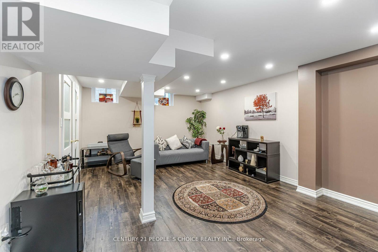
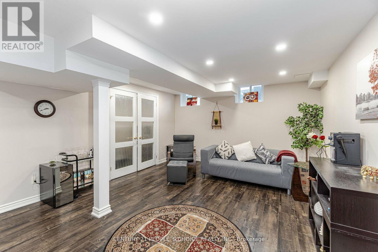
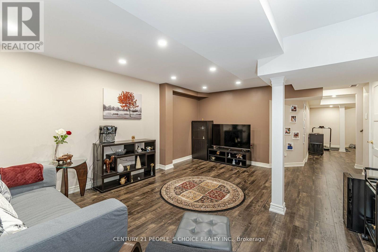
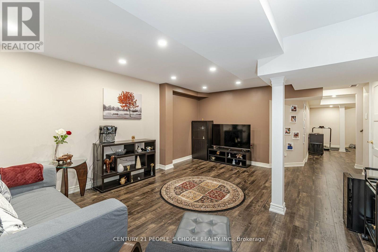
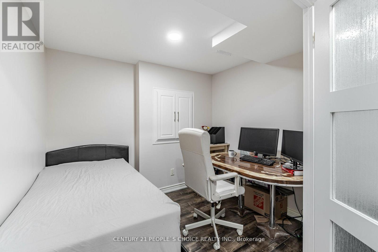
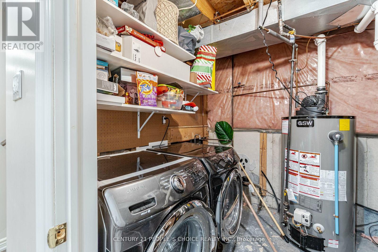
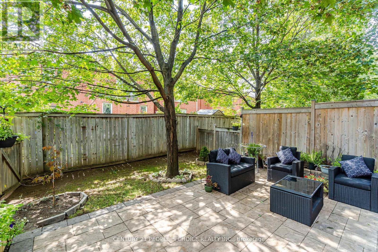
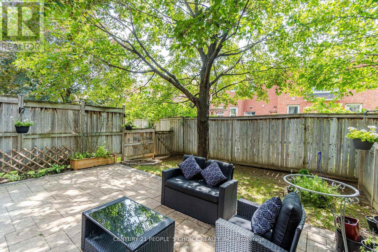
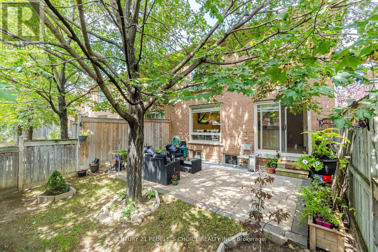
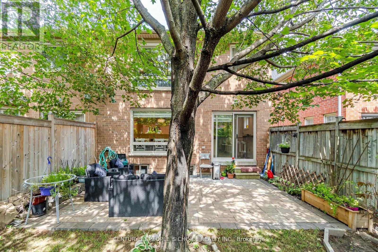
Specious Beautiful 3 Br, 3 washroom 2-Story End-Unit With Fully Fenced Yard! Front Porch! Open Concept Design! Gorgeous Layout! Den/Office On Main Floor! Living&Dining Combined Together! Modern Kitchen W/ Stainless Steel Appliances, Granite Countertops, Pot Lights & Eat In-Kitchen! Master Br W/ 5Pc Ensuite & W/I Closet! Good Sized Principle Rms! Finished Bsmt W L-Shape Rec & Extra Storage! Garage Access! Close To Sq1, 403, 401, Heartland Shopping Mall. One bedroom cum office in basement. New stonework done in backyard. Fully Fenced End Townhome With Den!!! Rick Hansen School Boundary!!! Lots Of Visitor Parking!! (id:43681)
房源概要
| MLS® Number | W14166484 |
| 房源类型 | 民宅 |
| 社区名字 | East Credit |
| 附近的便利设施 | 公园, 公共交通, 学校 |
| 社区特征 | Pets Allowed With Restrictions, School Bus |
| 总车位 | 2 |
| View Type | City View |
详 情
| 浴室 | 3 |
| 地上卧房 | 3 |
| 地下卧室 | 1 |
| 总卧房 | 4 |
| Age | 16 To 30 Years |
| 地下室进展 | 已装修 |
| 地下室类型 | N/a (finished) |
| 空调 | 中央空调 |
| 外墙 | 砖, 混凝土 |
| Flooring Type | Ceramic, Hardwood, Laminate |
| 地基类型 | 混凝土 |
| 客人卫生间(不包含洗浴) | 1 |
| 供暖方式 | 天然气 |
| 供暖类型 | 压力热风 |
| 储存空间 | 2 |
| 内部尺寸 | 1600 - 1799 Sqft |
| 类型 | 联排别墅 |
车 位
| Garage |
土地
| 英亩数 | 无 |
| 土地便利设施 | 公园, 公共交通, 学校 |
房 间
| 楼 层 | 类 型 | 长 度 | 宽 度 | 面 积 |
|---|---|---|---|---|
| 二楼 | Eating Area | 2.38 m | 2.37 m | 2.38 m x 2.37 m |
| 二楼 | 衣帽间 | 3.32 m | 2.3 m | 3.32 m x 2.3 m |
| 二楼 | 主卧 | 4.87 m | 4.41 m | 4.87 m x 4.41 m |
| 二楼 | 第二卧房 | 4.25 m | 2.87 m | 4.25 m x 2.87 m |
| 二楼 | 第三卧房 | 3.6 m | 3.04 m | 3.6 m x 3.04 m |
| 地下室 | 娱乐,游戏房 | 7.27 m | 4.17 m | 7.27 m x 4.17 m |
| 一楼 | 门厅 | Measurements not available | ||
| 一楼 | 客厅 | 4.18 m | 3.37 m | 4.18 m x 3.37 m |
| 一楼 | 餐厅 | 3.63 m | 2.67 m | 3.63 m x 2.67 m |
| 一楼 | 厨房 | 3.95 m | 2.77 m | 3.95 m x 2.77 m |

The trademarks REALTOR®, REALTORS®, and the REALTOR® logo are controlled by The Canadian Real Estate Association (CREA) and identify real estate professionals who are members of CREA. The trademarks MLS®, Multiple Listing Service® and the associated logos are owned by The Canadian Real Estate Association (CREA) and identify the quality of services provided by real estate professionals who are members of CREA. The trademark DDF® is owned by The Canadian Real Estate Association (CREA) and identifies CREA's Data Distribution Facility (DDF®)
Toronto Real Estate Board
Century 21 People's Choice Realty Inc.
November 10 2026 04:06:18
