
789 Lochness Crescent Oshawa (Mclaughlin), Ontario L1J 7R2











$910,000
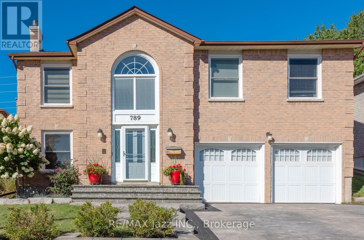
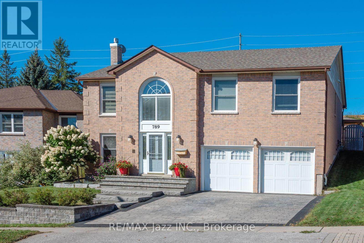
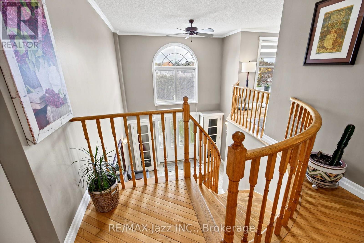
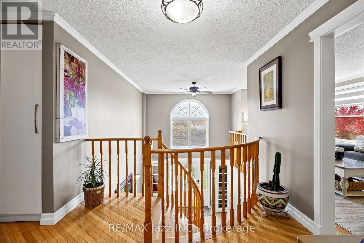
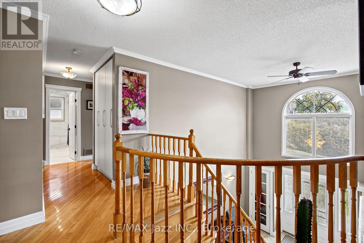
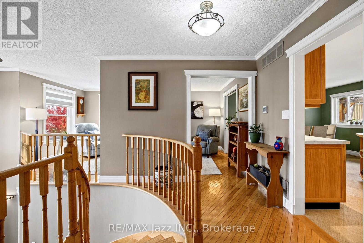
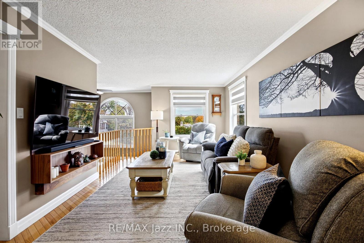
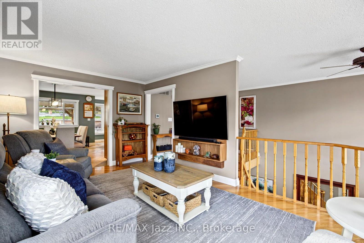
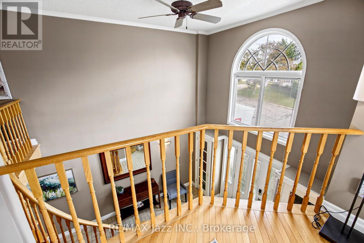
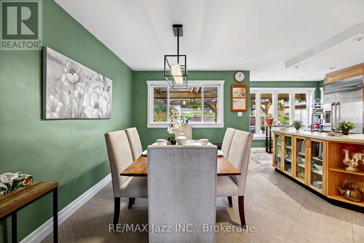
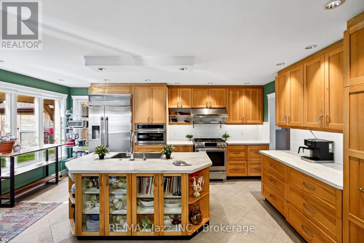
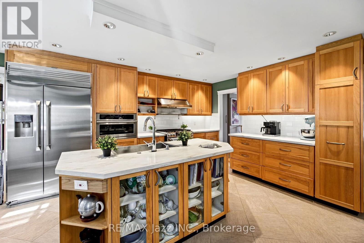
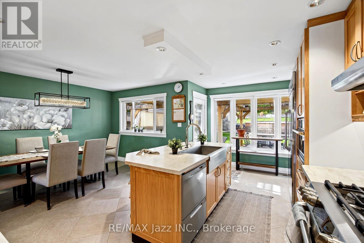
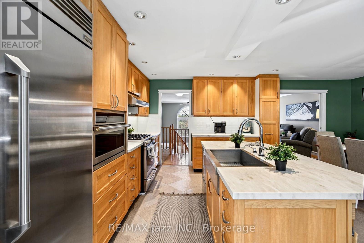
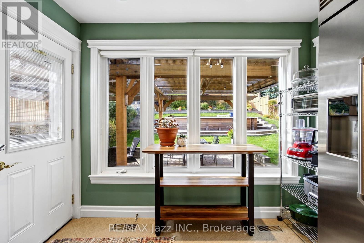
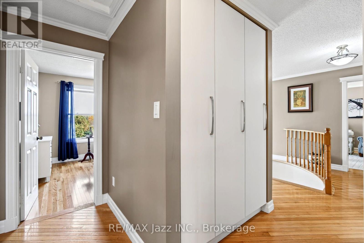
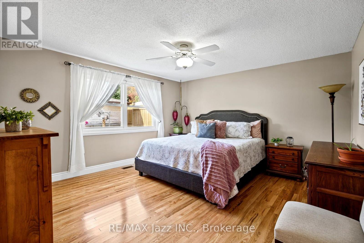
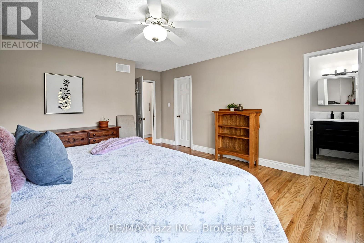
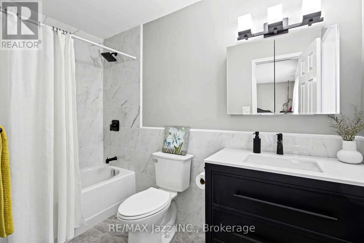
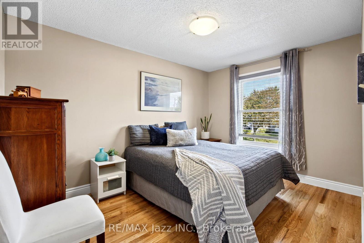
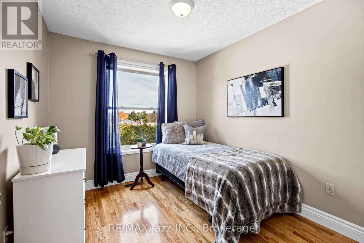
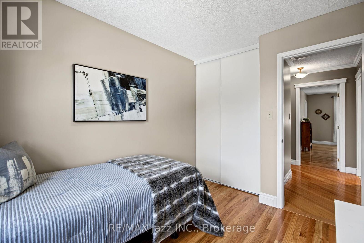
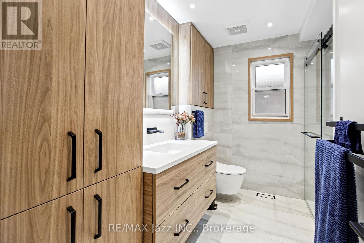
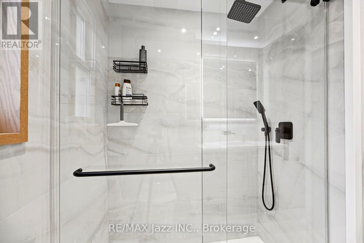
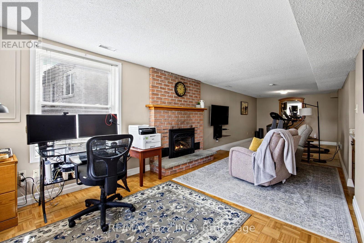
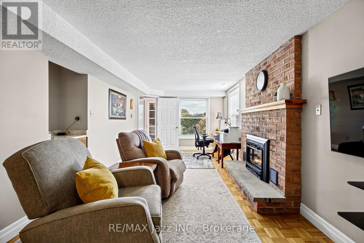
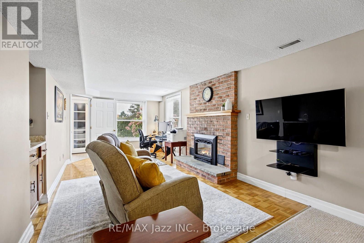
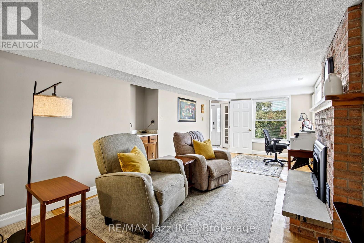
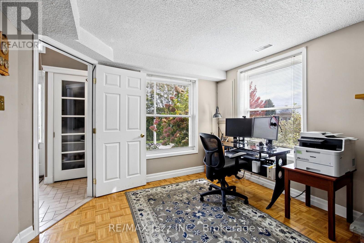
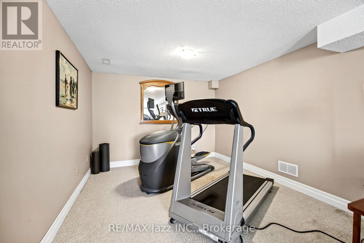
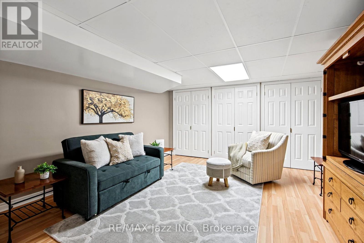
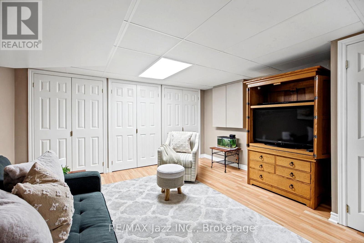
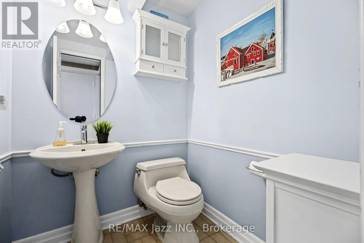
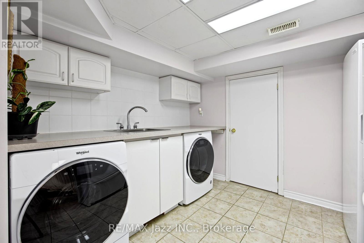
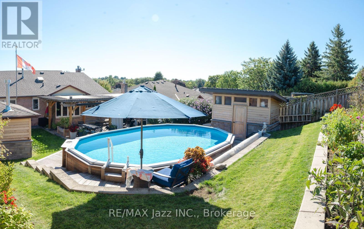
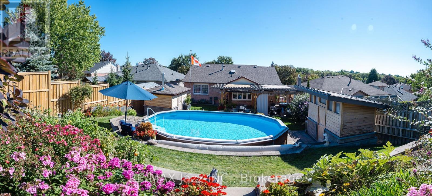
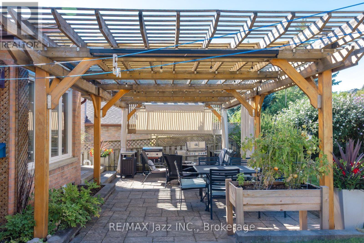
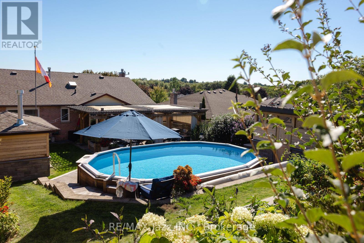
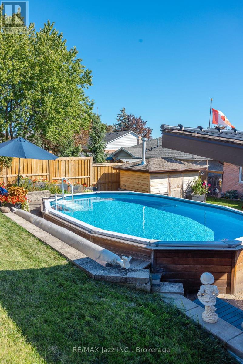
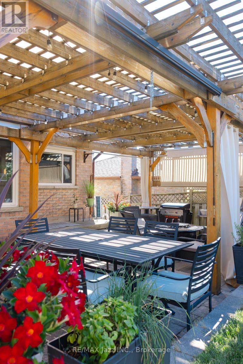
Welcome to 789 Lochness Crescent, Oshawa-where an impressive entrance, inviting living spaces and a backyard made for summer entertaining come together. A soaring foyer with an arched window and sweeping wood staircase creates a memorable first impression, while large windows bring natural light throughout the home. The spacious chef's kitchen features warm wood cabinetry, premium stainless steel appliances, a gas range and a centre island with open display shelving. The adjoining dining area provides plenty of room to gather, with convenient access to the backyard with terraced gardens. Overlooking the foyer, the bright living room offers a welcoming setting to relax or entertain. Three bedrooms include a primary retreat with its own ensuite. A beautifully finished additional bathroom features a glass-enclosed shower, rainfall showerhead and contemporary vanity. The inviting family room centres around a brick fireplace, with space for a home office or reading nook. Additional finished lower-level space offers flexibility for movie nights, hobbies or exercise, complemented by a laundry room with cabinetry and a folding counter. Outside, a generous pergola stretches across the interlocking patio, creating distinct spaces for outdoor dining and lounging. An above-ground pool with surrounding decking, green lawn and landscaped garden beds complete this fenced backyard escape. With its brick exterior, double garage and versatile gathering spaces, 789 Lochness Crescent offers plenty to enjoy, inside and out. Updates: Attic insulation upgrade to R60 2023, heat pump 2023, hot water tank 2024, bedrooms hardwood floor Oct 2026, Primary bed ensuite Oct 2026, Roof 2018 (id:43681)
房源概要
| MLS® Number | E14131148 |
| 房源类型 | 民宅 |
| 社区名字 | McLaughlin |
| 附近的便利设施 | 公园, 公共交通, 学校 |
| 特征 | 无地毯, Gazebo |
| 总车位 | 5 |
| 泳池类型 | Above Ground Pool |
| 结构 | Patio(s), 棚 |
详 情
| 浴室 | 3 |
| 地上卧房 | 3 |
| 地下卧室 | 1 |
| 总卧房 | 4 |
| Age | 31 To 50 Years |
| 公寓设施 | Fireplace(s) |
| 家电类 | Central Vacuum, Garburator, Water Heater, Water Meter, 洗碗机, 烘干机, 烤箱, Range, 洗衣机, 窗帘, 冰箱 |
| 建筑风格 | Raised Bungalow |
| 地下室进展 | 已装修 |
| 地下室功能 | Walk Out |
| 地下室类型 | N/a (finished) |
| Construction Status | Insulation Upgraded |
| 施工种类 | 独立屋 |
| 空调 | Central Air Conditioning, Wall Unit |
| 外墙 | 砖 |
| 壁炉 | 有 |
| Fireplace Total | 1 |
| Flooring Type | Hardwood, Laminate |
| 地基类型 | 混凝土浇筑 |
| 客人卫生间(不包含洗浴) | 1 |
| 供暖方式 | 天然气 |
| 供暖类型 | Forced Air, Heat Pump |
| 储存空间 | 1 |
| 内部尺寸 | 1500 - 2000 Sqft |
| 类型 | 独立屋 |
| 设备间 | 市政供水 |
车 位
| Garage |
土地
| 英亩数 | 无 |
| 围栏类型 | Fenced Yard |
| 土地便利设施 | 公园, 公共交通, 学校 |
| Landscape Features | Landscaped |
| 污水道 | Sanitary Sewer |
| 土地深度 | 140 Ft |
| 土地宽度 | 50 Ft |
| 不规则大小 | 50 X 140 Ft |
房 间
| 楼 层 | 类 型 | 长 度 | 宽 度 | 面 积 |
|---|---|---|---|---|
| Lower Level | Media | 9.63 m | 3.23 m | 9.63 m x 3.23 m |
| Lower Level | Bedroom 4 | 3.99 m | 4.42 m | 3.99 m x 4.42 m |
| Lower Level | 洗衣房 | 3.14 m | 2.83 m | 3.14 m x 2.83 m |
| 一楼 | 客厅 | 5.42 m | 3.29 m | 5.42 m x 3.29 m |
| 一楼 | 厨房 | 5.3 m | 3.68 m | 5.3 m x 3.68 m |
| 一楼 | 餐厅 | 4.08 m | 2.32 m | 4.08 m x 2.32 m |
| 一楼 | 主卧 | 4 m | 4.15 m | 4 m x 4.15 m |
| 一楼 | 第二卧房 | 2.87 m | 3.47 m | 2.87 m x 3.47 m |
| 一楼 | 第三卧房 | 2.99 m | 2.59 m | 2.99 m x 2.59 m |
设备间
| 有线电视 | 已安装 |
| 配电箱 | 已安装 |
| 污水道 | 已安装 |
https://www.realtor.ca/real-estate/30460231/789-lochness-crescent-oshawa-mclaughlin-mclaughlin

The trademarks REALTOR®, REALTORS®, and the REALTOR® logo are controlled by The Canadian Real Estate Association (CREA) and identify real estate professionals who are members of CREA. The trademarks MLS®, Multiple Listing Service® and the associated logos are owned by The Canadian Real Estate Association (CREA) and identify the quality of services provided by real estate professionals who are members of CREA. The trademark DDF® is owned by The Canadian Real Estate Association (CREA) and identifies CREA's Data Distribution Facility (DDF®)
Durham Region Association of REALTORS®
RE/MAX Jazz Inc.
October 30 2026 01:29:09
