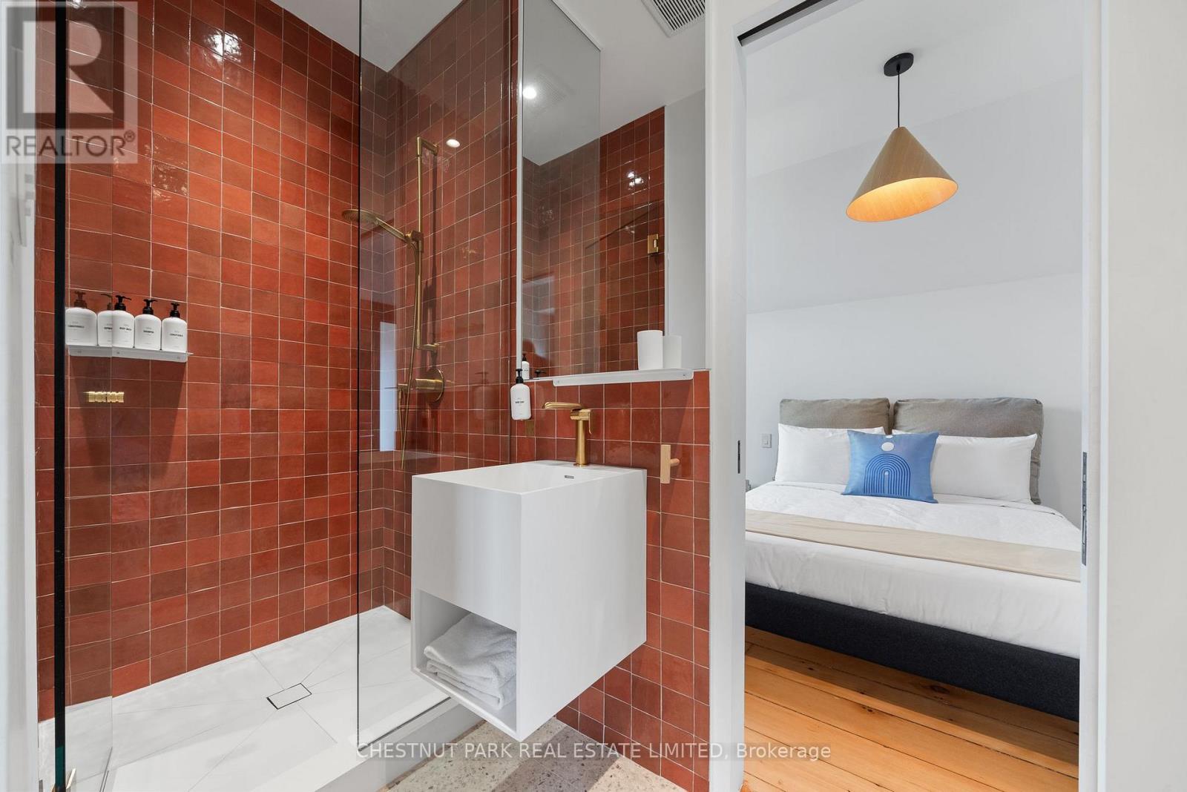
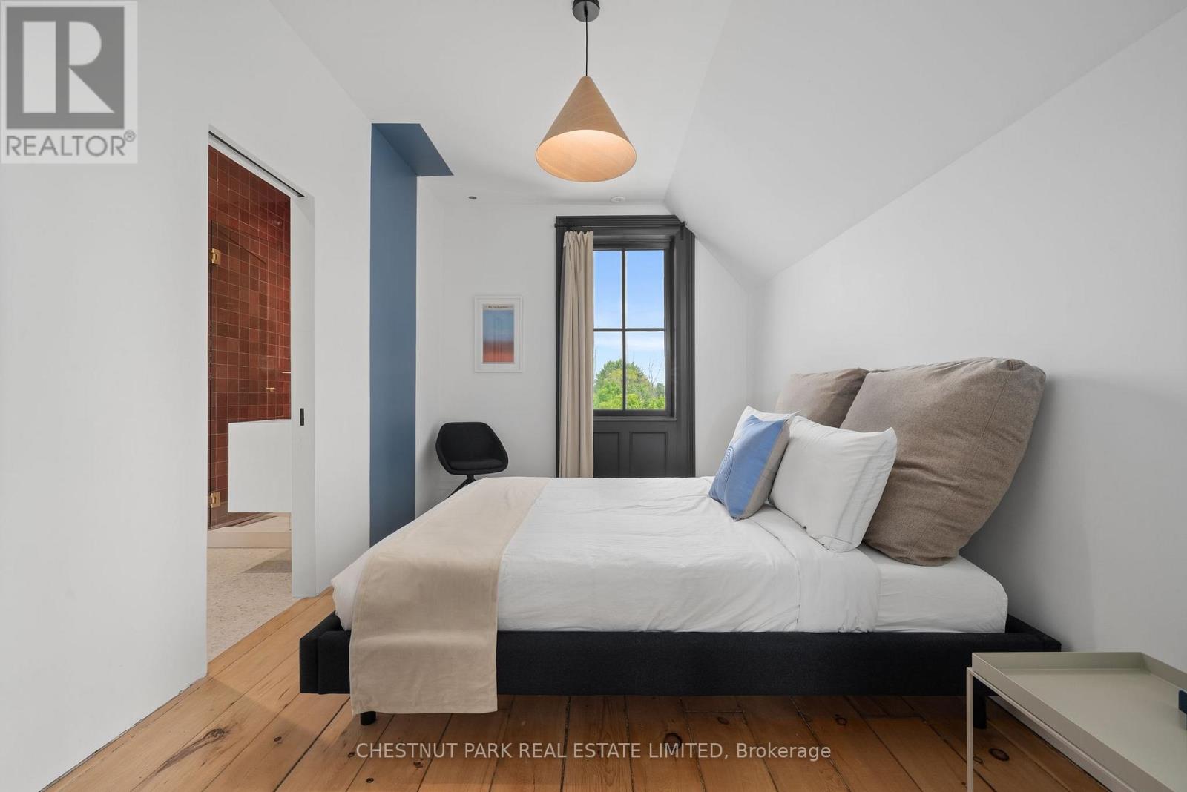
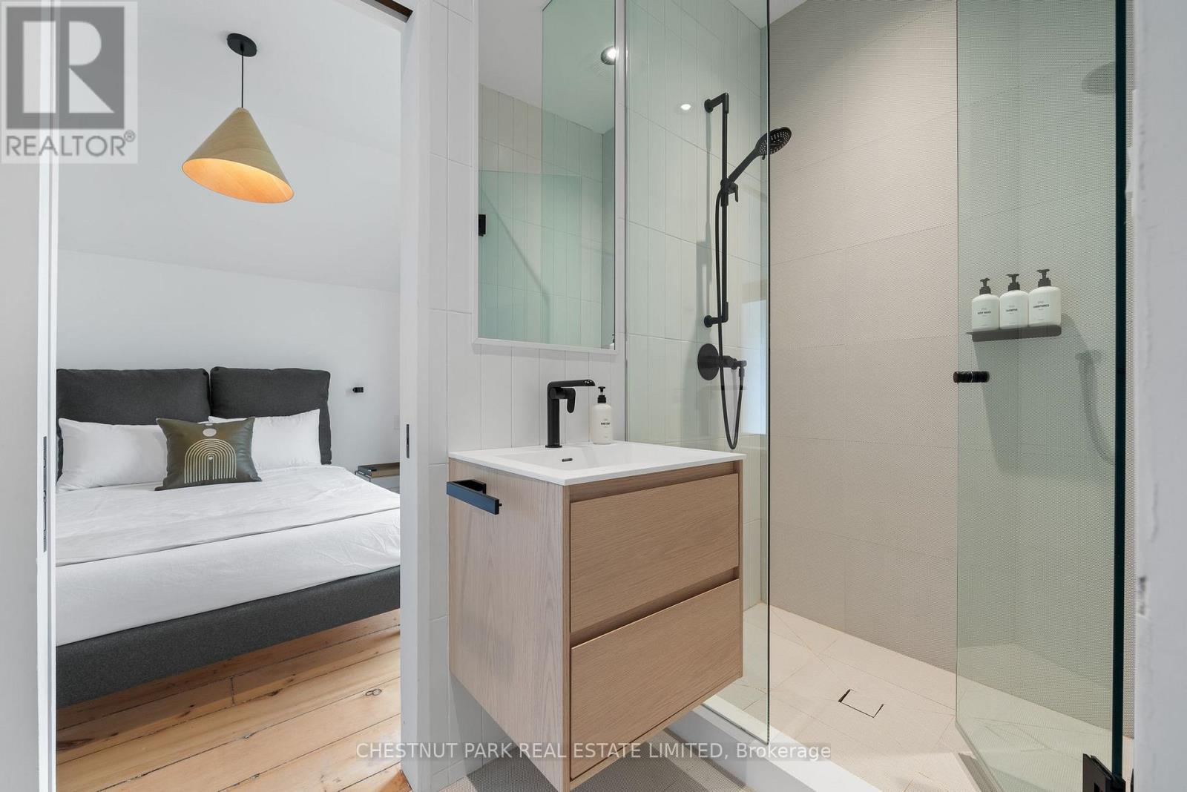
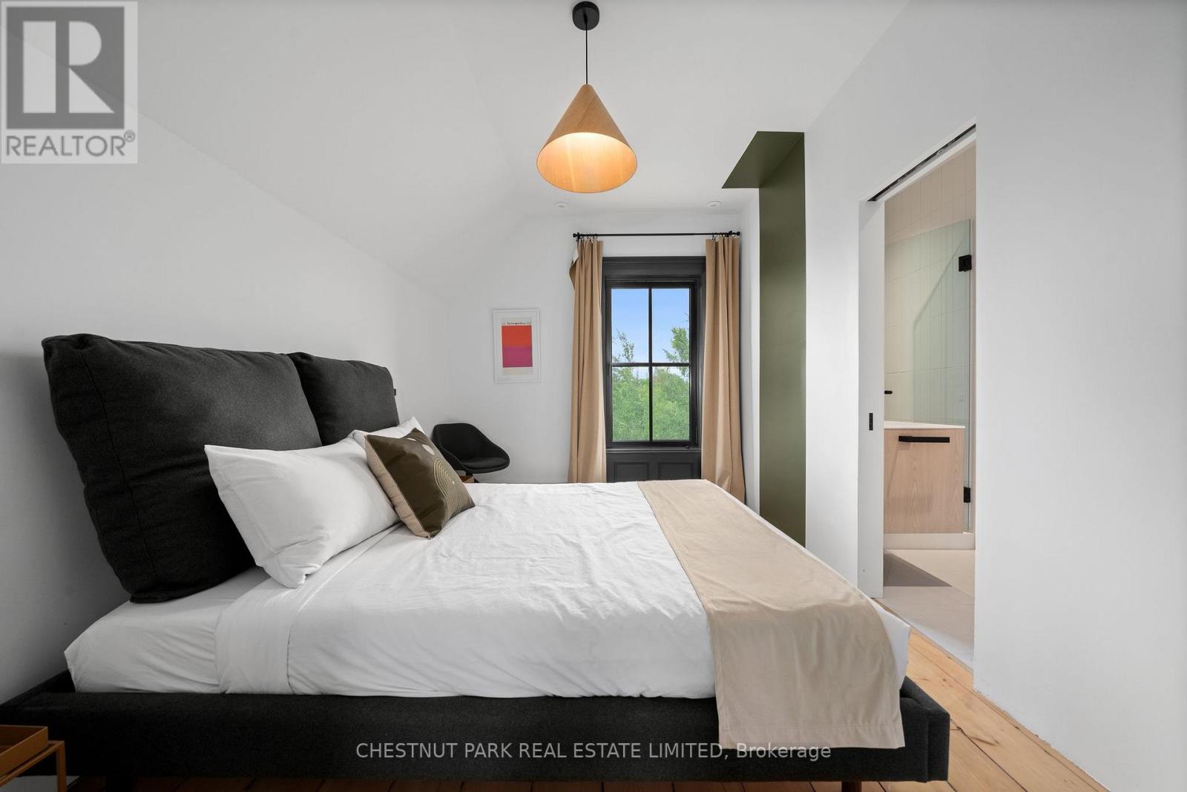
5 卧室
4 浴室
2000 - 2500 sqft
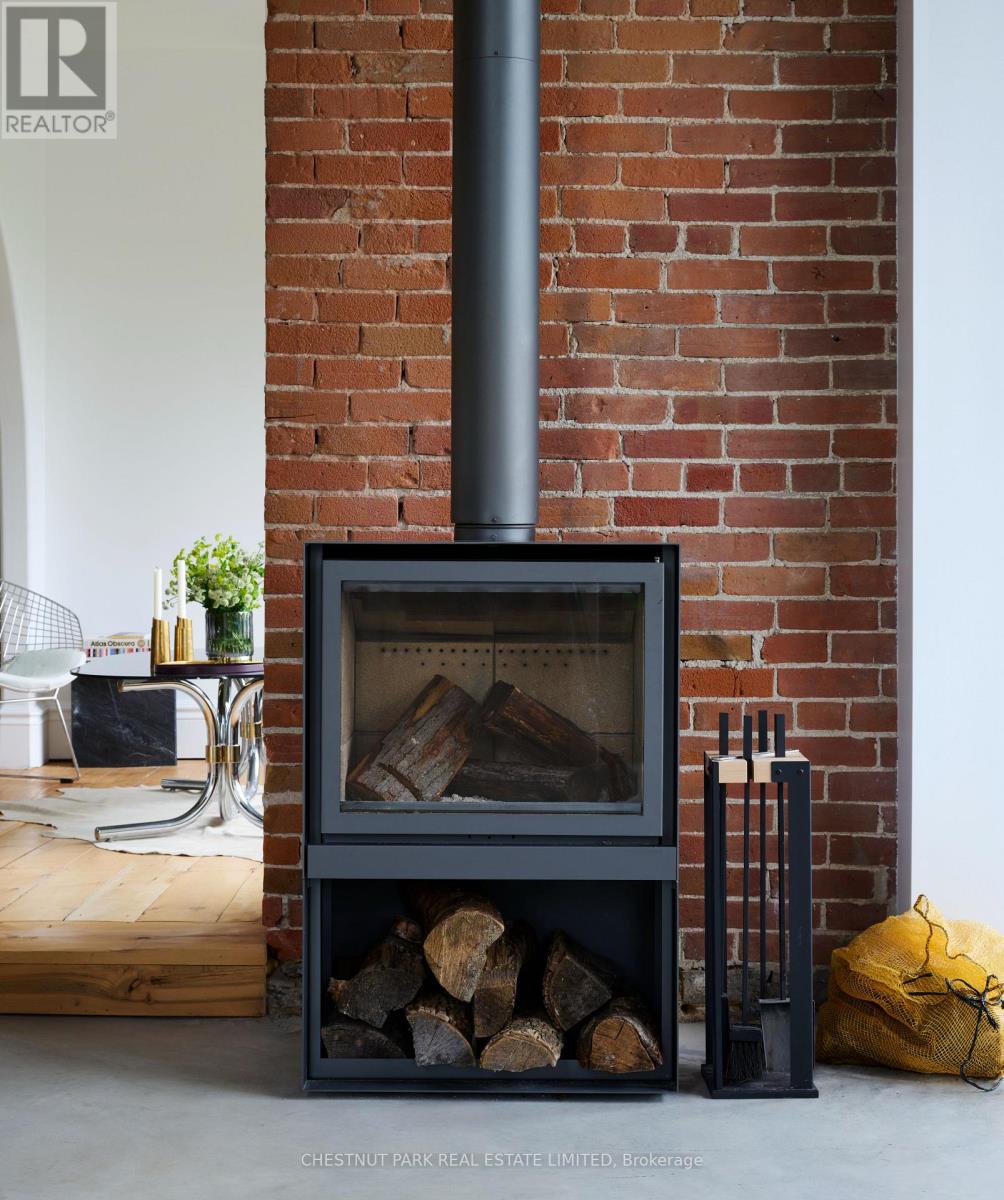
壁炉
中央空调
风热取暖
面积
Landscaped
$2,199,900
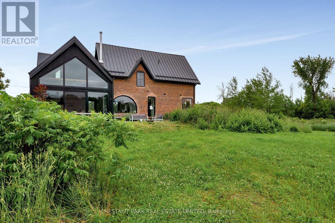
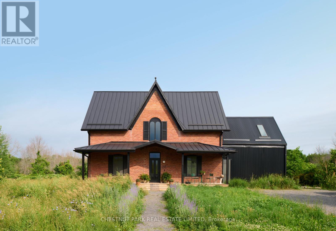
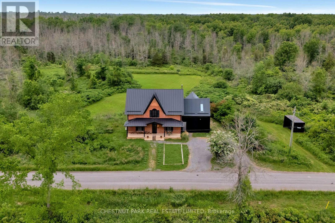
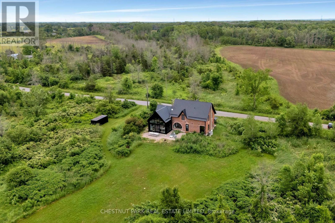
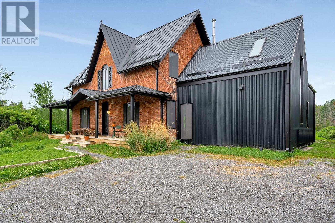
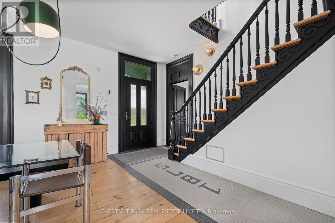
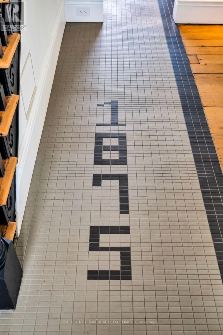
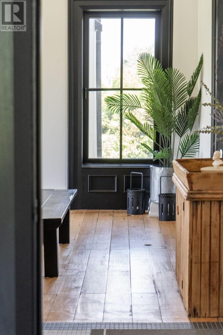
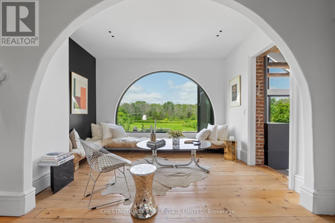
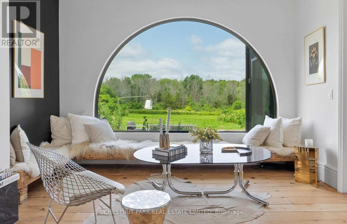
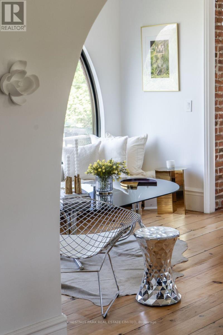
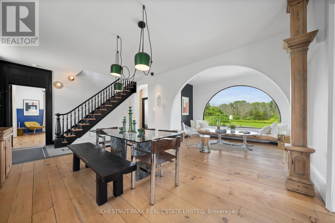
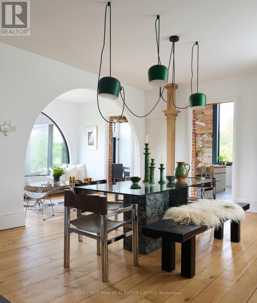
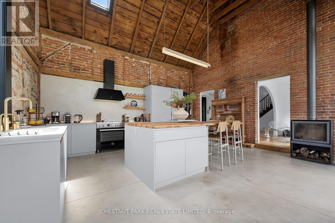
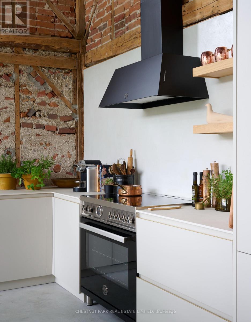
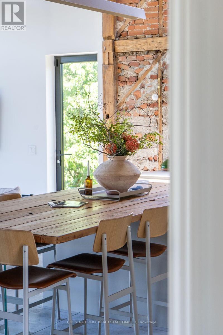
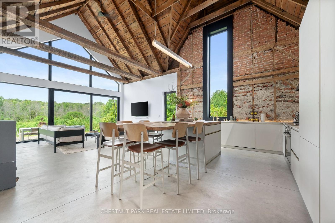
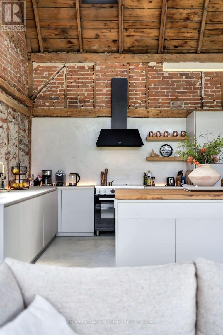
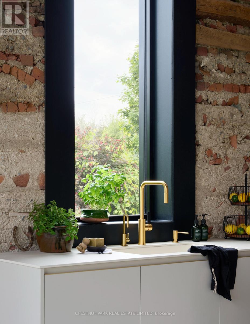
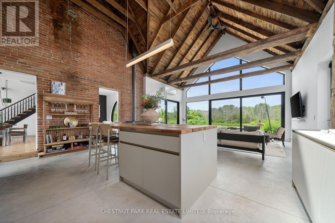
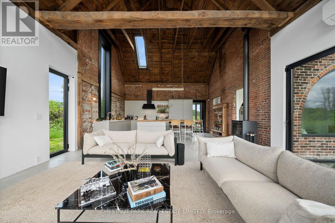
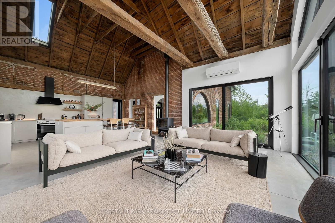
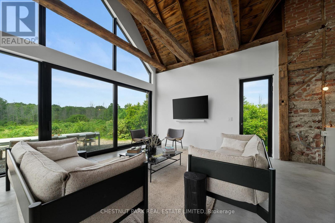
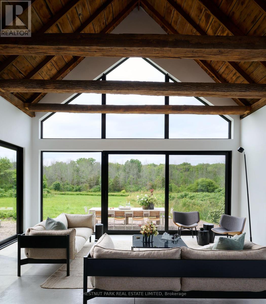
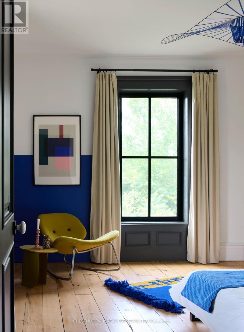
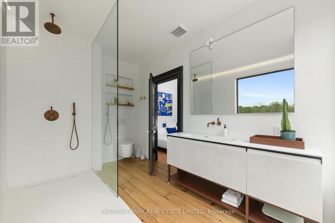
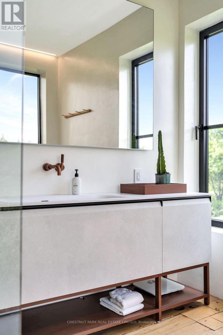
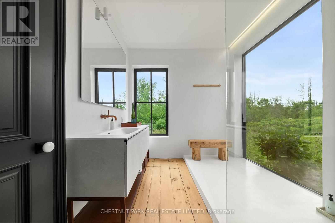
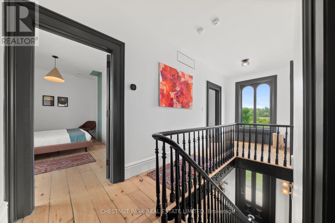
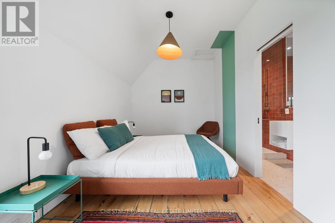
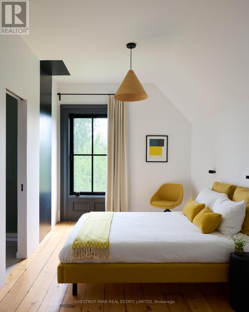
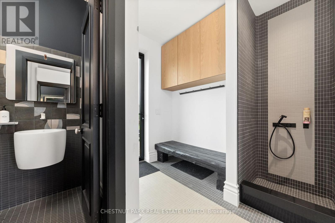
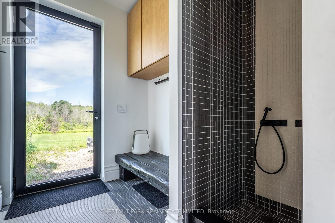
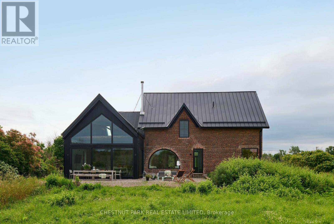
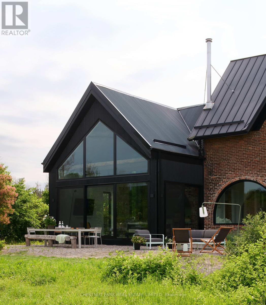
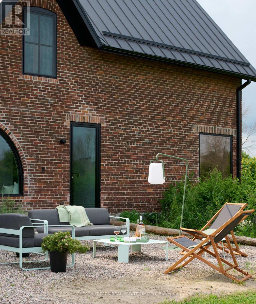
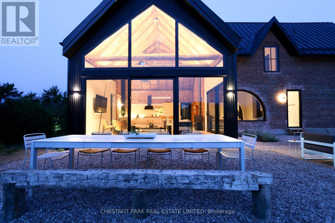
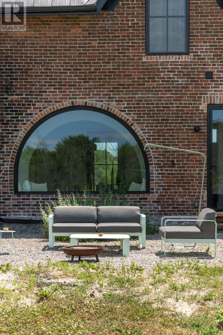
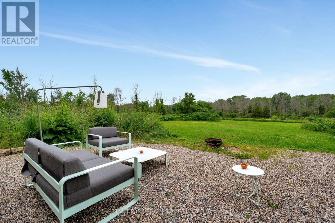
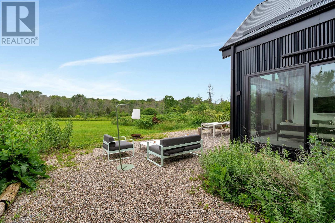
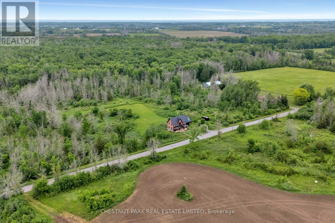
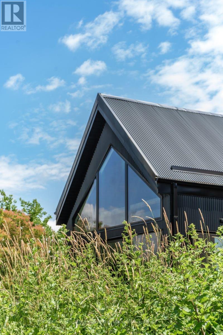
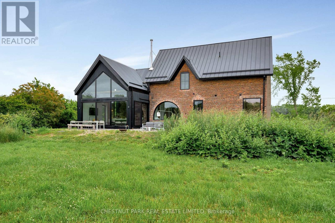
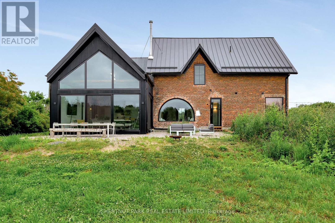
A landmark restoration unlike anything ever seen in Prince Edward County. Offered fully furnished with curated furnishings valued at $200,000+. The property is product of the visionary work of V+R Interior Designs by Vanessa Emam and has been featured in The Globe and Mail and ELLE Canada Decoration for its masterful blend of heritage architecture and modern European design. Originally built in 1875 and entirely rebuilt with meticulous intention, every material tells a story: Italian Scavolini cabinetry, Gaggenau and Bertazzoni appliances, handcrafted Spanish tiles, and repurposed barn beams reclaimed from the original property. Vaulted ceilings, architectural lighting, and bespoke finishes unfold across 30+ acres of privacy, creating a warm yet elevated country estate. Offered fully turnkey, this is a rare opportunity to own one of PEC's most celebrated homes-a design-forward legacy property where history and innovation meet. (id:43681)
房源概要
|
MLS® Number
|
X13100030 |
|
房源类型
|
民宅 |
|
社区名字
|
Sophiasburg Ward |
|
附近的便利设施
|
近高尔夫球场, 公园, 学校 |
|
设备类型
|
Propane Tank |
|
特征
|
树木繁茂的地区, Irregular Lot Size, Partially Cleared, Level, 无地毯, Sump Pump |
|
总车位
|
4 |
|
租赁设备类型
|
Propane Tank |
|
结构
|
Porch, Patio(s) |
详 情
|
浴室
|
4 |
|
地上卧房
|
5 |
|
总卧房
|
5 |
|
Age
|
100+ Years |
|
公寓设施
|
Fireplace(s) |
|
家电类
|
Water Heater, Furniture |
|
地下室进展
|
已完成 |
|
地下室类型
|
N/a (unfinished) |
|
施工种类
|
独立屋 |
|
空调
|
中央空调 |
|
外墙
|
砖 |
|
Fire Protection
|
Smoke Detectors |
|
壁炉
|
有 |
|
Fireplace Total
|
1 |
|
Flooring Type
|
木头, Hardwood, Tile |
|
地基类型
|
石 |
|
供暖方式
|
木头 |
|
供暖类型
|
压力热风 |
|
储存空间
|
2 |
|
内部尺寸
|
2000 - 2500 Sqft |
|
类型
|
独立屋 |
|
设备间
|
Dug Well |
车 位
土地
|
英亩数
|
有 |
|
土地便利设施
|
近高尔夫球场, 公园, 学校 |
|
Landscape Features
|
Landscaped |
|
污水道
|
Septic System |
|
土地深度
|
1939 Ft ,7 In |
|
土地宽度
|
750 Ft |
|
不规则大小
|
750 X 1939.6 Ft |
|
规划描述
|
Ru1 |
房 间
| 楼 层 |
类 型 |
长 度 |
宽 度 |
面 积 |
|
二楼 |
浴室 |
3.28 m |
1.1 m |
3.28 m x 1.1 m |
|
二楼 |
Bedroom 4 |
4.43 m |
3.33 m |
4.43 m x 3.33 m |
|
二楼 |
Bedroom 5 |
4.43 m |
3.39 m |
4.43 m x 3.39 m |
|
二楼 |
洗衣房 |
|
|
Measurements not available |
|
二楼 |
第二卧房 |
4.42 m |
3.39 m |
4.42 m x 3.39 m |
|
二楼 |
浴室 |
3.16 m |
1.1 m |
3.16 m x 1.1 m |
|
二楼 |
第三卧房 |
4.38 m |
3.33 m |
4.38 m x 3.33 m |
|
一楼 |
餐厅 |
5.7 m |
4.18 m |
5.7 m x 4.18 m |
|
一楼 |
衣帽间 |
3.82 m |
2.5 m |
3.82 m x 2.5 m |
|
一楼 |
厨房 |
6.08 m |
4.55 m |
6.08 m x 4.55 m |
|
一楼 |
客厅 |
6.08 m |
4.45 m |
6.08 m x 4.45 m |
|
一楼 |
浴室 |
3.79 m |
2.51 m |
3.79 m x 2.51 m |
|
一楼 |
主卧 |
4.41 m |
4.15 m |
4.41 m x 4.15 m |
|
一楼 |
浴室 |
3.65 m |
2.51 m |
3.65 m x 2.51 m |
设备间
https://www.realtor.ca/real-estate/29720197/789-bethesda-road-prince-edward-county-sophiasburg-ward-sophiasburg-ward