
788 Gallivan Road Quinte West (Sidney Ward), Ontario K0K 3E0


$1,199,900
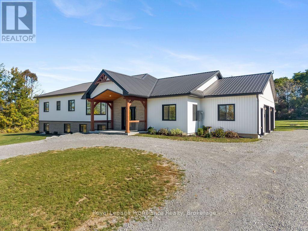
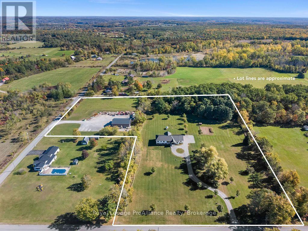
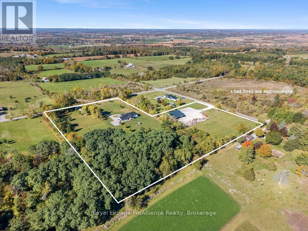
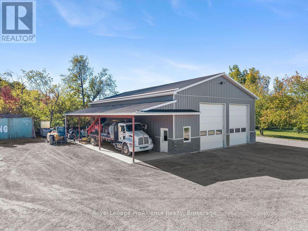
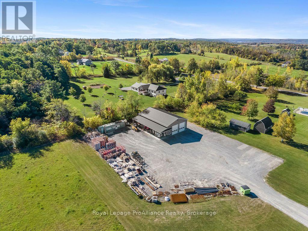
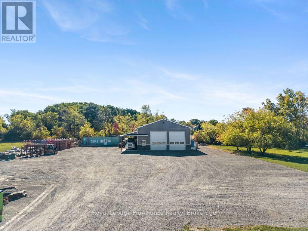
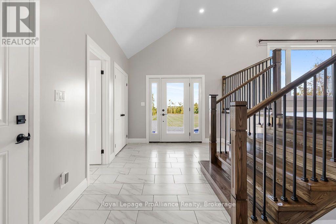
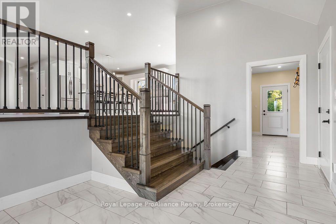
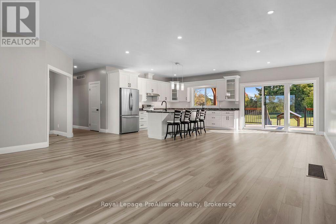
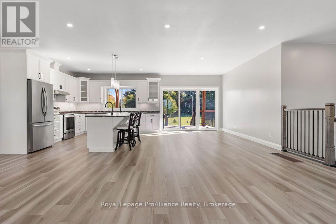
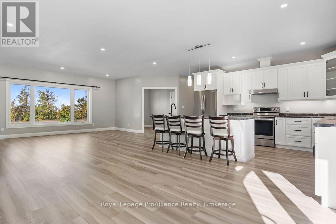
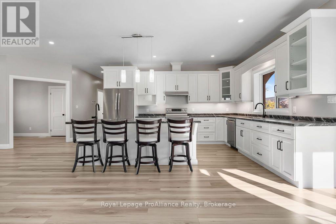
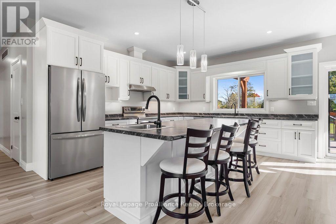
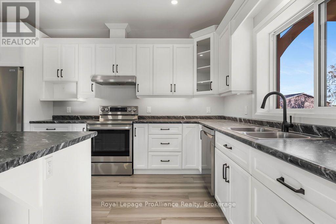
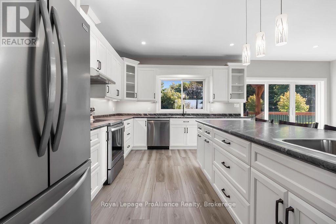
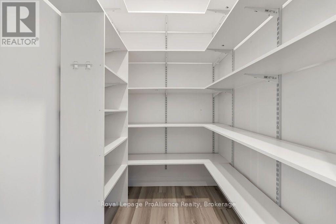
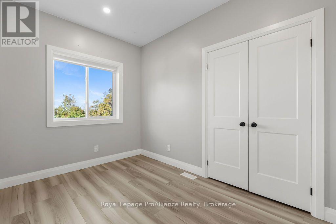
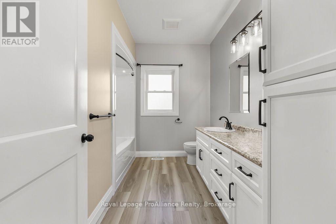
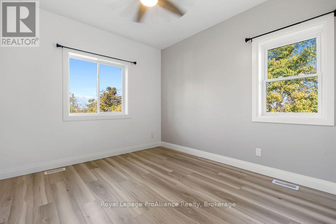
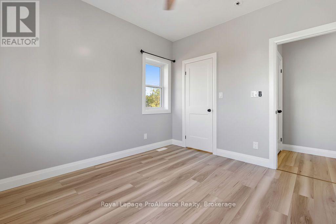
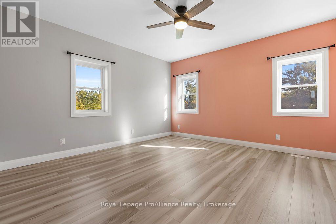
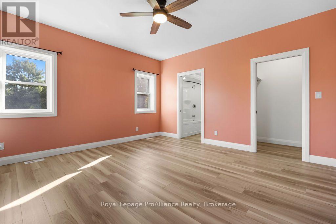
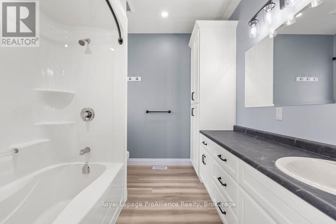
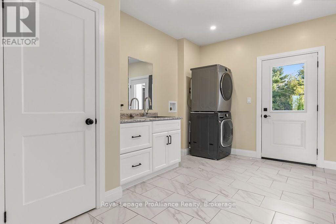
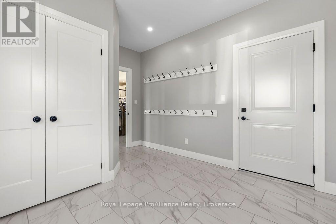
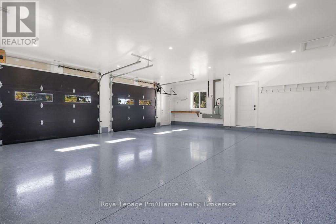
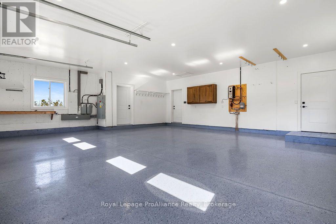
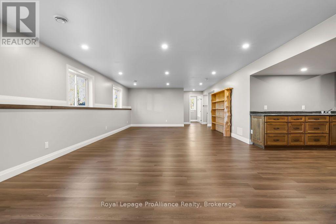
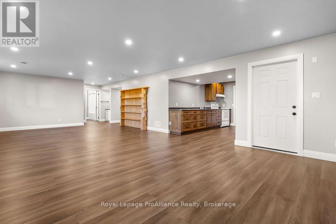
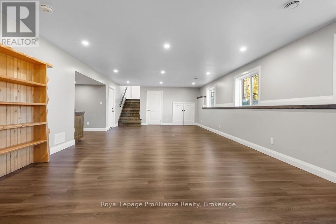
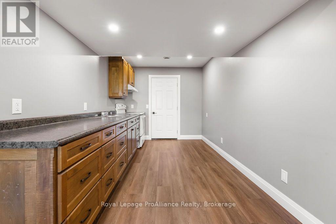
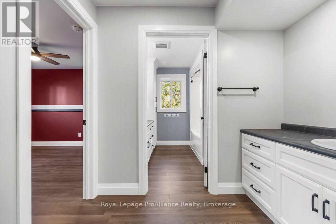
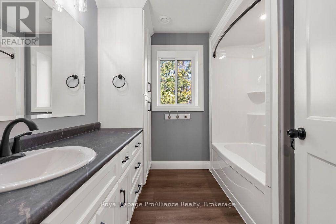
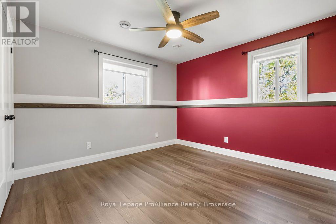
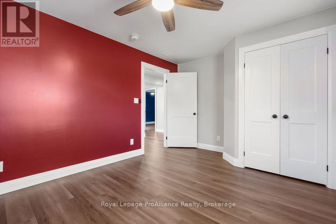
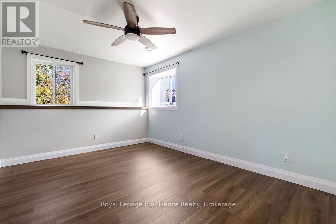
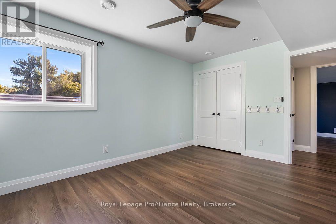
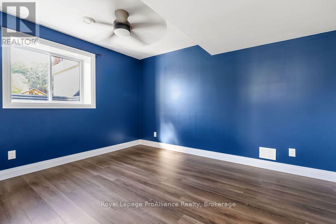
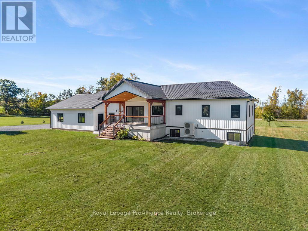
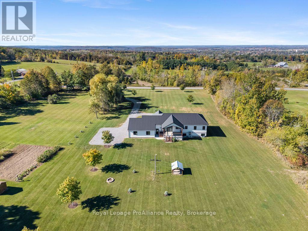
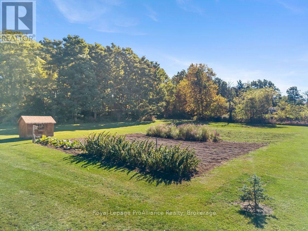
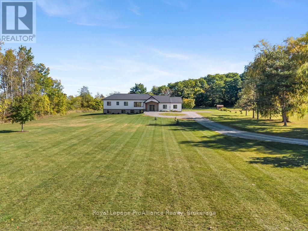
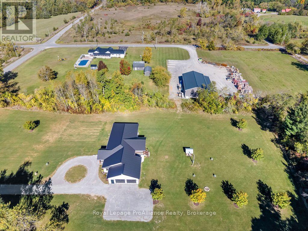
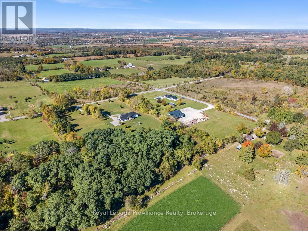
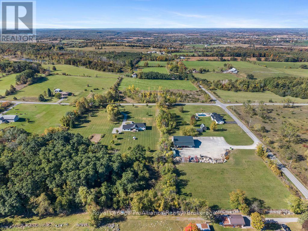
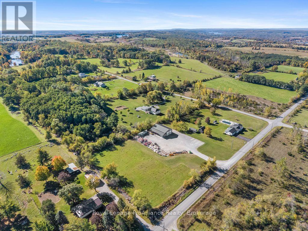
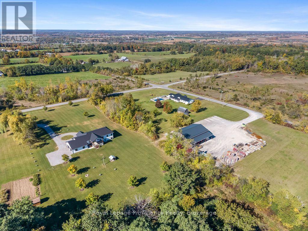
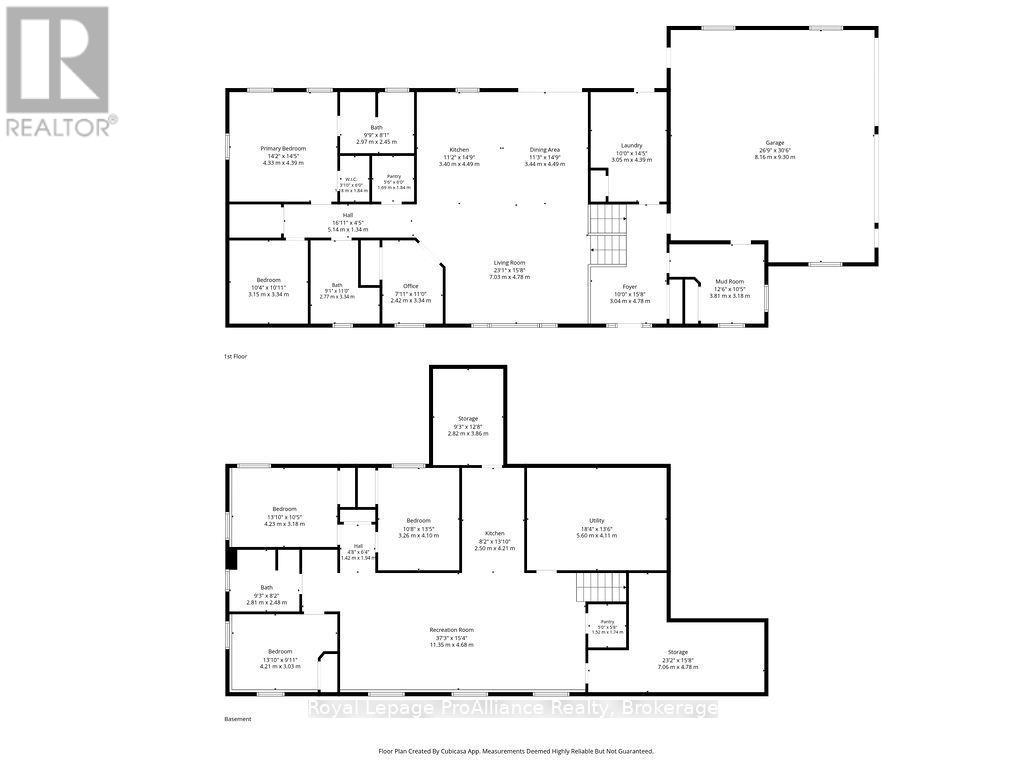
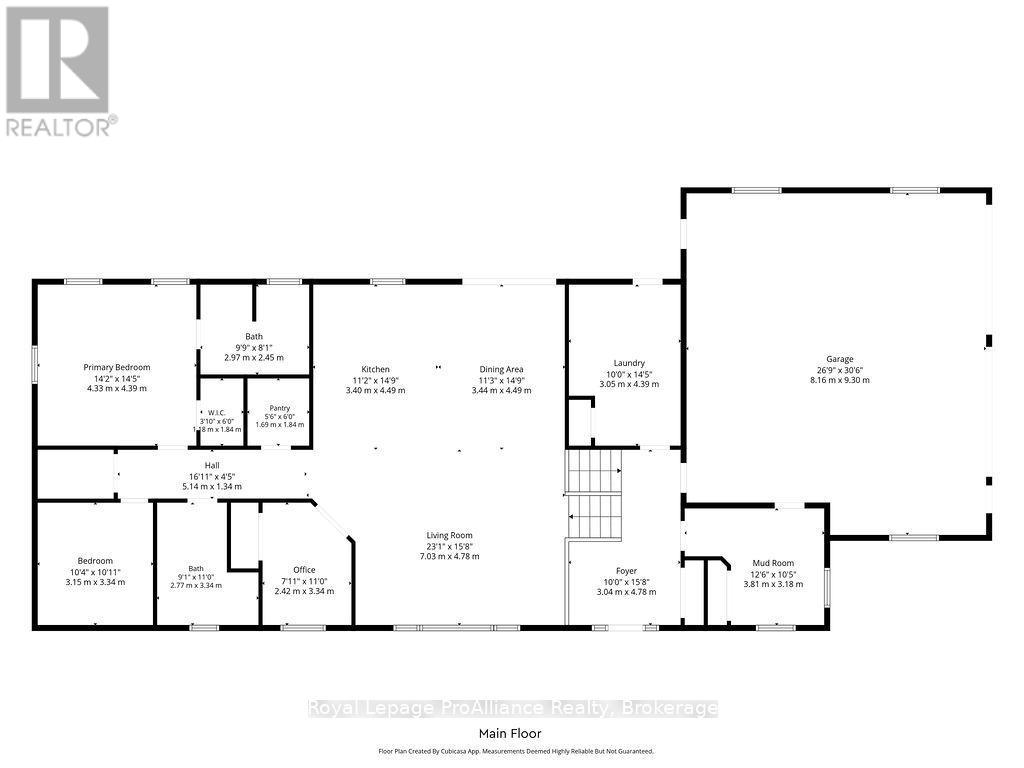
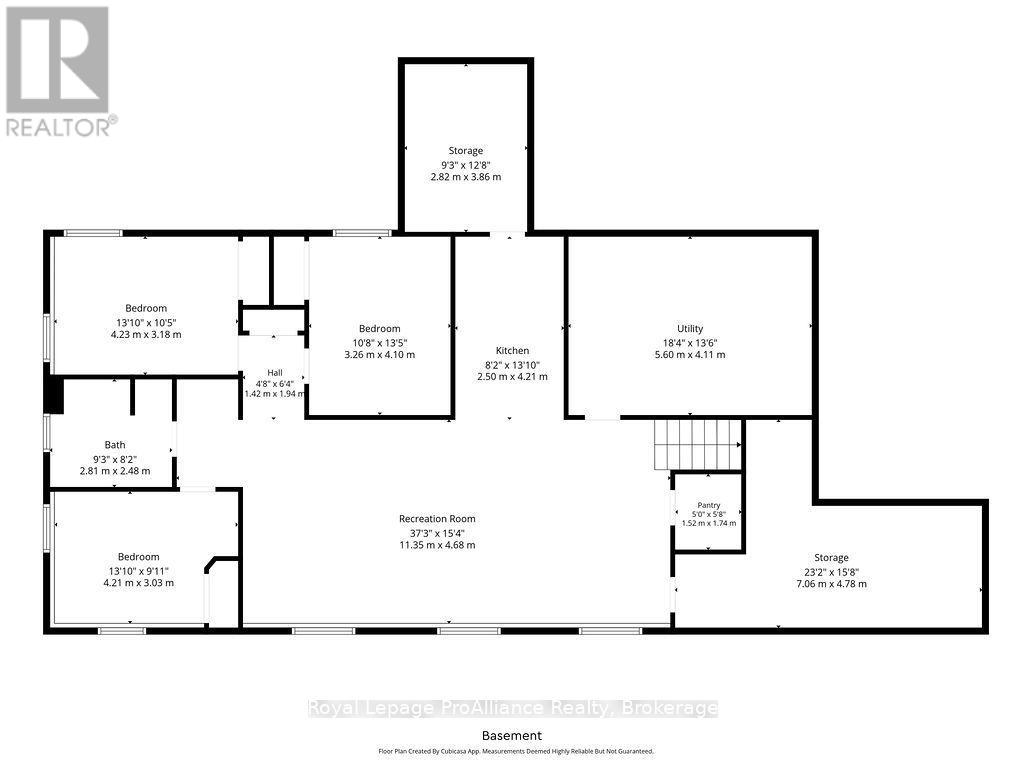
Space. Versatility. Opportunity. 788 Gallivan Rd and 498 Eggleton Rd brings them all together on approx. 8 acres in the Oak Hills. With a large 5-bedroom bungalow, an impressive 40x 64 heated shop and plenty of room to spread out, this is the kind of property that can adapt to whatever life looks like for you. Inside, the home delivers a bright and inviting open-concept kitchen, dining and living area, with wide hallways and plenty of room for everyday family life. The kitchen features stainless steel appliances, a large island with seating and a walk-in pantry, while the dining area walks out to a covered concrete deck overlooking the grounds. The main level also offers a dedicated office, a primary bedroom with walk-in closet and 4-piece ensuite, a second bed room with walk-in closet and a separate 4-piece bathroom. A large double garage with in-floor heating, epoxy flooring and direct access to the home, along with a mudroom and laundry room, adds everyday convenience. And then there's the lower level. A bright, finished basement with a full in-law suite, its own kitchen, walk-in pantry, 3 bedrooms, 4-piece bathroom and recreation room. Additional finished storage and cold storage provide even more flexibility. For those who need serious workspace, storage or equipment room, the shop is a major highlight. The approximately 2,560 sq. ft. insulated and heated building features 16-foot ceilings, in-floor heating, two 12' wide x 14' high overhead doors, an additional 10x 10 door, 220V outlets and its own separate 400-amp service. A 12' x 64' lean-to, laundry tub, air compressor and floor drains add even more functionality. The manicured lawns, gardens and mature trees give you room to enjoy the Oak Hills and make the property your own. If you need space for family, vehicles, equipment, hobbies or simply want the freedom that comes with owning a larger country property, this rare combination of space, flexibility and functionality doesn't come along every day. (id:43681)
Open House
现在这个房屋大家可以去Open House参观了!
12:00 pm
结束于:1:00 pm
房源概要
| MLS® Number | X13878490 |
| 房源类型 | 民宅 |
| 社区名字 | Sidney Ward |
| 附近的便利设施 | Beach, 近高尔夫球场 |
| Communication Type | High Speed Internet |
| 社区特征 | 社区活动中心, School Bus |
| Easement | Unknown |
| 设备类型 | Propane Tank |
| 特征 | 树木繁茂的地区, Irregular Lot Size, Rolling, Flat Site, 无地毯, Sump Pump, 亲戚套间 |
| 总车位 | 10 |
| 租赁设备类型 | Propane Tank |
| 结构 | Deck, Porch, 棚, Workshop |
详 情
| 浴室 | 4 |
| 地上卧房 | 2 |
| 地下卧室 | 3 |
| 总卧房 | 5 |
| Age | 0 To 5 Years |
| 家电类 | Garage Door Opener Remote(s), Water Heater, Water Purifier, Water Softener, 洗碗机, 烘干机, Garage Door Opener, Hot Water Instant, Hood 电扇, 炉子, 洗衣机, 冰箱 |
| 建筑风格 | 平房 |
| 地下室进展 | 已装修 |
| 地下室功能 | Apartment In Basement |
| 地下室类型 | N/a, Full, N/a (finished) |
| 施工种类 | 独立屋 |
| 空调 | Central Air Conditioning, 换气机 |
| 外墙 | 乙烯基壁板 |
| Fire Protection | Smoke Detectors |
| 地基类型 | 混凝土 |
| 客人卫生间(不包含洗浴) | 1 |
| 供暖方式 | 电 |
| 供暖类型 | Forced Air, Heat Pump |
| 储存空间 | 1 |
| 内部尺寸 | 1500 - 2000 Sqft |
| 类型 | 独立屋 |
| 设备间 | Drilled Well |
车 位
| 附加车库 | |
| Garage |
土地
| 入口类型 | Year-round Access |
| 英亩数 | 有 |
| 土地便利设施 | Beach, 近高尔夫球场 |
| Landscape Features | Landscaped |
| 污水道 | Septic System |
| 土地深度 | 704 Ft ,1 In |
| 土地宽度 | 366 Ft ,1 In |
| 不规则大小 | 366.1 X 704.1 Ft |
| 规划描述 | Rr |
房 间
| 楼 层 | 类 型 | 长 度 | 宽 度 | 面 积 |
|---|---|---|---|---|
| 地下室 | 厨房 | 2.5 m | 4.21 m | 2.5 m x 4.21 m |
| 地下室 | 娱乐,游戏房 | 11.35 m | 4.68 m | 11.35 m x 4.68 m |
| 地下室 | 卧室 | 3.26 m | 4.1 m | 3.26 m x 4.1 m |
| 地下室 | 卧室 | 4.23 m | 3.18 m | 4.23 m x 3.18 m |
| 地下室 | 卧室 | 4.2 m | 3.03 m | 4.2 m x 3.03 m |
| 地下室 | 浴室 | 2.81 m | 2.48 m | 2.81 m x 2.48 m |
| 地下室 | Cold Room | 2.82 m | 3.86 m | 2.82 m x 3.86 m |
| 地下室 | 设备间 | 5.6 m | 4.11 m | 5.6 m x 4.11 m |
| 一楼 | 门厅 | 3.04 m | 4.78 m | 3.04 m x 4.78 m |
| 一楼 | 浴室 | 2.77 m | 3.34 m | 2.77 m x 3.34 m |
| 一楼 | Mud Room | 3.81 m | 3.18 m | 3.81 m x 3.18 m |
| 一楼 | 洗衣房 | 3.05 m | 4.39 m | 3.05 m x 4.39 m |
| 一楼 | 厨房 | 3.4 m | 4.49 m | 3.4 m x 4.49 m |
| 一楼 | 餐厅 | 3.44 m | 4.49 m | 3.44 m x 4.49 m |
| 一楼 | 客厅 | 7.03 m | 4.78 m | 7.03 m x 4.78 m |
| 一楼 | Office | 2.42 m | 3.34 m | 2.42 m x 3.34 m |
| 一楼 | 主卧 | 4.33 m | 4.39 m | 4.33 m x 4.39 m |
| 一楼 | 第二卧房 | 3.15 m | 3.34 m | 3.15 m x 3.34 m |
| 一楼 | 浴室 | 2.97 m | 2.45 m | 2.97 m x 2.45 m |
设备间
| 有线电视 | 可用 |
| 配电箱 | 已安装 |
| Wireless | 可用 |
https://www.realtor.ca/real-estate/30382817/788-gallivan-road-quinte-west-sidney-ward-sidney-ward

The trademarks REALTOR®, REALTORS®, and the REALTOR® logo are controlled by The Canadian Real Estate Association (CREA) and identify real estate professionals who are members of CREA. The trademarks MLS®, Multiple Listing Service® and the associated logos are owned by The Canadian Real Estate Association (CREA) and identify the quality of services provided by real estate professionals who are members of CREA. The trademark DDF® is owned by The Canadian Real Estate Association (CREA) and identifies CREA's Data Distribution Facility (DDF®)
Durham Region Association of REALTORS®
Royal LePage Proalliance Realty
November 10 2026 03:29:37
