
7877 Canborough Road Canborough, Ontario N1A 2W1


$799,900
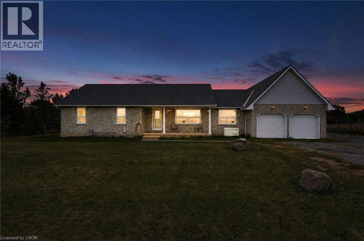
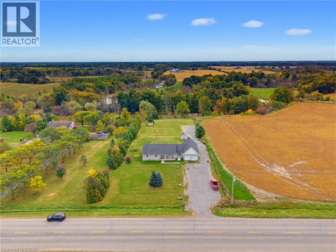
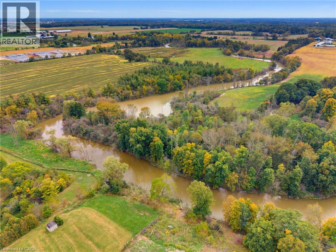
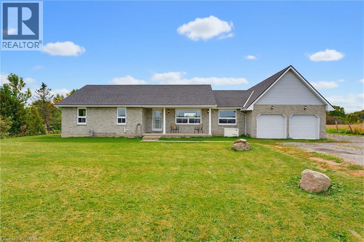
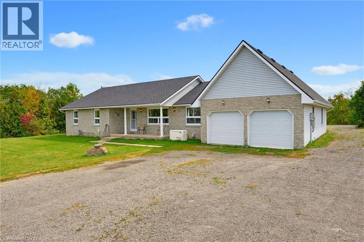
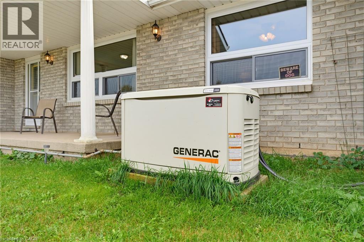
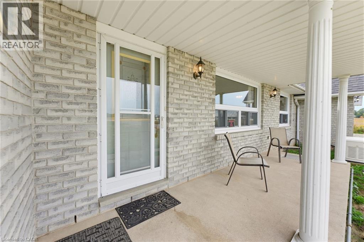
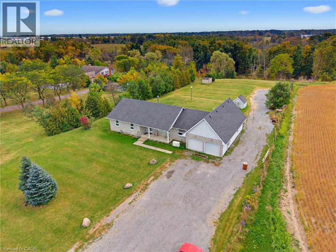
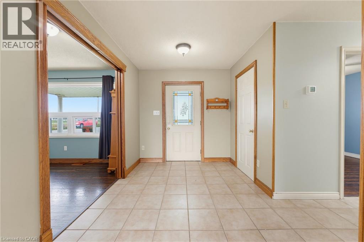
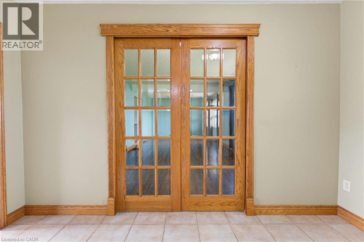
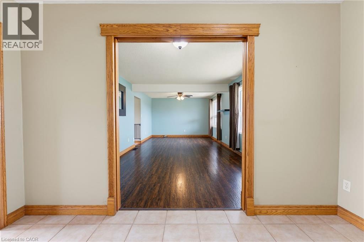
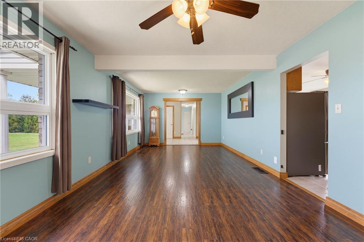
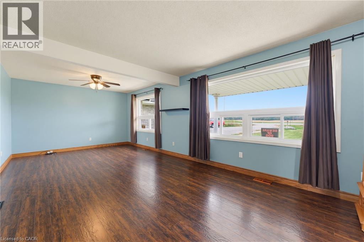
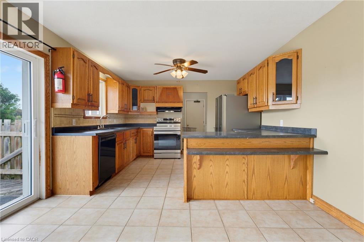
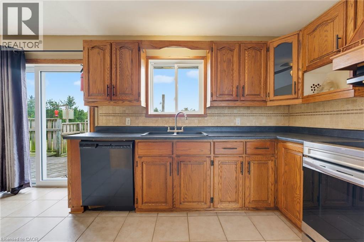
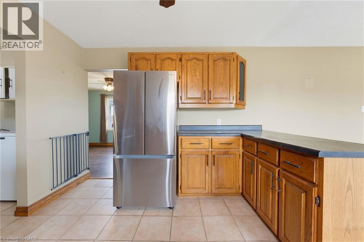
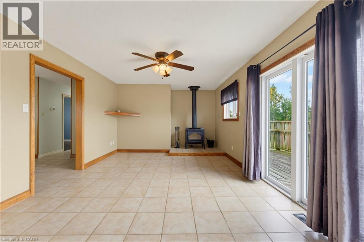
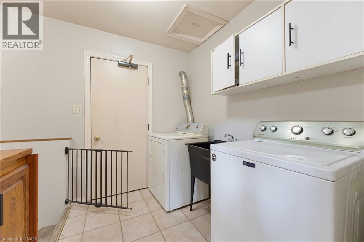
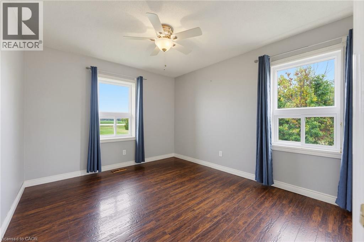
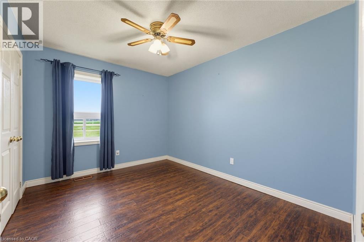
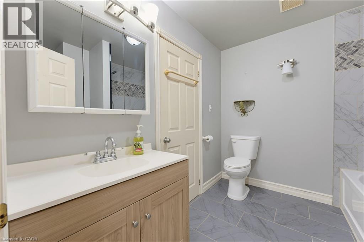
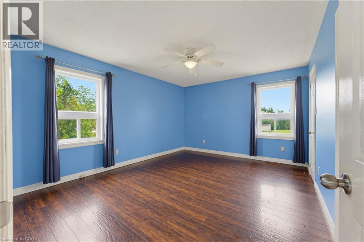
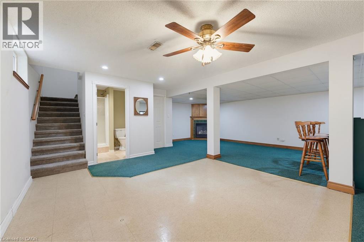
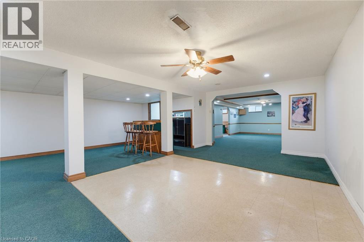
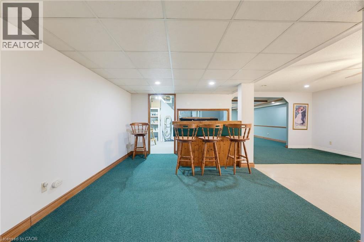
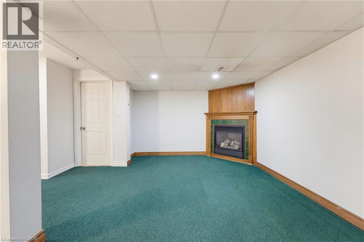
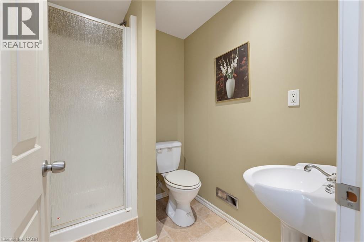
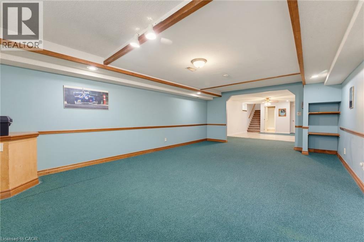
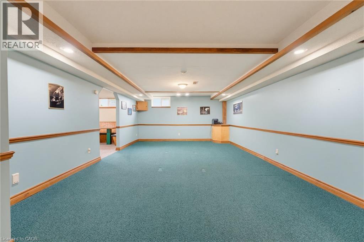
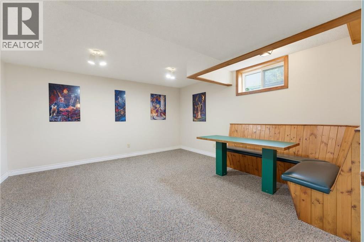
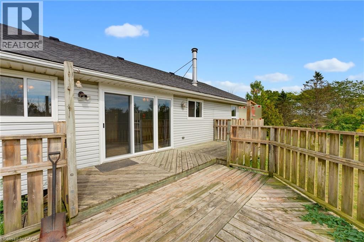
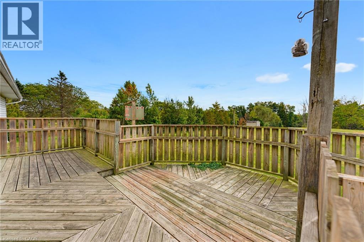
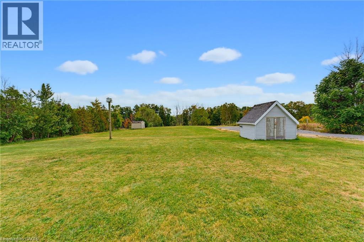
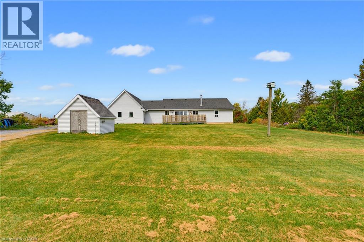
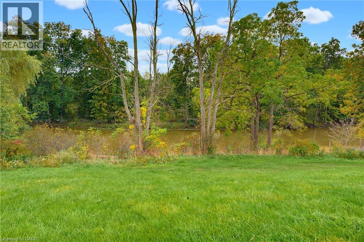
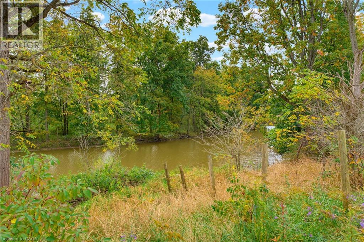
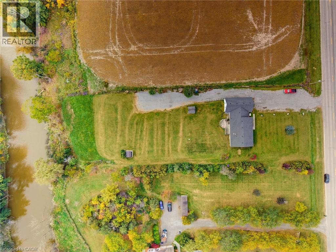
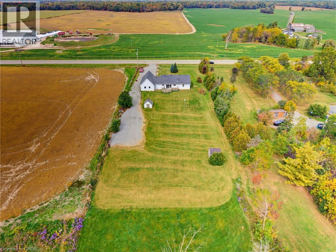
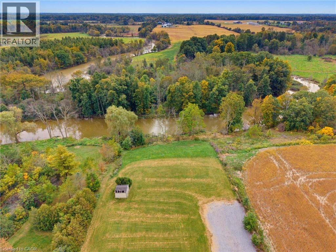
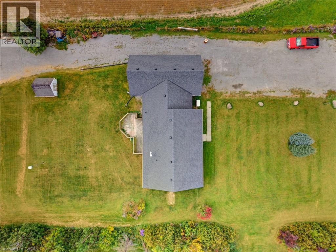
Set on just under 1.5 acres and backing onto Oswego Creek, this spacious ranch-style home offers plenty of room inside and out. The large covered front veranda overlooks beautiful farm fields, creating the perfect spot to enjoy your morning coffee and take in the peaceful surroundings. Inside, the main floor features a generous living room and an open-concept kitchen and dinette with oak cabinetry and a walkout to the rear deck, making everyday living and entertaining easy. Three large bedrooms, main floor laundry and a full bathroom complete the main level, with the primary bedroom offering ensuite privilege. The finished lower level adds even more living space with a large recreation room, potential fourth bedroom or home office, and a convenient 3-piece bathroom. Central vacuum throughout the home adds everyday convenience. One of the standout features is the impressive 4-car attached garage, offering a unique 2-wide by 2-deep configuration with plenty of room for vehicles, toys, storage or a workshop. Outside, enjoy the privacy of a large acreage setting with Oswego Creek at the rear and open farm fields across the front. A great opportunity to enjoy the space and tranquility of country living while having a home designed for comfortable family living. (id:43681)
房源概要
| MLS® Number | 40866821 |
| 房源类型 | 民宅 |
| 附近的便利设施 | 近高尔夫球场, 医院, 公园, 礼拜场所, 学校, 购物 |
| 社区特征 | 安静的区域 |
| 设备类型 | 热水器 |
| 特征 | Country Residential |
| 总车位 | 12 |
| 租赁设备类型 | 热水器 |
详 情
| 浴室 | 2 |
| 地上卧房 | 3 |
| 总卧房 | 3 |
| 家电类 | Central Vacuum, 洗碗机, 烘干机, 冰箱, 炉子, 洗衣机 |
| 建筑风格 | 平房 |
| 地下室进展 | 已装修 |
| 地下室类型 | 全完工 |
| 施工种类 | 独立屋 |
| 空调 | 中央空调 |
| 外墙 | 砖, 乙烯基壁板 |
| 壁炉 | 有 |
| Fireplace Total | 2 |
| 供暖方式 | 天然气 |
| 供暖类型 | 压力热风 |
| 储存空间 | 1 |
| 内部尺寸 | 2755 Sqft |
| 类型 | 独立屋 |
| 设备间 | Cistern |
车 位
| 附加车库 |
土地
| 入口类型 | Road Access |
| 英亩数 | 无 |
| 土地便利设施 | 近高尔夫球场, 医院, 公园, 宗教场所, 学校, 购物 |
| 污水道 | Septic System |
| 土地深度 | 452 Ft |
| 土地宽度 | 125 Ft |
| 地表水 | Creeks |
| 规划描述 | D A1 |
房 间
| 楼 层 | 类 型 | 长 度 | 宽 度 | 面 积 |
|---|---|---|---|---|
| 地下室 | Storage | 8'0'' x 15'7'' | ||
| 地下室 | 设备间 | 10'8'' x 15'1'' | ||
| 地下室 | 三件套卫生间 | 6'8'' x 5'4'' | ||
| 地下室 | Bonus Room | 22'1'' x 14'7'' | ||
| 地下室 | 娱乐室 | 24'2'' x 23'11'' | ||
| 一楼 | 衣帽间 | 14'2'' x 15'1'' | ||
| 一楼 | 四件套浴室 | 8'9'' x 8'6'' | ||
| 一楼 | 卧室 | 9'5'' x 11'7'' | ||
| 一楼 | 卧室 | 10'6'' x 12'6'' | ||
| 一楼 | 主卧 | 12'3'' x 14'9'' | ||
| 一楼 | 洗衣房 | 7'5'' x 8'7'' | ||
| 一楼 | 厨房 | 11'3'' x 12'6'' | ||
| 一楼 | 餐厅 | 18'0'' x 12'2'' | ||
| 一楼 | 客厅 | 23'4'' x 11'5'' | ||
| 一楼 | 门厅 | 8'0'' x 11'5'' |
https://www.realtor.ca/real-estate/30356137/7877-canborough-road-canborough

The trademarks REALTOR®, REALTORS®, and the REALTOR® logo are controlled by The Canadian Real Estate Association (CREA) and identify real estate professionals who are members of CREA. The trademarks MLS®, Multiple Listing Service® and the associated logos are owned by The Canadian Real Estate Association (CREA) and identify the quality of services provided by real estate professionals who are members of CREA. The trademark DDF® is owned by The Canadian Real Estate Association (CREA) and identifies CREA's Data Distribution Facility (DDF®)
REALTORS® Association of Hamilton-Burlington
Real Broker Ontario Ltd.
October 29 2026 02:11:11
