
786 Mary Street N Oshawa (Centennial), Ontario L1G 5G3


$824,900
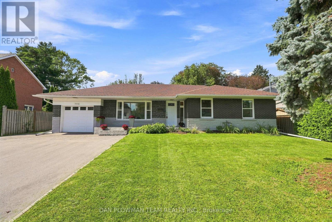
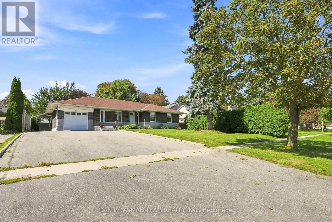
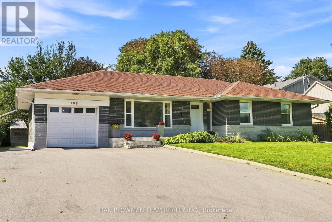
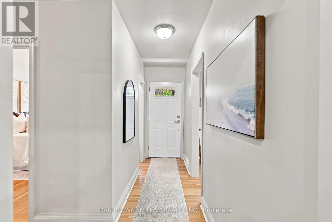
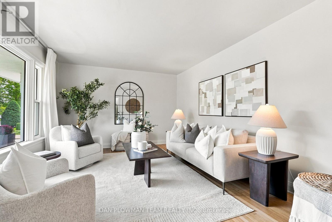
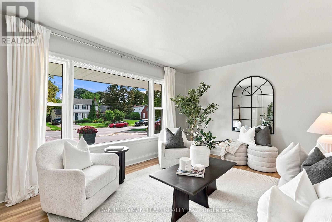
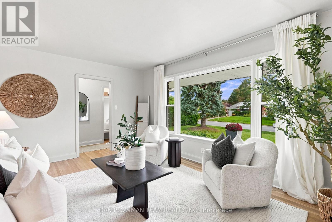
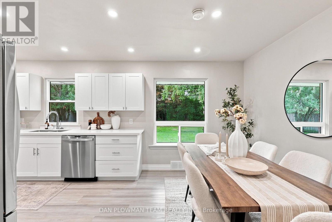
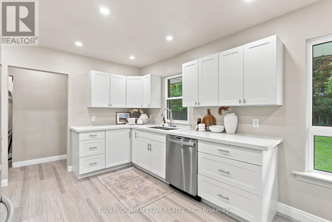
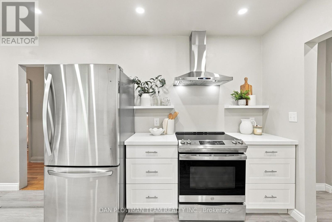
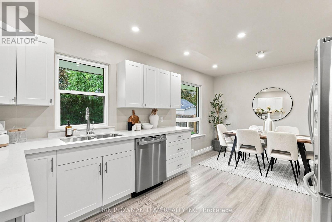
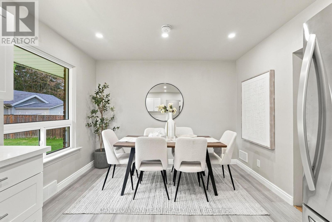
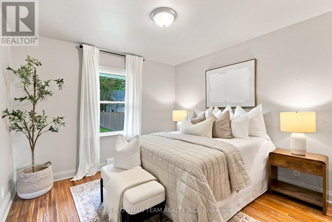
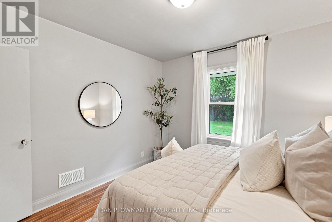
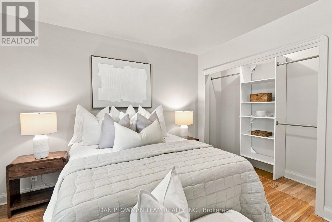
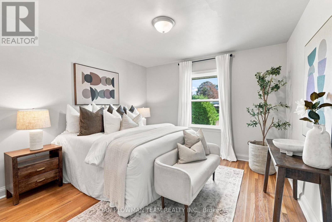
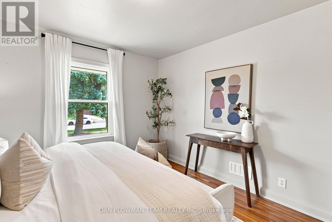
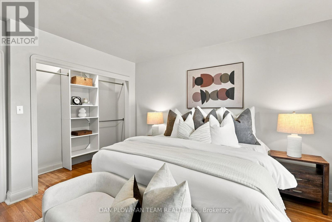
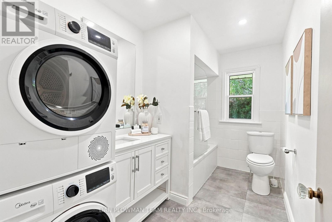
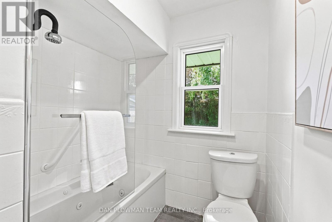
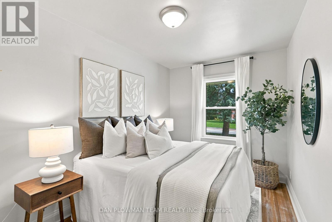
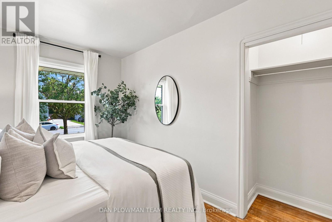
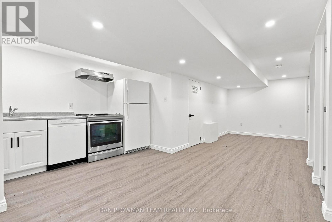
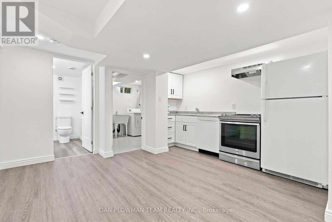
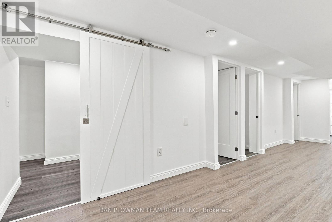
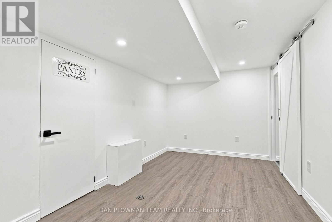
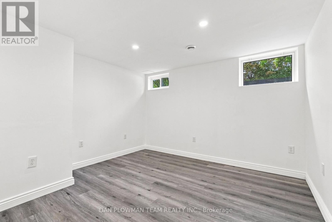
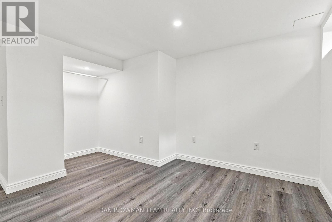
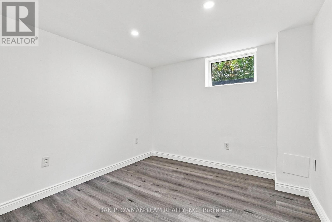
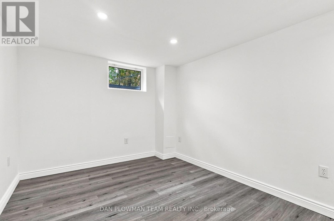
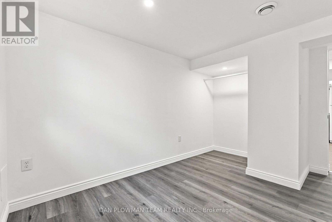
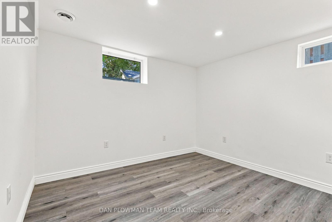
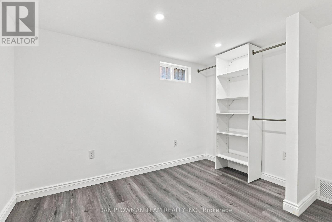
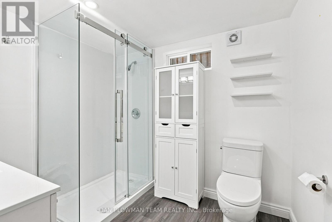
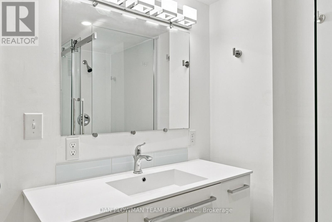
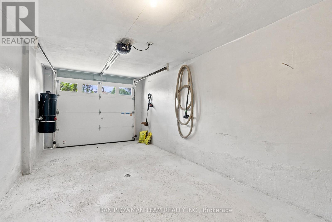
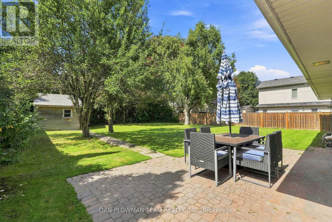
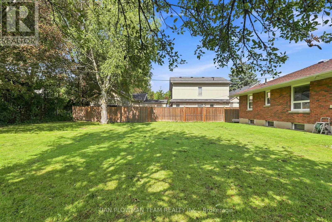
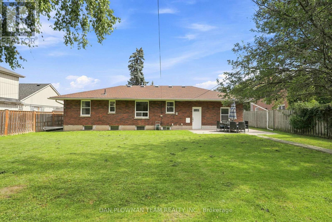
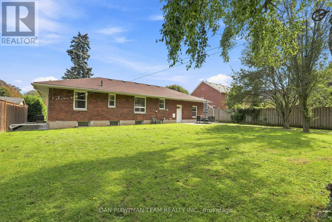
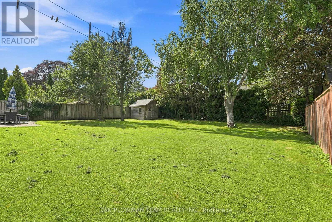
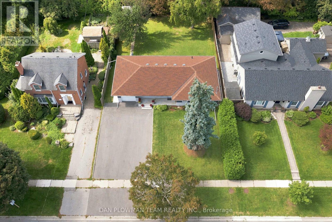
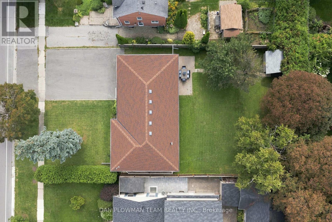
In Oshawa's Centennial Neighbourhood, This Completely Self-Contained 3+3 Bedroom Bungalow Offers An Amazing Opportunity For Buyers Looking For Space, Flexibility, And Long-Term Potential. With 2 Kitchens, Separate Entrances, A 1-Car Garage, And Parking For 6+ Cars, The Layout Is Well Suited For Extended Family, Multi-Generational Living, Or Investors. The Main Floor Features Hardwood Flooring, 3 Bedrooms, Laundry, A 4-Piece Bathroom, And An Updated Kitchen With Stone Counters And Vinyl Flooring, Giving The Upper Level A Clean And Functional Everyday Layout. The Basement Adds Serious Versatility With 3 Additional Bedrooms Featuring Egress Windows, A Second Kitchen, Living Room, 3-Piece Bath, And Laundry, Creating A Lower Level That Can Support A Variety Of Living Arrangements. Outside, The Large Backyard Offers Patio Space, Room To Enjoy, And A Garden Shed For Extra Storage. Close To Amenities And Set In A Mature Centennial Location, This Property Gives Buyers More Than A Bungalow; It Gives Them Options. (id:43681)
房源概要
| MLS® Number | E13794556 |
| 房源类型 | 民宅 |
| 社区名字 | Centennial |
| 附近的便利设施 | 医院, 公园, 公共交通, 学校 |
| 社区特征 | 社区活动中心 |
| 特征 | 无地毯 |
| 总车位 | 10 |
| 结构 | Patio(s), Porch, 棚 |
详 情
| 浴室 | 2 |
| 地上卧房 | 3 |
| 地下卧室 | 3 |
| 总卧房 | 6 |
| 家电类 | Garage Door Opener Remote(s), Central Vacuum, Water Heater - Tankless, Water Heater, All, 窗帘 |
| 建筑风格 | 平房 |
| 地下室进展 | 已装修 |
| 地下室功能 | Separate Entrance |
| 地下室类型 | N/a, N/a (finished) |
| 施工种类 | 独立屋 |
| 空调 | 中央空调 |
| 外墙 | 砖, 石 |
| Flooring Type | Hardwood, Tile, Vinyl |
| 地基类型 | 混凝土 |
| 供暖方式 | 天然气 |
| 供暖类型 | 压力热风 |
| 储存空间 | 1 |
| 内部尺寸 | 1100 - 1500 Sqft |
| 类型 | 独立屋 |
| 设备间 | 市政供水 |
车 位
| Garage |
土地
| 英亩数 | 无 |
| 围栏类型 | 部分围栏 |
| 土地便利设施 | 医院, 公园, 公共交通, 学校 |
| 污水道 | Sanitary Sewer |
| 土地深度 | 133 Ft ,10 In |
| 土地宽度 | 70 Ft |
| 不规则大小 | 70 X 133.9 Ft |
房 间
| 楼 层 | 类 型 | 长 度 | 宽 度 | 面 积 |
|---|---|---|---|---|
| 地下室 | 卧室 | 4.25 m | 2.83 m | 4.25 m x 2.83 m |
| 地下室 | 卧室 | 3.31 m | 3.12 m | 3.31 m x 3.12 m |
| 地下室 | 洗衣房 | 2.35 m | 2.75 m | 2.35 m x 2.75 m |
| 地下室 | 客厅 | 2.81 m | 7.76 m | 2.81 m x 7.76 m |
| 地下室 | 厨房 | 1.52 m | 3.7 m | 1.52 m x 3.7 m |
| 地下室 | 卧室 | 4.26 m | 3.4 m | 4.26 m x 3.4 m |
| 一楼 | 客厅 | 3.75 m | 4.88 m | 3.75 m x 4.88 m |
| 一楼 | 厨房 | 3.45 m | 3.35 m | 3.45 m x 3.35 m |
| 一楼 | Eating Area | 3.45 m | 2.38 m | 3.45 m x 2.38 m |
| 一楼 | 主卧 | 3.94 m | 3.48 m | 3.94 m x 3.48 m |
| 一楼 | 第二卧房 | 3.45 m | 3.3 m | 3.45 m x 3.3 m |
| 一楼 | 第三卧房 | 3.93 m | 2.6 m | 3.93 m x 2.6 m |
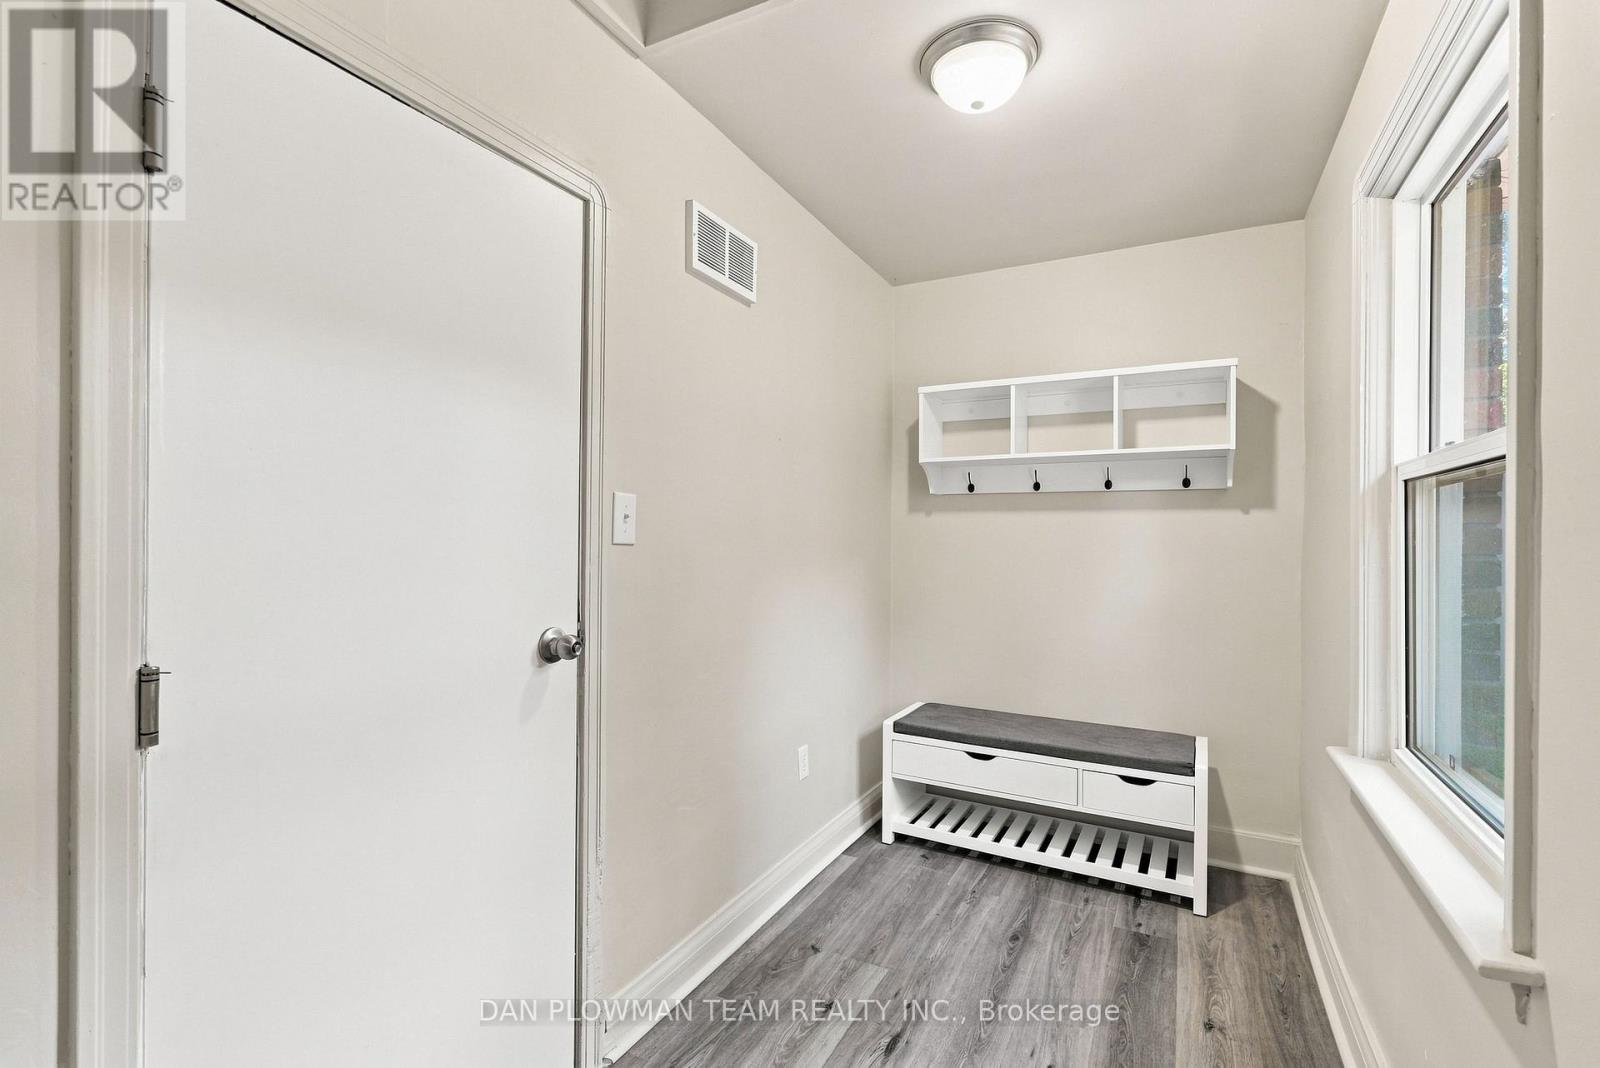
| In Between | Mud Room | 1.65 m | 3.33 m | 1.65 m x 3.33 m |
https://www.realtor.ca/real-estate/30290598/786-mary-street-n-oshawa-centennial-centennial

The trademarks REALTOR®, REALTORS®, and the REALTOR® logo are controlled by The Canadian Real Estate Association (CREA) and identify real estate professionals who are members of CREA. The trademarks MLS®, Multiple Listing Service® and the associated logos are owned by The Canadian Real Estate Association (CREA) and identify the quality of services provided by real estate professionals who are members of CREA. The trademark DDF® is owned by The Canadian Real Estate Association (CREA) and identifies CREA's Data Distribution Facility (DDF®)
Toronto Real Estate Board
Dan Plowman Team Realty Inc.
September 17 2026 01:26:10
