
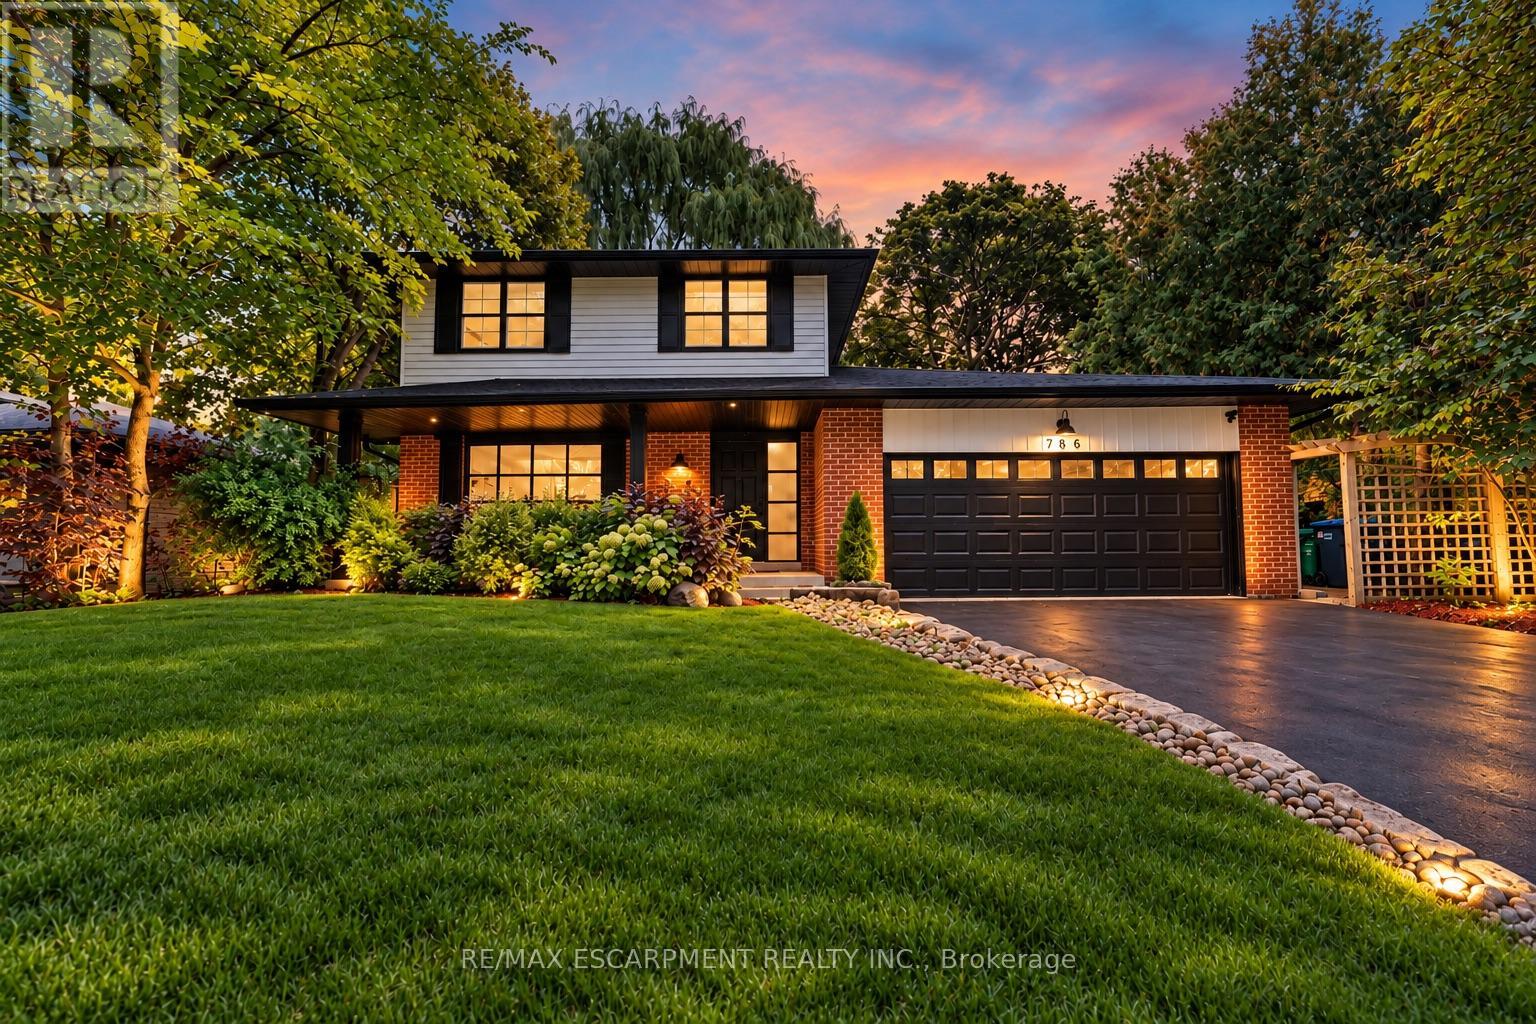
786 Edistel Crescent Mississauga (Lorne Park), Ontario L5H 1T4


$5,820 Monthly
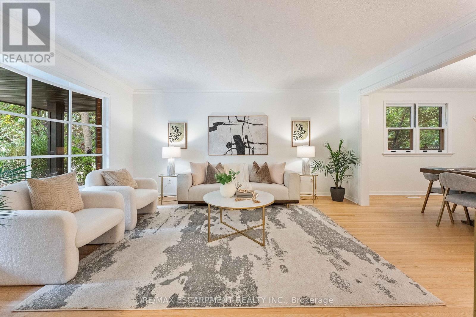
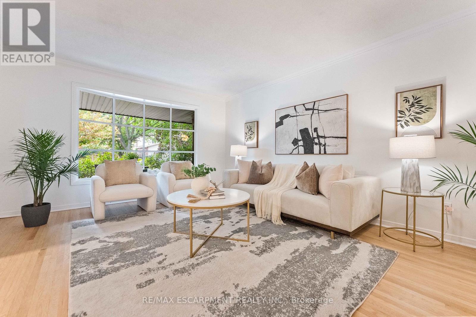
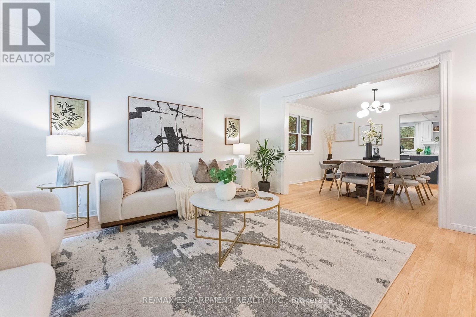
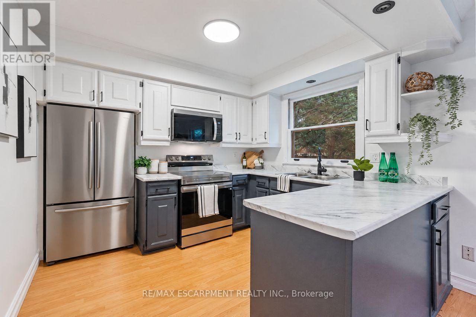
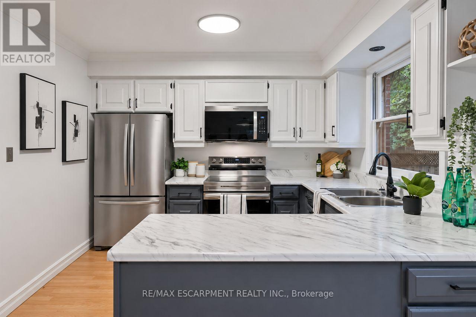
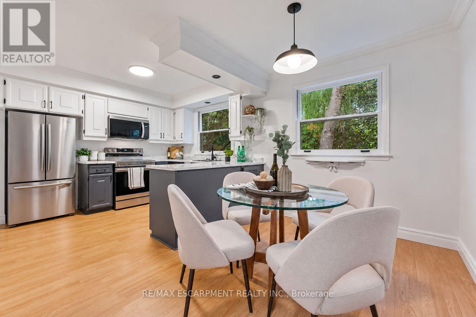
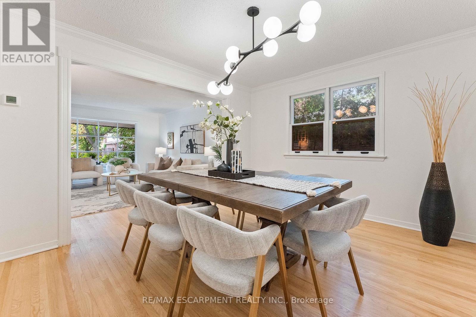
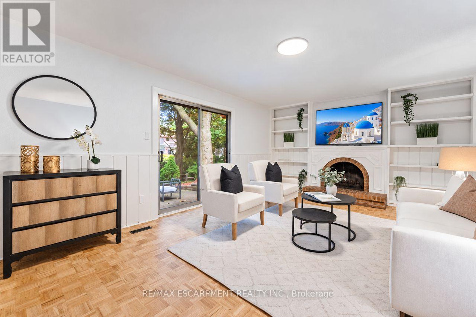
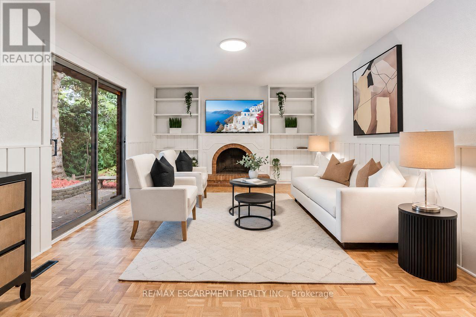
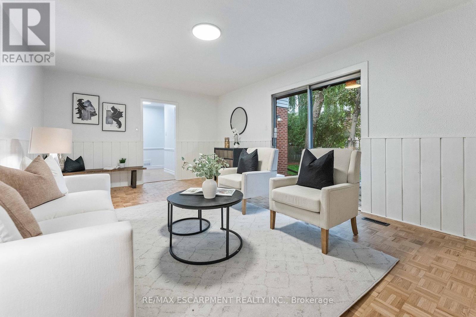
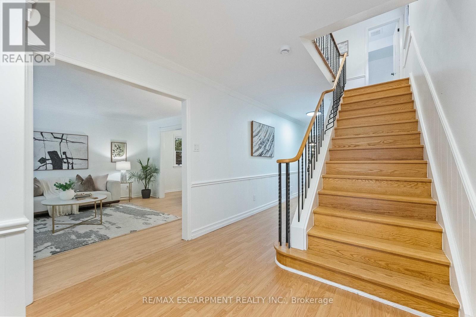
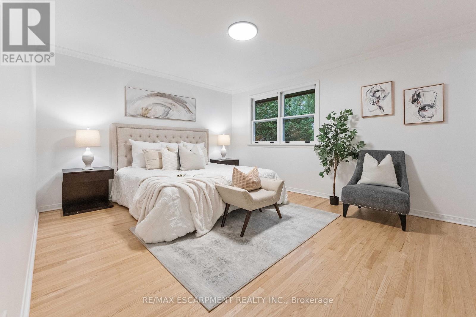
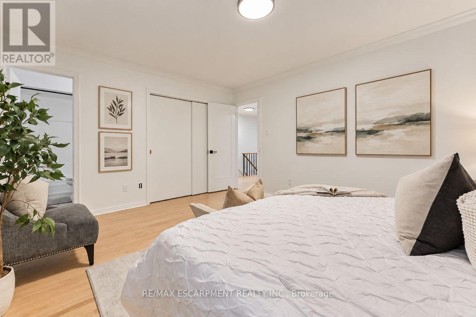
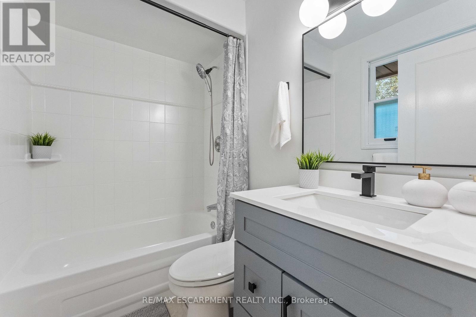
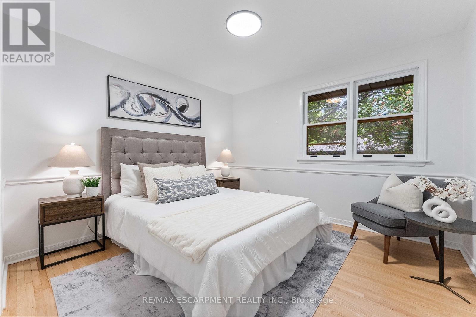
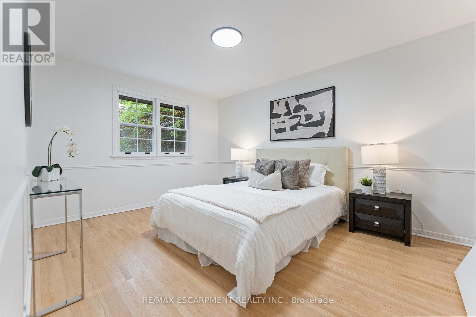
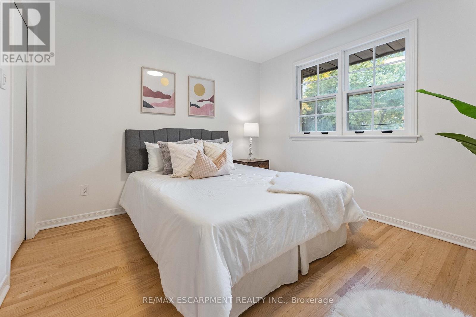
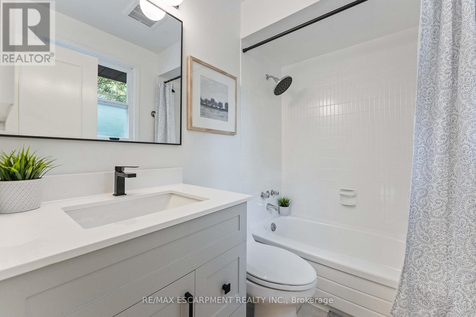
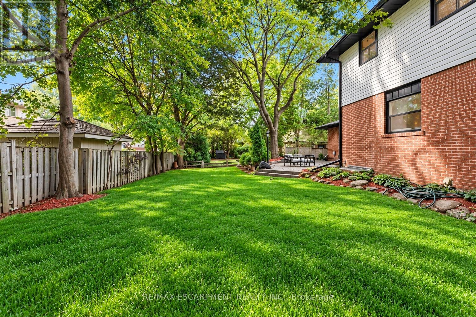
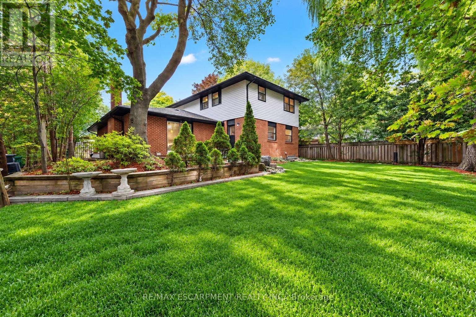
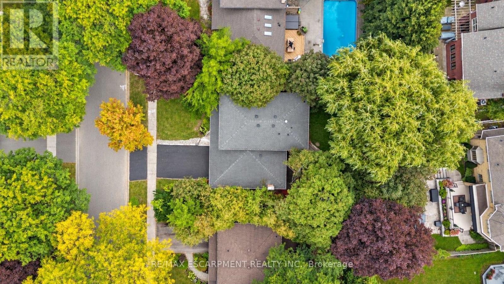
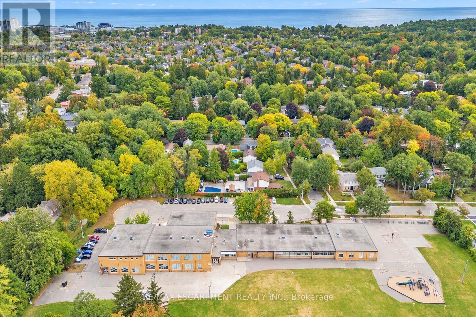
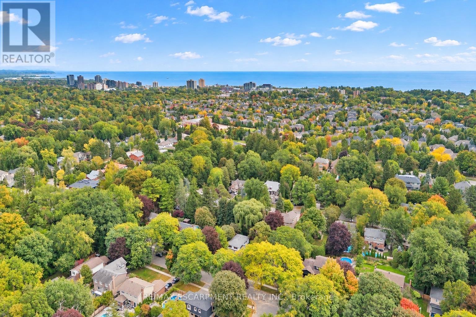
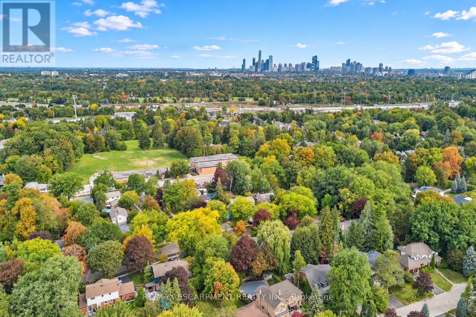
Turnkey Living in the Heart of Lorne Park. Beautifully updated and move-in ready, this spacious family home offers the perfect blend of modern comfort, timeless appeal and an exceptional location. Thoughtfully renovated with a refreshed kitchen and bathrooms, fresh paint and hardwood floors, every detail comes together to create a home you can simply move into and enjoy. The inviting layout is designed for the way families live, with generous principal rooms, comfortable gathering spaces, and multiple walkouts that seamlessly connect the interior to a fantastic private backyard. Whether hosting friends, enjoying summer evenings outdoors or simply spending time together as a family, this home delivers on both lifestyle and functionality. Location is everything, and this one is hard to beat. Just a 1-minute walk to Tecumseh Public School and minutes from Lorne Park Secondary School, U of T Mississauga and Mentor College, it's perfectly positioned for families at every stage. Port Credit and Clarkson GO stations are just 10 minutes away, with convenient access to the QEW for an easy commute. A beautifully renovated, move-in-ready home in one of Mississauga's most established and sought-after neighbourhoods. The ideal place to situate and enjoy everything Lorne Park has to offer. (id:43681)
房源概要
| MLS® Number | W14095206 |
| 房源类型 | 民宅 |
| 社区名字 | Lorne Park |
| 附近的便利设施 | 近高尔夫球场, 公园, 学校 |
| 设备类型 | 热水器 |
| 特征 | 树木繁茂的地区, 无地毯 |
| 总车位 | 6 |
| 租赁设备类型 | 热水器 |
| 结构 | Patio(s), Porch |
详 情
| 浴室 | 3 |
| 地上卧房 | 4 |
| 总卧房 | 4 |
| 公寓设施 | Fireplace(s) |
| 家电类 | 洗碗机, 烘干机, 微波炉, 炉子, 洗衣机, 窗帘, 冰箱 |
| 地下室进展 | 已装修 |
| 地下室类型 | 全完工 |
| 施工种类 | 独立屋 |
| 空调 | 中央空调 |
| 外墙 | 铝壁板, 砖 |
| 壁炉 | 有 |
| 地基类型 | 混凝土 |
| 客人卫生间(不包含洗浴) | 1 |
| 供暖方式 | 天然气 |
| 供暖类型 | 压力热风 |
| 储存空间 | 2 |
| 内部尺寸 | 1100 - 1500 Sqft |
| 类型 | 独立屋 |
| 设备间 | 市政供水 |
车 位
| 附加车库 | |
| Garage |
土地
| 英亩数 | 无 |
| 围栏类型 | Fenced Yard |
| 土地便利设施 | 近高尔夫球场, 公园, 学校 |
| Landscape Features | Landscaped |
| 污水道 | Sanitary Sewer |
| 土地深度 | 110 Ft |
| 土地宽度 | 70 Ft |
| 不规则大小 | 70 X 110 Ft |
| 地表水 | 湖泊/池塘 |
房 间
| 楼 层 | 类 型 | 长 度 | 宽 度 | 面 积 |
|---|---|---|---|---|
| 二楼 | 主卧 | 4.6 m | 3.84 m | 4.6 m x 3.84 m |
| 二楼 | 第二卧房 | 4.27 m | 3.33 m | 4.27 m x 3.33 m |
| 二楼 | 第二卧房 | 3.43 m | 3.33 m | 3.43 m x 3.33 m |
| 二楼 | 第二卧房 | 3.48 m | 3.18 m | 3.48 m x 3.18 m |
| 地下室 | 设备间 | 6.07 m | 3.99 m | 6.07 m x 3.99 m |
| Lower Level | 娱乐,游戏房 | 8.23 m | 6.6 m | 8.23 m x 6.6 m |
| Lower Level | 洗衣房 | 6.71 m | 3.05 m | 6.71 m x 3.05 m |
| 一楼 | 门厅 | 8.36 m | 2.67 m | 8.36 m x 2.67 m |
| 一楼 | 厨房 | 3.12 m | 2.77 m | 3.12 m x 2.77 m |
| 一楼 | Eating Area | 3.12 m | 2.77 m | 3.12 m x 2.77 m |
| 一楼 | 餐厅 | 3.94 m | 3.4 m | 3.94 m x 3.4 m |
| 一楼 | 客厅 | 4.8 m | 3.99 m | 4.8 m x 3.99 m |
| 一楼 | 家庭房 | 6.07 m | 3.99 m | 6.07 m x 3.99 m |
https://www.realtor.ca/real-estate/30420027/786-edistel-crescent-mississauga-lorne-park-lorne-park

The trademarks REALTOR®, REALTORS®, and the REALTOR® logo are controlled by The Canadian Real Estate Association (CREA) and identify real estate professionals who are members of CREA. The trademarks MLS®, Multiple Listing Service® and the associated logos are owned by The Canadian Real Estate Association (CREA) and identify the quality of services provided by real estate professionals who are members of CREA. The trademark DDF® is owned by The Canadian Real Estate Association (CREA) and identifies CREA's Data Distribution Facility (DDF®)
Toronto Real Estate Board
RE/MAX Escarpment Realty Inc.
October 19 2026 08:37:14
