
785 Tenth Avenue Hamilton (Hampton Heights), Ontario L8T 2G4


$965,000
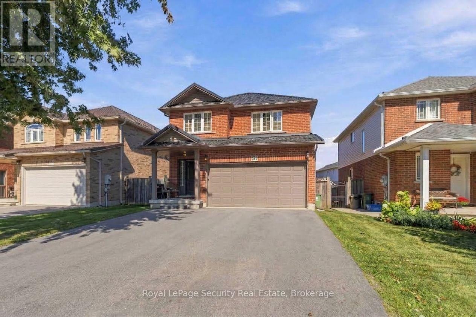
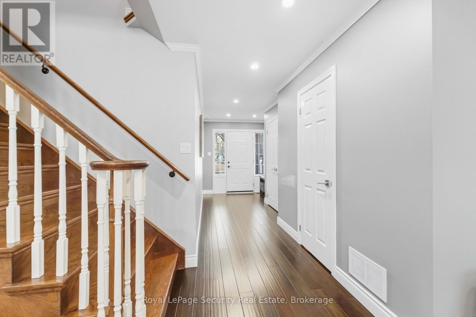
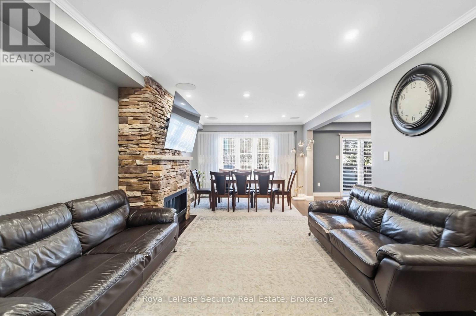
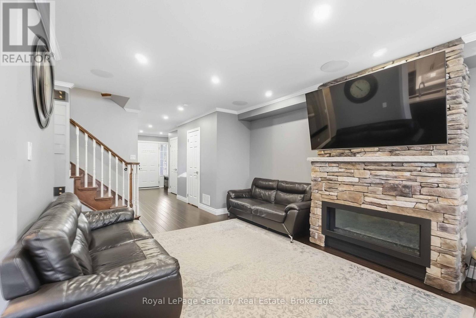
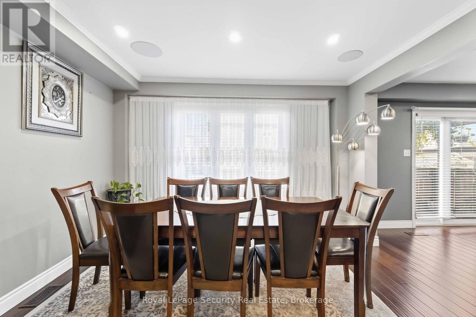
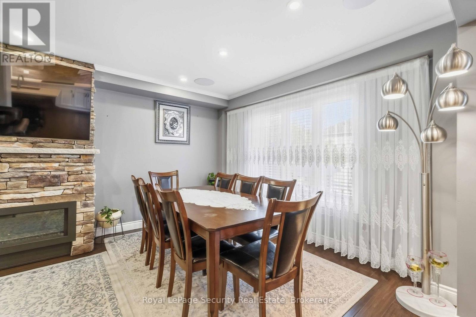
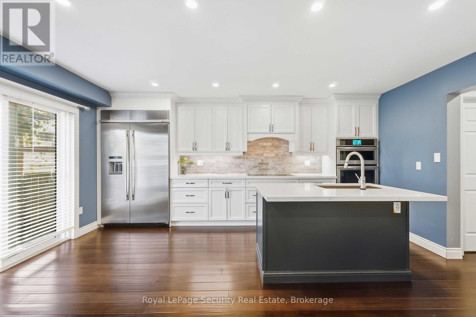
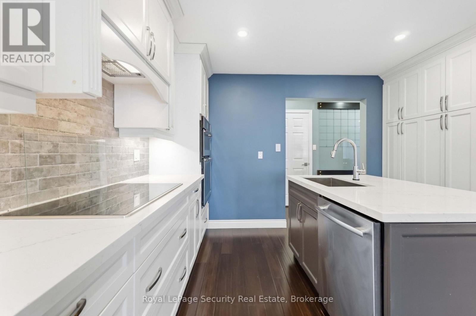
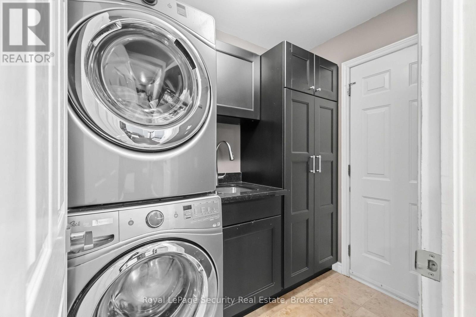
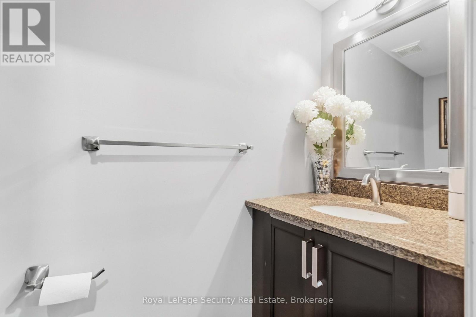
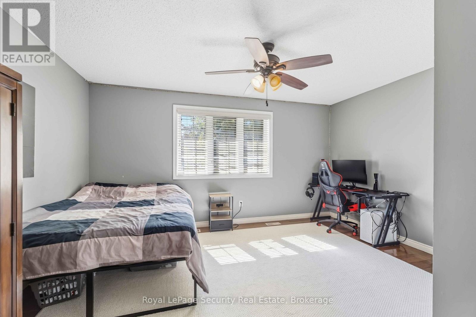
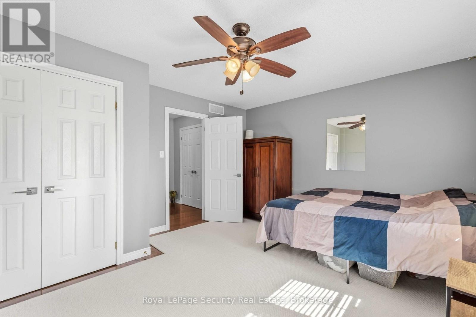
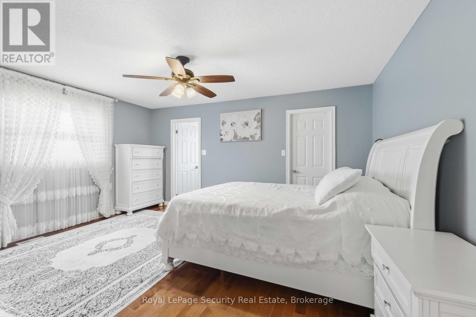
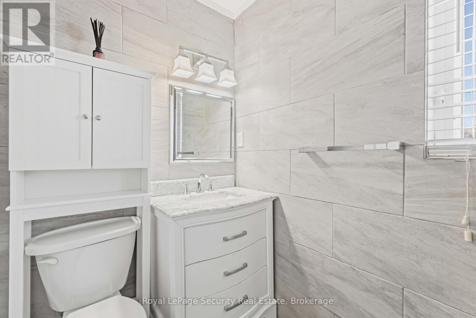
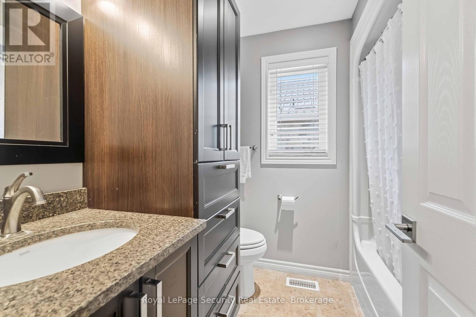
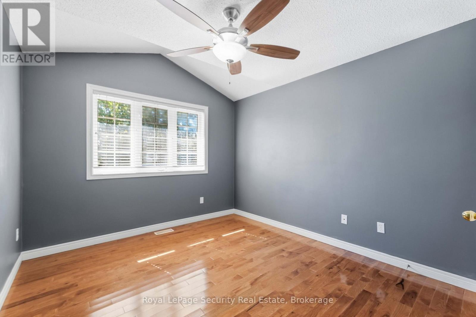
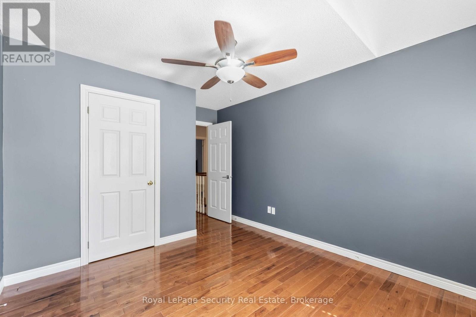
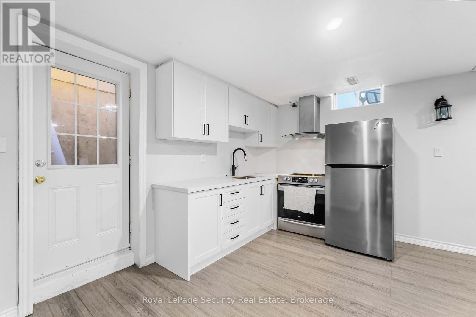
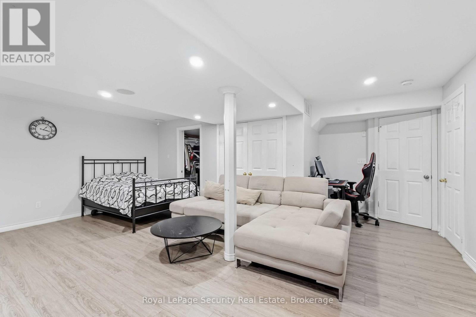
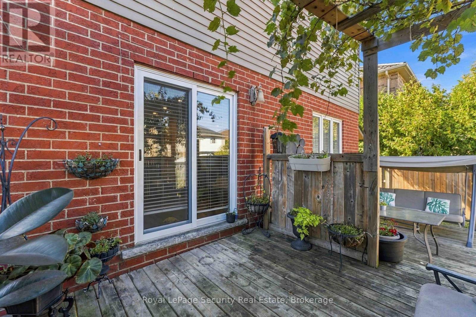
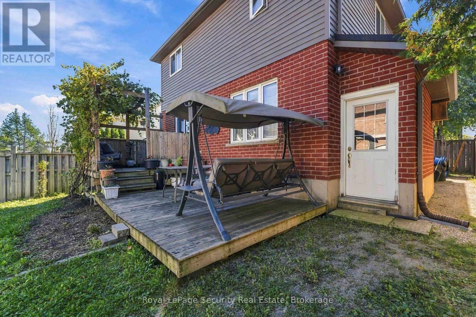
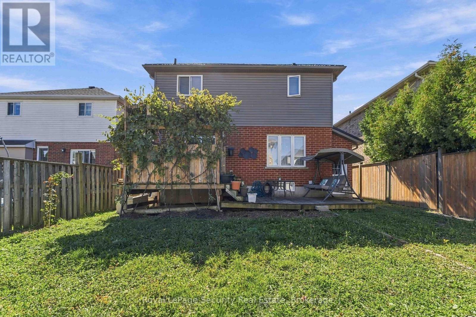
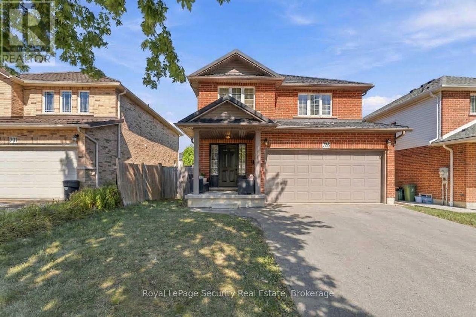
Welcome to 785 Tenth Ave, a beautifully updated four-bedroom home boasting premium finishes and thoughtful improvements throughout. The functional layout features an open-concept kitchen equipped with nearly $35,000 in upgraded high-end appliances, seamlessly connecting to spacious living areas, along with completely renovated, modern bathrooms. Major structural enhancements include a durable steel roof retrofit for long-term peace of mind. Complete with a spacious double-car garage and a private separate entrance leading to a fully equipped basement nanny suite, this home offers exceptional convenience, versatility, and potential. Basement Laundry Roughed-in Ready for second set of Laundry machines. (id:43681)
房源概要
| MLS® Number | X14083480 |
| 房源类型 | 民宅 |
| 社区名字 | Hampton Heights |
| 特征 | Irregular Lot Size |
| 总车位 | 4 |
详 情
| 浴室 | 4 |
| 地上卧房 | 4 |
| 地下卧室 | 1 |
| 总卧房 | 5 |
| Age | 16 To 30 Years |
| 公寓设施 | Fireplace(s) |
| 家电类 | Cooktop, 洗碗机, 烘干机, Garage Door Opener, Water Heater, 微波炉, 烤箱, 炉子, 洗衣机, 冰箱 |
| 地下室进展 | 已装修 |
| 地下室类型 | 全完工 |
| 施工种类 | 独立屋 |
| 空调 | 中央空调 |
| 外墙 | 砖, 乙烯基壁板 |
| 壁炉 | 有 |
| Flooring Type | Hardwood, Tile |
| 地基类型 | 混凝土 |
| 客人卫生间(不包含洗浴) | 1 |
| 供暖方式 | 天然气 |
| 供暖类型 | 压力热风 |
| 储存空间 | 2 |
| 内部尺寸 | 1500 - 2000 Sqft |
| 类型 | 独立屋 |
| 设备间 | 市政供水 |
车 位
| Garage |
土地
| 英亩数 | 无 |
| 污水道 | Sanitary Sewer |
| 土地深度 | 102 Ft ,3 In |
| 土地宽度 | 39 Ft ,6 In |
| 不规则大小 | 39.5 X 102.3 Ft |
房 间
| 楼 层 | 类 型 | 长 度 | 宽 度 | 面 积 |
|---|---|---|---|---|
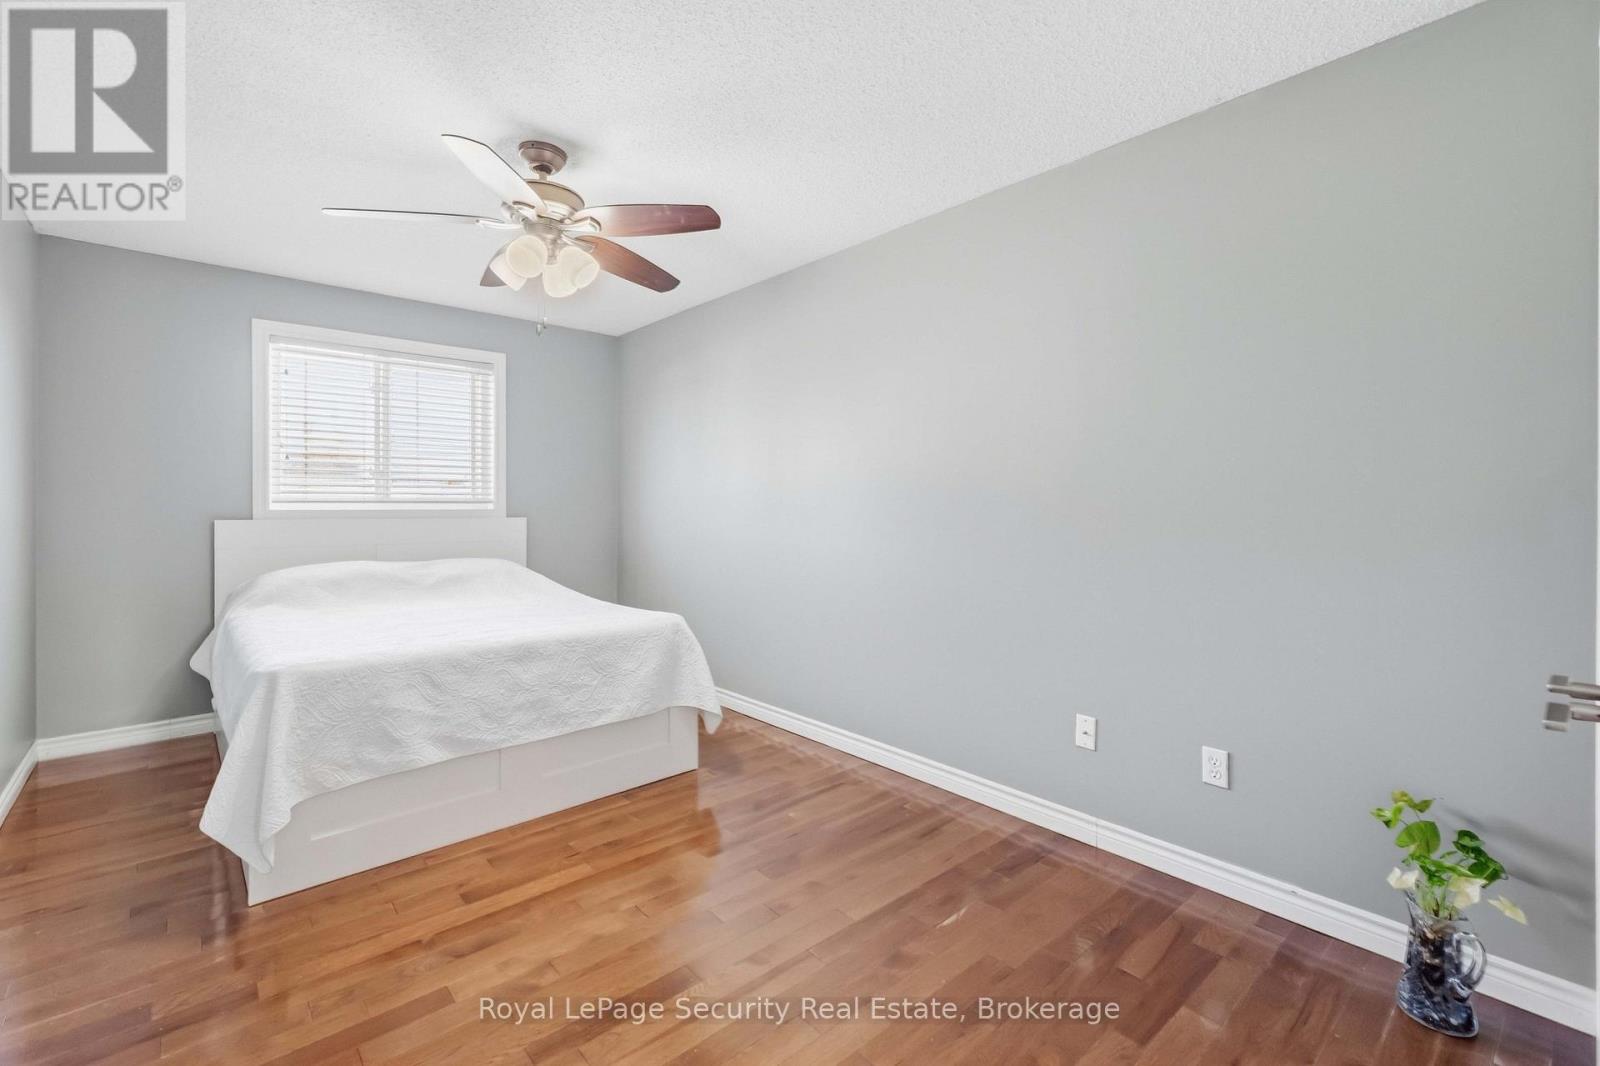
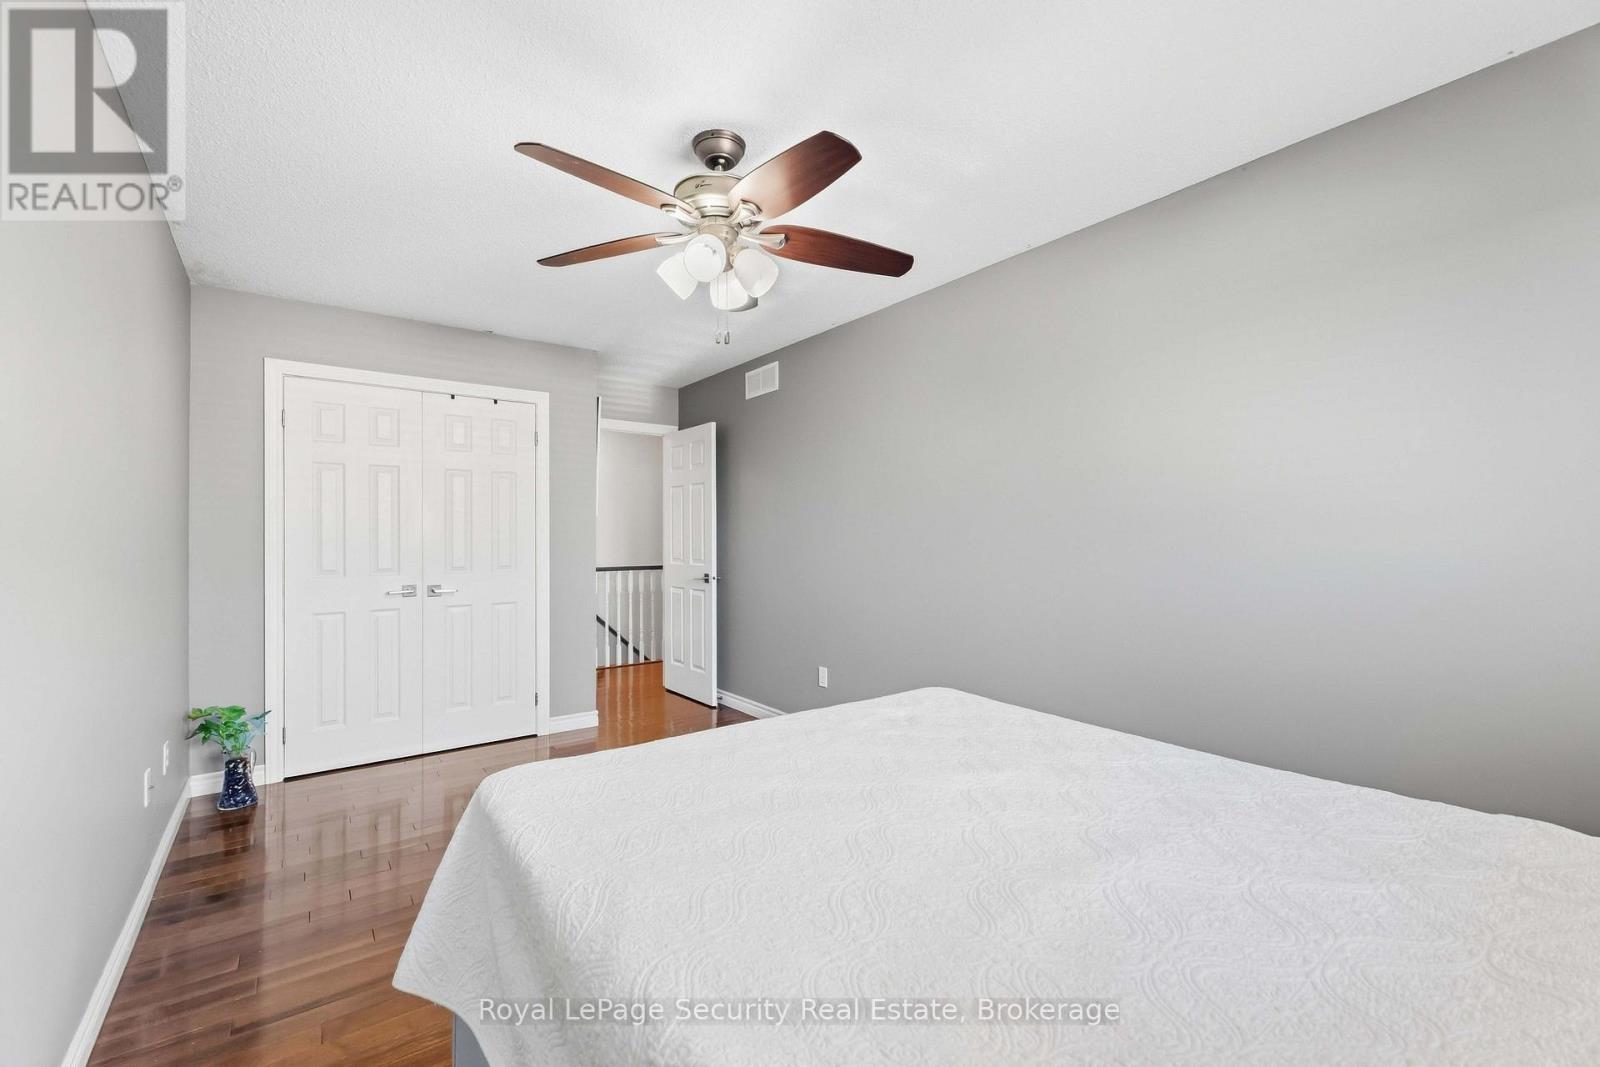
| 二楼 | 主卧 | 5.42 m | 4.87 m | 5.42 m x 4.87 m |
| 二楼 | 第二卧房 | 4.46 m | 3.18 m | 4.46 m x 3.18 m |
| 二楼 | 第三卧房 | 5.56 m | 2.89 m | 5.56 m x 2.89 m |
| 二楼 | Bedroom 4 | 3.85 m | 4.59 m | 3.85 m x 4.59 m |
| 地下室 | 卧室 | 6.45 m | 7.51 m | 6.45 m x 7.51 m |
| 一楼 | 门厅 | 5.9 m | 2.76 m | 5.9 m x 2.76 m |
| 一楼 | 客厅 | 7.5 m | 3.66 m | 7.5 m x 3.66 m |
| 一楼 | 餐厅 | 7.5 m | 3.64 m | 7.5 m x 3.64 m |
| 一楼 | 厨房 | 6.4 m | 4 m | 6.4 m x 4 m |

The trademarks REALTOR®, REALTORS®, and the REALTOR® logo are controlled by The Canadian Real Estate Association (CREA) and identify real estate professionals who are members of CREA. The trademarks MLS®, Multiple Listing Service® and the associated logos are owned by The Canadian Real Estate Association (CREA) and identify the quality of services provided by real estate professionals who are members of CREA. The trademark DDF® is owned by The Canadian Real Estate Association (CREA) and identifies CREA's Data Distribution Facility (DDF®)
Toronto Real Estate Board
Royal LePage Security Real Estate
October 15 2026 08:39:16
