
785 4th Line Haldimand, Ontario N3W 2B2


$1,200,000
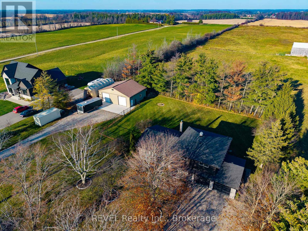
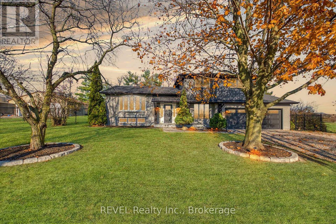
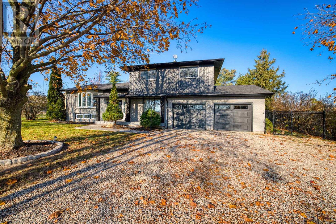
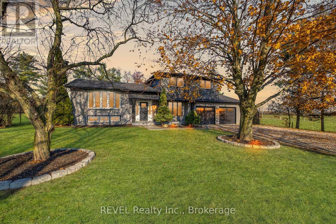
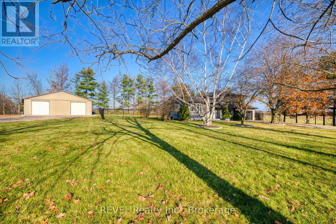
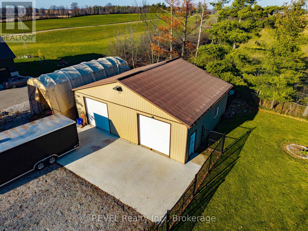
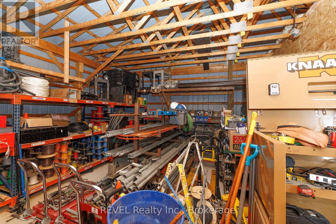
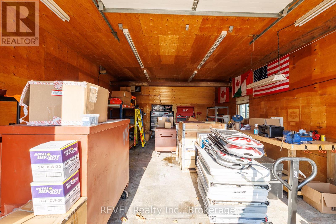
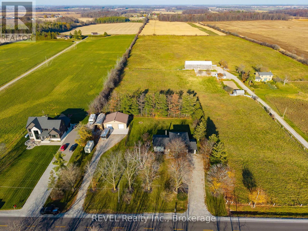
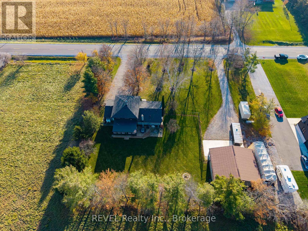
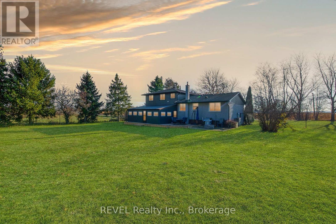
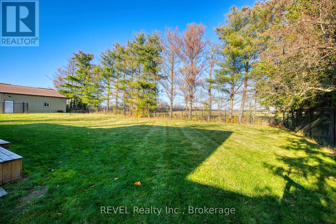
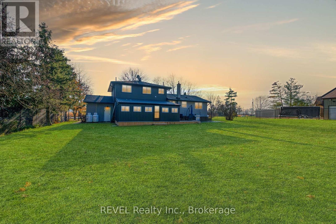
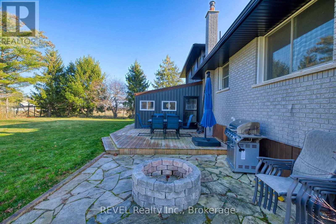
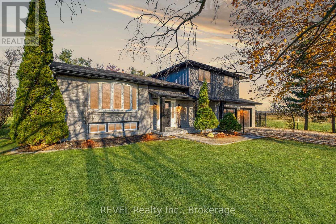
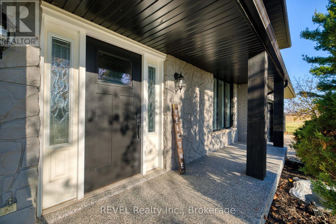
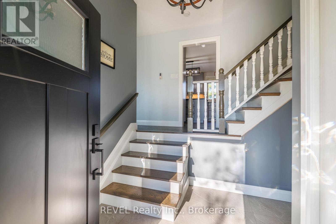
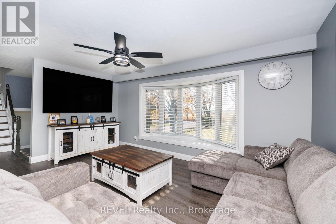
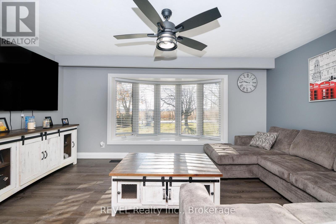
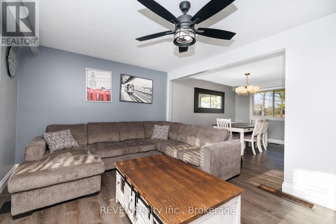
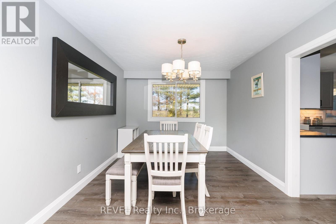
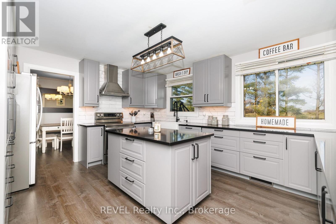
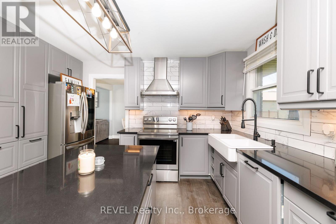
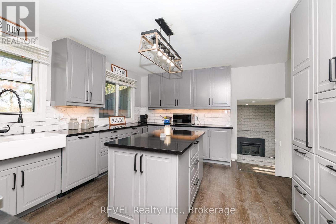
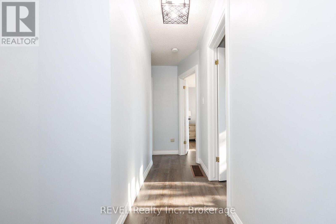
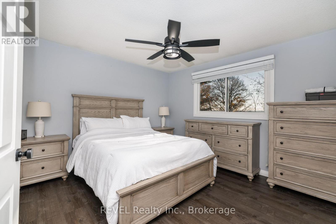
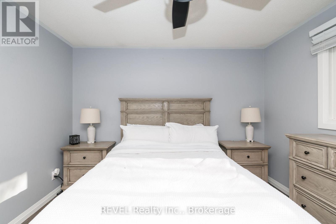
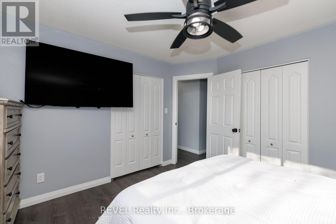
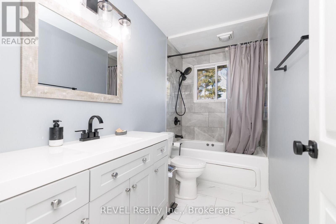
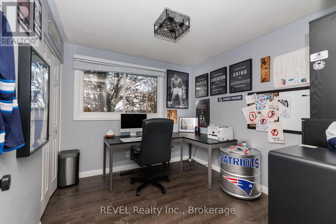
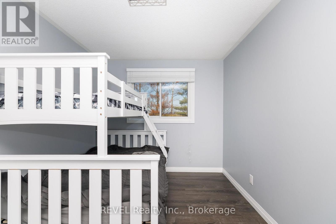
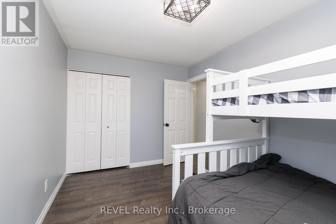
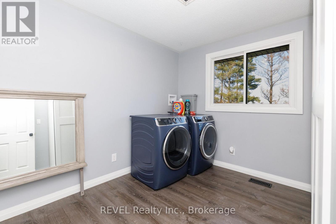
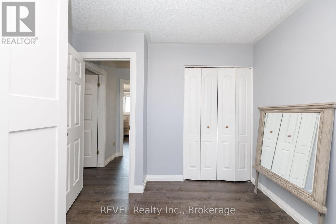
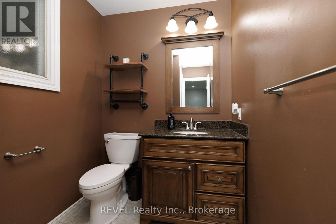
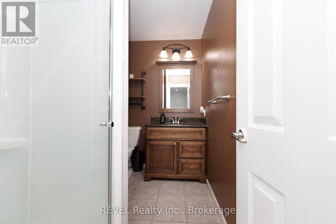
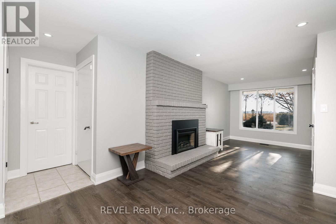
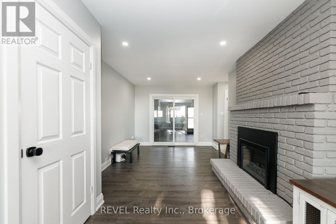
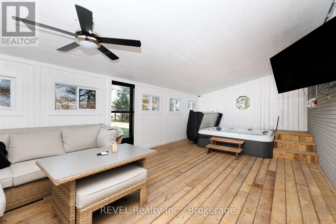
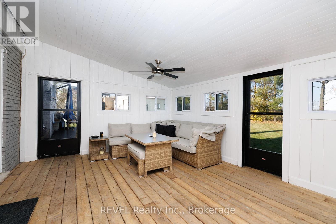
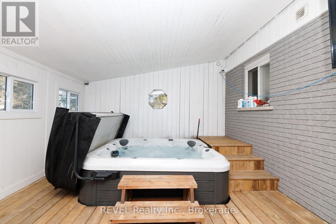
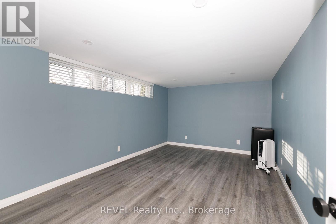
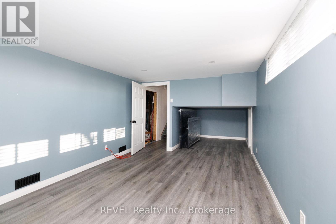
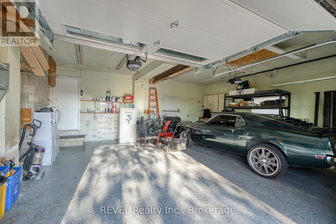
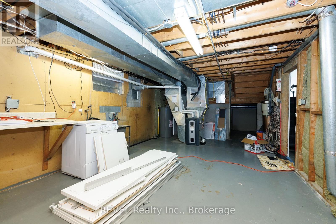
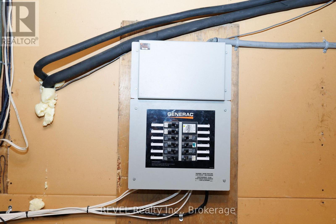
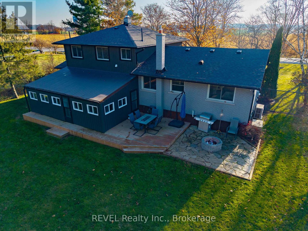
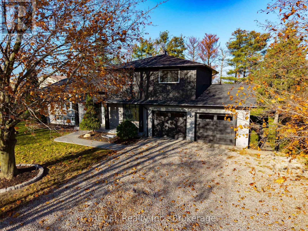
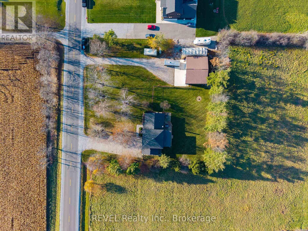
Fully updated inside and out this Side-split in desirable Oneida has all the bells and whistles for a country property. Sitting on a perfect 200' x 200' Lot just shy of an acre with partially fenced in area leading to 32'x 40' outbuilding insulated with concrete floors, heat, and separate driveway. Exterior updated in 2024/25 with new siding, roof, garage doors, front door, soffit/fascia/eaves, stained all brick, re-faced with new windows 3 season sun room with hot tub, walk way and front porch epoxied as well as the floor in 2 car attached garage. Generac back up generator. Fully updated interior of the home in 2025/26 consists of luxury vinyl throughout, beautiful custom kitchen that has it all, custom 4pc bathroom, all new lighting, baseboard, trim, doors, and hardware. Upper level consists of 4 bedrooms, 4 pc bath, with one bedroom having laundry hook ups if that bedroom level laundry is desired. Bonus family room/den/office with fireplace on main level leading to 3 pc. bath, 3 season sunroom, garage and basement. 5th bedroom located in basement next to utility/storage/laundry room. This country property has left nothing to disappoint! (id:43681)
房源概要
| MLS® Number | X14198830 |
| 房源类型 | 民宅 |
| 社区名字 | Haldimand |
| 附近的便利设施 | 学校 |
| 社区特征 | School Bus |
| 设备类型 | 热水器 - Propane, 热水器 |
| 特征 | Level Lot, 无地毯 |
| 总车位 | 16 |
| 租赁设备类型 | 热水器 - Propane, 热水器 |
| 结构 | Deck, Patio(s), Outbuilding, Workshop |
详 情
| 浴室 | 2 |
| 地上卧房 | 5 |
| 总卧房 | 5 |
| Age | 31 To 50 Years |
| 公寓设施 | Fireplace(s) |
| 家电类 | Hot Tub, All |
| 地下室类型 | Partial |
| 施工种类 | 独立屋 |
| Construction Style Split Level | Sidesplit |
| 空调 | 中央空调 |
| 外墙 | 铝壁板, 砖 |
| 壁炉 | 有 |
| Fireplace Total | 1 |
| 壁炉类型 | Insert |
| 地基类型 | 水泥 |
| 供暖方式 | 油 |
| 供暖类型 | 压力热风 |
| 内部尺寸 | 1500 - 2000 Sqft |
| 类型 | 独立屋 |
| Utility Power | Generator |
| 设备间 | Cistern |
车 位
| Detached Garage | |
| Garage |
土地
| 英亩数 | 无 |
| 围栏类型 | 部分围栏 |
| 土地便利设施 | 学校 |
| Landscape Features | Landscaped |
| 污水道 | Septic System |
| 土地深度 | 200 Ft ,7 In |
| 土地宽度 | 200 Ft ,7 In |
| 不规则大小 | 200.6 X 200.6 Ft |
房 间
| 楼 层 | 类 型 | 长 度 | 宽 度 | 面 积 |
|---|---|---|---|---|
| 二楼 | 主卧 | 3.76 m | 3.58 m | 3.76 m x 3.58 m |
| 二楼 | Bedroom 4 | 2.74 m | 4.01 m | 2.74 m x 4.01 m |
| 二楼 | 第二卧房 | 2.87 m | 3.25 m | 2.87 m x 3.25 m |
| 二楼 | 第三卧房 | 2.74 m | 4.01 m | 2.74 m x 4.01 m |
| 二楼 | Bedroom 4 | 1.52 m | 2.82 m | 1.52 m x 2.82 m |
| Lower Level | Bedroom 5 | 5.08 m | 3.4 m | 5.08 m x 3.4 m |
| Lower Level | Furnace | 4.06 m | 7.8 m | 4.06 m x 7.8 m |
| 一楼 | 厨房 | 4.06 m | 4.67 m | 4.06 m x 4.67 m |
| 一楼 | 餐厅 | 4.06 m | 3.2 m | 4.06 m x 3.2 m |
| 一楼 | 客厅 | 5.08 m | 3.4 m | 5.08 m x 3.4 m |
| 一楼 | 家庭房 | 7.62 m | 3.35 m | 7.62 m x 3.35 m |
| 一楼 | 浴室 | 1.8 m | 1.5 m | 1.8 m x 1.5 m |
设备间
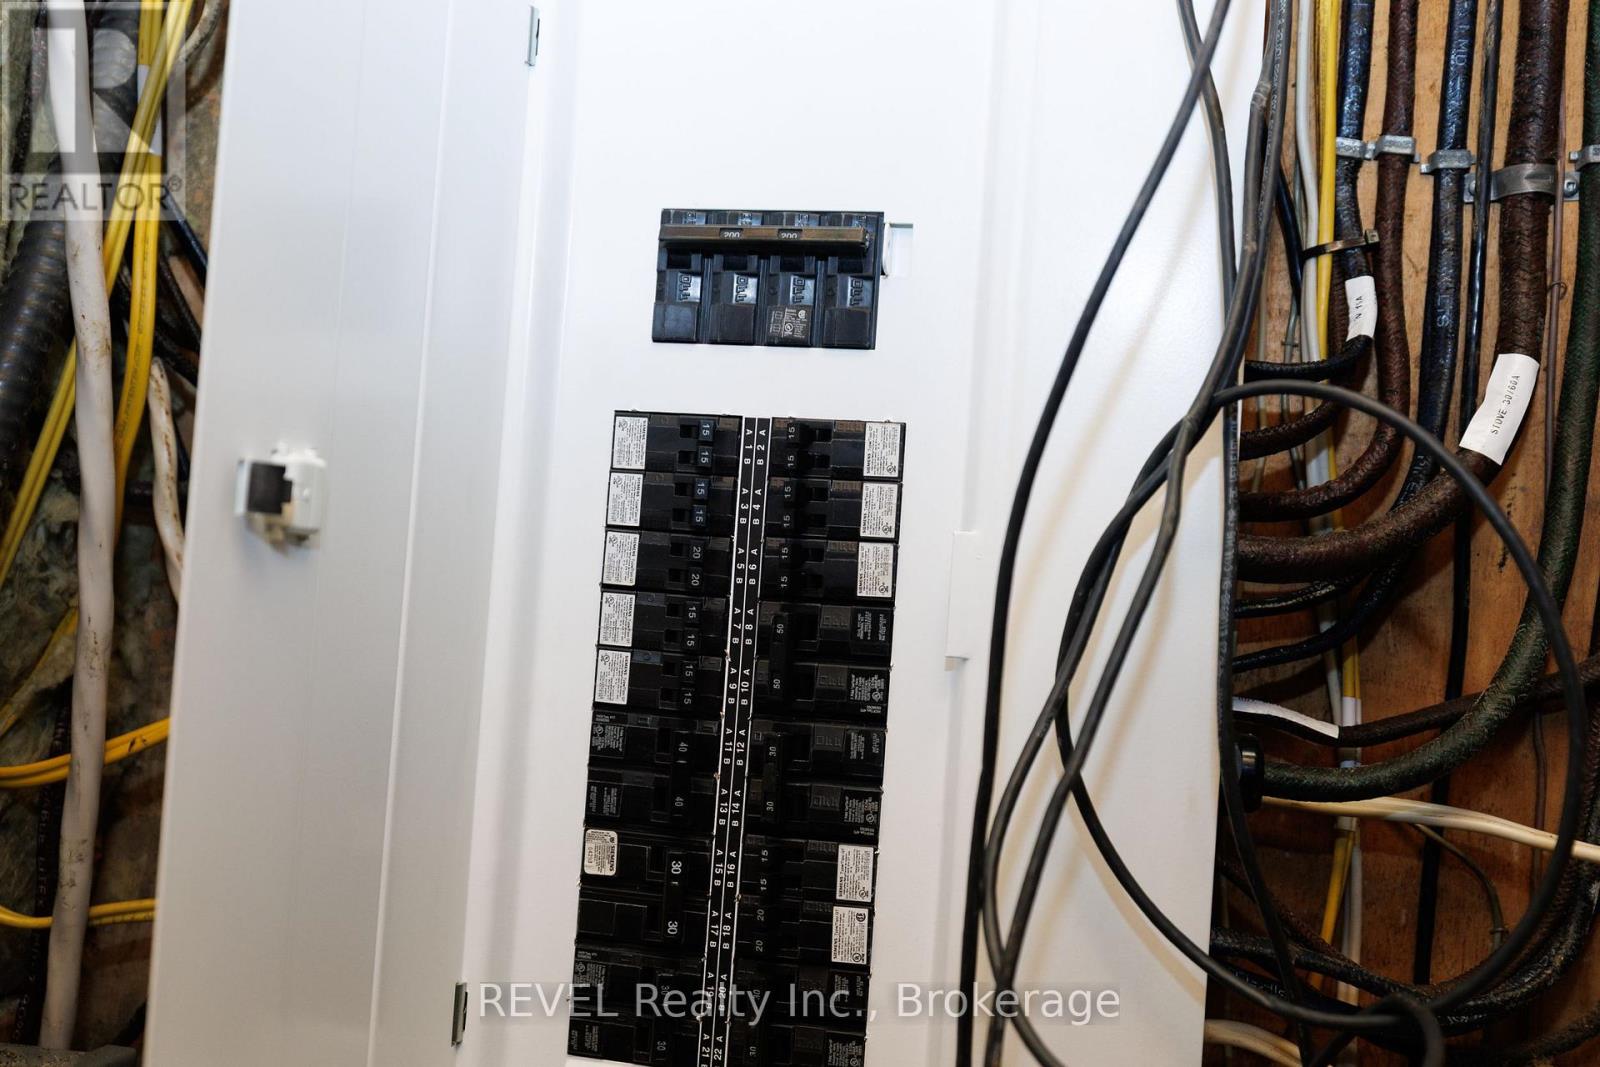
| 配电箱 | 已安装 |
https://www.realtor.ca/real-estate/30532821/785-4th-line-haldimand-haldimand

The trademarks REALTOR®, REALTORS®, and the REALTOR® logo are controlled by The Canadian Real Estate Association (CREA) and identify real estate professionals who are members of CREA. The trademarks MLS®, Multiple Listing Service® and the associated logos are owned by The Canadian Real Estate Association (CREA) and identify the quality of services provided by real estate professionals who are members of CREA. The trademark DDF® is owned by The Canadian Real Estate Association (CREA) and identifies CREA's Data Distribution Facility (DDF®)
Niagara Association of REALTORS®
Revel Realty Inc., Brokerage
November 20 2026 06:23:36
