
7843 Old Scugog Road Clarington, Ontario L0B 1J0

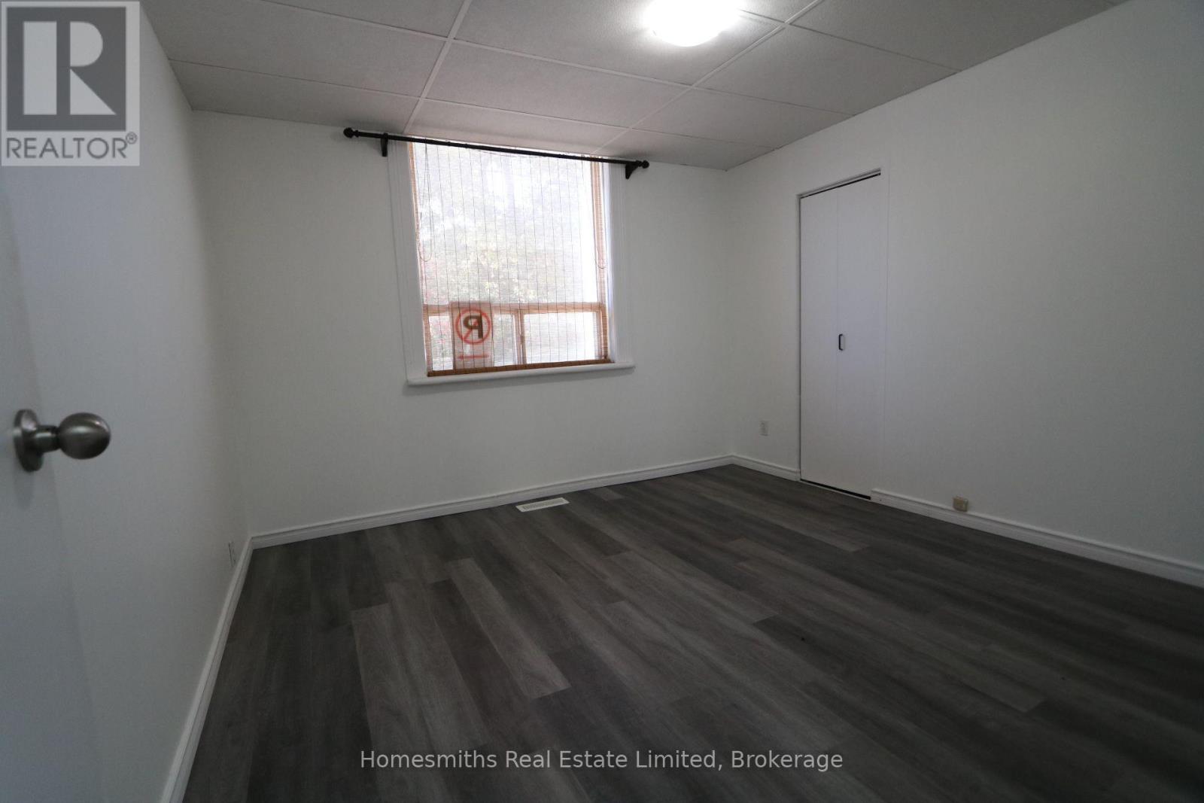
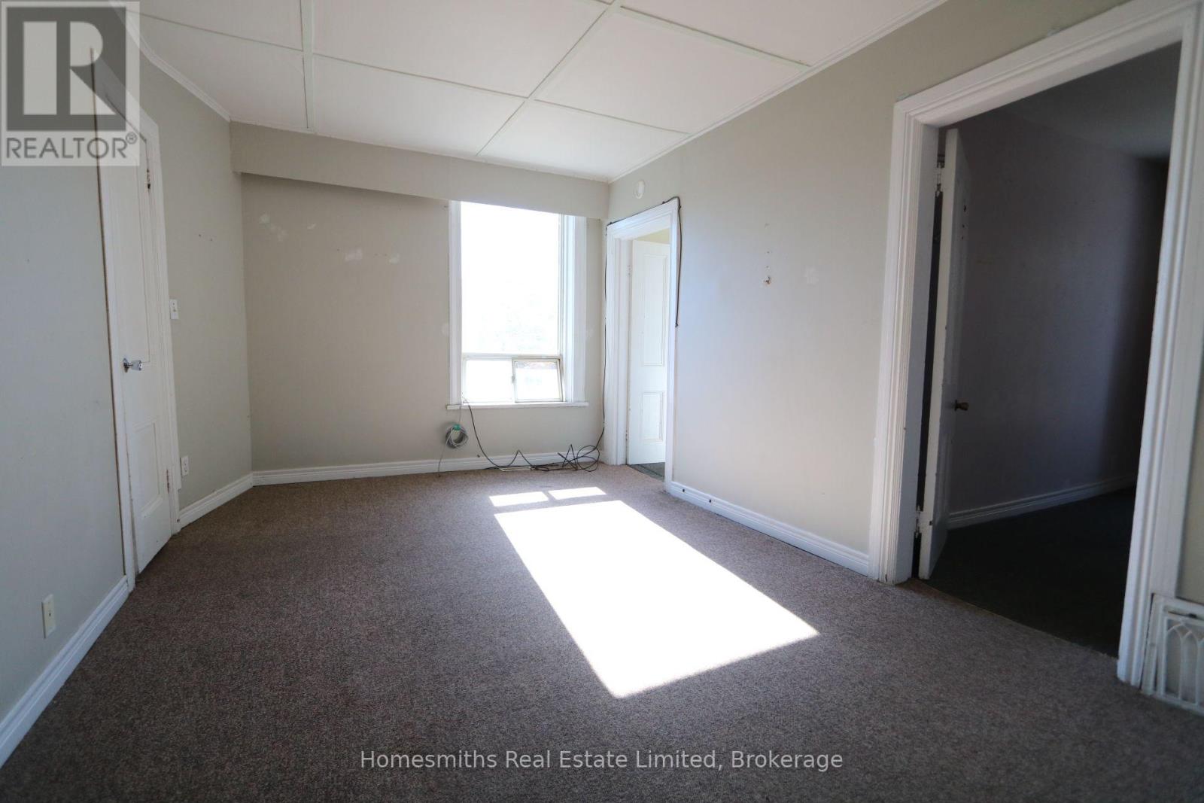
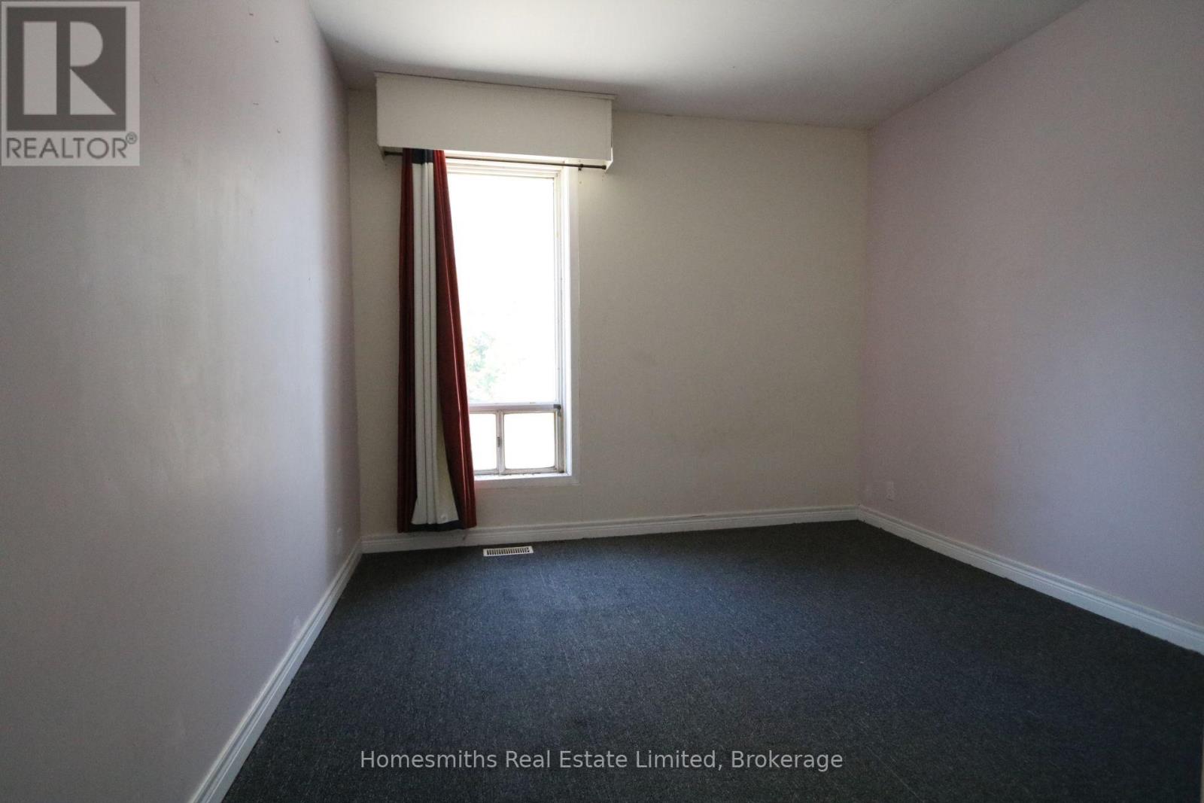
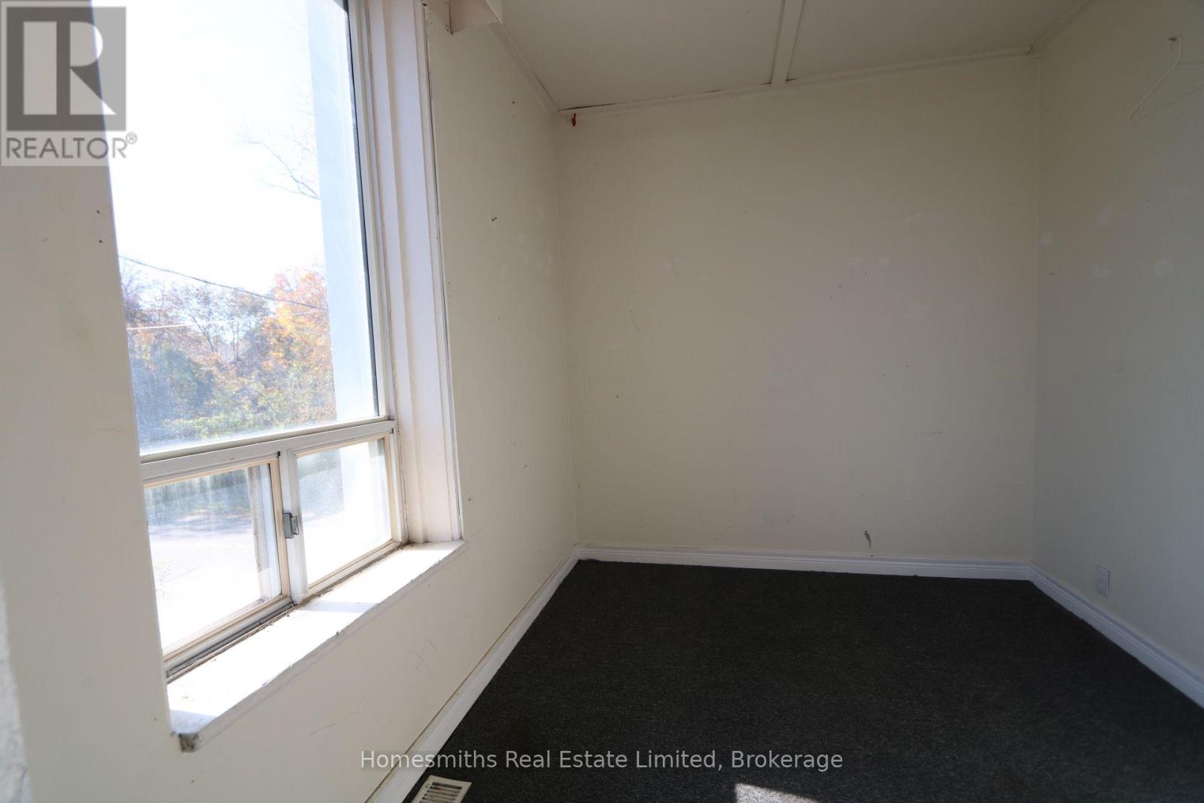

$749,900
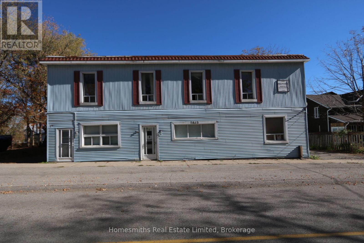
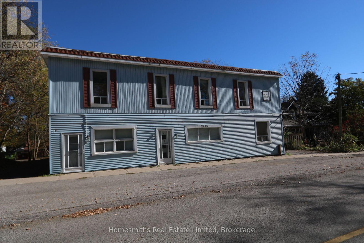
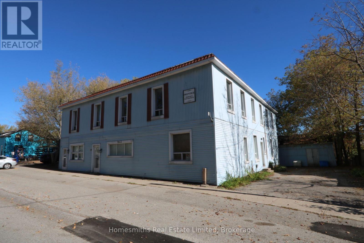
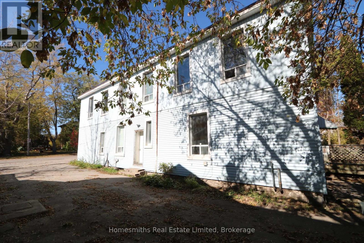
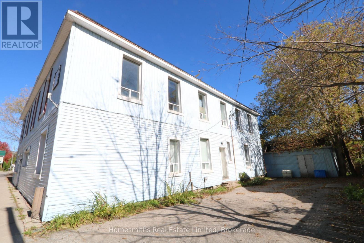
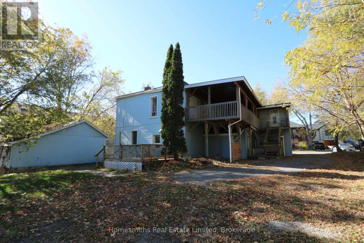
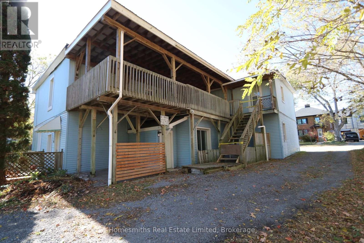
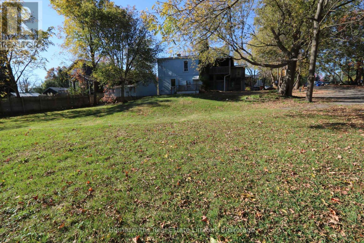
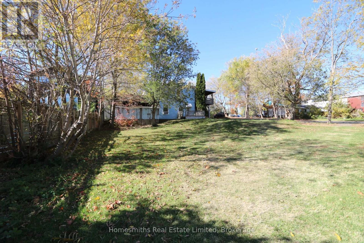
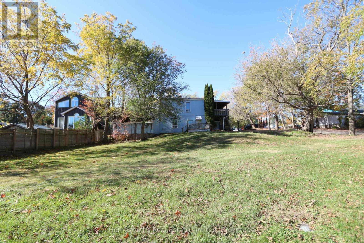
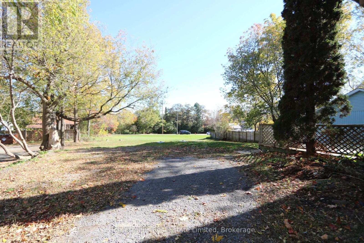
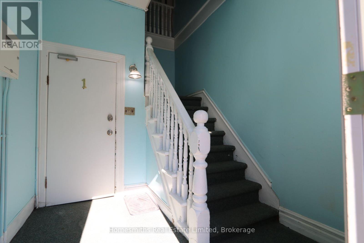
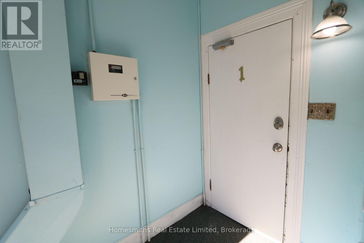
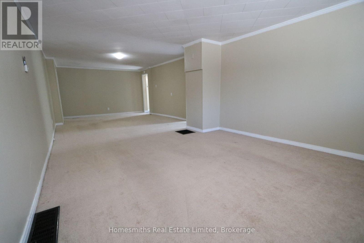
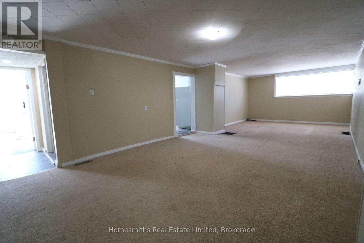
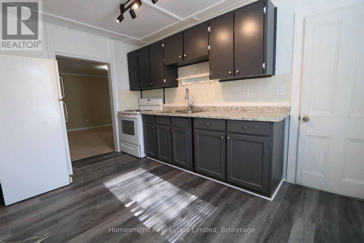
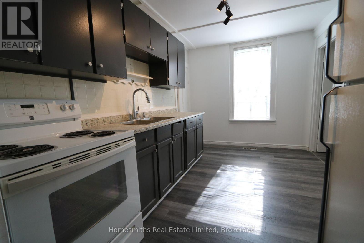
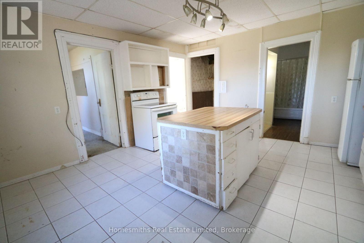
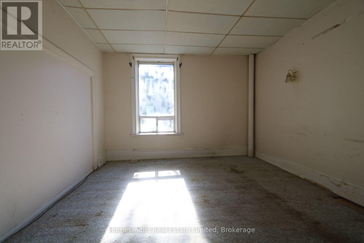
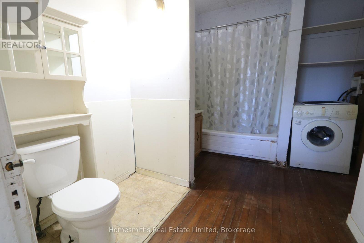
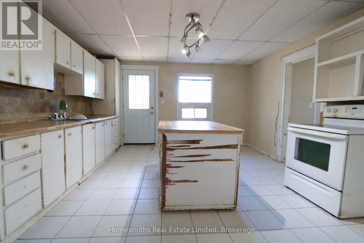
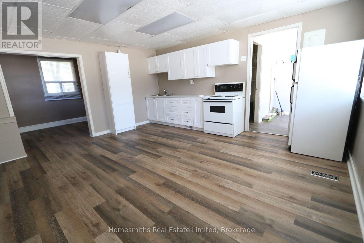
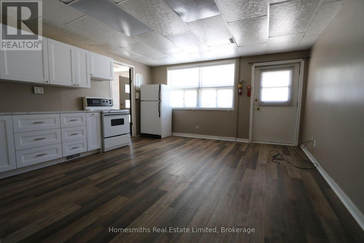
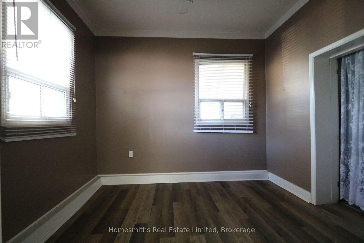
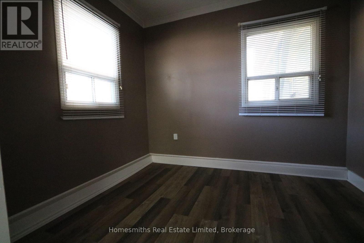
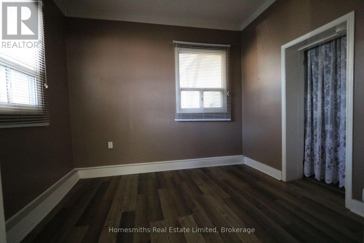
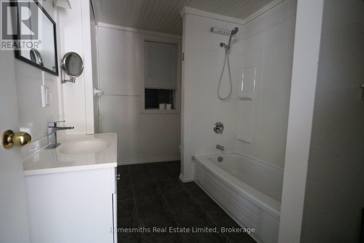
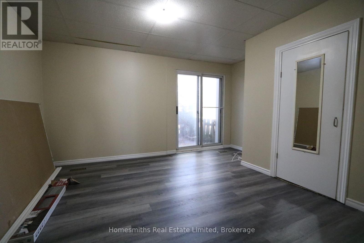
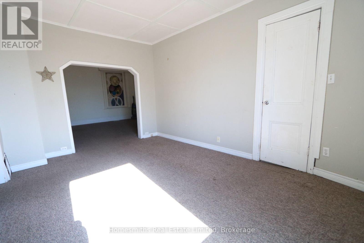
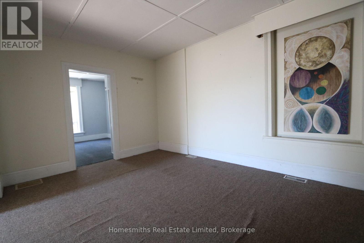
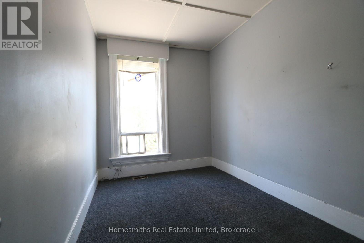
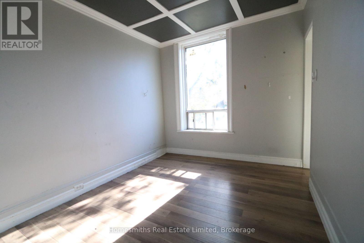
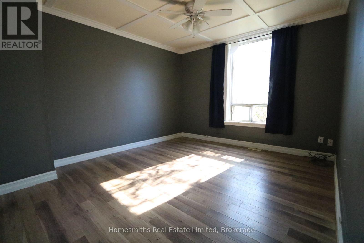
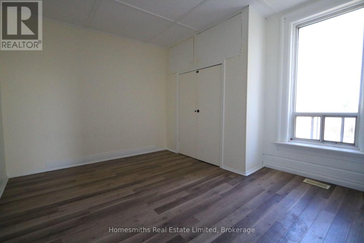
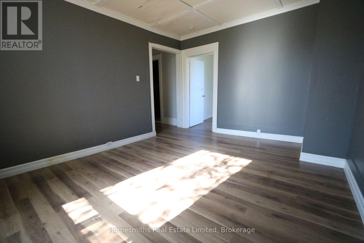
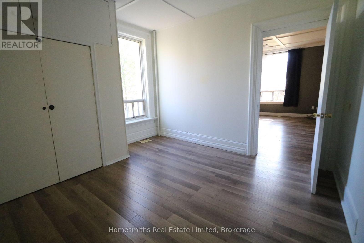
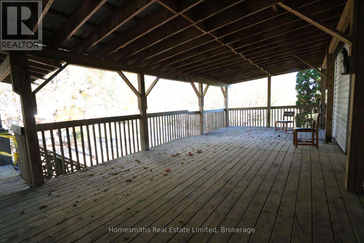
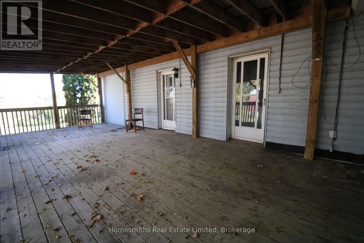
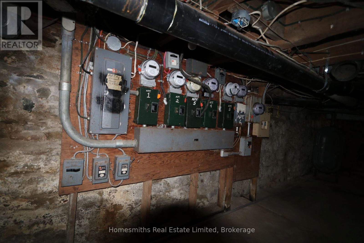
Prime 6-unit residential investment opportunity on a spacious ~0.35-acre lot in Enniskillen, within the high-growth Municipality of Clarington, with character roots dating back to the late 1800s. Fully vacant and self-contained, the property offers investors, renovators and contractors a rare blank canvas to reposition the building, complete renovations and establish new rents for incoming tenancies, subject to applicable Ontario law. Diverse unit mix includes 1 x 3-bedroom, 3 x 2-bedroom and 2 x 1-bedroom apartments, including dedicated laundry in Apt 1, a lightly updated Apt 6, and renovation materials already on-site for Apt 5. Key improvements and infrastructure include a new seamless membrane roof, 7 hydro meters, 2 oil tanks (c. 2018), and a new well pump and pressure tank (2025). Located in the established hamlet of Enniskillen with convenient access to Highway 407 and approximately 10 minutes to Bowmanville and Oshawa, placing the property near major employment, services and ongoing investment across Clarington. The region continues to benefit from significant infrastructure investment, including OPG's Darlington nuclear projects and the Bowmanville Hospital redevelopment. With tall ceilings, a substantial lot, complete vacancy and significant renovation and income upside, 7843 Old Scugog Road presents a compelling value-add opportunity for an investor looking to reposition a multi-residential asset and build long-term cash flow. (id:43681)
房源概要
| MLS® Number | E14177352 |
| 房源类型 | Multi-family |
| 社区名字 | Rural Clarington |
| 总车位 | 14 |
详 情
| 浴室 | 6 |
| 地上卧房 | 11 |
| 总卧房 | 11 |
| 地下室进展 | 已完成 |
| 地下室类型 | N/a (unfinished) |
| 空调 | 没有 |
| 外墙 | 乙烯基壁板 |
| 地基类型 | 石 |
| 供暖方式 | 油 |
| 供暖类型 | 压力热风 |
| 储存空间 | 2 |
| 内部尺寸 | 3500 - 5000 Sqft |
| 类型 | Other |
车 位
| Detached Garage | |
| 没有车库 |
土地
| 英亩数 | 无 |
| 污水道 | Septic System |
| 土地深度 | 165 Ft |
| 土地宽度 | 91 Ft ,9 In |
| 不规则大小 | 91.8 X 165 Ft |
房 间
| 楼 层 | 类 型 | 长 度 | 宽 度 | 面 积 |
|---|---|---|---|---|
| 一楼 | 洗衣房 | 2.15 m | 1.95 m | 2.15 m x 1.95 m |
| 一楼 | 客厅 | 9.61 m | 4.01 m | 9.61 m x 4.01 m |
| 一楼 | 厨房 | 4.89 m | 4.4 m | 4.89 m x 4.4 m |
| 一楼 | 卧室 | 2.66 m | 3.29 m | 2.66 m x 3.29 m |
| 一楼 | 衣帽间 | 3.28 m | 2.51 m | 3.28 m x 2.51 m |
| 一楼 | 厨房 | 3.95 m | 2.57 m | 3.95 m x 2.57 m |
| 一楼 | 卧室 | 3.65 m | 4.33 m | 3.65 m x 4.33 m |
| 一楼 | 第二卧房 | 3.35 m | 3.35 m | 3.35 m x 3.35 m |
| 一楼 | 厨房 | 4.39 m | 4.03 m | 4.39 m x 4.03 m |
| 一楼 | 卧室 | 3.37 m | 2.27 m | 3.37 m x 2.27 m |
| 一楼 | 客厅 | 3.98 m | 3.85 m | 3.98 m x 3.85 m |
| Upper Level | 家庭房 | 4.57 m | 3.12 m | 4.57 m x 3.12 m |
| Upper Level | 卧室 | 2.81 m | 2.33 m | 2.81 m x 2.33 m |
| Upper Level | 第二卧房 | 3.16 m | 2.81 m | 3.16 m x 2.81 m |
| Upper Level | 第三卧房 | 2.19 m | 3.59 m | 2.19 m x 3.59 m |
| Upper Level | 厨房 | 3.41 m | 2.83 m | 3.41 m x 2.83 m |
| Upper Level | 客厅 | 3.46 m | 4.41 m | 3.46 m x 4.41 m |
| Upper Level | 卧室 | 3.54 m | 2.89 m | 3.54 m x 2.89 m |
| Upper Level | 第二卧房 | 3.22 m | 2.62 m | 3.22 m x 2.62 m |
| Upper Level | 客厅 | 3.85 m | 2.67 m | 3.85 m x 2.67 m |
| Upper Level | 厨房 | 3.39 m | 3.37 m | 3.39 m x 3.37 m |
| Upper Level | 卧室 | 2.86 m | 3.47 m | 2.86 m x 3.47 m |
| Upper Level | 第二卧房 | 3.5 m | 2.63 m | 3.5 m x 2.63 m |
| Upper Level | 厨房 | 2.16 m | 3.43 m | 2.16 m x 3.43 m |
| Upper Level | 客厅 | 4.35 m | 3.39 m | 4.35 m x 3.39 m |
https://www.realtor.ca/real-estate/30509714/7843-old-scugog-road-clarington-rural-clarington

The trademarks REALTOR®, REALTORS®, and the REALTOR® logo are controlled by The Canadian Real Estate Association (CREA) and identify real estate professionals who are members of CREA. The trademarks MLS®, Multiple Listing Service® and the associated logos are owned by The Canadian Real Estate Association (CREA) and identify the quality of services provided by real estate professionals who are members of CREA. The trademark DDF® is owned by The Canadian Real Estate Association (CREA) and identifies CREA's Data Distribution Facility (DDF®)
Durham Region Association of REALTORS®
Homesmiths Real Estate Limited
November 13 2026 02:59:11
