
783 Spadina Road Toronto (Forest Hill South), Ontario M5P 2X5


$3,999,000
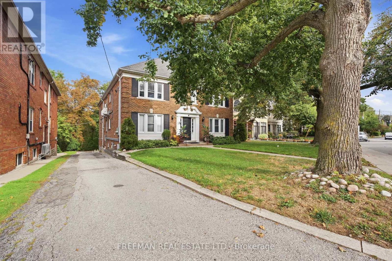
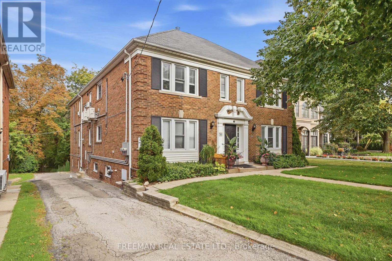
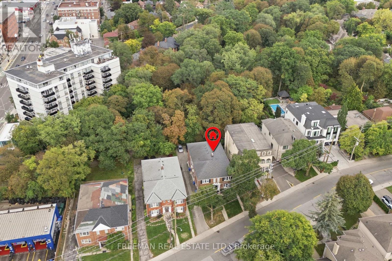
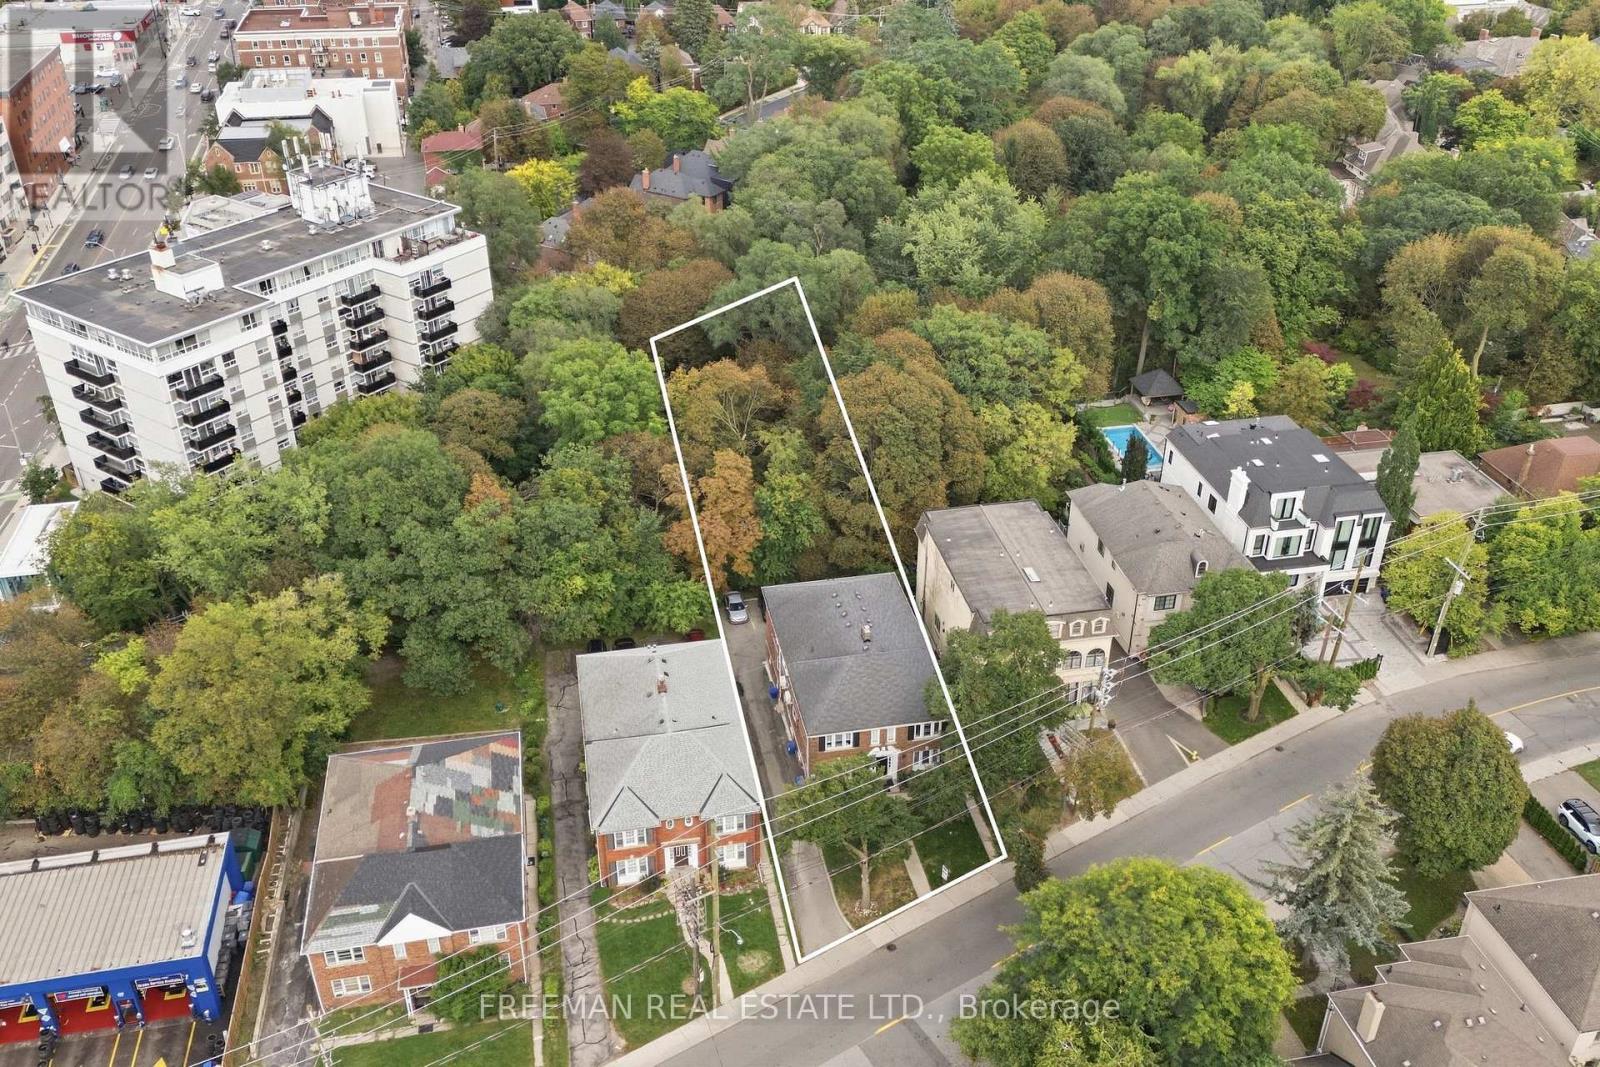
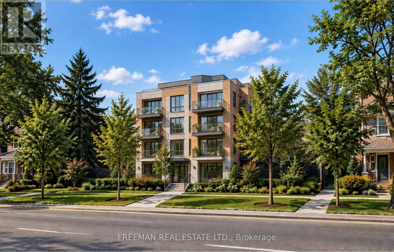
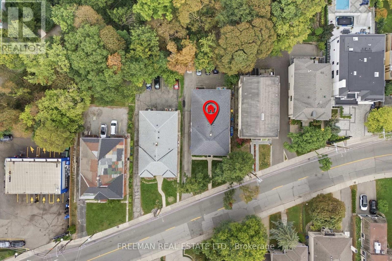
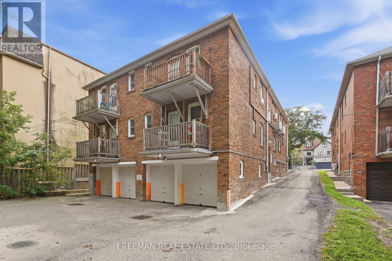
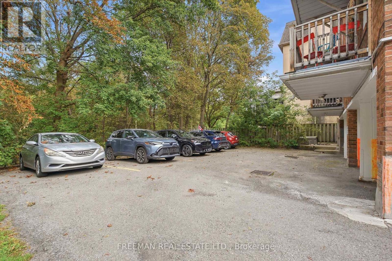
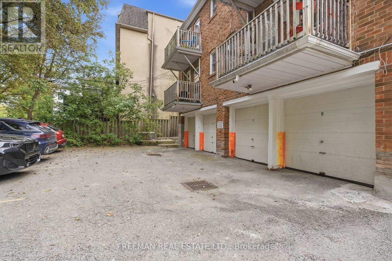
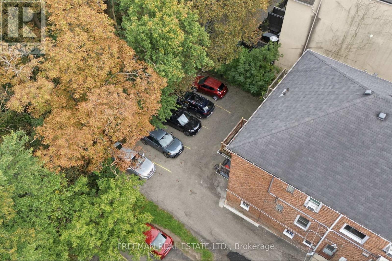
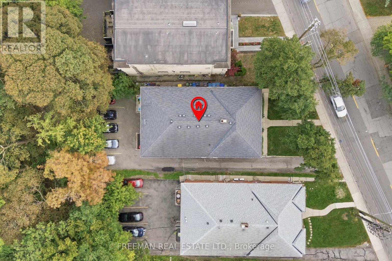
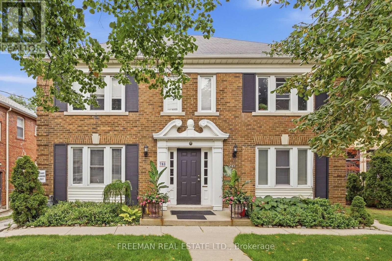
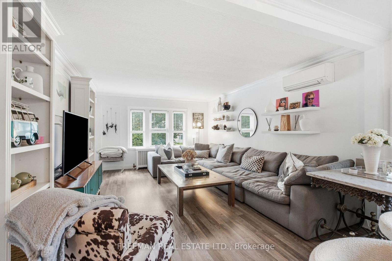
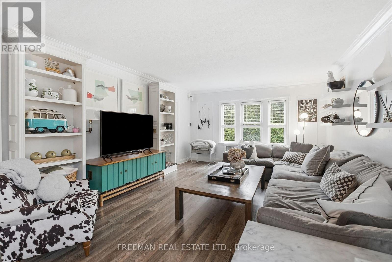
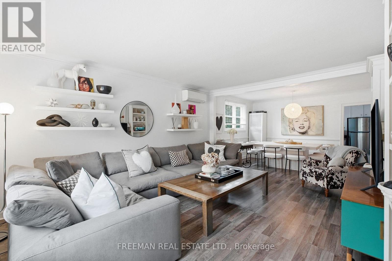
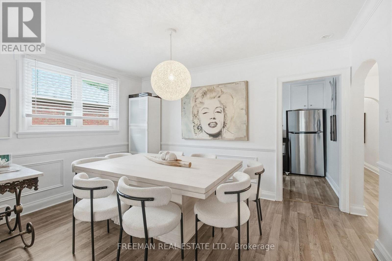
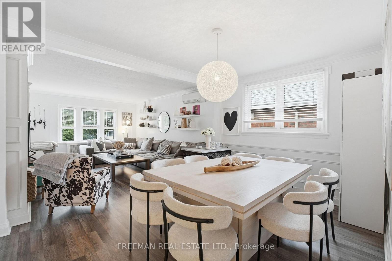
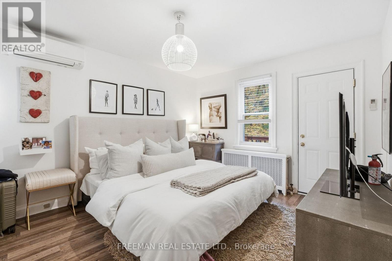
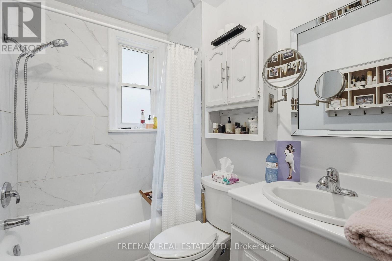
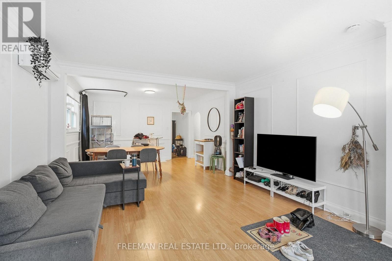
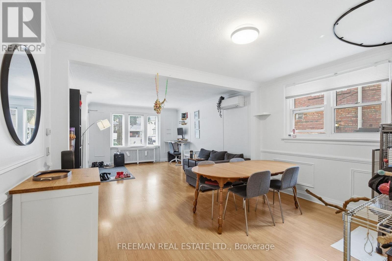
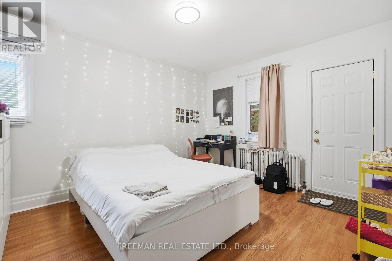
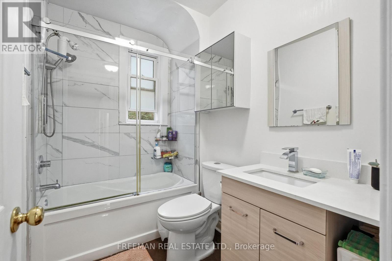
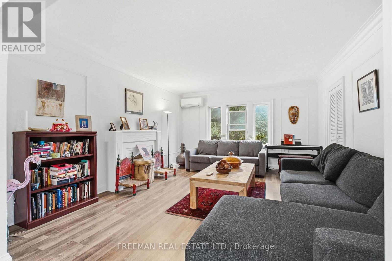
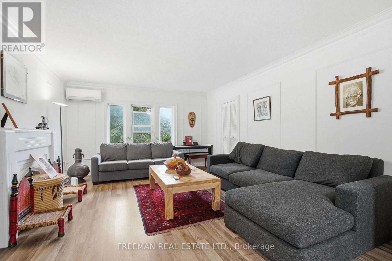
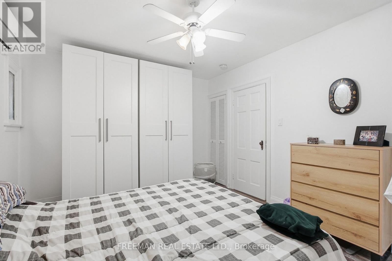
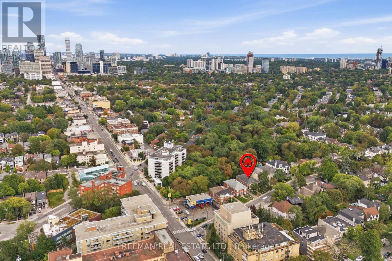
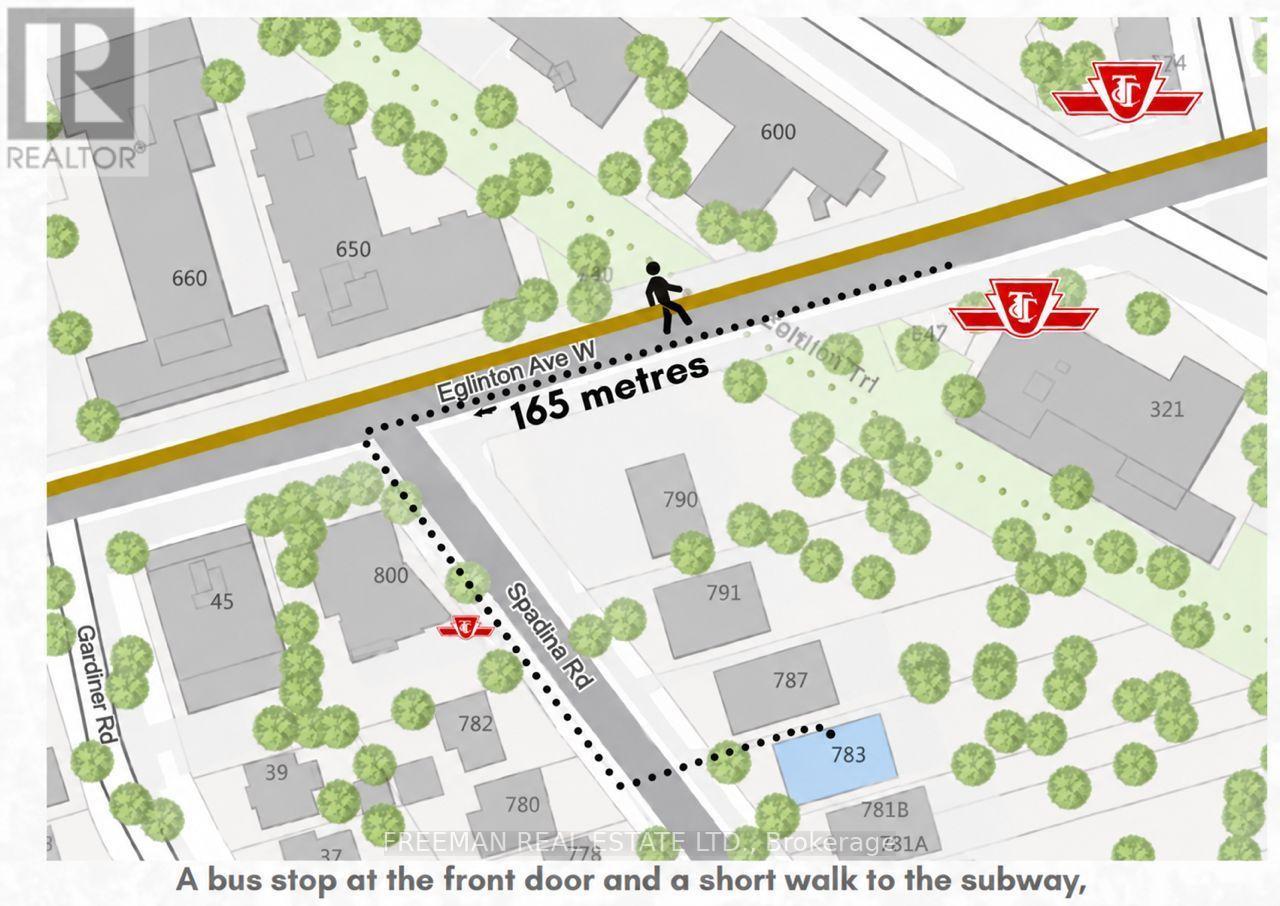
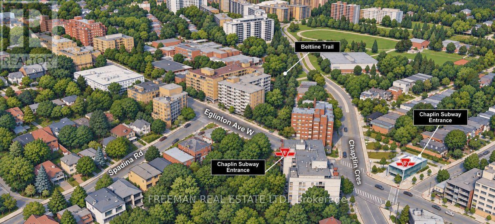
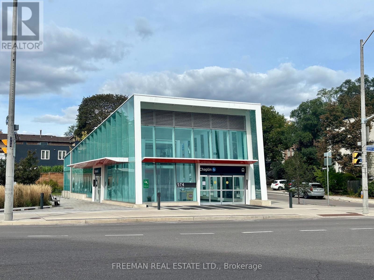
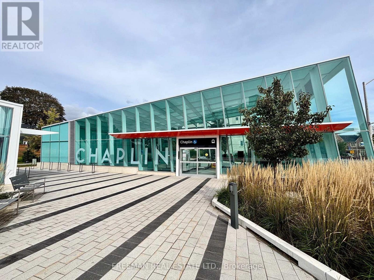
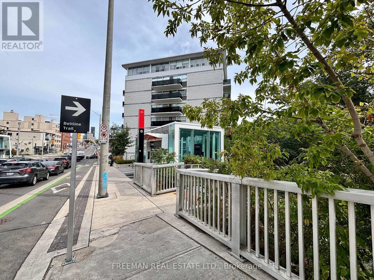
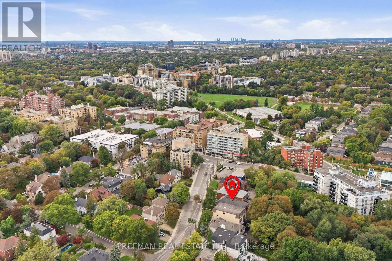
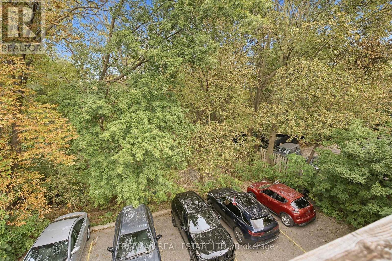
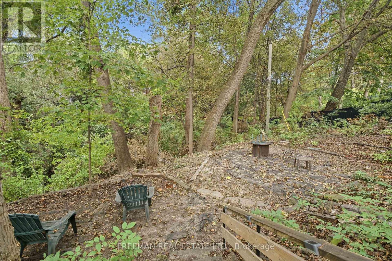
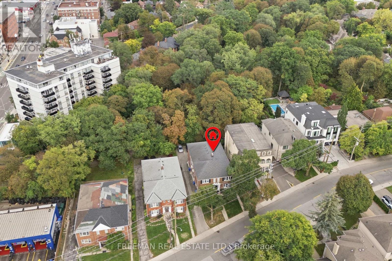
Attention Investors, Developers & Builders. An extraordinary opportunity in one of Toronto's most coveted neighbourhoods, Forest Hill South. Ideally positioned within a Priority Major Transit Station Area, this exceptional property offers significant future residential intensification potential. Set on a sprawling 60 ft x 293 ft lot, the property is uniquely positioned overlooking Toronto's famed Beltline Trail, with frontage on a designated major street supporting increased density. Development precedent has already been established on the street, with neighbouring properties successfully permitted for redevelopment. 783 Spadina offers a rare opportunity to acquire a 60-foot-wide parcel with exceptional depth, located within approximately 200 metres of the Caplin LRT Station, Eglinton shops, parks, top-ranked schools, transit and first class amenities. Currently configured as a turn-key legal fourplex, the property features four renovated 2-bedroom, 1-bathroom suites, along with garage and surface parking. This provides immediate income potential while allowing investors to explore the property's longer-term redevelopment possibilities. A rare opportunity to secure a substantial development parcel in a highly sought-after Toronto neighbourhood-an ideal hold today with the potential to create a generational long term investment. Don't Miss Out! (id:43681)
房源概要
| MLS® Number | C13869372 |
| 房源类型 | 民宅 |
| 社区名字 | Forest Hill South |
| 总车位 | 8 |
详 情
| 浴室 | 4 |
| 地上卧房 | 8 |
| 总卧房 | 8 |
| 地下室进展 | 部分完成 |
| 地下室功能 | Separate Entrance |
| 地下室类型 | Full, N/a, N/a (partially Finished) |
| 施工种类 | 独立屋 |
| 空调 | Wall Unit |
| 外墙 | 砖 |
| Flooring Type | Laminate |
| 地基类型 | Unknown |
| 供暖方式 | 天然气 |
| 储存空间 | 2 |
| 内部尺寸 | 3500 - 5000 Sqft |
| 类型 | 独立屋 |
| 设备间 | 市政供水 |
车 位
| 附加车库 | |
| Garage |
土地
| 英亩数 | 无 |
| 污水道 | Sanitary Sewer |
| 土地深度 | 293 Ft |
| 土地宽度 | 60 Ft |
| 不规则大小 | 60 X 293 Ft |
房 间
| 楼 层 | 类 型 | 长 度 | 宽 度 | 面 积 |
|---|---|---|---|---|
| 二楼 | 客厅 | 4.95 m | 4.18 m | 4.95 m x 4.18 m |
| 二楼 | 餐厅 | 4.18 m | 3.19 m | 4.18 m x 3.19 m |
| 二楼 | 厨房 | 4.18 m | 2.08 m | 4.18 m x 2.08 m |
| 二楼 | 卧室 | 4.18 m | 2.73 m | 4.18 m x 2.73 m |
| 二楼 | 卧室 | 4.25 m | 3.5 m | 4.25 m x 3.5 m |
| 二楼 | 客厅 | 5.01 m | 4.16 m | 5.01 m x 4.16 m |
| 二楼 | 餐厅 | 4.15 m | 2.98 m | 4.15 m x 2.98 m |
| 二楼 | 卧室 | Measurements not available | ||
| 一楼 | 客厅 | 5.12 m | 4.18 m | 5.12 m x 4.18 m |
| 一楼 | 餐厅 | 4.18 m | 3.08 m | 4.18 m x 3.08 m |
| 一楼 | 厨房 | 4.18 m | 2.97 m | 4.18 m x 2.97 m |
| 一楼 | 卧室 | 4.25 m | 3.5 m | 4.25 m x 3.5 m |
| 一楼 | 卧室 | 4.18 m | 2.73 m | 4.18 m x 2.73 m |
| 一楼 | 餐厅 | 4.15 m | 2.95 m | 4.15 m x 2.95 m |
| 一楼 | 厨房 | 4.15 m | 2.18 m | 4.15 m x 2.18 m |
| 一楼 | 卧室 | 4.37 m | 3.44 m | 4.37 m x 3.44 m |
| 一楼 | 卧室 | 4.15 m | 2.75 m | 4.15 m x 2.75 m |

The trademarks REALTOR®, REALTORS®, and the REALTOR® logo are controlled by The Canadian Real Estate Association (CREA) and identify real estate professionals who are members of CREA. The trademarks MLS®, Multiple Listing Service® and the associated logos are owned by The Canadian Real Estate Association (CREA) and identify the quality of services provided by real estate professionals who are members of CREA. The trademark DDF® is owned by The Canadian Real Estate Association (CREA) and identifies CREA's Data Distribution Facility (DDF®)
Toronto Real Estate Board
Freeman Real Estate Ltd.
October 06 2026 10:25:58
