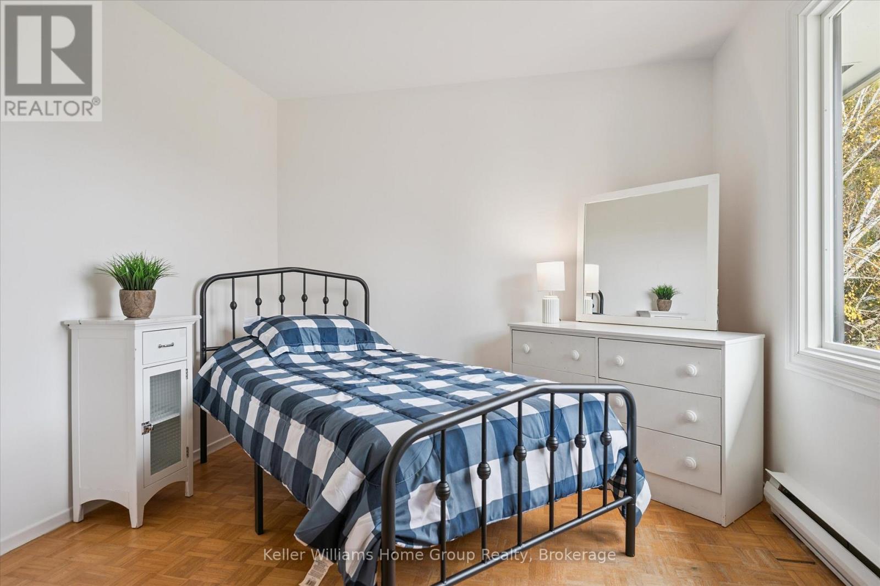
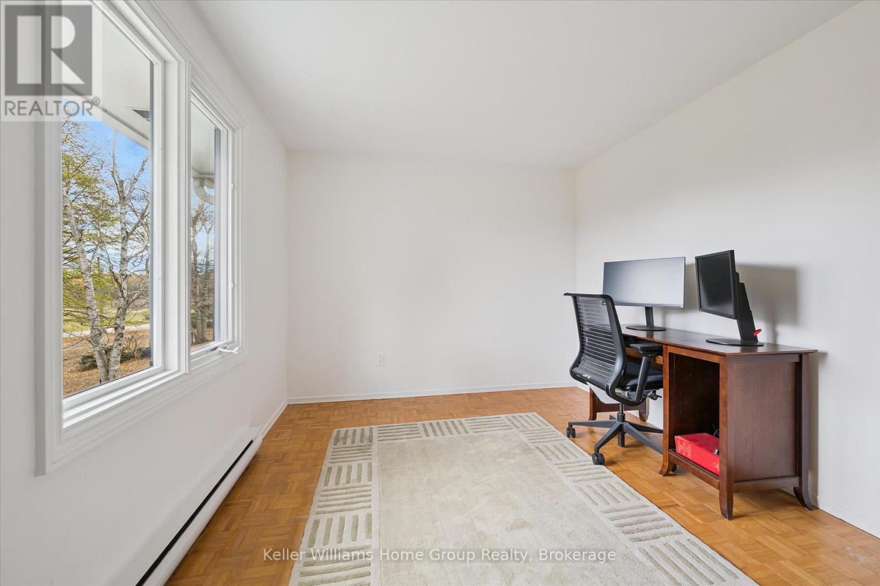
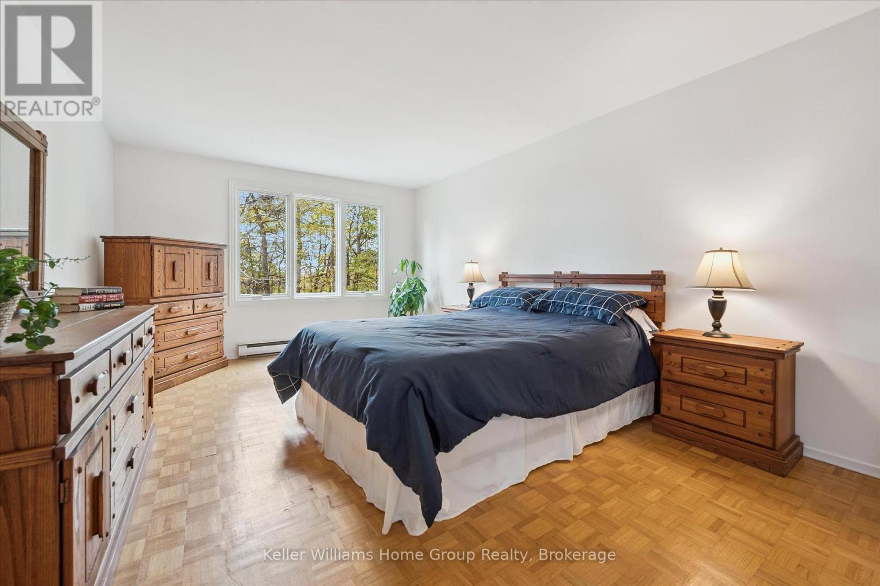
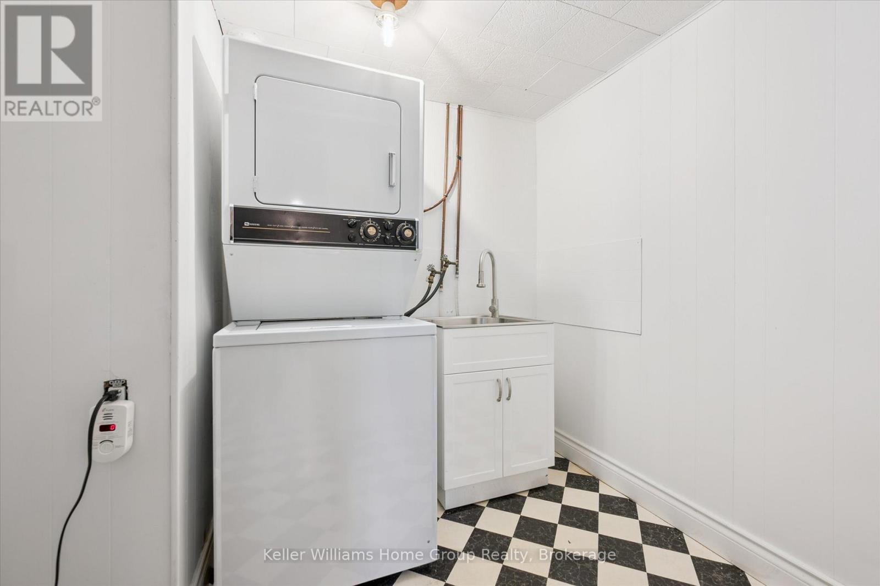
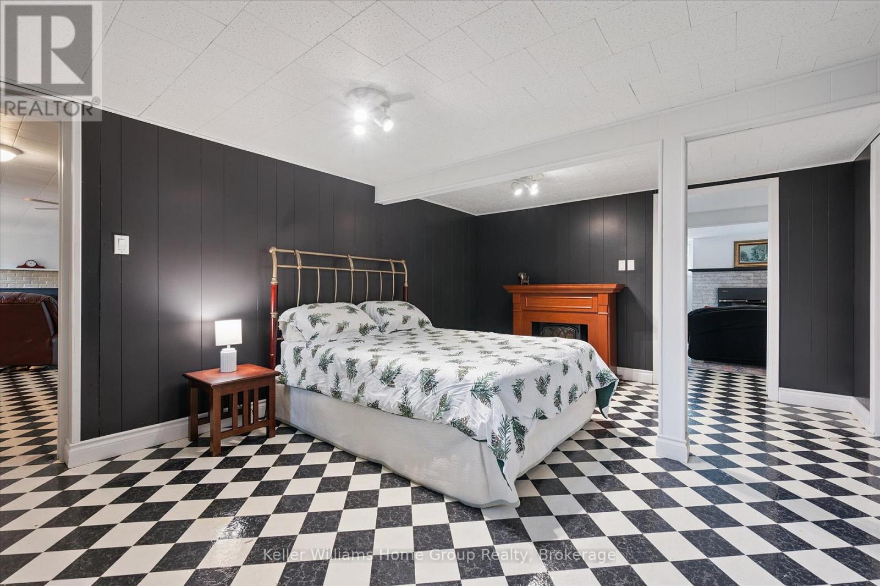
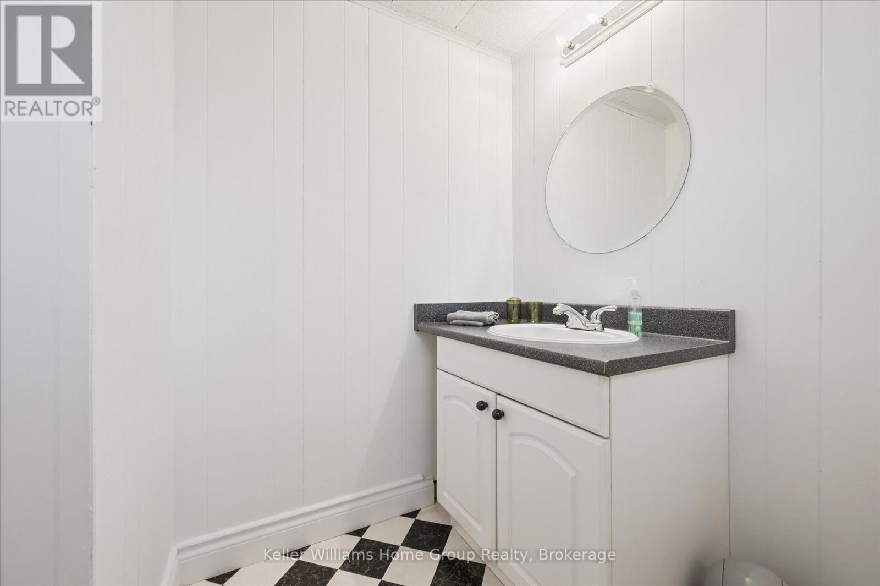
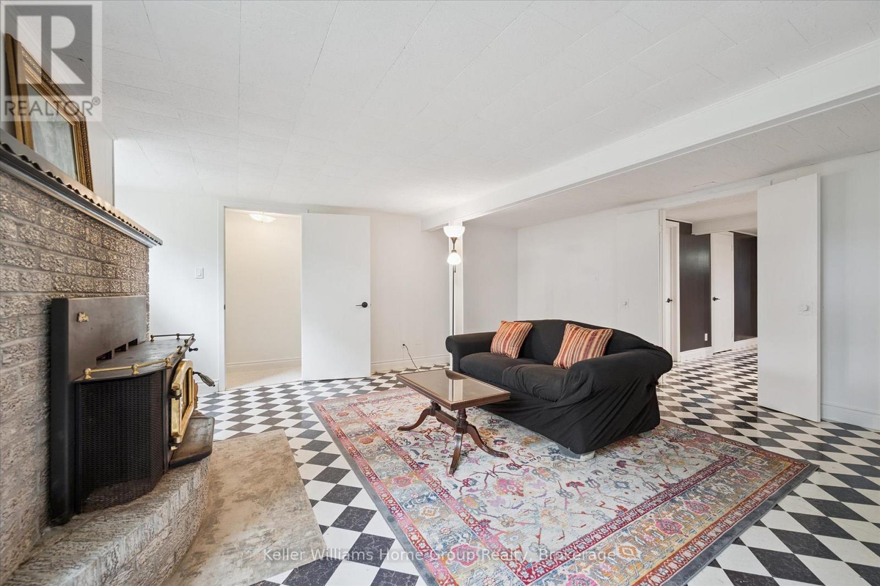
6 卧室
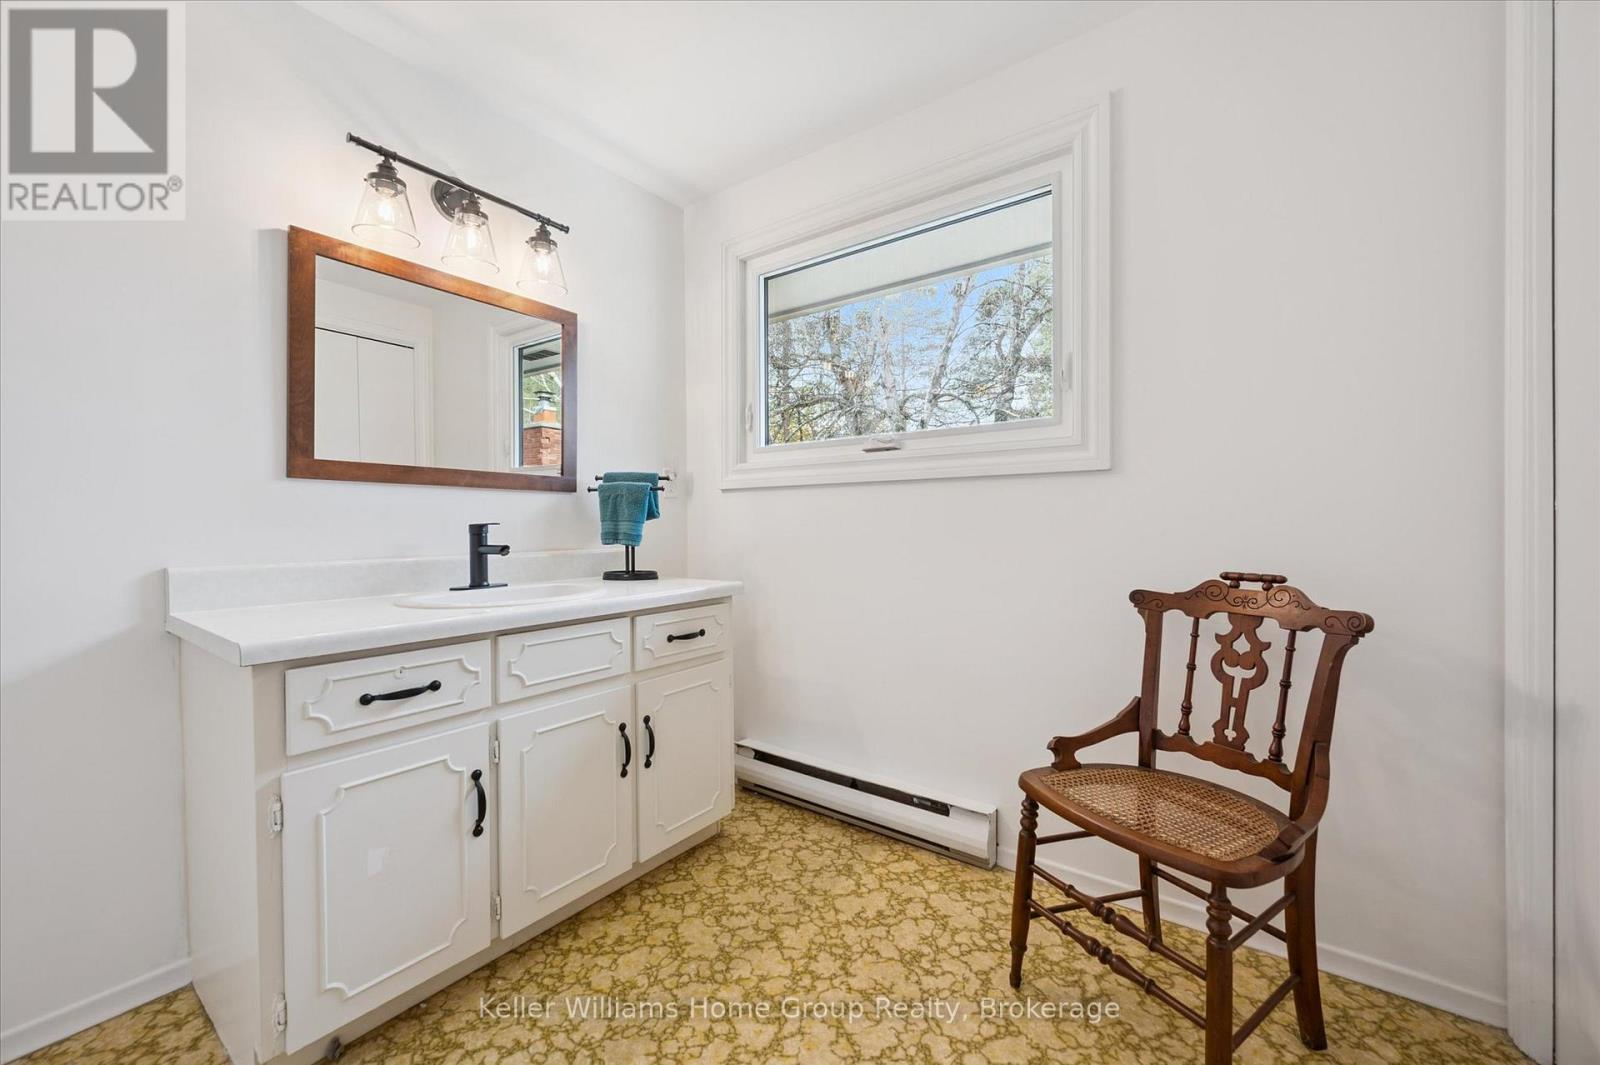
4 浴室
2500 - 3000 sqft
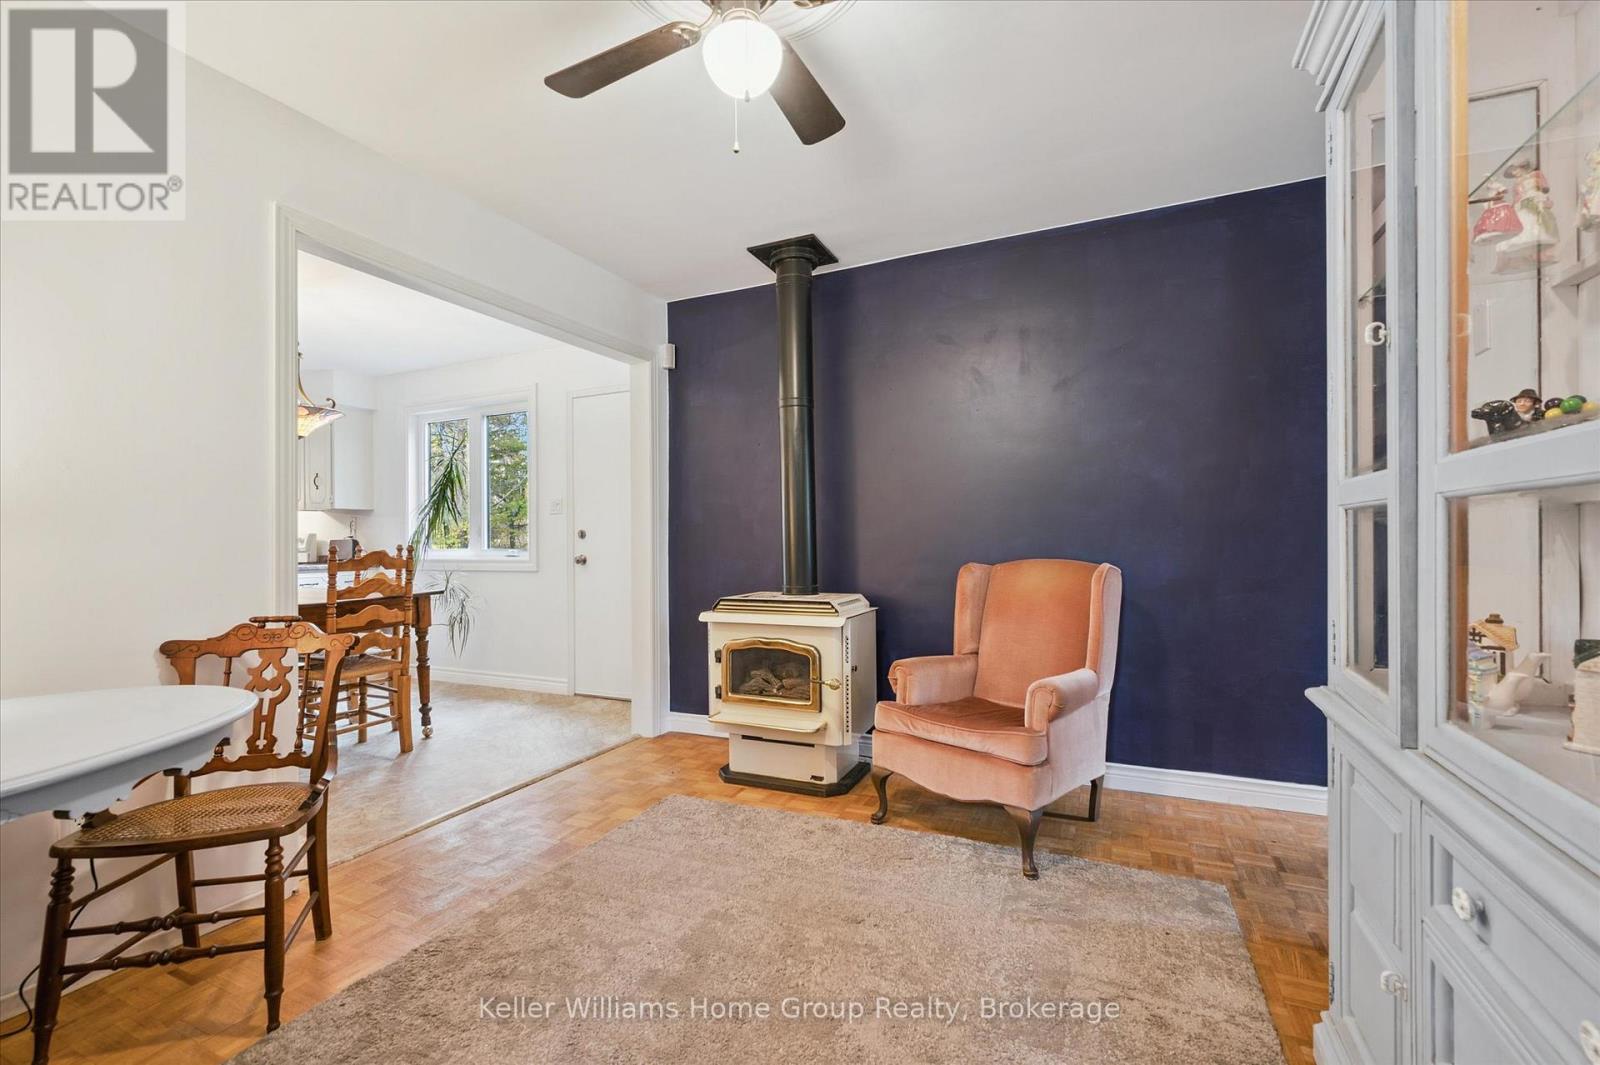
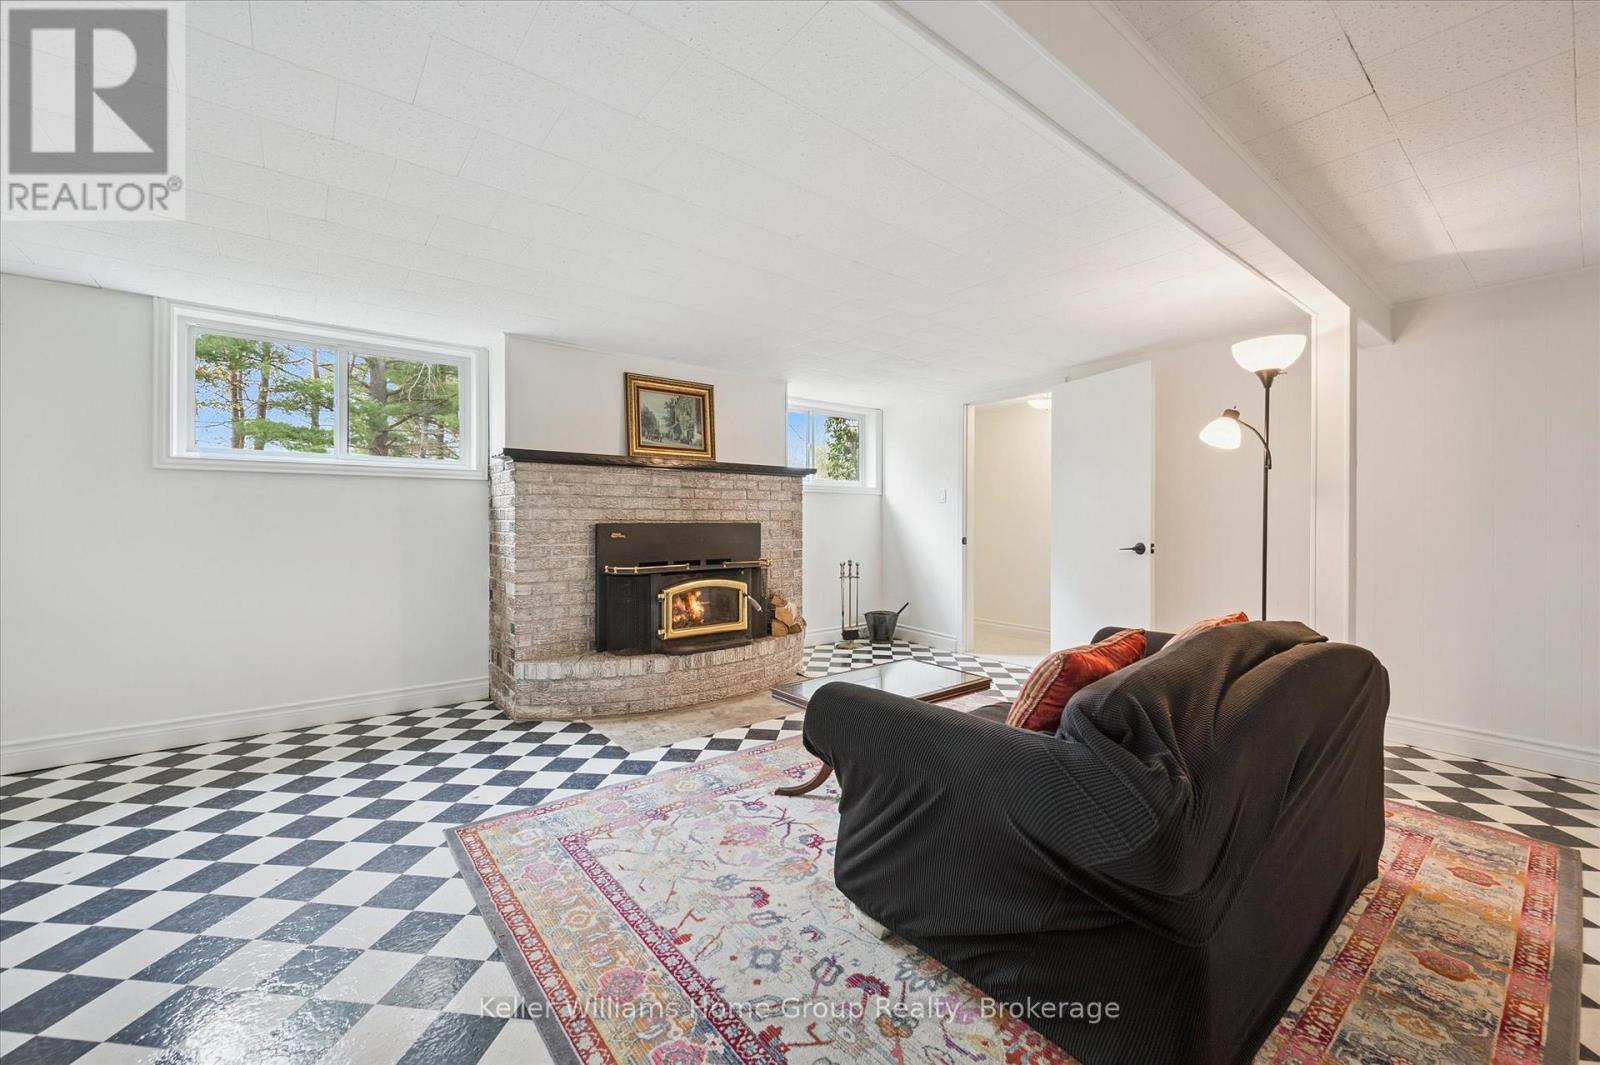
壁炉
None
电加热器取暖
面积
$1,525,000
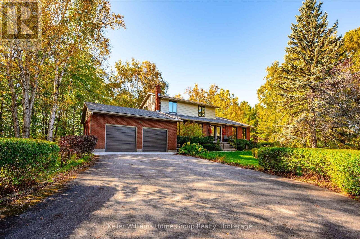
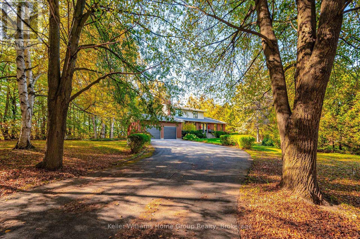
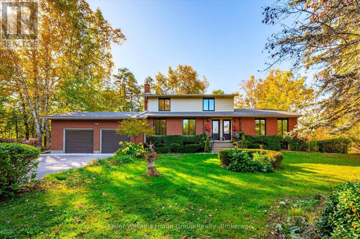
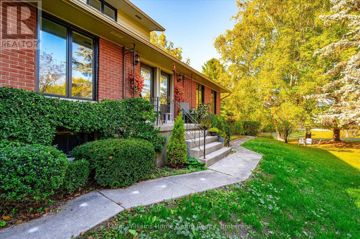
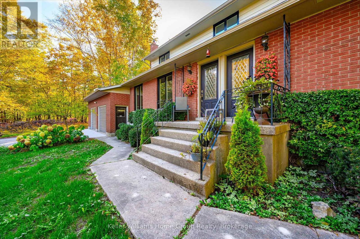
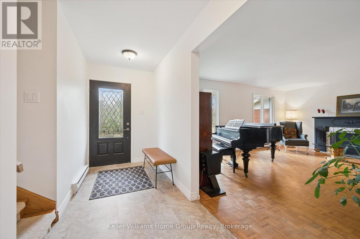
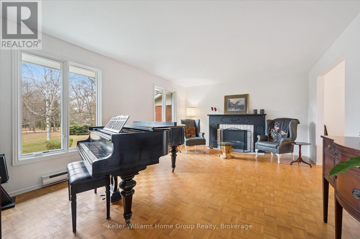
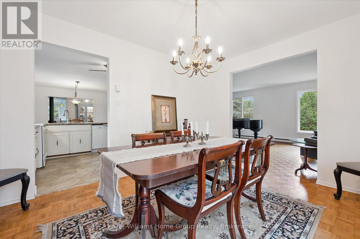
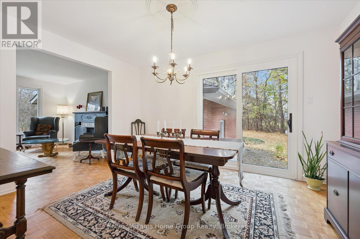
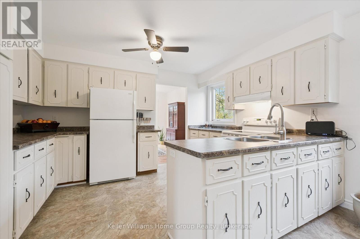
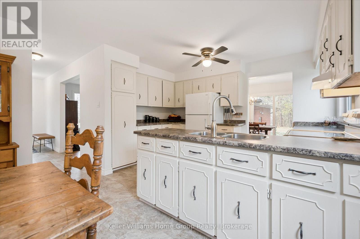
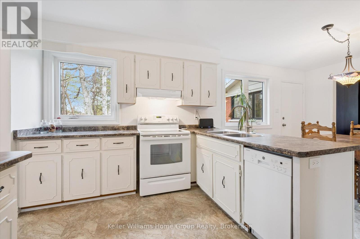
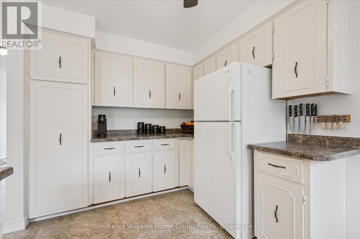
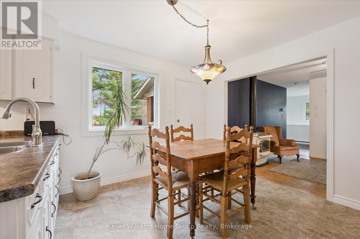
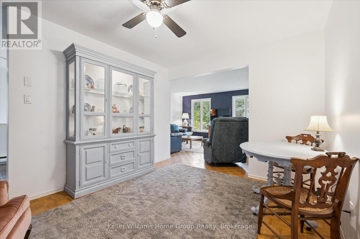
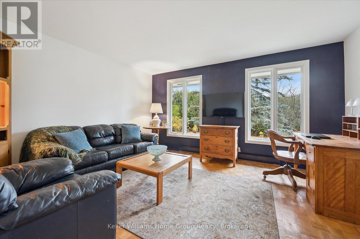
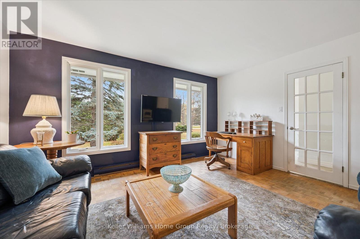
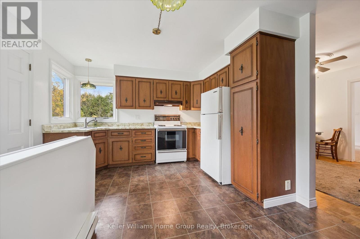
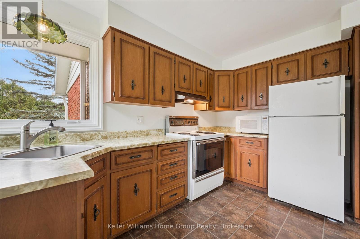
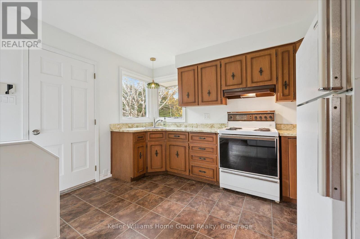
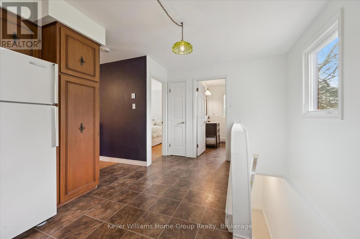
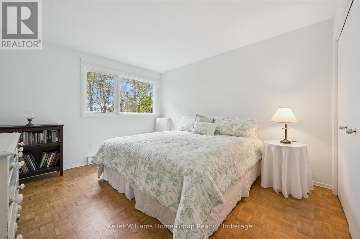
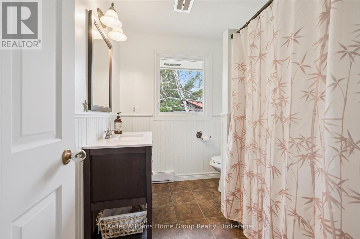
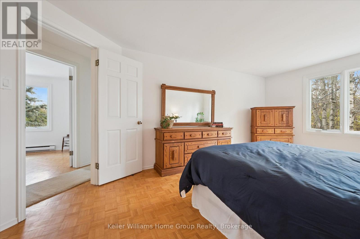
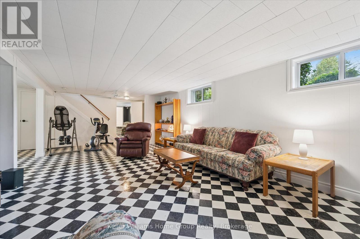
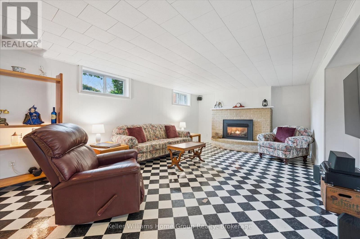
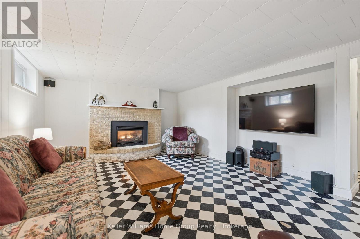
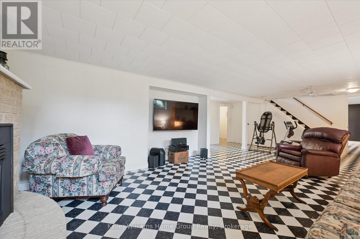
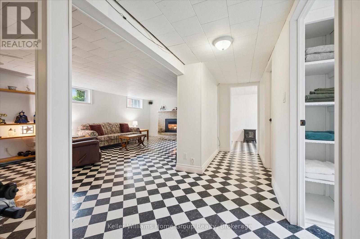
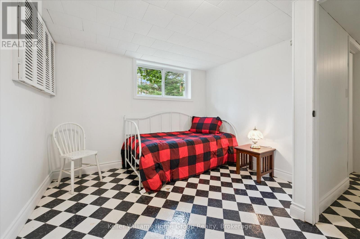
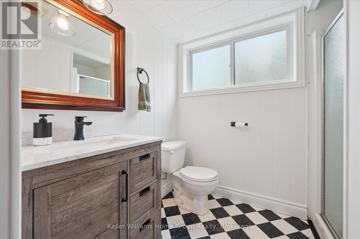
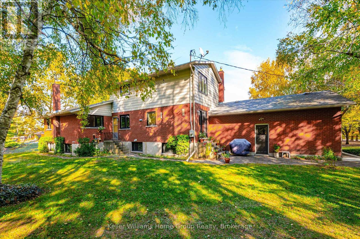
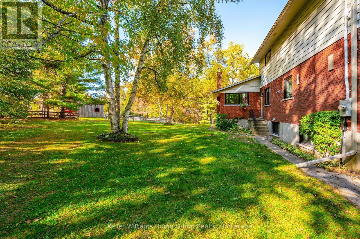
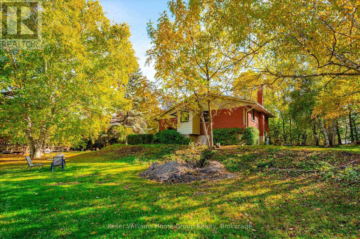
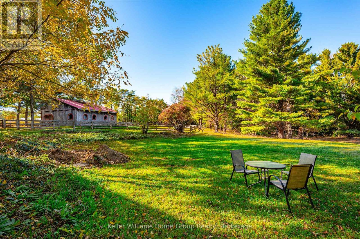
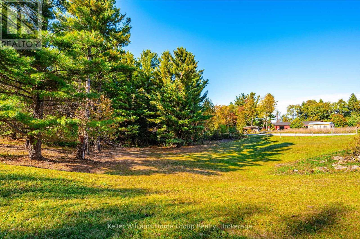
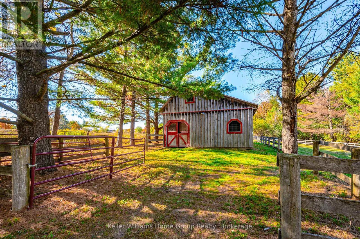
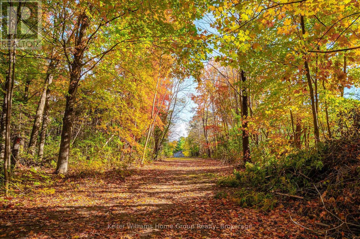
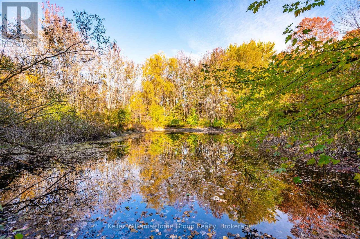
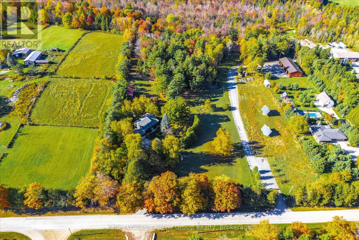
Nestled among mature towering trees, this stunning property offers an unmatched level of privacy, space and pure natural beauty. Meandering trails weave through your own private forest, opening to a peaceful pond and picturesque clearings ... absolutely perfect for star gazers, summer bonfires, sky watching and night time quiet. The two-storey 6 bedrooms, 3 1/2 bath home was originally purpose-built for multigenerational living and is thoughtfully laid out with separate entrances and separation between living spaces. It's currently enjoyed as a single family home, but the flexibility remains in place for extended family, caregiving, income potential or future dual use. A small 4 stall barn with paddock sits on the property as well - ideal for hobby animals, workshop, equipment, creative studio or storage. You are also walking distance to a family-friendly private golf course and only minutes to the Centre Wellington Sportsplex - a rare mix of rural lifestyle plus recreation so close by. This is rural privacy, nature, recreation and convenience - all wrapped into one very special offering. (id:43681)
房源概要
|
MLS® Number
|
X12941480 |
|
房源类型
|
民宅 |
|
社区名字
|
Rural Centre Wellington East |
|
附近的便利设施
|
近高尔夫球场, 礼拜场所 |
|
社区特征
|
社区活动中心 |
|
Farm Type
|
Hobby Farm |
|
特征
|
树木繁茂的地区, Irregular Lot Size, Open Space, Country Residential, 亲戚套间 |
|
总车位
|
10 |
|
结构
|
Patio(s), Porch, Barn, Paddocks/corralls |
详 情
|
浴室
|
4 |
|
地上卧房
|
4 |
|
地下卧室
|
2 |
|
总卧房
|
6 |
|
Age
|
31 To 50 Years |
|
公寓设施
|
Fireplace(s) |
|
家电类
|
Water Heater, Water Treatment |
|
地下室进展
|
已装修 |
|
地下室类型
|
全完工 |
|
空调
|
没有 |
|
外墙
|
铝壁板, 砖 |
|
Fire Protection
|
Smoke Detectors |
|
壁炉
|
有 |
|
Fireplace Total
|
4 |
|
地基类型
|
混凝土浇筑 |
|
客人卫生间(不包含洗浴)
|
1 |
|
供暖方式
|
电, Propane |
|
供暖类型
|
Baseboard Heaters |
|
储存空间
|
2 |
|
内部尺寸
|
2500 - 3000 Sqft |
|
类型
|
独立屋 |
|
设备间
|
Drilled Well |
车 位
土地
|
英亩数
|
有 |
|
围栏类型
|
部分围栏 |
|
土地便利设施
|
近高尔夫球场, 宗教场所 |
|
污水道
|
Septic System |
|
土地深度
|
1500 Ft |
|
土地宽度
|
294 Ft |
|
不规则大小
|
294 X 1500 Ft |
|
地表水
|
湖泊/池塘 |
|
规划描述
|
A |
房 间
| 楼 层 |
类 型 |
长 度 |
宽 度 |
面 积 |
|
二楼 |
浴室 |
2.45 m |
3.16 m |
2.45 m x 3.16 m |
|
二楼 |
卧室 |
2.9 m |
3.44 m |
2.9 m x 3.44 m |
|
二楼 |
卧室 |
2.92 m |
4.12 m |
2.92 m x 4.12 m |
|
二楼 |
卧室 |
3.5 m |
5.46 m |
3.5 m x 5.46 m |
|
地下室 |
浴室 |
1.94 m |
1.73 m |
1.94 m x 1.73 m |
|
地下室 |
浴室 |
2.29 m |
2.35 m |
2.29 m x 2.35 m |
|
地下室 |
卧室 |
3.95 m |
3.13 m |
3.95 m x 3.13 m |
|
地下室 |
Cold Room |
1.16 m |
3.32 m |
1.16 m x 3.32 m |
|
地下室 |
家庭房 |
5.4 m |
5.7 m |
5.4 m x 5.7 m |
|
地下室 |
洗衣房 |
2.31 m |
2.7 m |
2.31 m x 2.7 m |
|
地下室 |
主卧 |
5.91 m |
3.87 m |
5.91 m x 3.87 m |
|
地下室 |
娱乐,游戏房 |
4.35 m |
9.06 m |
4.35 m x 9.06 m |
|
一楼 |
浴室 |
2.56 m |
2.16 m |
2.56 m x 2.16 m |
|
一楼 |
Office |
3.96 m |
4.58 m |
3.96 m x 4.58 m |
|
一楼 |
卧室 |
3.61 m |
3.85 m |
3.61 m x 3.85 m |
|
一楼 |
其它 |
3.84 m |
3.16 m |
3.84 m x 3.16 m |
|
一楼 |
Eating Area |
3.72 m |
3.36 m |
3.72 m x 3.36 m |
|
一楼 |
餐厅 |
4.08 m |
3.18 m |
4.08 m x 3.18 m |
|
一楼 |
门厅 |
4.53 m |
1.56 m |
4.53 m x 1.56 m |
|
一楼 |
厨房 |
4.86 m |
3.61 m |
4.86 m x 3.61 m |
|
一楼 |
厨房 |
4.13 m |
2.66 m |
4.13 m x 2.66 m |
|
一楼 |
客厅 |
4.08 m |
5.96 m |
4.08 m x 5.96 m |
|
一楼 |
Mud Room |
3.21 m |
2.66 m |
3.21 m x 2.66 m |
设备间
https://www.realtor.ca/real-estate/29539740/7828-sixth-line-e-centre-wellington-rural-centre-wellington-east