
781 Fletcher Valley Crescent Mississauga (Clarkson), Ontario L5J 2X4


$1,781,999
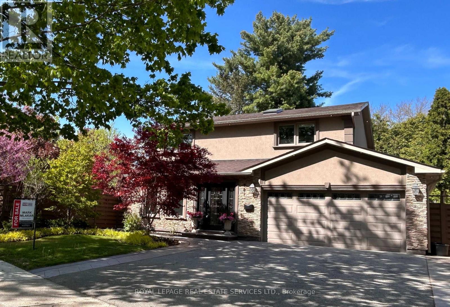
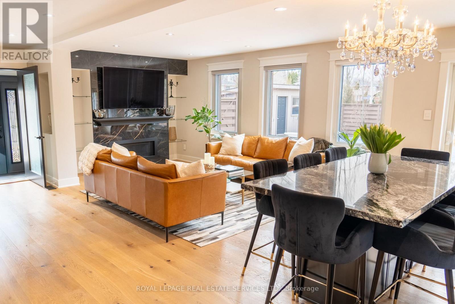
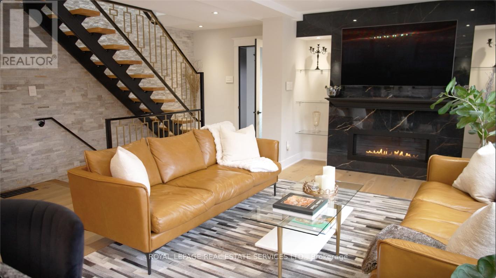
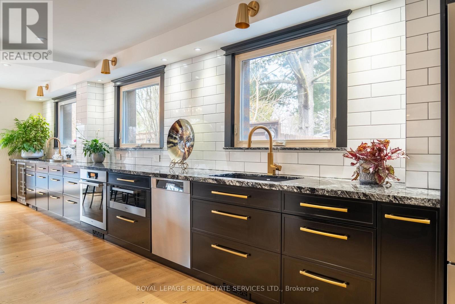
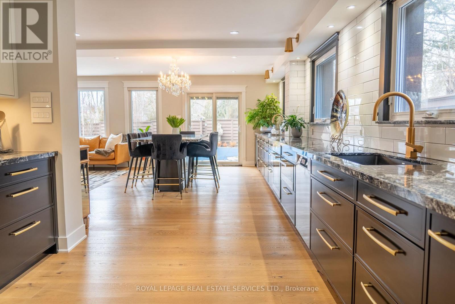
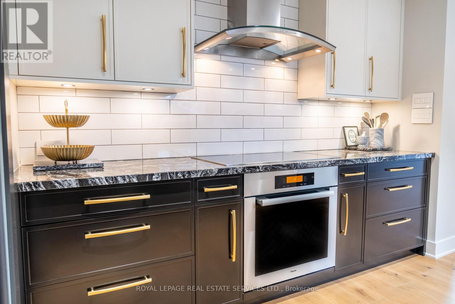
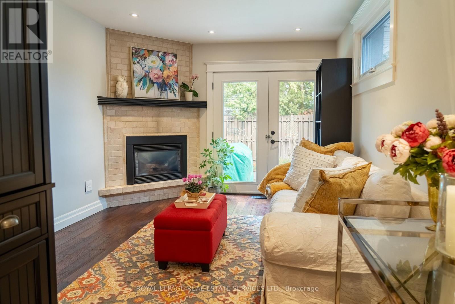
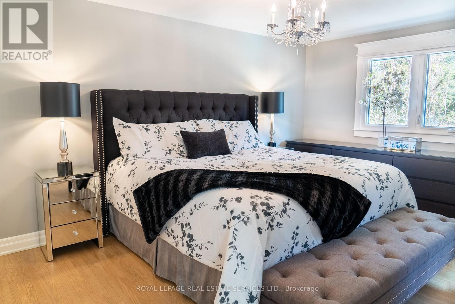
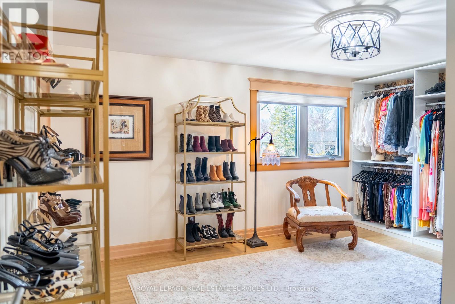
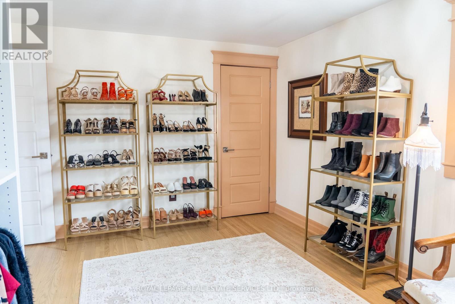
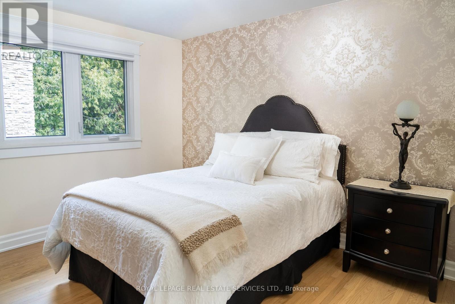
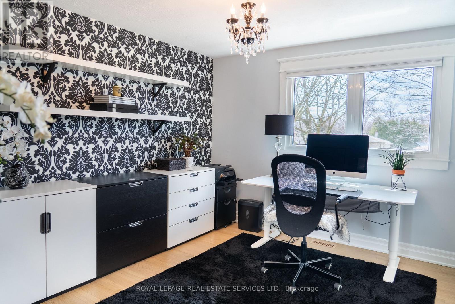
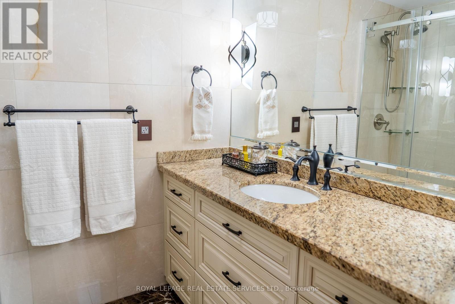
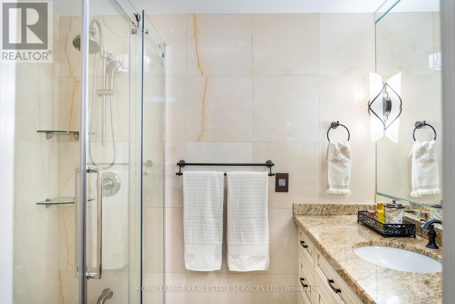
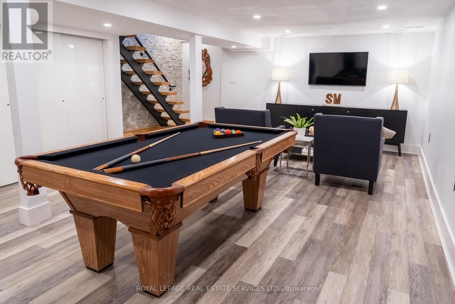
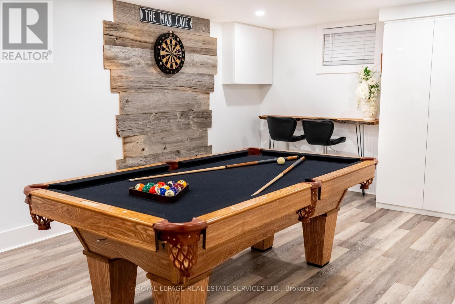
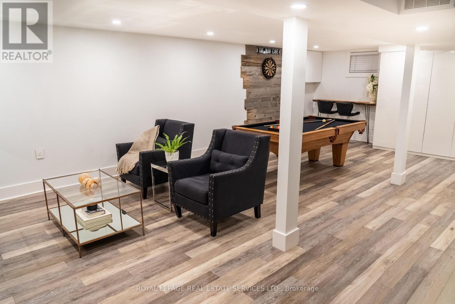
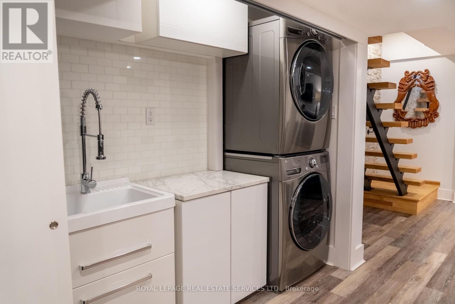
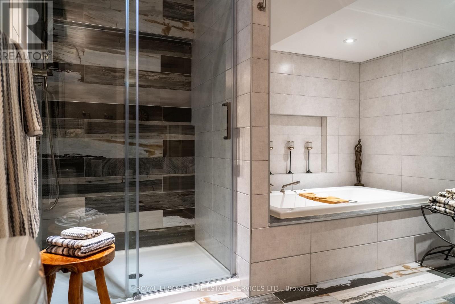
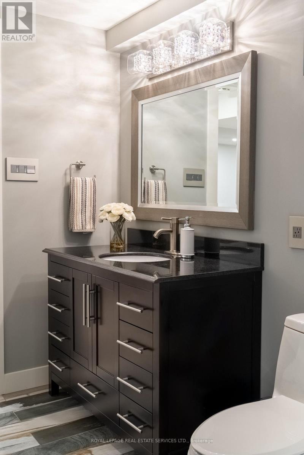
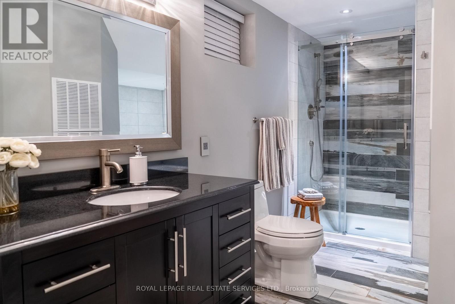
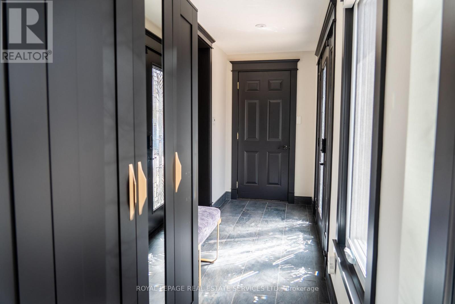
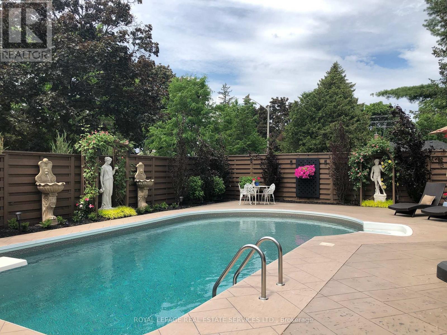
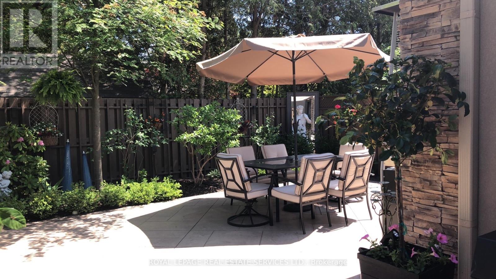
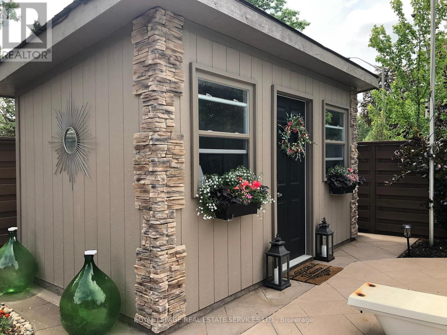
A rare offering in one of Mississauga's most prestigious lakeside enclaves, 781 Fletcher Valley Crescent is set on an exceptional private corner lot. This beautifully reimagined residence blends timeless design, modern luxury, and a resort-inspired lifestyle just moments from the lake. The backyard is a true showpiece - surrounded by professionally landscaped gardens, a stone patio and saltwater in-ground pool - creating a setting of remarkable beauty and privacy. Inside, the home unfolds into a sun-filled open-concept interior where refined finishes and architectural character define every space. The living area is anchored by a sleek gas fireplace, while expansive windows draw in natural light and views of the mature landscape. At the heart of the home is a stunning custom chef's kitchen, thoughtfully designed for elevated everyday living and effortless entertaining. Featuring extensive stone surfaces, a generous island, wet bar, and a premium suite of Miele appliances, including dual ovens, induction cooktop, and warming drawer, this space delivers both sophistication and performance. A walk-out from the kitchen extends to the deck and pool area, offering seamless indoor-outdoor living. The main floor also features a beautifully appointed powder room and a versatile bonus room with walk-out access to a private outdoor retreat, ideal as a home office, library, lounge, or studio. Engineered oak hardwood, custom millwork, and a dramatic three-storey stone feature wall add warmth and distinction throughout. A striking floating staircase leads to the upper level, where the primary suite with ensuite is complemented by three additional bedroom sand a 3-piece bath. The lower level adds versatility with a bright family room, built-in storage, hidden laundry, additional refrigerator, and a 4-piece bath. Steps to Rattray Marsh, Jack Darling Park, Lake Ontario, Clarkson Village, top-rated schools, and Clarkson GO, a rare turnkey opportunity in coveted South Mississauga. (id:43681)
房源概要
| MLS® Number | W13206110 |
| 房源类型 | 民宅 |
| 社区名字 | Clarkson |
| 附近的便利设施 | 学校 |
| 设备类型 | 热水器 |
| 特征 | Cul-de-sac, 树木繁茂的地区, Conservation/green Belt, 无地毯 |
| 总车位 | 6 |
| Pool Features | Salt Water Pool |
| 泳池类型 | Inground Pool |
| 租赁设备类型 | 热水器 |
| 结构 | 棚 |
详 情
| 浴室 | 4 |
| 地上卧房 | 4 |
| 总卧房 | 4 |
| 公寓设施 | Fireplace(s) |
| 家电类 | Garage Door Opener Remote(s), 烤箱 - Built-in, Water Heater, Cooktop, 洗碗机, 烘干机, 烤箱, 洗衣机, 窗帘, Wine Fridge, Two 冰箱s |
| 地下室进展 | 已装修 |
| 地下室类型 | N/a (finished) |
| Construction Status | Insulation Upgraded |
| 施工种类 | 独立屋 |
| 空调 | 中央空调 |
| 外墙 | 石, 灰泥 |
| Fire Protection | Alarm System |
| 壁炉 | 有 |
| Fireplace Total | 2 |
| Flooring Type | Hardwood, Vinyl, Marble, Tile |
| 地基类型 | 混凝土浇筑 |
| 客人卫生间(不包含洗浴) | 1 |
| 供暖方式 | 天然气 |
| 供暖类型 | 压力热风 |
| 储存空间 | 2 |
| 内部尺寸 | 1500 - 2000 Sqft |
| 类型 | 独立屋 |
| 设备间 | 市政供水 |
车 位
| Garage |
土地
| 英亩数 | 无 |
| 围栏类型 | Fully Fenced, Fenced Yard |
| 土地便利设施 | 学校 |
| 污水道 | Sanitary Sewer |
| 土地深度 | 122 Ft ,9 In |
| 土地宽度 | 91 Ft ,10 In |
| 不规则大小 | 91.9 X 122.8 Ft |
房 间
| 楼 层 | 类 型 | 长 度 | 宽 度 | 面 积 |
|---|---|---|---|---|
| 二楼 | 主卧 | 4.78 m | 3.35 m | 4.78 m x 3.35 m |
| 二楼 | 浴室 | 2.24 m | 1.47 m | 2.24 m x 1.47 m |
| 二楼 | 第二卧房 | 3.53 m | 4.62 m | 3.53 m x 4.62 m |
| 二楼 | 浴室 | 1.83 m | 2.21 m | 1.83 m x 2.21 m |
| 二楼 | 第三卧房 | 3.45 m | 3.2 m | 3.45 m x 3.2 m |
| 二楼 | Bedroom 4 | 3.51 m | 3.23 m | 3.51 m x 3.23 m |
| 地下室 | 娱乐,游戏房 | 5.49 m | 7.92 m | 5.49 m x 7.92 m |
| 地下室 | 浴室 | 4.09 m | 3.1 m | 4.09 m x 3.1 m |
| 一楼 | 衣帽间 | 4.93 m | 3.18 m | 4.93 m x 3.18 m |
| 一楼 | 门厅 | 5.44 m | 1.37 m | 5.44 m x 1.37 m |
| 一楼 | 客厅 | 4.75 m | 5.56 m | 4.75 m x 5.56 m |
| 一楼 | 厨房 | 8.84 m | 3.43 m | 8.84 m x 3.43 m |
| 一楼 | Partial Bathroom | 2.13 m | 0.79 m | 2.13 m x 0.79 m |

The trademarks REALTOR®, REALTORS®, and the REALTOR® logo are controlled by The Canadian Real Estate Association (CREA) and identify real estate professionals who are members of CREA. The trademarks MLS®, Multiple Listing Service® and the associated logos are owned by The Canadian Real Estate Association (CREA) and identify the quality of services provided by real estate professionals who are members of CREA. The trademark DDF® is owned by The Canadian Real Estate Association (CREA) and identifies CREA's Data Distribution Facility (DDF®)
Toronto Real Estate Board
Royal LePage Real Estate Services Ltd.
May 28 2026 12:42:44
