
7802 Piccadilly Road Frontenac (Frontenac Centre), Ontario K0H 1T0


$584,900
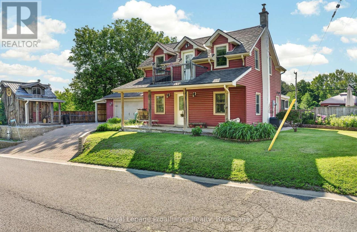
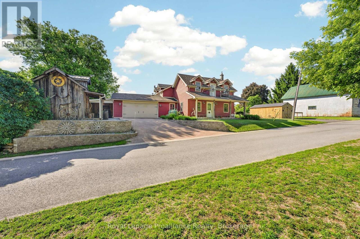
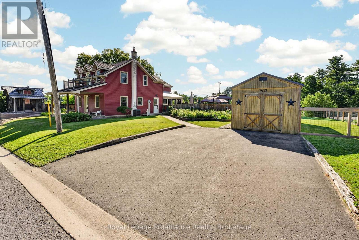
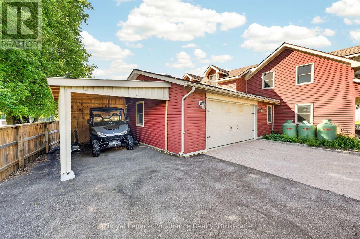
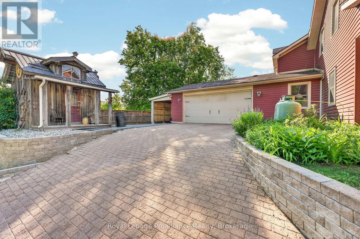
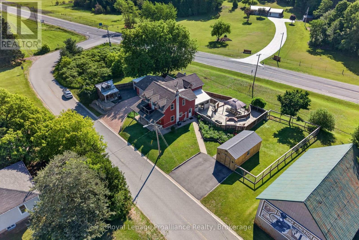
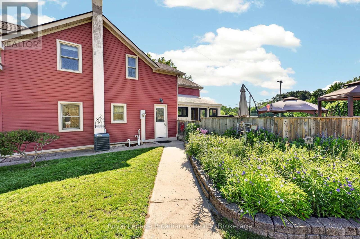
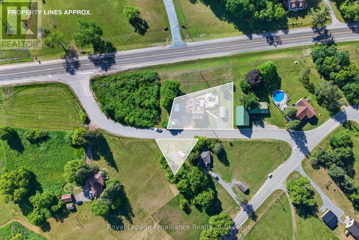
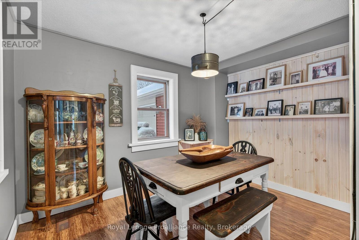
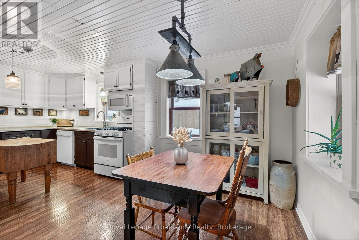
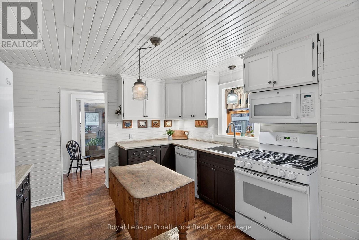
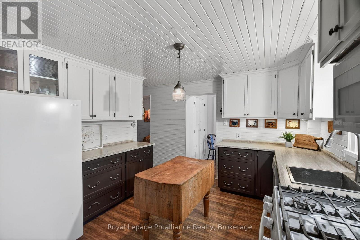
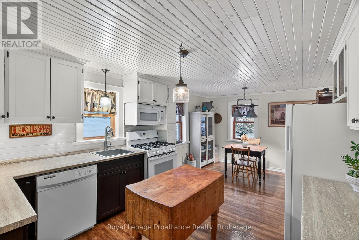
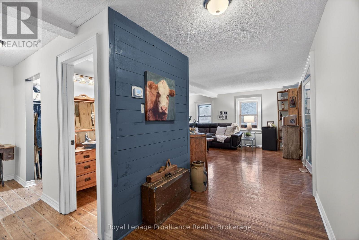
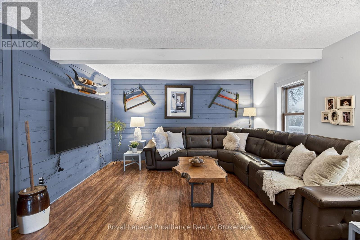
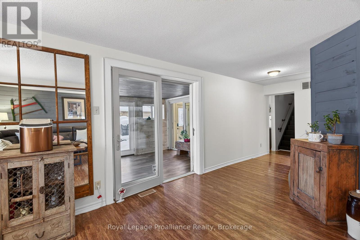
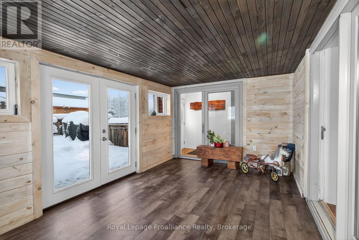
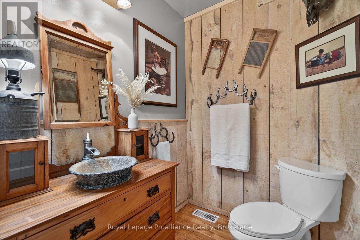
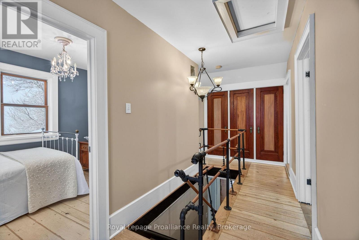
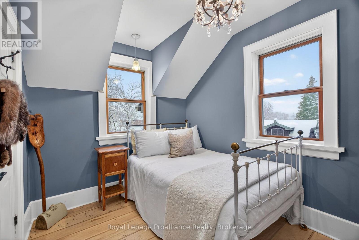
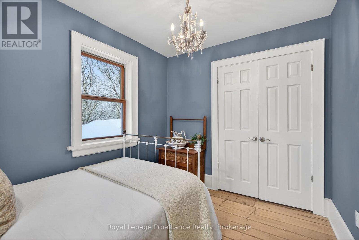
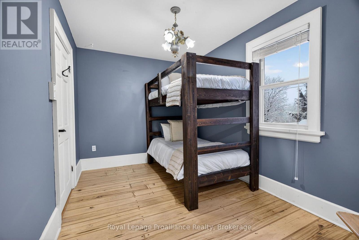
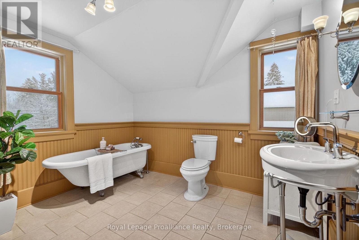
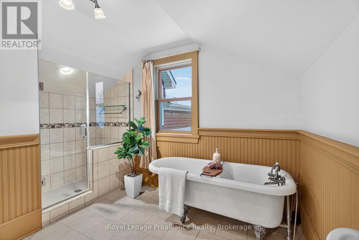
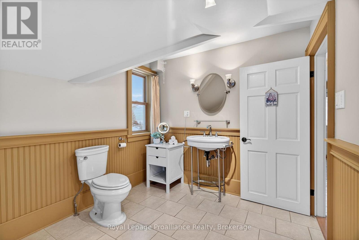
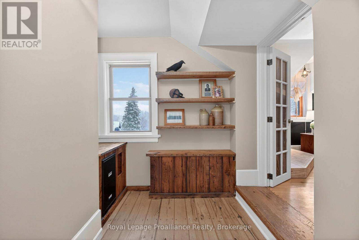
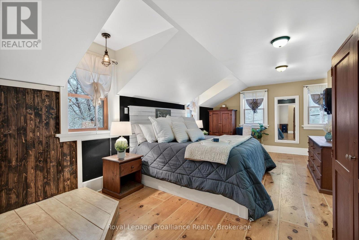
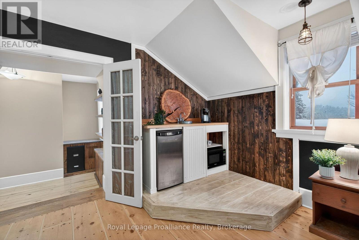
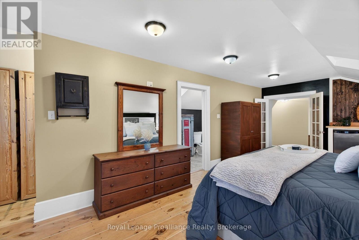
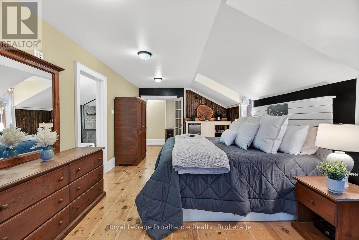
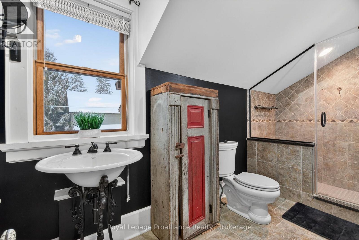
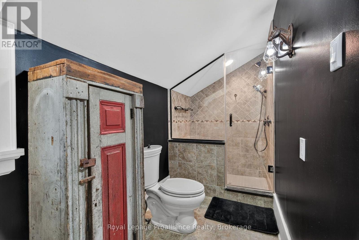
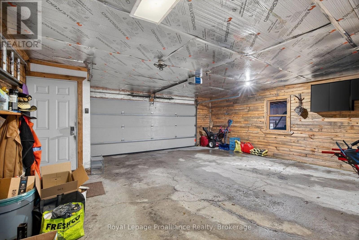
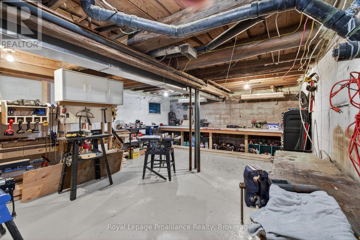
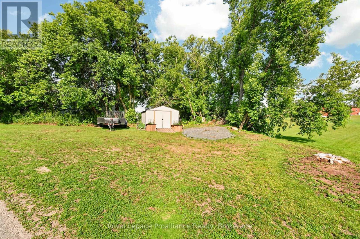
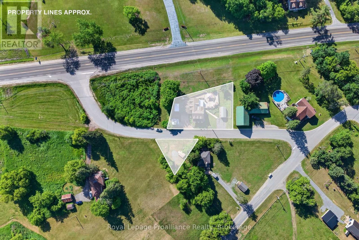
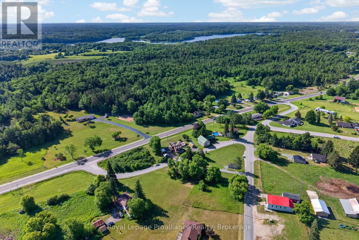
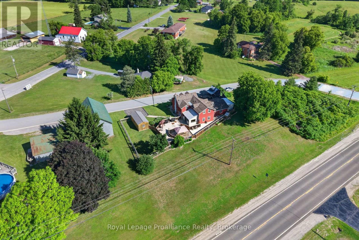
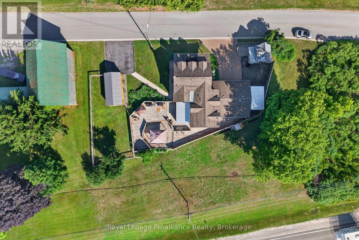
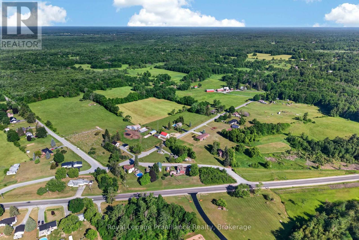
Step into the timeless charm of this century-built 1870 home, a rare opportunity for buyers seeking authentic character paired with modern comfort. With over 2,020 sq ft, this beautifully maintained home offers generous space, warm character, and the kind of personality that can only be found in a true older property. The interior features 3 bedrooms and 3 bathrooms, with new flooring throughout the kitchen, dining, living and family rooms, while original floors elsewhere preserve the home's historic charm. Fresh paint on both levels keeps the home feeling bright, clean, and ready for its next owners to enjoy. The main level is designed for everyday ease, with laundry and two convenient mudrooms off both the garage and side entry. A newly built family room with walk-out to an expansive deck offers year-round relaxation and entertainment space. The primary suite is a retreat, complete with a wet bar, custom closets, and a private 3-piece ensuite. Two additional bedrooms are well sized with ample storage. Character continues outside with a fully fenced yard and the unique benefit of municipally owned land directly behind the property ensuring no rear neighbours for extra privacy. Additional conveniences include a paved driveway, a gas stove, plus high-speed fibre internet. A notable bonus is the parcel of land across the road (included in the sale) featuring a new metal shed and a gravel pad-perfect for storing a trailer, boat, or creating extra parking. Other outbuildings include a wired and insulated Amish-built garage, a 2-car insulated attached garage, and a lean-to ideal for storing a side-by-side. The basement offers incredible ceiling height and houses both a workshop and home gym. Mechanical updates include propane furnace and A/C, new well pump and a 200-amp panel. Close to schools, groceries, trails, golf, arena, and more, this exceptional century home offers character, comfort, and convenience in one unforgettable package. Don't miss out! (id:43681)
房源概要
| MLS® Number | X13727888 |
| 房源类型 | 民宅 |
| 社区名字 | 45 - Frontenac Centre |
| 附近的便利设施 | 近高尔夫球场, 学校 |
| 社区特征 | 社区活动中心, School Bus |
| 设备类型 | Propane Tank |
| 特征 | 无地毯 |
| 总车位 | 8 |
| 租赁设备类型 | Propane Tank |
| 结构 | Deck, Porch, 棚 |
详 情
| 浴室 | 3 |
| 地上卧房 | 3 |
| 总卧房 | 3 |
| Age | 100+ Years |
| 家电类 | Garage Door Opener Remote(s), Water Treatment, Blinds, 洗碗机, 烘干机, 微波炉, Gas 炉子(s), 洗衣机, 窗帘, 冰箱 |
| 地下室进展 | 已完成 |
| 地下室类型 | Full (unfinished) |
| Construction Status | Insulation Upgraded |
| 施工种类 | 独立屋 |
| 空调 | 中央空调 |
| 外墙 | 乙烯基壁板 |
| Flooring Type | 混凝土 |
| 地基类型 | 水泥 |
| 客人卫生间(不包含洗浴) | 1 |
| 供暖方式 | Propane |
| 供暖类型 | 压力热风 |
| 储存空间 | 2 |
| 内部尺寸 | 2000 - 2500 Sqft |
| 类型 | 独立屋 |
| 设备间 | Drilled Well |
车 位
| 附加车库 | |
| Garage |
土地
| 英亩数 | 无 |
| 围栏类型 | Fully Fenced, Fenced Yard |
| 土地便利设施 | 近高尔夫球场, 学校 |
| Landscape Features | Landscaped |
| 污水道 | Septic System |
| 土地深度 | 100 Ft ,6 In |
| 土地宽度 | 140 Ft ,4 In |
| 不规则大小 | 140.4 X 100.5 Ft ; Both Lots Are Irregular |
| 规划描述 | 住宅 |
房 间
| 楼 层 | 类 型 | 长 度 | 宽 度 | 面 积 |
|---|---|---|---|---|
| 二楼 | 第三卧房 | 8.1 m | 10.2 m | 8.1 m x 10.2 m |
| 二楼 | 浴室 | 11.4 m | 10.6 m | 11.4 m x 10.6 m |
| 二楼 | 主卧 | 11.9 m | 22.11 m | 11.9 m x 22.11 m |
| 二楼 | 第二卧房 | 8.3 m | 13.7 m | 8.3 m x 13.7 m |
| 一楼 | 厨房 | 18.8 m | 11.5 m | 18.8 m x 11.5 m |
| 一楼 | 餐厅 | 11.6 m | 10.9 m | 11.6 m x 10.9 m |
| 一楼 | 客厅 | 16.11 m | 19.11 m | 16.11 m x 19.11 m |
| 一楼 | 家庭房 | 19.11 m | 15.4 m | 19.11 m x 15.4 m |
| 一楼 | 浴室 | 5 m | 5.8 m | 5 m x 5.8 m |
| 一楼 | Mud Room | 9.3 m | 6.2 m | 9.3 m x 6.2 m |
| 一楼 | 洗衣房 | 8.1 m | 7.5 m | 8.1 m x 7.5 m |
| 一楼 | Mud Room | 5 m | 8 m | 5 m x 8 m |

The trademarks REALTOR®, REALTORS®, and the REALTOR® logo are controlled by The Canadian Real Estate Association (CREA) and identify real estate professionals who are members of CREA. The trademarks MLS®, Multiple Listing Service® and the associated logos are owned by The Canadian Real Estate Association (CREA) and identify the quality of services provided by real estate professionals who are members of CREA. The trademark DDF® is owned by The Canadian Real Estate Association (CREA) and identifies CREA's Data Distribution Facility (DDF®)
Durham Region Association of REALTORS®
Royal LePage Proalliance Realty
August 31 2026 05:30:25
