
780 Garden Street Whitby (Pringle Creek), Ontario L1N 8P2


$1,995,000
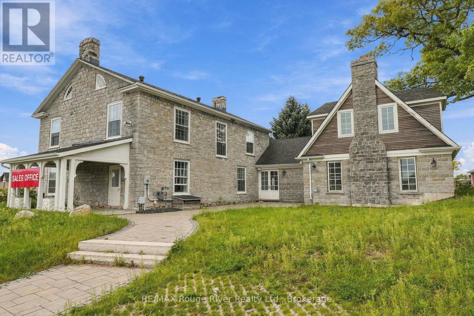
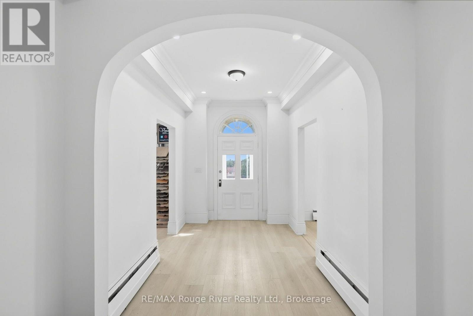
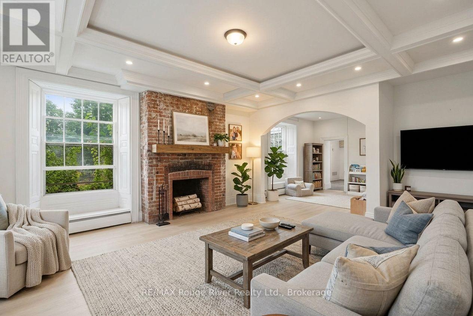
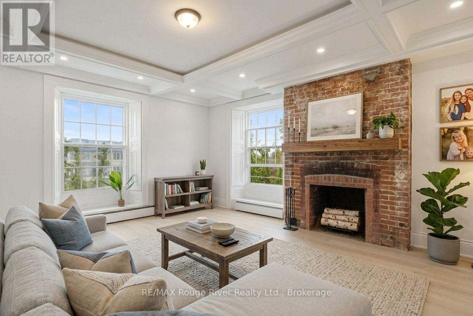
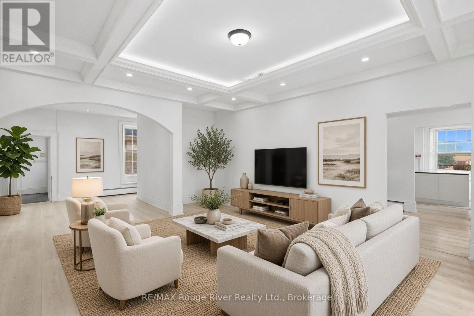
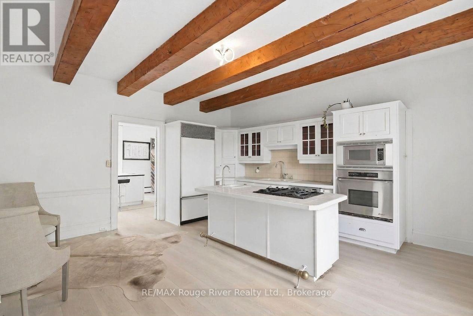
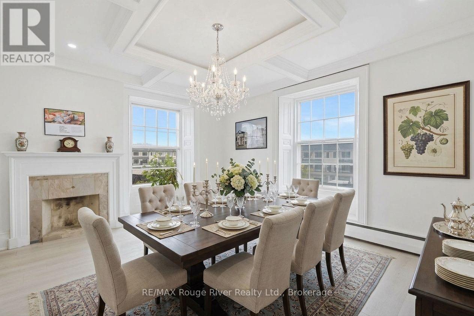
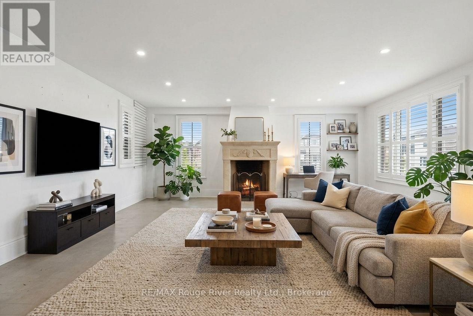
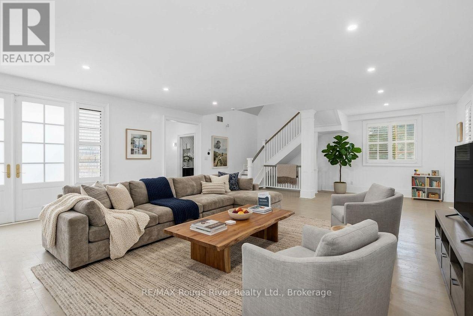
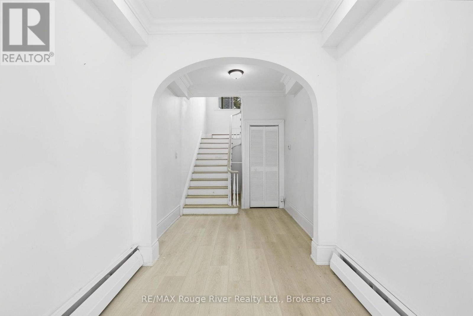
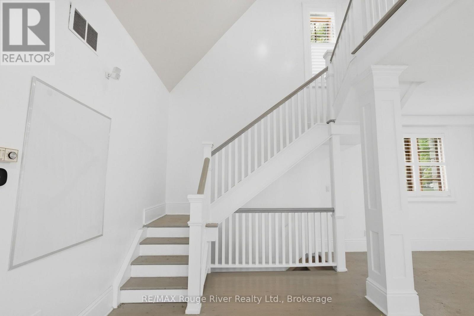
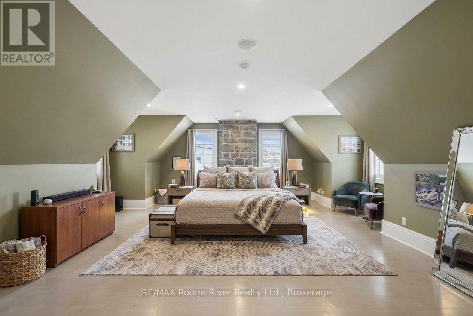
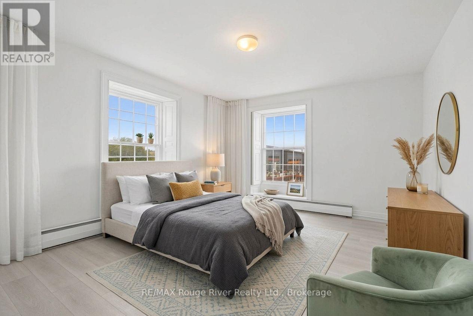
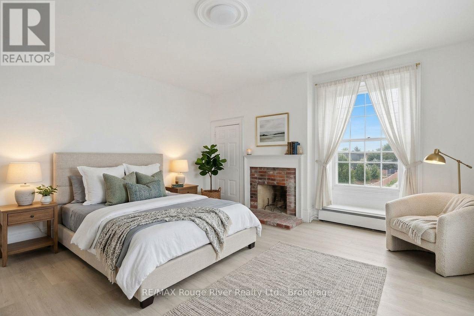
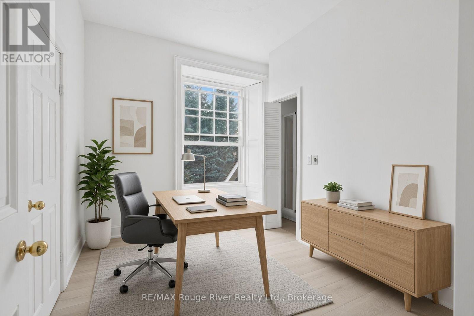
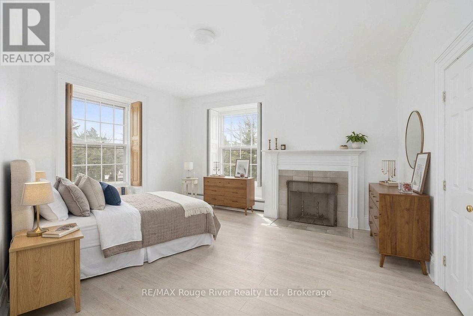
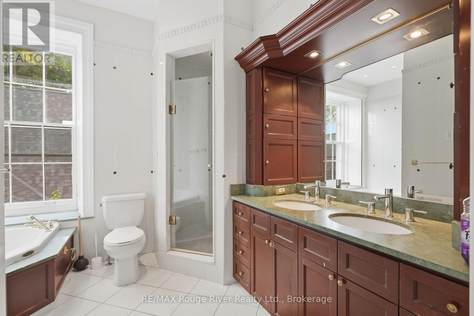
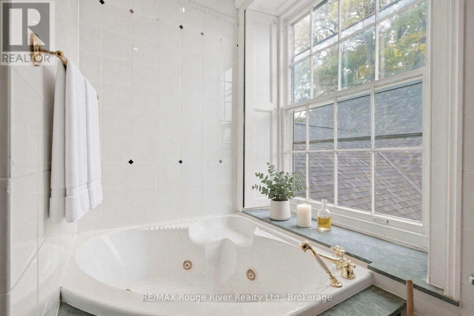
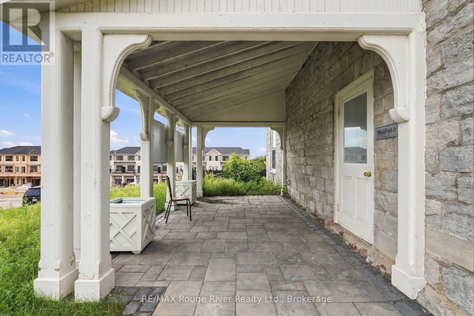
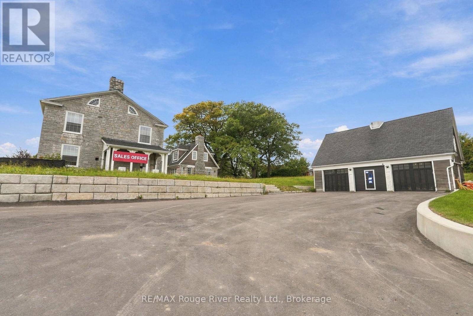
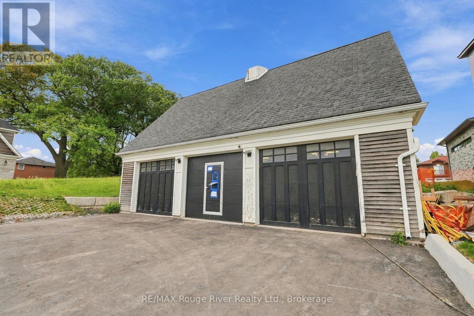
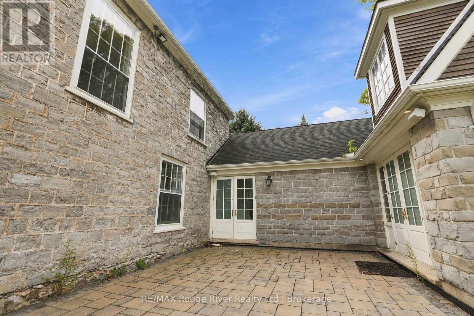
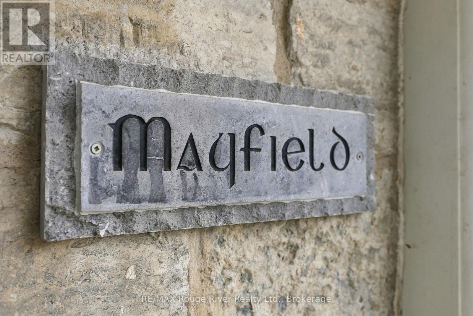
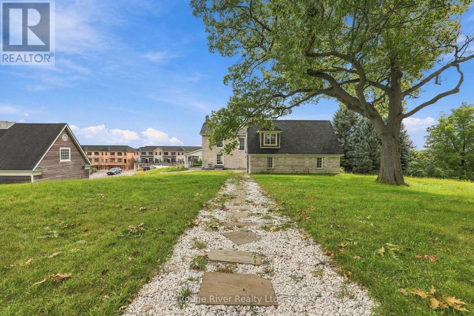
Dating back to 1845, the Mayfield Residence is a truly distinguished Whitby estate set on more than an acre of beautifully landscaped grounds. Perched above the Mayfield Towns by Sakmet Developments, this remarkable property offers a rare opportunity to own a piece of Whitby history while enjoying the space, privacy and versatility of an exceptional residential setting. The stately main residence showcases the character and presence of a historic estate, with a flexible floorplan offering a variety of possibilities for modern family living. Generous living spaces, timeless architectural details and the expansive property create an impressive backdrop for both everyday life and entertaining. A separate 1,100 sq. ft. Coach House adds exceptional versatility, featuring covered parking for three vehicles along with abundant storage. The extensive grounds provide plenty of outdoor space to relax, entertain and enjoy the privacy of this remarkable setting, with ample parking for family and guests. Adding further flexibility, the property's zoning permits up to four residential units, offering potential for extended family living, additional accommodations or future income opportunities. The existing mixed-use zoning also permits office uses, providing the option to incorporate a professional component if desired. A rare offering where history, scale and versatility come together, the Mayfield Residence presents an extraordinary opportunity to own an iconic Whitby property with endless possibilities for its next chapter. (id:43681)
房源概要
| MLS® Number | E13799118 |
| 房源类型 | 民宅 |
| 社区名字 | Pringle Creek |
| 附近的便利设施 | 学校 |
| 社区特征 | 社区活动中心 |
| 特征 | Irregular Lot Size, 无地毯, Guest Suite |
| 总车位 | 14 |
| 结构 | Patio(s) |
详 情
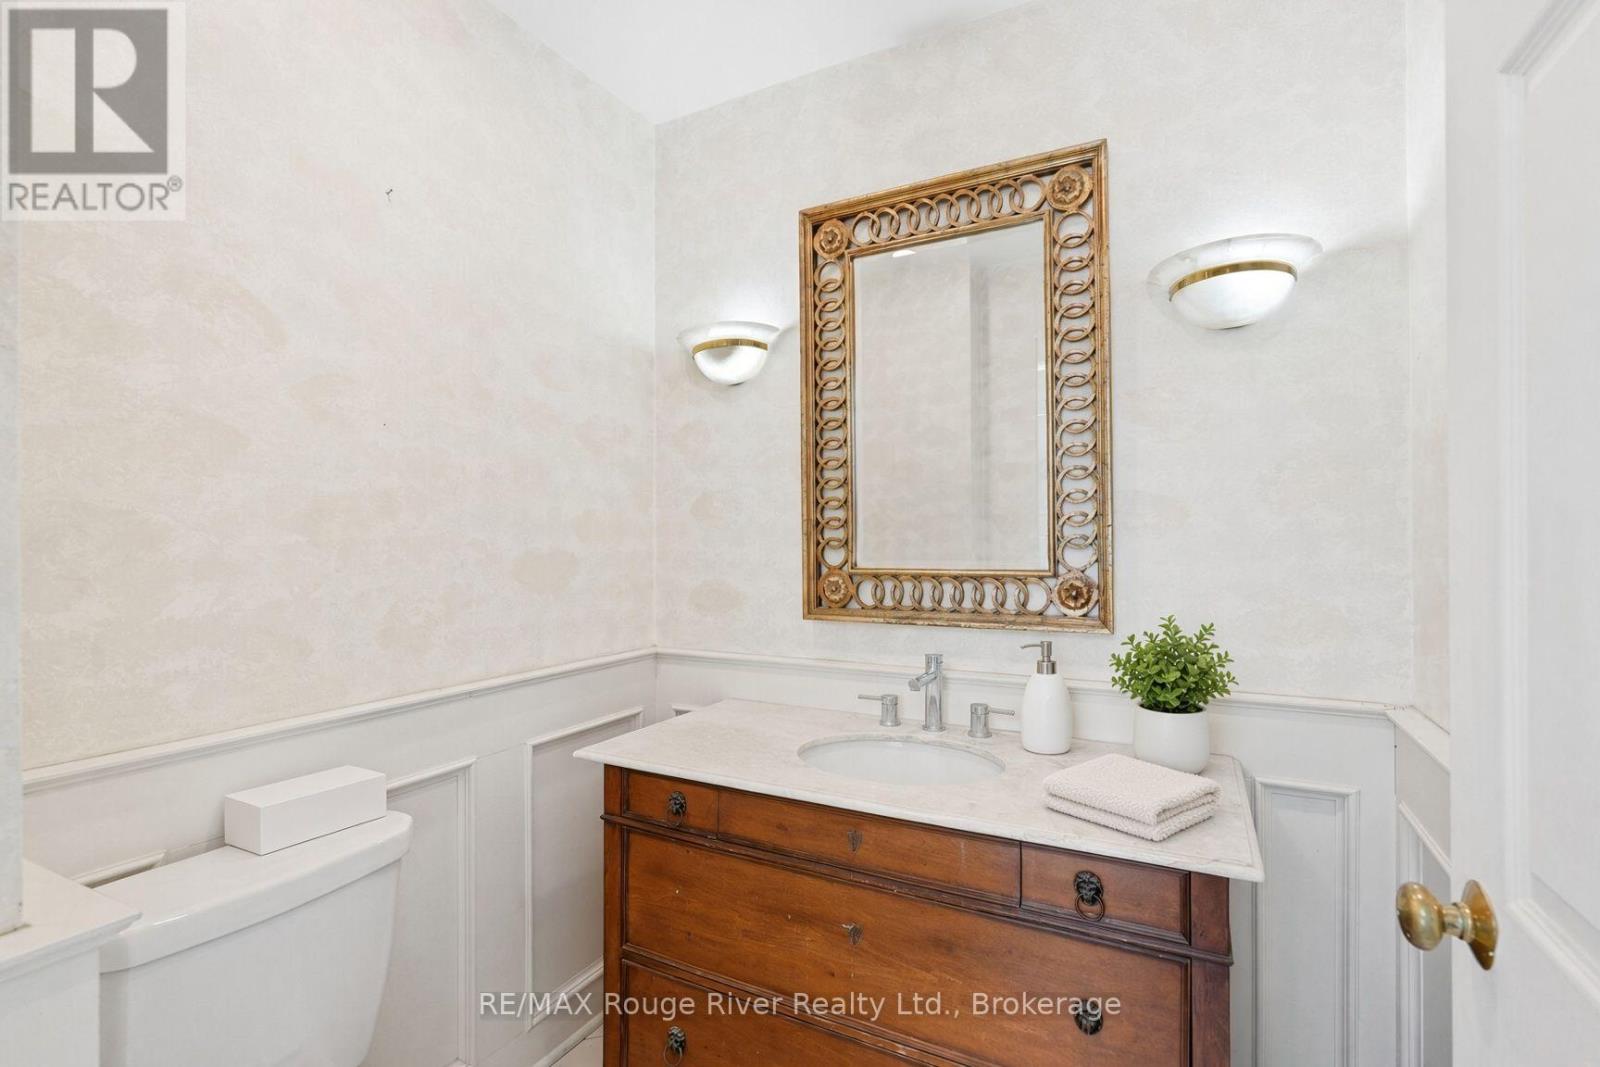
| 浴室 | 4 |
| 地上卧房 | 5 |
| 总卧房 | 5 |
| Age | 100+ Years |
| 公寓设施 | Separate 电ity Meters |
| 家电类 | Water Heater, Water Meter, 烤箱 - Built-in, Range, All, 窗帘 |
| 地下室进展 | 已完成 |
| 地下室类型 | Partial (unfinished) |
| 施工种类 | 独立屋 |
| 空调 | 中央空调 |
| 外墙 | 石 |
| 壁炉 | 有 |
| Fireplace Total | 5 |
| Flooring Type | Vinyl, Tile |
| 地基类型 | Unknown |
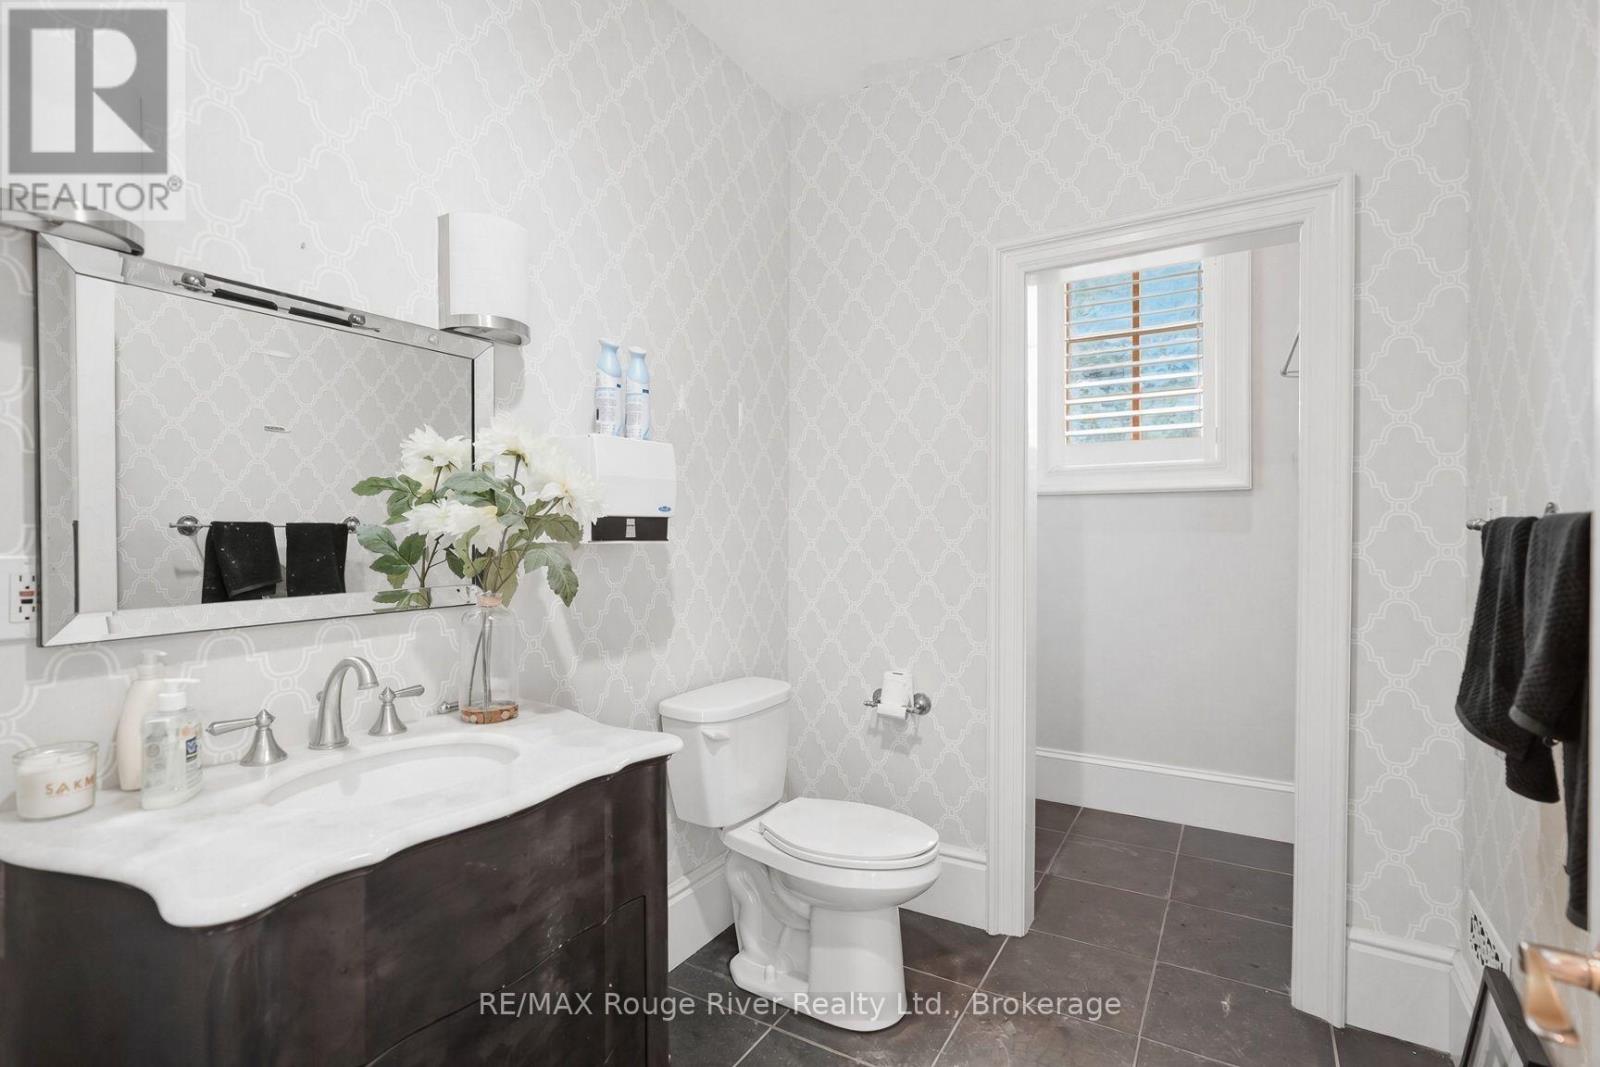
| 客人卫生间(不包含洗浴) | 1 |
| 供暖方式 | 电, Natural Gas |
| 供暖类型 | Baseboard Heaters, Forced Air |
| 储存空间 | 2 |
| 内部尺寸 | 3500 - 5000 Sqft |
| 类型 | 独立屋 |
| 设备间 | 市政供水 |
车 位
| Detached Garage | |
| Garage |
土地
| 英亩数 | 无 |
| 土地便利设施 | 学校 |
| 污水道 | Sanitary Sewer |
| 土地深度 | 277 Ft ,1 In |
| 土地宽度 | 61 Ft ,9 In |
| 不规则大小 | 61.8 X 277.1 Ft |
| 规划描述 | Mixed-use |
房 间
| 楼 层 | 类 型 | 长 度 | 宽 度 | 面 积 |
|---|---|---|---|---|
| 二楼 | 卧室 | 10.03 m | 9.48 m | 10.03 m x 9.48 m |
| 二楼 | 主卧 | 5.46 m | 4.54 m | 5.46 m x 4.54 m |
| 二楼 | 卧室 | 5.46 m | 4.24 m | 5.46 m x 4.24 m |
| 二楼 | 卧室 | 5.46 m | 4.54 m | 5.46 m x 4.54 m |
| 二楼 | 卧室 | 3.63 m | 2.1 m | 3.63 m x 2.1 m |
| 一楼 | 厨房 | 5.76 m | 5.76 m | 5.76 m x 5.76 m |
| 一楼 | 餐厅 | 6.07 m | 3.93 m | 6.07 m x 3.93 m |
| 一楼 | 客厅 | 5.46 m | 4.24 m | 5.46 m x 4.24 m |
| 一楼 | Office | 4.24 m | 3.93 m | 4.24 m x 3.93 m |
| 一楼 | 洗衣房 | 4.24 m | 5.46 m | 4.24 m x 5.46 m |
| 一楼 | 家庭房 | 11.55 m | 9.11 m | 11.55 m x 9.11 m |
设备间
| 有线电视 | 可用 |
| 配电箱 | 已安装 |
| 污水道 | 已安装 |
https://www.realtor.ca/real-estate/30295159/780-garden-street-whitby-pringle-creek-pringle-creek

The trademarks REALTOR®, REALTORS®, and the REALTOR® logo are controlled by The Canadian Real Estate Association (CREA) and identify real estate professionals who are members of CREA. The trademarks MLS®, Multiple Listing Service® and the associated logos are owned by The Canadian Real Estate Association (CREA) and identify the quality of services provided by real estate professionals who are members of CREA. The trademark DDF® is owned by The Canadian Real Estate Association (CREA) and identifies CREA's Data Distribution Facility (DDF®)
Durham Region Association of REALTORS®
RE/MAX Rouge River Realty Ltd.
September 17 2026 09:18:54
