
78 Wrenwood Court Markham (Unionville), Ontario L3R 6H5


$2,490,000
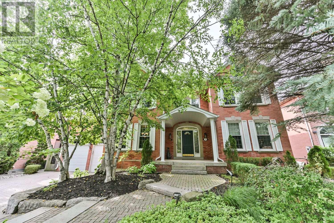
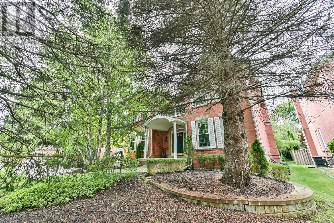
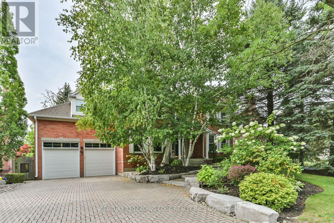
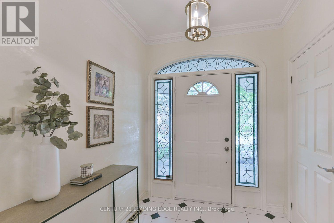
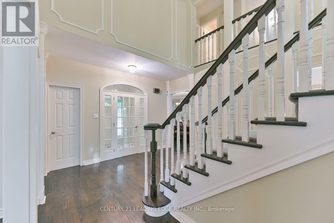
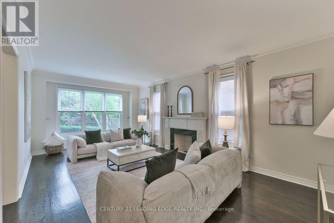
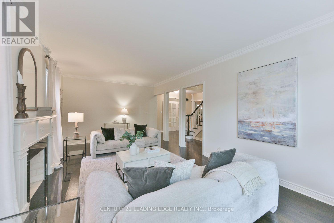
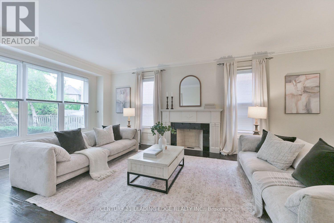
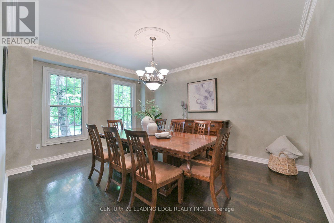
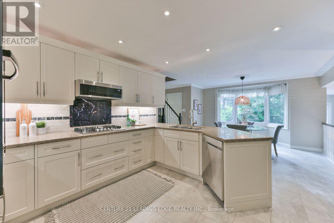
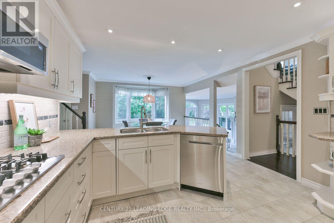
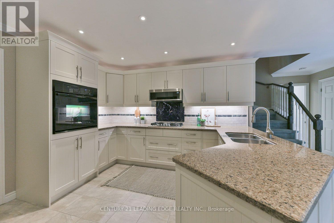
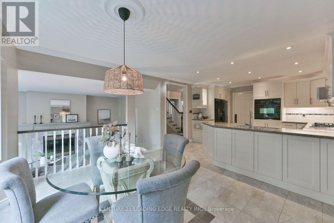
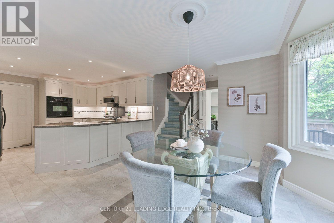
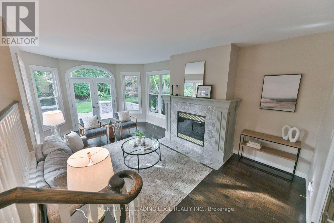
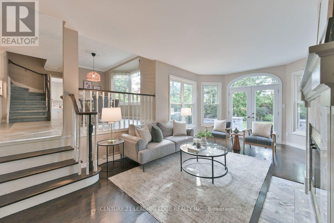
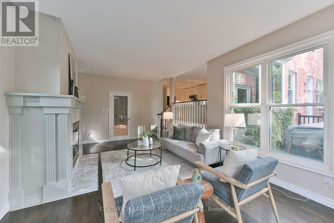
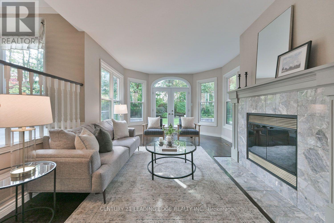
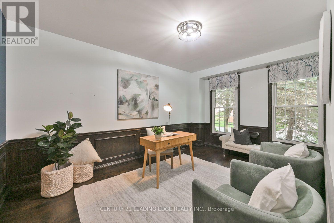
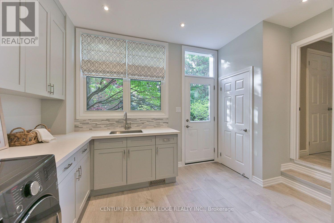
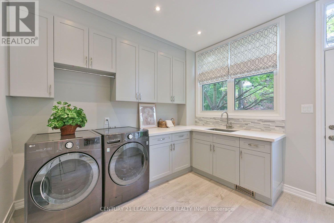
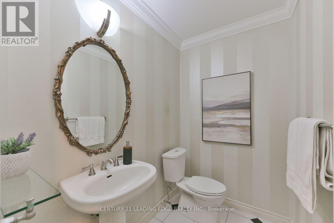
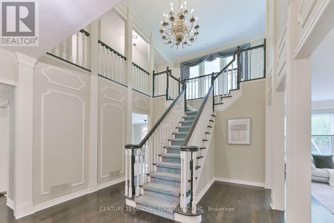
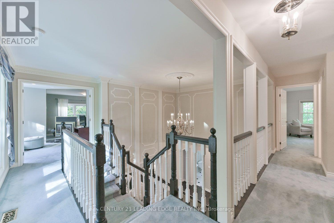
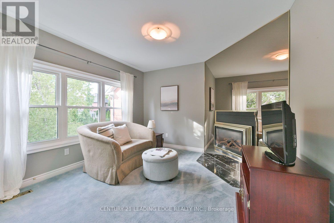
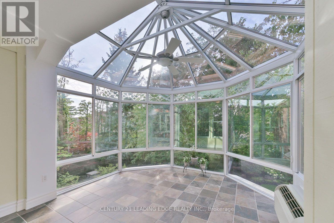
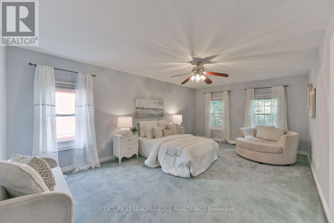
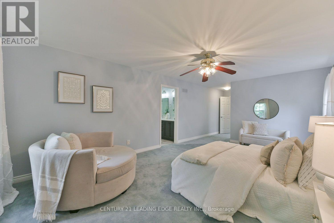
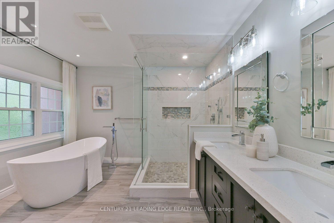
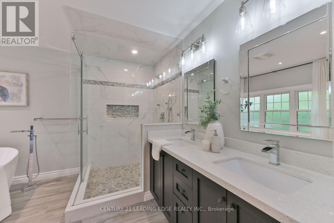
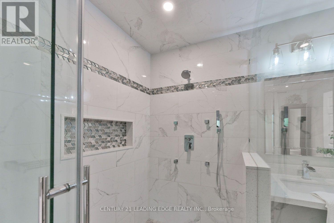
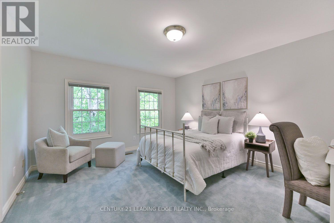
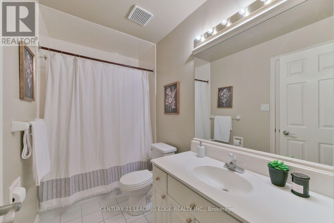
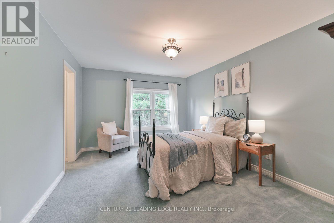
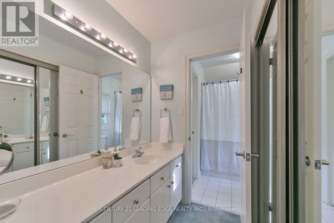
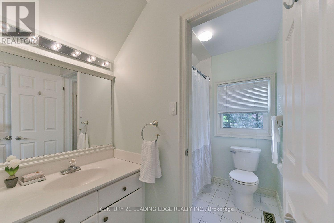
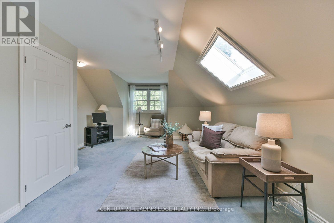
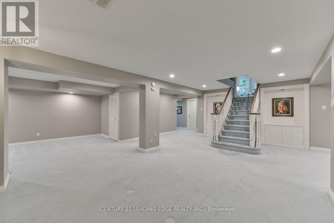
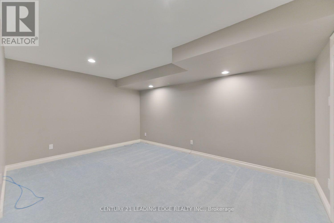
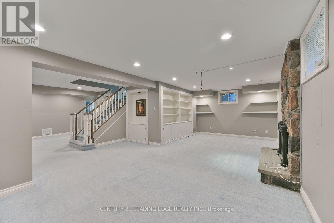
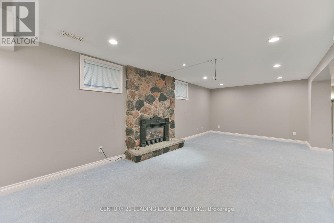
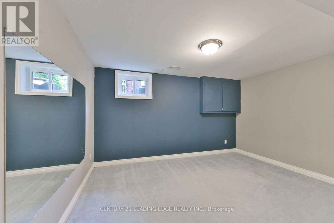
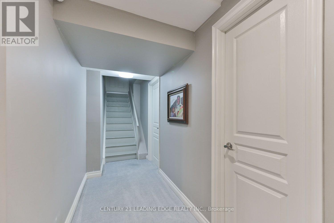
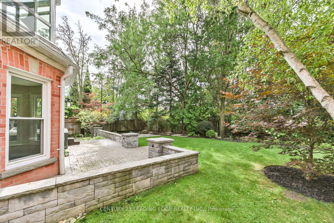
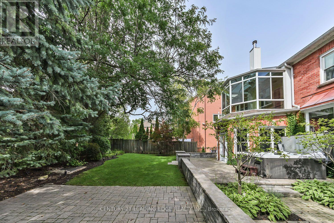
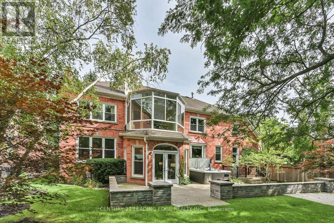
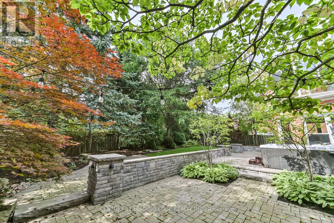
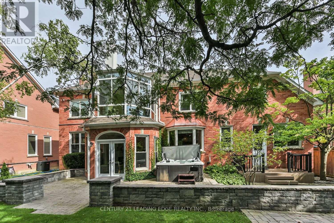
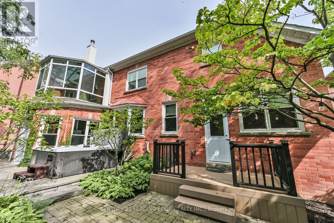
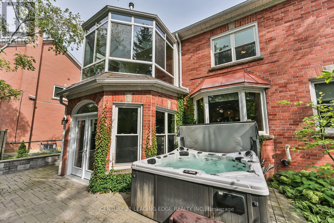
Welcome to this impressive Monarch-built residence, offering almost 5,000 sq. ft. of finished living space in the prestigious enclave of Wrenwood Court, surrounded by beautifully appointed executive homes. An interlocking drive, flagstone walkway and patio create an inviting first impression. Inside, a spacious layout delivers both elegance and everyday comfort. Formal living and dining rooms feature hardwood floors and crown moulding, while the stylish main-floor office is enhanced by custom wainscotting. The functional eat-in kitchen offers built-in appliances and quartz counters, overlooking the sunken family room with cozy fireplace and walkout to a private stone patio and hot tub. A unique dual-staircase design adds exceptional flexibility, with one staircase leading to an updated laundry room with direct access to both the garage and rear yard, an ideal configuration for in-laws or extended family. Upstairs, four generous bedrooms include a luxurious primary retreat with a sitting area, gas fireplace, walk-in closet and five-piece ensuite. The remaining bedrooms enjoy access to semi-ensuite baths. A sun-filled Victorian-style conservatory, with its own heating & cooling system, overlooks the beautifully landscaped grounds. The finished basement provides an expansive recreation/games room with built-in shelving and gas fireplace, plus abundant storage and roughed-in plumbing for a future bathroom. This desirable Unionville location is close to schools, transit and everyday amenities. (id:43681)
房源概要
| MLS® Number | N13766114 |
| 房源类型 | 民宅 |
| 社区名字 | Unionville |
| 设备类型 | Air Conditioner, 热水器, Furnace |
| 总车位 | 6 |
| 租赁设备类型 | Air Conditioner, 热水器, Furnace |
详 情
| 浴室 | 4 |
| 地上卧房 | 4 |
| 地下卧室 | 1 |
| 总卧房 | 5 |
| 家电类 | Central Vacuum, Cooktop, 洗碗机, 烘干机, Garage Door Opener, 微波炉, 烤箱, 洗衣机, 冰箱 |
| 地下室进展 | 已装修 |
| 地下室类型 | N/a (finished) |
| 施工种类 | 独立屋 |
| 空调 | 中央空调 |
| 外墙 | 砖 |
| 壁炉 | 有 |
| Flooring Type | Hardwood, Tile, Carpeted |
| 地基类型 | 混凝土浇筑 |
| 客人卫生间(不包含洗浴) | 1 |
| 供暖方式 | 天然气 |
| 供暖类型 | 压力热风 |
| 储存空间 | 2 |
| 内部尺寸 | 3500 - 5000 Sqft |
| 类型 | 独立屋 |
| 设备间 | 市政供水 |
车 位
| 附加车库 | |
| Garage |
土地
| 英亩数 | 无 |
| 污水道 | Sanitary Sewer |
| 土地深度 | 125 Ft ,7 In |
| 土地宽度 | 71 Ft ,7 In |
| 不规则大小 | 71.6 X 125.6 Ft |
房 间
| 楼 层 | 类 型 | 长 度 | 宽 度 | 面 积 |
|---|---|---|---|---|
| 二楼 | Solarium | 3.89 m | 4.27 m | 3.89 m x 4.27 m |
| 二楼 | 主卧 | 7.95 m | 4.61 m | 7.95 m x 4.61 m |
| 二楼 | 第二卧房 | 4.67 m | 3.41 m | 4.67 m x 3.41 m |
| 二楼 | 第三卧房 | 6.65 m | 4.26 m | 6.65 m x 4.26 m |
| 二楼 | Bedroom 4 | 4.26 m | 4.38 m | 4.26 m x 4.38 m |
| 地下室 | 娱乐,游戏房 | 9.41 m | 6.13 m | 9.41 m x 6.13 m |
| 地下室 | Games Room | 7.41 m | 4.81 m | 7.41 m x 4.81 m |
| 地下室 | 卧室 | 4.07 m | 3.69 m | 4.07 m x 3.69 m |
| 一楼 | 客厅 | 6.52 m | 3.81 m | 6.52 m x 3.81 m |
| 一楼 | 餐厅 | 4.71 m | 3.75 m | 4.71 m x 3.75 m |
| 一楼 | 厨房 | 3.79 m | 3.65 m | 3.79 m x 3.65 m |
| 一楼 | Eating Area | 3.61 m | 3.31 m | 3.61 m x 3.31 m |
| 一楼 | 家庭房 | 6.16 m | 3.91 m | 6.16 m x 3.91 m |
| 一楼 | Office | 4.84 m | 2.85 m | 4.84 m x 2.85 m |
https://www.realtor.ca/real-estate/30258685/78-wrenwood-court-markham-unionville-unionville

The trademarks REALTOR®, REALTORS®, and the REALTOR® logo are controlled by The Canadian Real Estate Association (CREA) and identify real estate professionals who are members of CREA. The trademarks MLS®, Multiple Listing Service® and the associated logos are owned by The Canadian Real Estate Association (CREA) and identify the quality of services provided by real estate professionals who are members of CREA. The trademark DDF® is owned by The Canadian Real Estate Association (CREA) and identifies CREA's Data Distribution Facility (DDF®)
Toronto Real Estate Board
Century 21 Leading Edge Realty Inc.
September 10 2026 04:06:22
