
78 Terrace Drive Hamilton (Dundas), Ontario L9H 3X2


$1,850,000
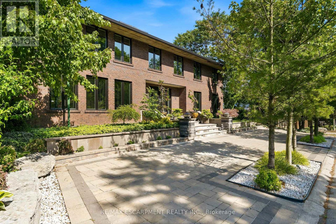
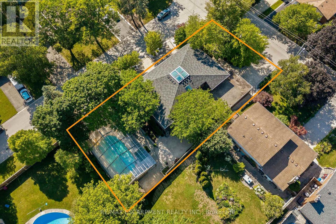
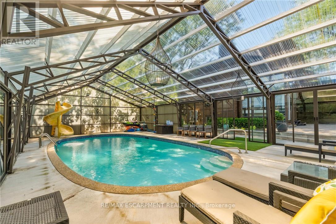
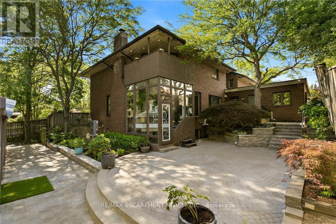
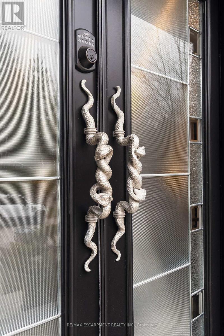
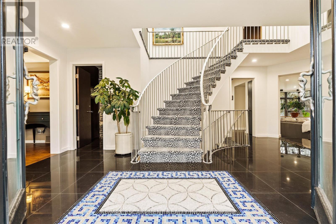
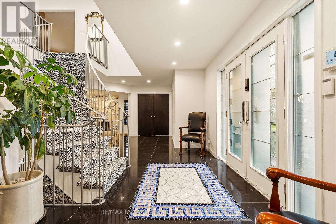
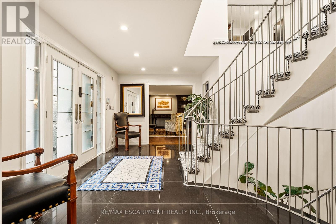
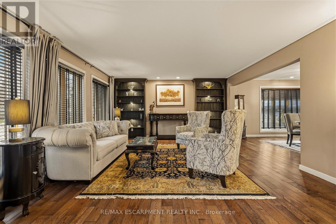
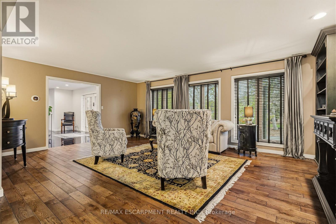
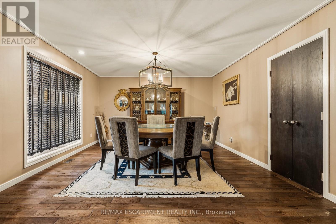
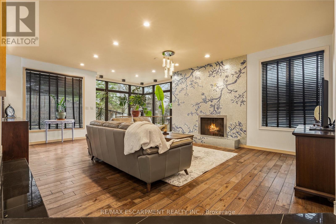
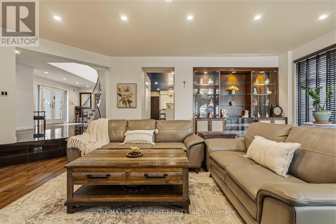
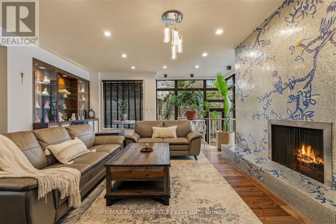
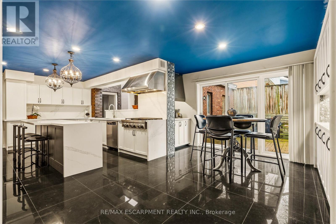
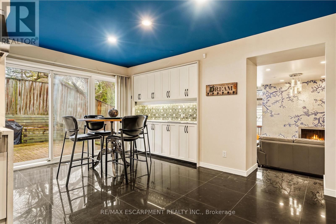
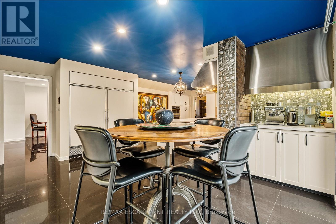
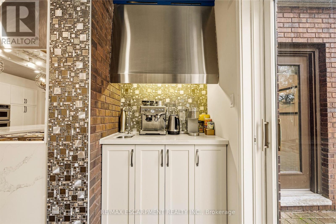
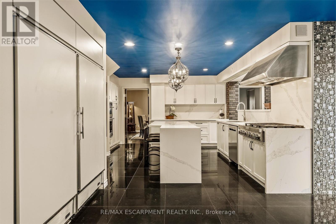
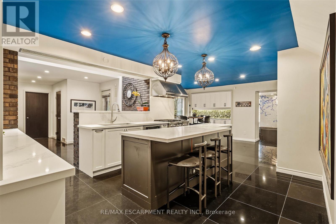
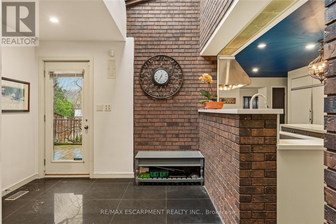
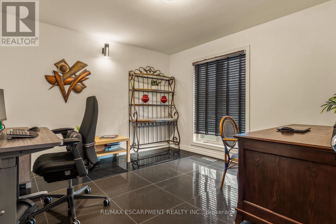
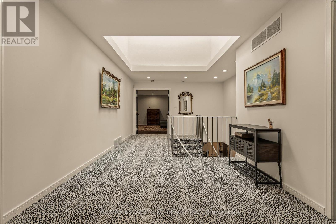
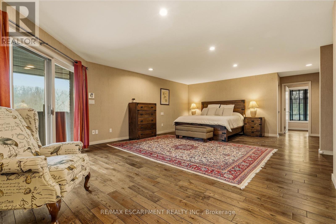
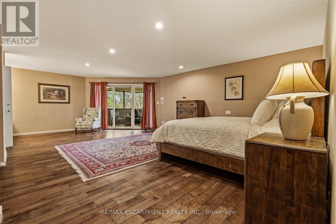
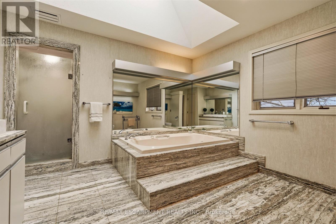
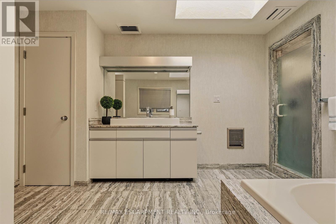
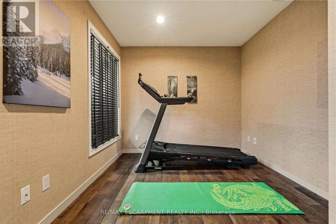
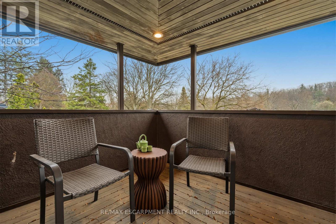
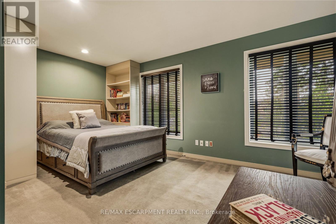
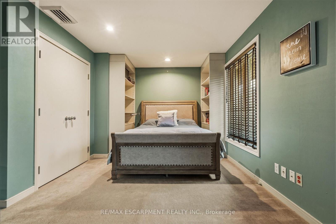
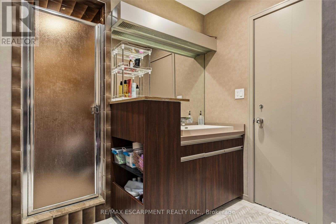
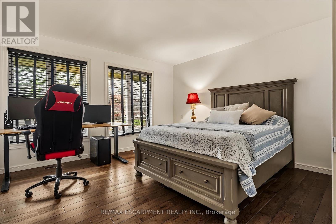
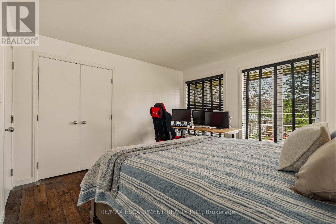
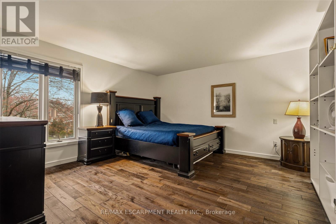
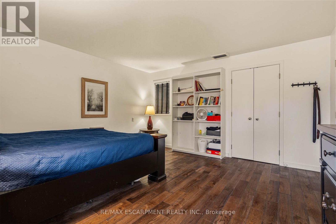
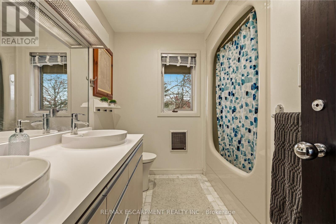
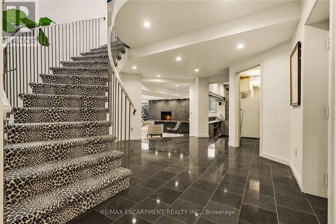
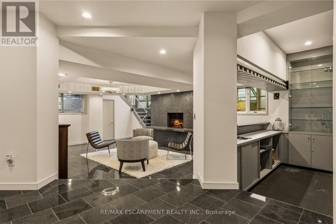
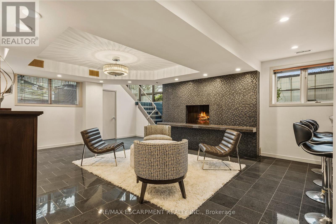
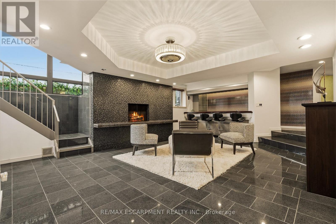
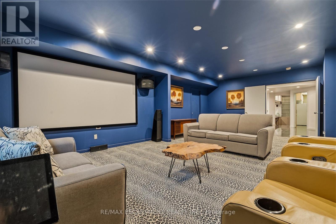
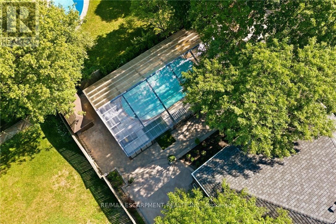
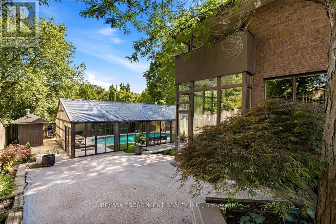
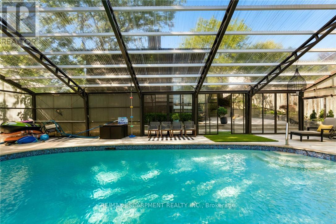
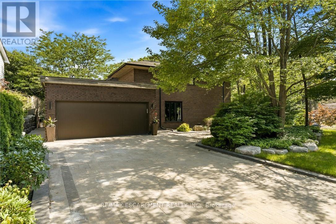
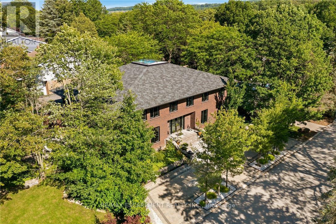
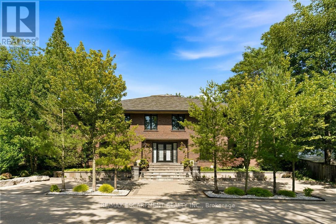
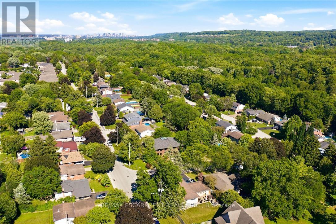
Rare architectural trophy home in Dundas' prestigious Pleasant Valley! Set on a rare, oversized double lot with dual driveways (Turnbull & Terrace), this custom all-brick estate offers 4,500+ sq ft above grade plus a 2,200+ sq ft walk-out lower level (6,700+ sq ft total finished space). A grand double-door entry opens to an opulent Bisazza Italian stone foyer, setting an immediate tone of luxury. A sweeping staircase with Stark wool carpet anchors the home, leading across wire-brushed hardwood floors into refined formal living and dining spaces. The chef's kitchen is a culinary showcase with bespoke cabinetry, generous prep space, and premium KitchenAid appliances. It opens effortlessly to a bright great room highlighted by a striking imported Bisazza fireplace and direct access to the backyard retreat. Upstairs, a dramatic skylight illuminates a spa-inspired primary sanctuary complete with a Jacuzzi tub, separate shower, dual walk-in closets, a private office, and a secluded terrace overlooking lush gardens. Three additional large bedrooms and two full baths complete the upper floor. Designed for exceptional entertaining, the fully finished lower level features granite flooring, a cozy fireplace, a private home theatre, a wet bar, a secondary kitchenette, and a full guest suite with its own ensuite bath. Step outside to your private resort-style backyard framed by mature trees: a multi-tiered interlock patio, a covered in-ground concrete pool, and a dedicated pool lounge. Complete with an attached double garage with inside entry, this distinguished property delivers an extraordinary blend of scale, craftsmanship, privacy, and prestige in an unbeatable setting. (id:43681)
房源概要
| MLS® Number | X14099364 |
| 房源类型 | 民宅 |
| 社区名字 | Dundas |
| 附近的便利设施 | 公园, 公共交通, 学校 |
| 社区特征 | School Bus |
| 设备类型 | 热水器 |
| 特征 | 树木繁茂的地区, Irregular Lot Size, Sloping, Conservation/green Belt, Level, 亲戚套间 |
| 总车位 | 10 |
| 泳池类型 | Inground Pool |
| 租赁设备类型 | 热水器 |
| 结构 | Patio(s), Porch, 棚 |
详 情
| 浴室 | 7 |
| 地上卧房 | 4 |
| 地下卧室 | 1 |
| 总卧房 | 5 |
| Age | 31 To 50 Years |
| 公寓设施 | Fireplace(s) |
| 家电类 | Garage Door Opener Remote(s), 烤箱 - Built-in, Range, Water Meter, Cooktop, 洗碗机, 烘干机, Garage Door Opener, 烤箱, Hood 电扇, 炉子, 洗衣机, 窗帘, 冰箱 |
| 地下室进展 | 已装修 |
| 地下室功能 | Walk Out |
| 地下室类型 | 全完工 |
| 施工种类 | 独立屋 |
| 空调 | 中央空调 |
| 外墙 | 砖 |
| Fire Protection | Smoke Detectors, Alarm System |
| 壁炉 | 有 |
| Fireplace Total | 2 |
| 地基类型 | 混凝土浇筑 |
| 客人卫生间(不包含洗浴) | 4 |
| 供暖方式 | 天然气 |
| 供暖类型 | 压力热风 |
| 储存空间 | 2 |
| 内部尺寸 | 3500 - 5000 Sqft |
| 类型 | 独立屋 |
| 设备间 | 市政供水 |
车 位
| 附加车库 | |
| Garage | |
| 入内式车位 |
土地
| 英亩数 | 无 |
| 围栏类型 | Fully Fenced, Fenced Yard |
| 土地便利设施 | 公园, 公共交通, 学校 |
| Landscape Features | Landscaped |
| 污水道 | Sanitary Sewer |
| 土地深度 | 150 Ft |
| 土地宽度 | 75 Ft |
| 不规则大小 | 75 X 150 Ft ; 36.07x13.07x12.88x150.31x26.2x13.07 |
| 规划描述 | R1 |
房 间
| 楼 层 | 类 型 | 长 度 | 宽 度 | 面 积 |
|---|---|---|---|---|
| 二楼 | 主卧 | 8.71 m | 5.54 m | 8.71 m x 5.54 m |
| 二楼 | 浴室 | 5.23 m | 3.63 m | 5.23 m x 3.63 m |
| 二楼 | 第二卧房 | 5.21 m | 3.76 m | 5.21 m x 3.76 m |
| 二楼 | 第三卧房 | 3.86 m | 3.76 m | 3.86 m x 3.76 m |
| 二楼 | Bedroom 4 | 4.27 m | 4.27 m | 4.27 m x 4.27 m |
| 二楼 | 浴室 | 2.77 m | 2.34 m | 2.77 m x 2.34 m |
| 二楼 | 浴室 | 3.73 m | 2.18 m | 3.73 m x 2.18 m |
| 二楼 | 其它 | 3.81 m | 2.92 m | 3.81 m x 2.92 m |
| 二楼 | Office | 4.42 m | 2.72 m | 4.42 m x 2.72 m |
| 地下室 | 家庭房 | 6.73 m | 5.13 m | 6.73 m x 5.13 m |
| 地下室 | 其它 | 3.66 m | 1.8 m | 3.66 m x 1.8 m |
| 地下室 | Media | 7.82 m | 5.05 m | 7.82 m x 5.05 m |
| 地下室 | 厨房 | 6.05 m | 1.91 m | 6.05 m x 1.91 m |
| 地下室 | 浴室 | 1.6 m | 1.3 m | 1.6 m x 1.3 m |
| 地下室 | 其它 | 2.24 m | 1.3 m | 2.24 m x 1.3 m |
| 地下室 | Bedroom 5 | 4.19 m | 3.68 m | 4.19 m x 3.68 m |
| 地下室 | 其它 | 1.8 m | 1.5 m | 1.8 m x 1.5 m |
| 地下室 | 浴室 | 2.08 m | 1.5 m | 2.08 m x 1.5 m |
| 地下室 | Cold Room | 4.62 m | 0.89 m | 4.62 m x 0.89 m |
| 地下室 | 其它 | 3.51 m | 2.62 m | 3.51 m x 2.62 m |
| 地下室 | 设备间 | 3.15 m | 2.13 m | 3.15 m x 2.13 m |
| 地下室 | Furnace | 3.18 m | 2.31 m | 3.18 m x 2.31 m |
| 地下室 | 其它 | 5.13 m | 3.15 m | 5.13 m x 3.15 m |
| 一楼 | 门厅 | 7.52 m | 4.57 m | 7.52 m x 4.57 m |
| 一楼 | 其它 | 2.54 m | 1.6 m | 2.54 m x 1.6 m |
| 一楼 | 客厅 | 6.27 m | 4.57 m | 6.27 m x 4.57 m |
| 一楼 | 餐厅 | 4.67 m | 4.24 m | 4.67 m x 4.24 m |
| 一楼 | 厨房 | 4.65 m | 4.45 m | 4.65 m x 4.45 m |
| 一楼 | 其它 | 5.16 m | 4.04 m | 5.16 m x 4.04 m |
| 一楼 | 家庭房 | 7.92 m | 6.17 m | 7.92 m x 6.17 m |
| 一楼 | Office | 3.61 m | 3.51 m | 3.61 m x 3.51 m |
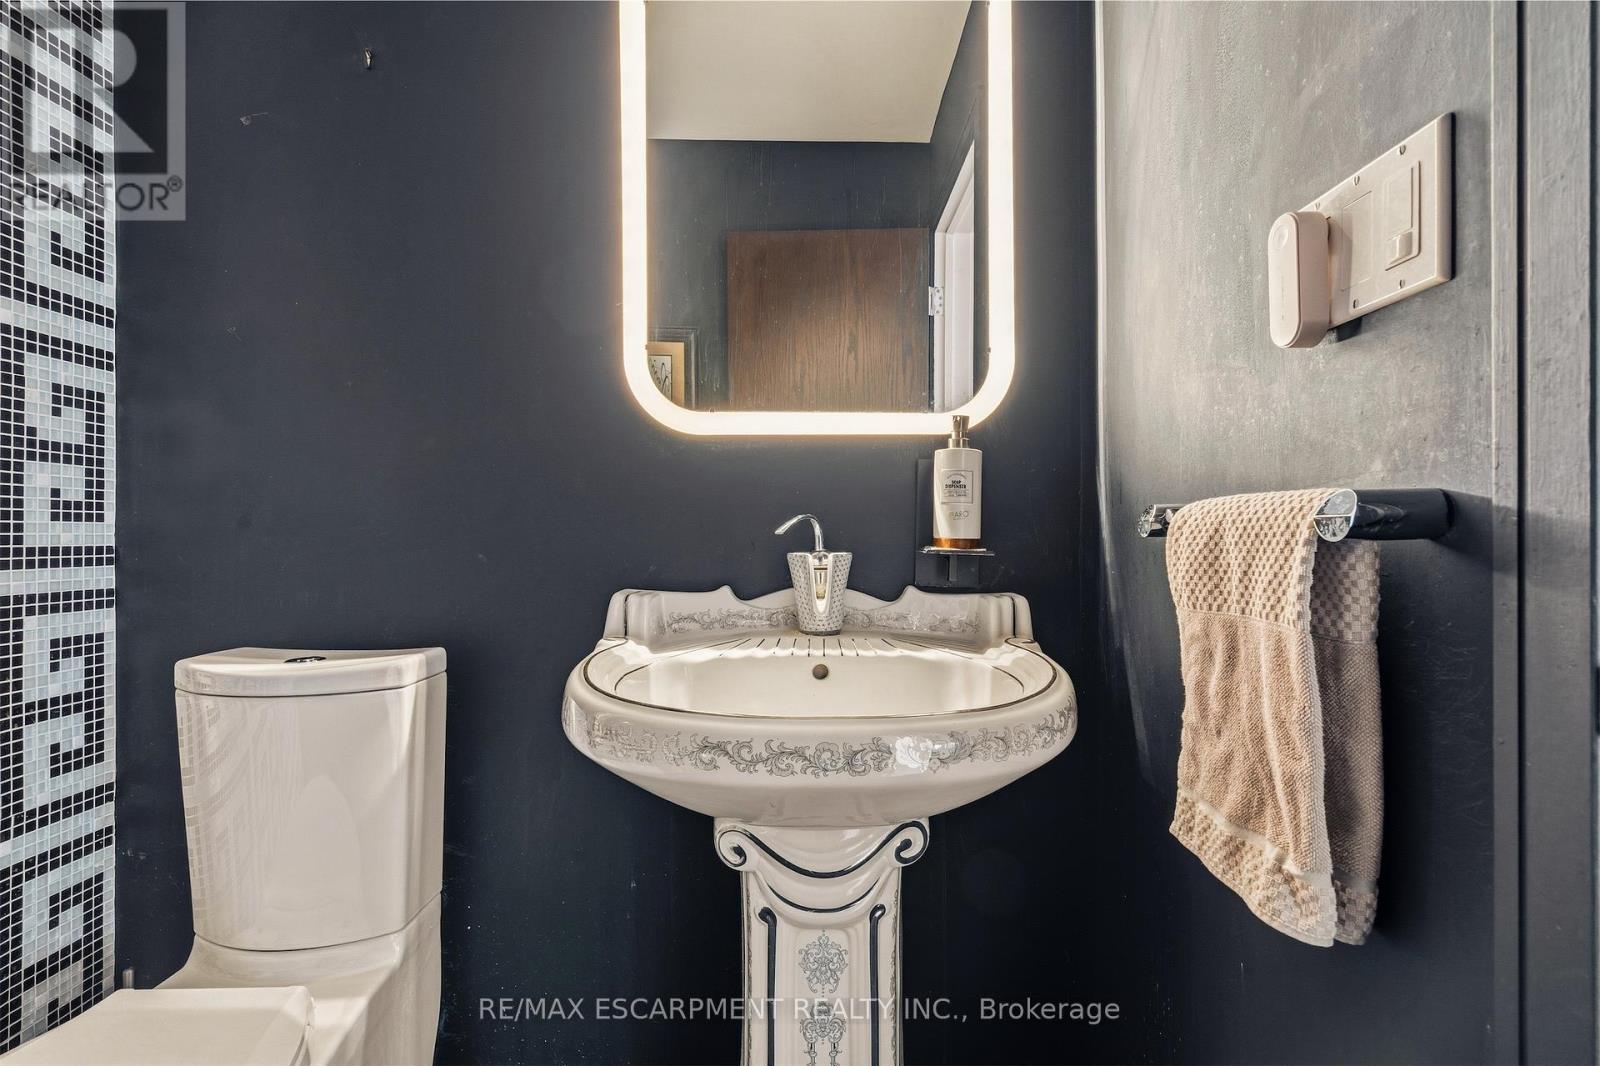
| 一楼 | 浴室 | 1.63 m | 1.52 m | 1.63 m x 1.52 m |
| 一楼 | 浴室 | 2.01 m | 1.09 m | 2.01 m x 1.09 m |
| 一楼 | 洗衣房 | 3.48 m | 2.31 m | 3.48 m x 2.31 m |
设备间
| 有线电视 | 已安装 |
| 配电箱 | 已安装 |
| 污水道 | 已安装 |
https://www.realtor.ca/real-estate/30424496/78-terrace-drive-hamilton-dundas-dundas

The trademarks REALTOR®, REALTORS®, and the REALTOR® logo are controlled by The Canadian Real Estate Association (CREA) and identify real estate professionals who are members of CREA. The trademarks MLS®, Multiple Listing Service® and the associated logos are owned by The Canadian Real Estate Association (CREA) and identify the quality of services provided by real estate professionals who are members of CREA. The trademark DDF® is owned by The Canadian Real Estate Association (CREA) and identifies CREA's Data Distribution Facility (DDF®)
Toronto Real Estate Board
RE/MAX Escarpment Realty Inc.
October 20 2026 07:40:08
