
78 St George Street Brantford, Ontario N3R 1V4


$472,900
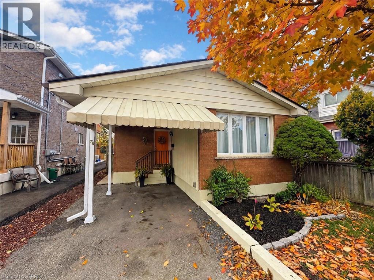
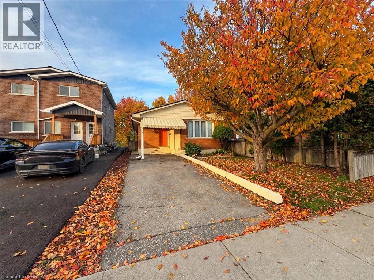
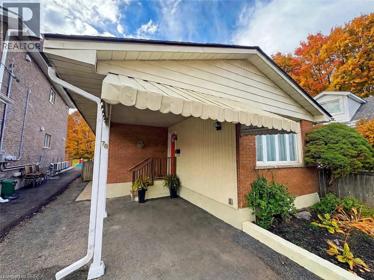
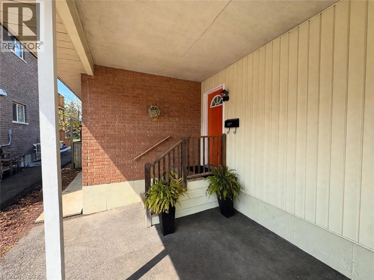
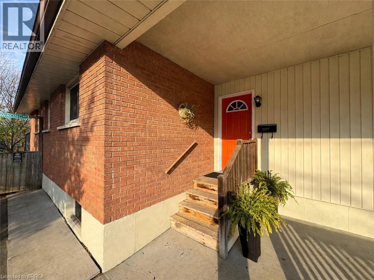
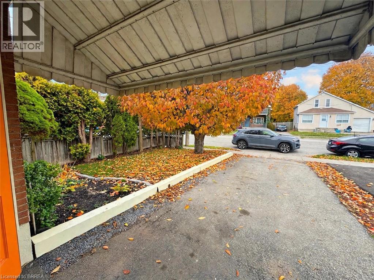
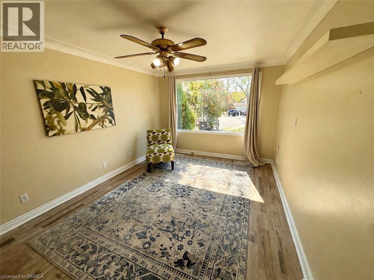
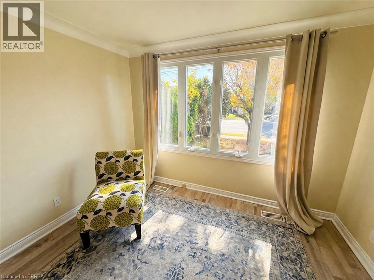
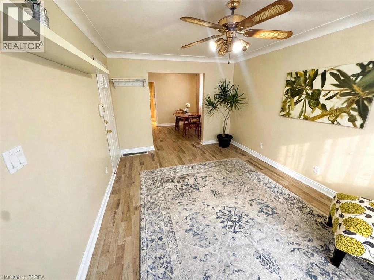
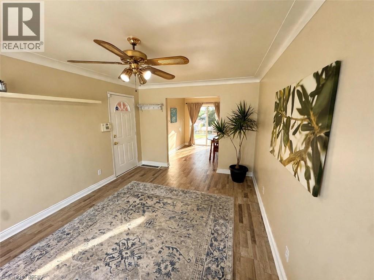
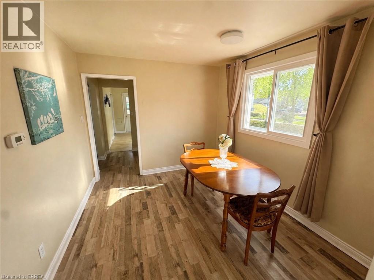
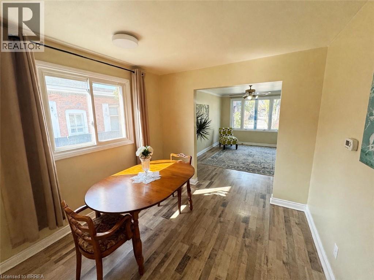
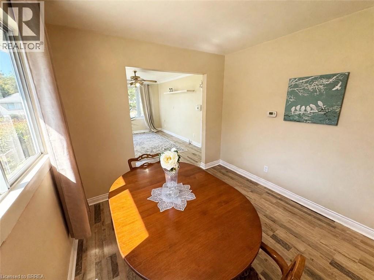
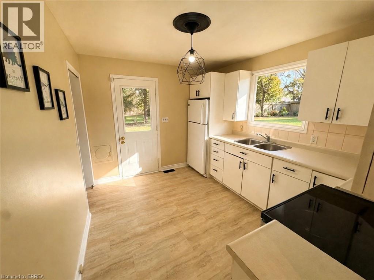
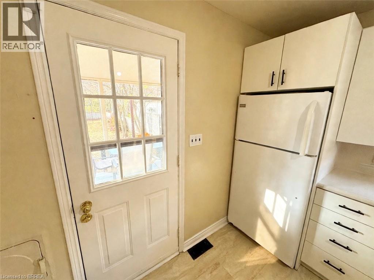
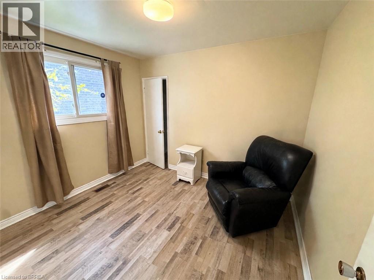
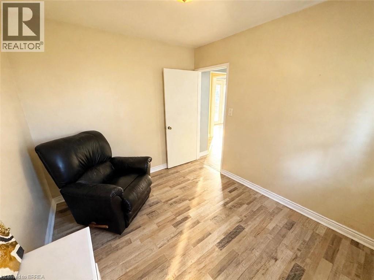
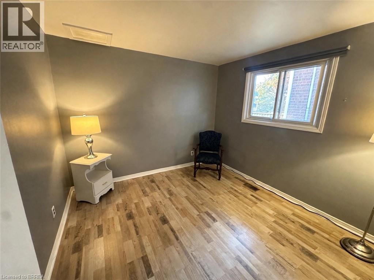
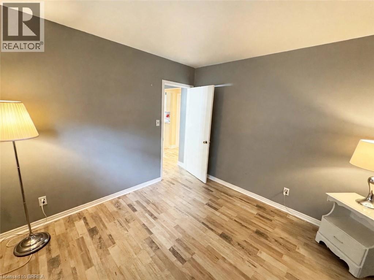
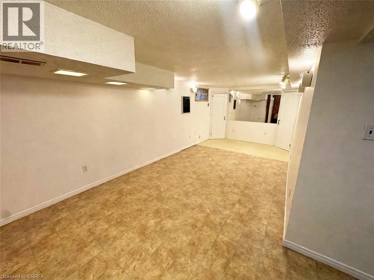
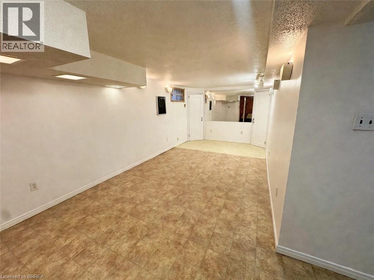
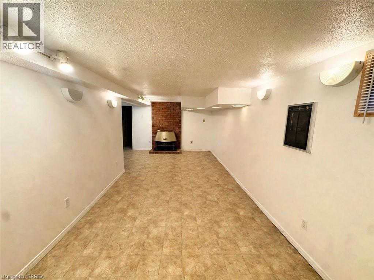
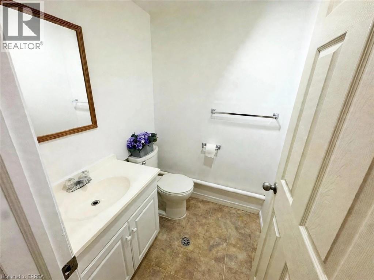
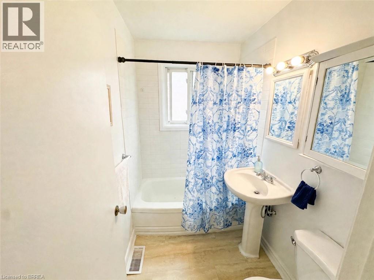
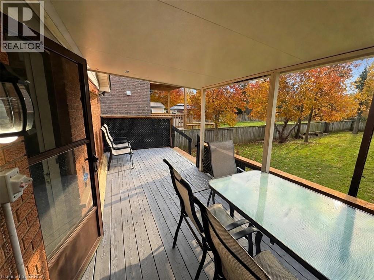
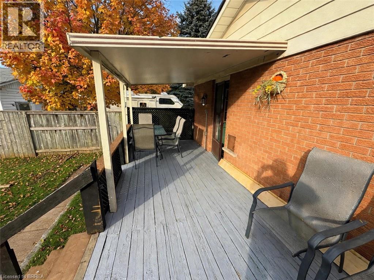
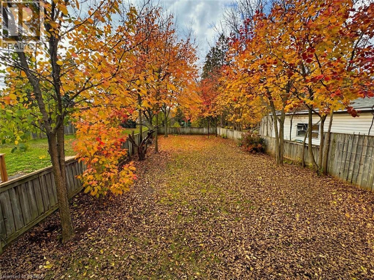
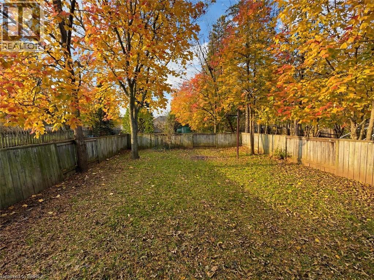
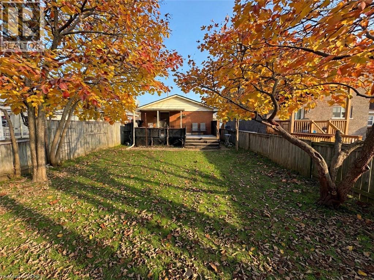
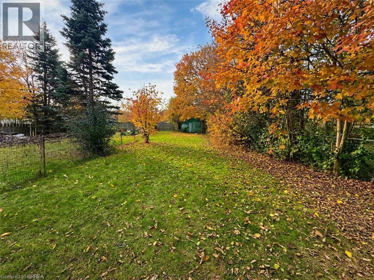
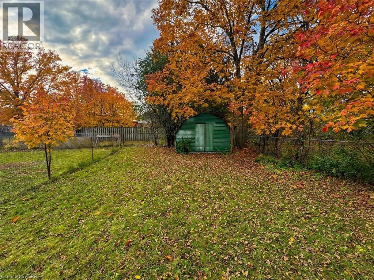
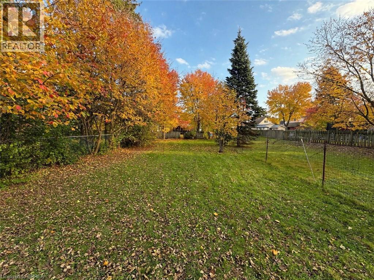
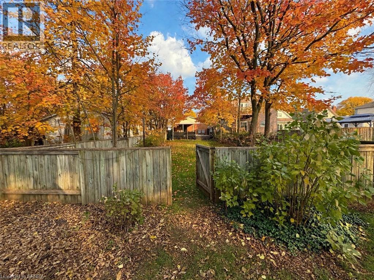
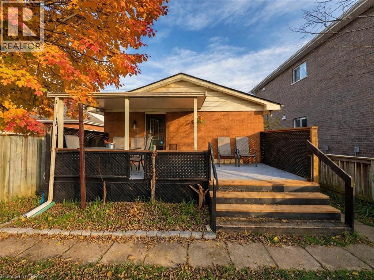
Detached bungalow on a 30' x 264' lot — the depth on this one is the story. Solid 1965 detached bungalow with 854 sq ft on the main floor and a fully finished basement. All 3 bedrooms are on the main level, with a 4-piece bathroom, a bright living room, a separate dining room, and a kitchen with a walk-in pantry (6' x 5'2) — a rare find at this price point. The basement doubles your living space: a 17' x 25' family room with a brick fireplace, a 3-piece bathroom, and a 20' x 17' storage room. Outside, the lot runs 264 feet deep — covered back deck, open lawn, and a garden shed, with room for whatever you have planned next. Carport plus a private asphalt drive with parking for 3. Forced-air gas heat and central air. Vacant and ready for its next owner — a strong fit for first-time buyers, downsizers, or investors looking for a detached home with a finished basement on a lot you don't find anymore. (id:43681)
房源概要
| MLS® Number | 40877344 |
| 房源类型 | 民宅 |
| 附近的便利设施 | 公园, 公共交通, 购物 |
| 总车位 | 3 |
详 情
| 浴室 | 2 |
| 地上卧房 | 2 |
| 总卧房 | 2 |
| 家电类 | 冰箱, 炉子 |
| 建筑风格 | 平房 |
| 地下室进展 | 已装修 |
| 地下室类型 | 全完工 |
| 施工种类 | 独立屋 |
| 空调 | 没有 |
| 外墙 | 铝壁板, 砖 |
| 地基类型 | 混凝土浇筑 |
| 供暖类型 | 地暖 |
| 储存空间 | 1 |
| 内部尺寸 | 854 Sqft |
| 类型 | 独立屋 |
| 设备间 | 市政供水 |
车 位
| Carport |
土地
| 英亩数 | 无 |
| 土地便利设施 | 公园, 公共交通, 购物 |
| 污水道 | 城市污水处理系统 |
| 土地深度 | 264 Ft |
| 土地宽度 | 30 Ft |
| 不规则大小 | 0.18 |
| Size Total | 0.18 Ac|under 1/2 Acre |
| 规划描述 | Rc |
房 间
| 楼 层 | 类 型 | 长 度 | 宽 度 | 面 积 |
|---|---|---|---|---|
| 地下室 | 家庭房 | 17'0'' x 25'0'' | ||
| 地下室 | 三件套卫生间 | Measurements not available | ||
| 地下室 | Storage | 20'1'' x 17'0'' | ||
| 一楼 | 厨房 | 9'6'' x 11'4'' | ||
| 一楼 | 卧室 | 8'6'' x 10'2'' | ||
| 一楼 | 卧室 | 10'1'' x 10'2'' | ||
| 一楼 | 四件套浴室 | Measurements not available | ||
| 一楼 | Pantry | 6'0'' x 5'2'' | ||
| 一楼 | 餐厅 | 9'3'' x 10'6'' | ||
| 一楼 | 客厅 | 10'6'' x 16'0'' |
https://www.realtor.ca/real-estate/30501818/78-st-george-street-brantford

The trademarks REALTOR®, REALTORS®, and the REALTOR® logo are controlled by The Canadian Real Estate Association (CREA) and identify real estate professionals who are members of CREA. The trademarks MLS®, Multiple Listing Service® and the associated logos are owned by The Canadian Real Estate Association (CREA) and identify the quality of services provided by real estate professionals who are members of CREA. The trademark DDF® is owned by The Canadian Real Estate Association (CREA) and identifies CREA's Data Distribution Facility (DDF®)
Brantford Regional Real Estate Assn Inc
Real Broker Ontario Ltd, Real Broker Ontario Ltd.
November 11 2026 01:34:26
