
78 Springhead Gardens Richmond Hill (North Richvale), Ontario L4C 5B9


$1,159,000
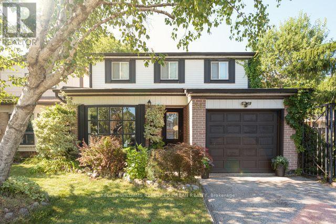
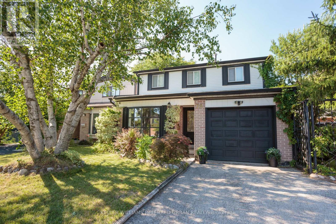
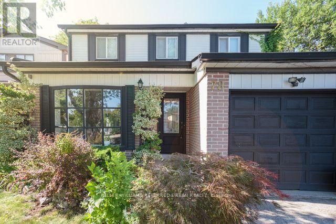
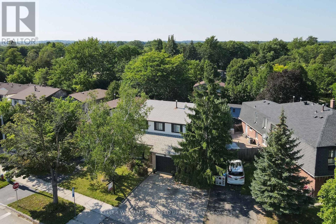
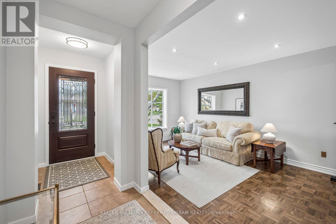
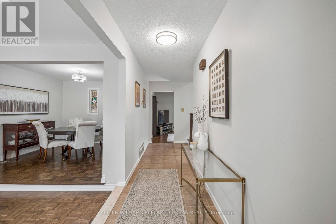
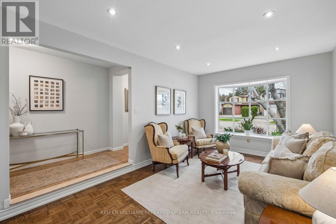
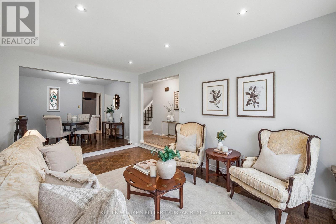
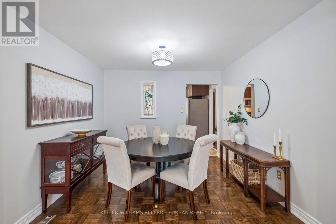
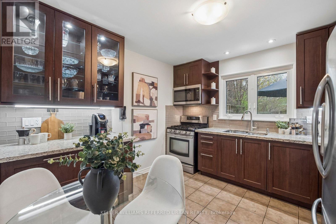
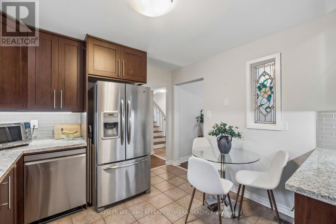
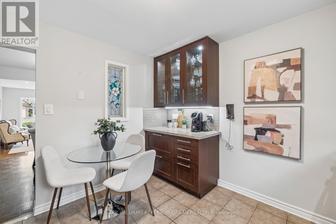
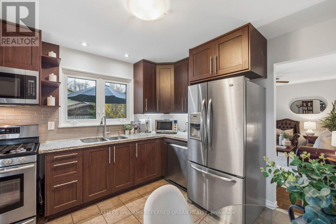
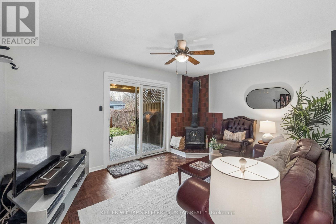
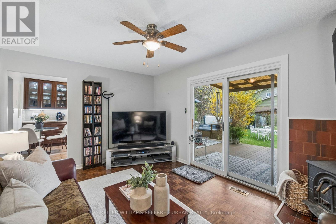
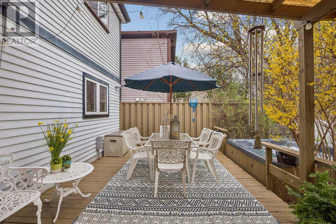
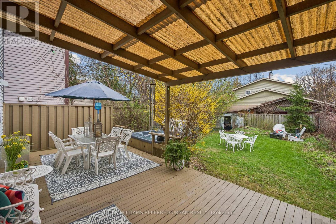
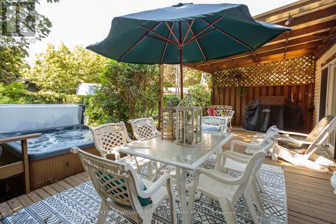
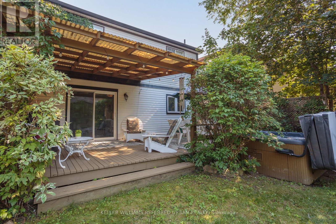
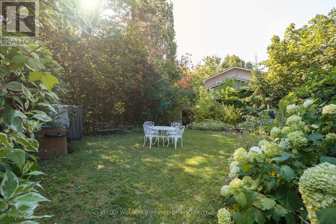
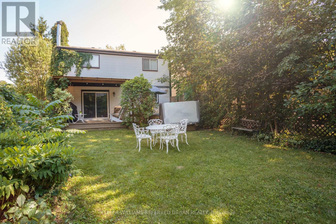
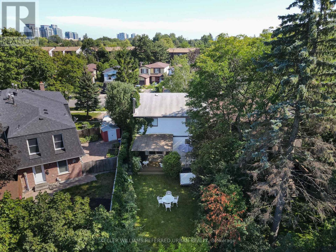
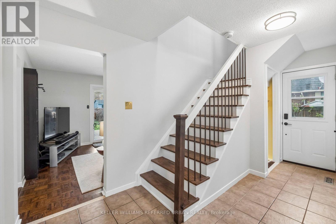
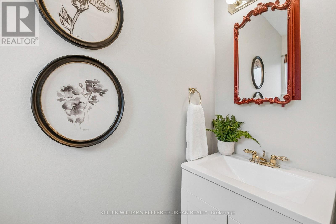
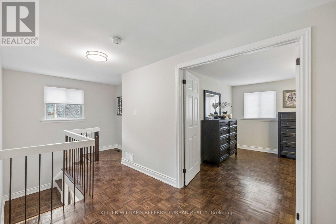
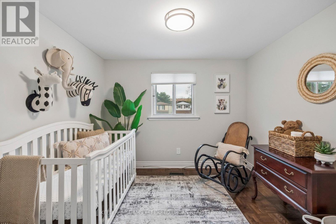
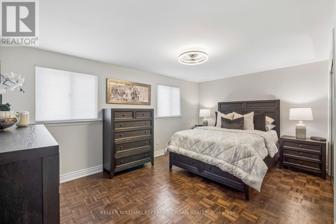
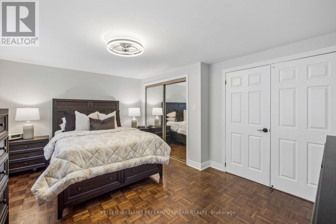
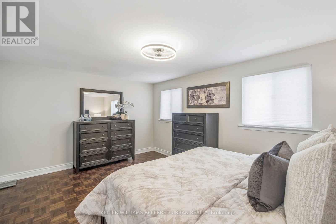
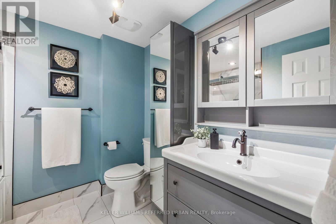
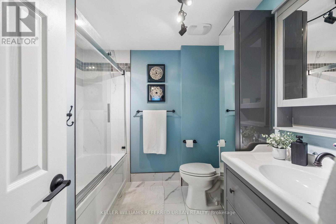
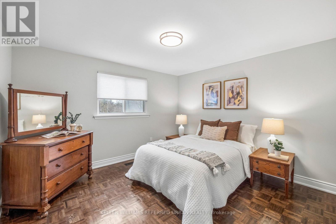
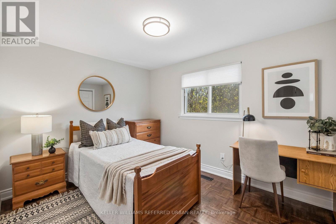
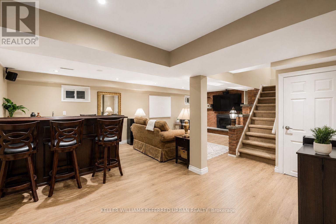
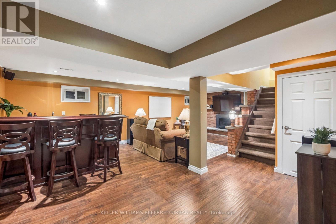
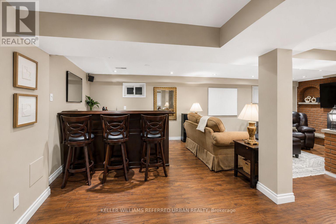
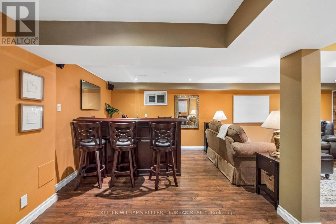
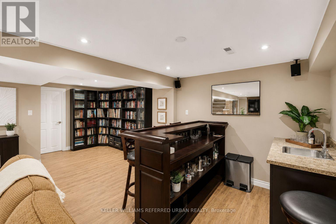
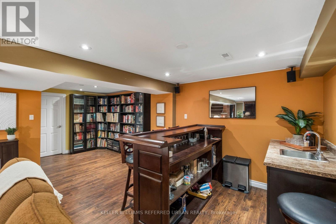
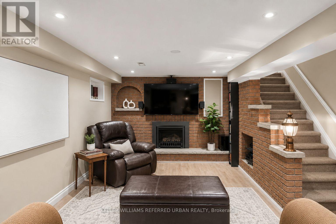
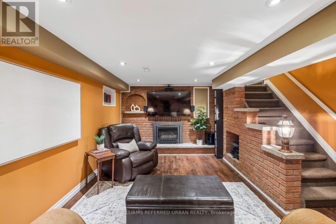
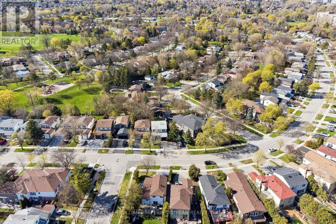
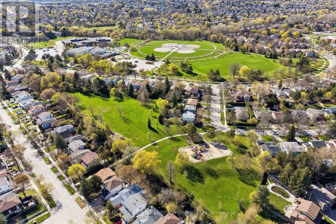
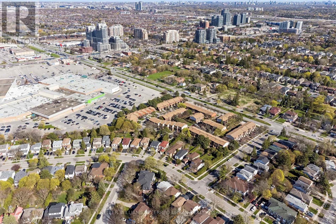
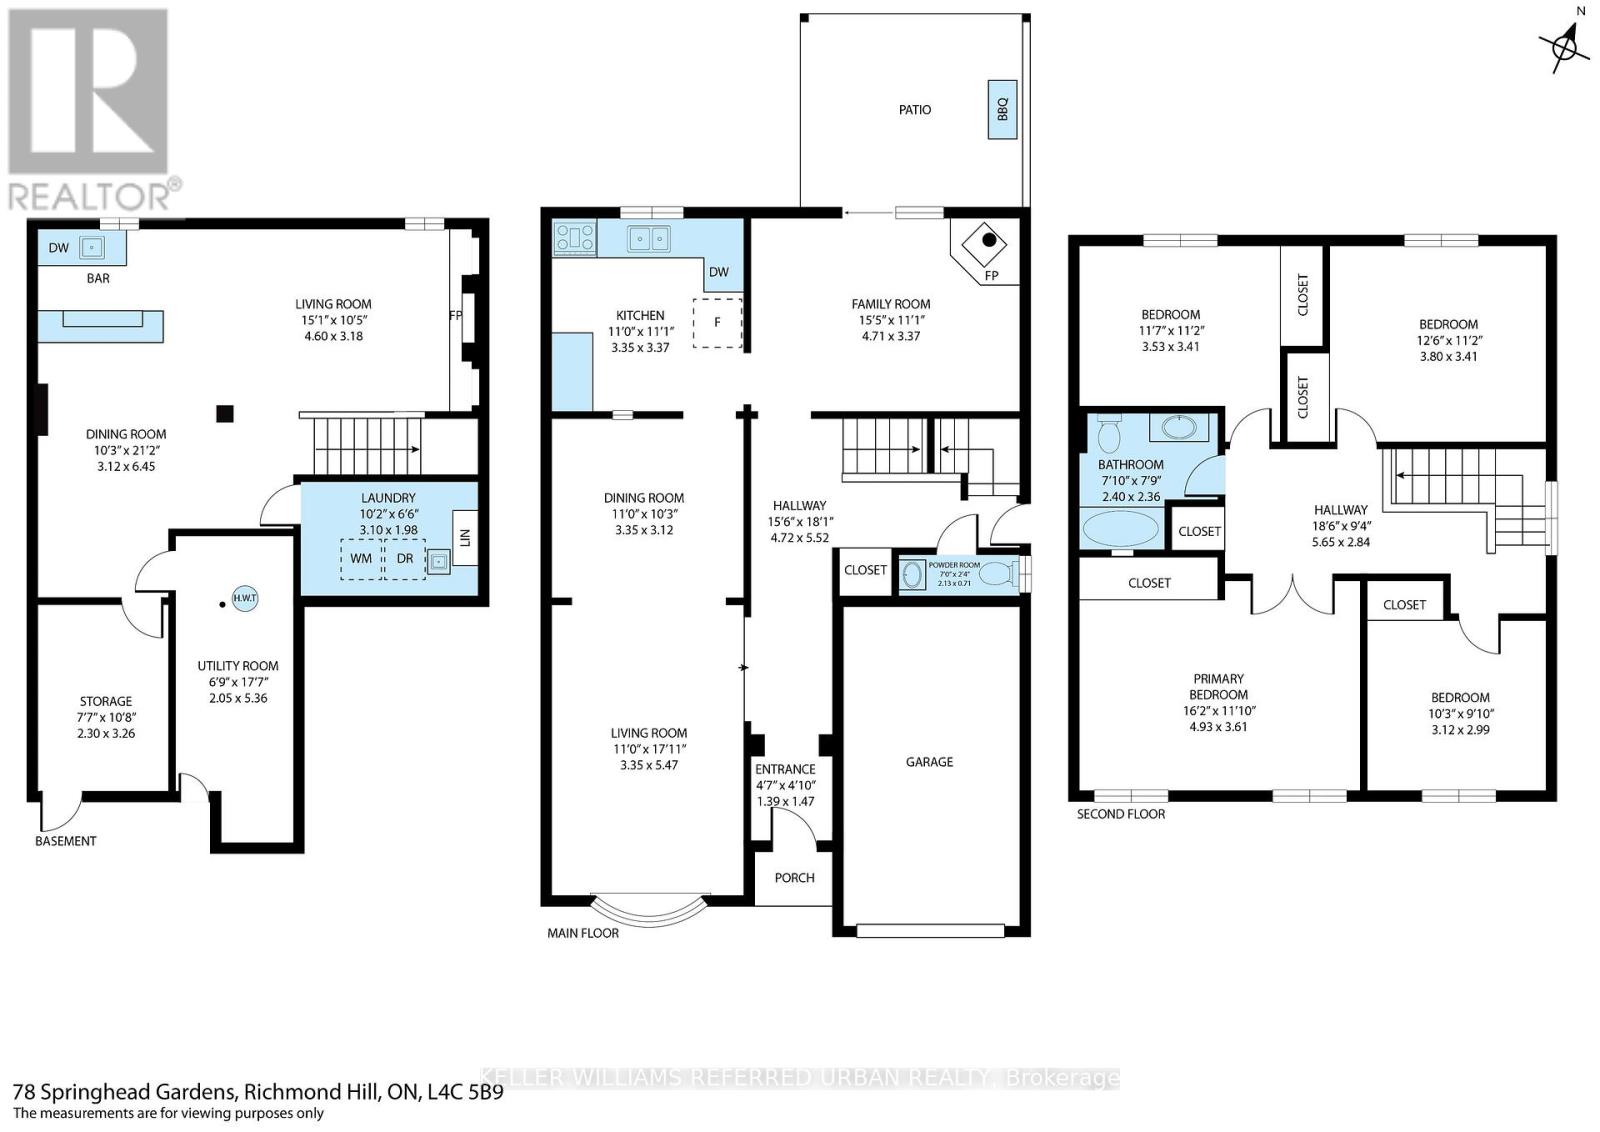
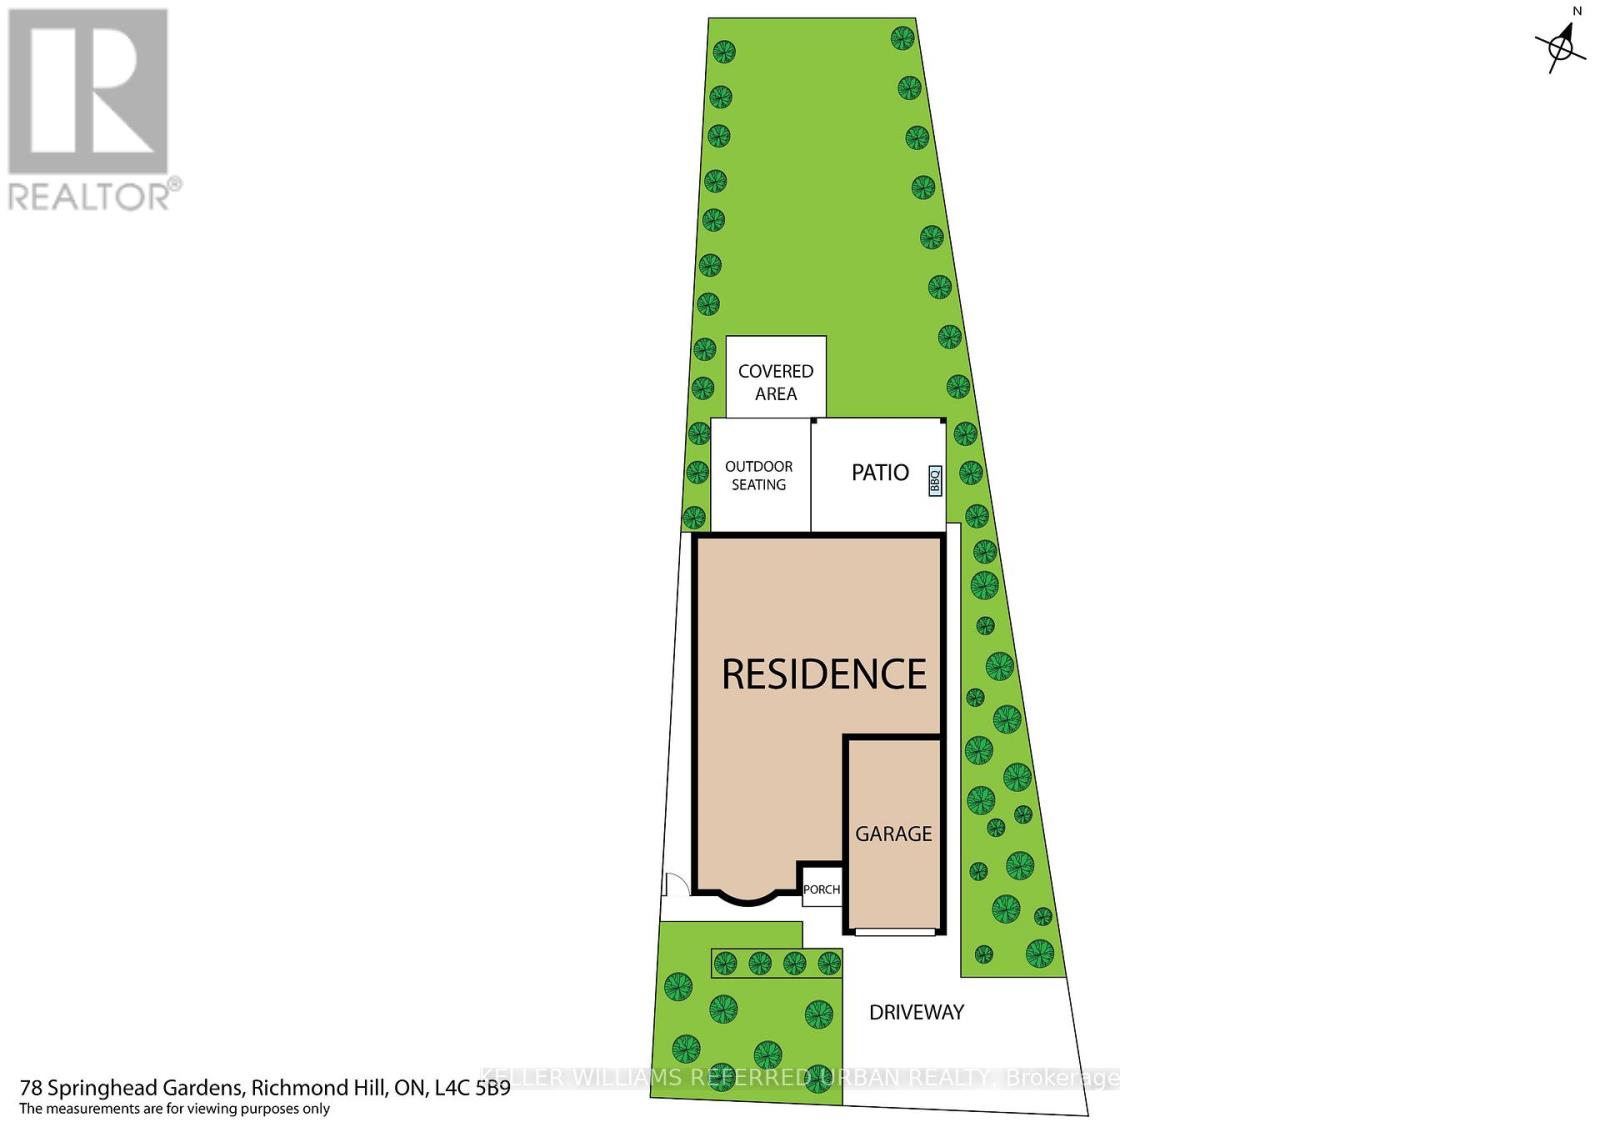
***Be moved in by the holidays! *** LOCATION, SPACE AND VALUE! Welcome to 78 Springhead Gardens in one of Richmond Hill's most beloved neighbourhoods. Offering one of the largest floor plans on the street, this detached home provides approximately 1,700 sq. ft. above grade, four bedrooms and over 2,400 sq. ft. of finished living space across three levels. An excellent opportunity for first-time or move-up buyers looking for room to grow in a convenient, family-friendly location. From the welcoming foyer, step into the bright, south-facing living room with its large picture window and adjoining dining room, perfect for family gatherings. The updated kitchen features stone countertops, stainless steel appliances, a coffee bar and generous pantry storage. A separate main-floor family room offers a comfortable everyday gathering space with a walkout to the large backyard deck with covered BBQ area. A convenient powder room and separate side door completes this level. Upstairs, discover four generously sized bedrooms, hardwood flooring and a beautifully renovated family bathroom with custom finishes and additional storage.The finished basement adds valuable flexibility with a spacious recreation room with cosy fireplace, wet bar (or easy kitchen conversion?), laundry, storage and a fifth bedroom that could easily serve as a home office, guest room or teenager's retreat. Outside, the lush, fully fenced backyard features mature landscaping, a spacious deck, covered pergola, hot tub and fire pit, with plenty of room for children to play and adults to entertain. Close to excellent schools, parks, walking trails, Richvale Community Centre, Hillcrest Mall, transit and major commuter routes. Less than a kilometre to Yonge St! Why compromise on space or location? Give your family the room it needs today and the flexibility to grow tomorrow. New to Richmond Hill? Check out "5 Thinks You'll Love about 78 Springhead Gdns" for more neighbourhood details. ** This is a linked property.** (id:43681)
房源概要
| MLS® Number | N13877936 |
| 房源类型 | 民宅 |
| 社区名字 | North Richvale |
| 附近的便利设施 | 公共交通 |
| 社区特征 | 社区活动中心 |
| 设备类型 | 热水器 |
| 特征 | Conservation/green Belt, 无地毯 |
| 总车位 | 4 |
| 租赁设备类型 | 热水器 |
详 情
| 浴室 | 2 |
| 地上卧房 | 4 |
| 地下卧室 | 1 |
| 总卧房 | 5 |
| 家电类 | 洗碗机, 烘干机, Garage Door Opener, 微波炉, Hood 电扇, Range, Gas 炉子(s), 洗衣机, 窗帘, Wine Fridge, 冰箱 |
| 地下室进展 | 已装修 |
| 地下室类型 | N/a (finished) |
| 施工种类 | 独立屋 |
| 空调 | 中央空调 |
| 外墙 | 铝壁板, 砖 |
| 壁炉 | 有 |
| Fireplace Total | 2 |
| Flooring Type | Ceramic, Porcelain Tile, Hardwood, 混凝土 |
| 地基类型 | 水泥, Unknown |
| 客人卫生间(不包含洗浴) | 1 |
| 供暖方式 | 天然气 |
| 供暖类型 | 压力热风 |
| 储存空间 | 2 |
| 内部尺寸 | 1500 - 2000 Sqft |
| 类型 | 独立屋 |
| 设备间 | 市政供水 |
车 位
| 附加车库 | |
| Garage |
土地
| 英亩数 | 无 |
| 围栏类型 | Fenced Yard |
| 土地便利设施 | 公共交通 |
| 污水道 | Sanitary Sewer |
| 土地深度 | 85 Ft ,10 In |
| 土地宽度 | 46 Ft |
| 不规则大小 | 46 X 85.9 Ft ; Pie Shaped - West Side Is 119.57' Long |
房 间
| 楼 层 | 类 型 | 长 度 | 宽 度 | 面 积 |
|---|---|---|---|---|
| 二楼 | 浴室 | 2.4 m | 2.36 m | 2.4 m x 2.36 m |
| 二楼 | Bedroom 4 | 3.8 m | 3.41 m | 3.8 m x 3.41 m |
| 二楼 | 第三卧房 | 3.53 m | 3.41 m | 3.53 m x 3.41 m |
| 二楼 | 第二卧房 | 3.12 m | 2.99 m | 3.12 m x 2.99 m |
| 二楼 | 主卧 | 4.93 m | 3.61 m | 4.93 m x 3.61 m |
| 地下室 | 娱乐,游戏房 | 21.2 m | 15.2 m | 21.2 m x 15.2 m |
| 地下室 | Bedroom 5 | 2.3 m | 3.26 m | 2.3 m x 3.26 m |
| 地下室 | 设备间 | 2.05 m | 5.36 m | 2.05 m x 5.36 m |
| 地下室 | 洗衣房 | 3.1 m | 1.98 m | 3.1 m x 1.98 m |
| 一楼 | 门厅 | 1.39 m | 1.47 m | 1.39 m x 1.47 m |
| 一楼 | 客厅 | 3.35 m | 5.47 m | 3.35 m x 5.47 m |
| 一楼 | 餐厅 | 3.35 m | 3.12 m | 3.35 m x 3.12 m |
| 一楼 | 厨房 | 3.35 m | 3.37 m | 3.35 m x 3.37 m |
| 一楼 | 家庭房 | 4.71 m | 3.37 m | 4.71 m x 3.37 m |
| 一楼 | Partial Bathroom | 2.13 m | 0.71 m | 2.13 m x 0.71 m |

The trademarks REALTOR®, REALTORS®, and the REALTOR® logo are controlled by The Canadian Real Estate Association (CREA) and identify real estate professionals who are members of CREA. The trademarks MLS®, Multiple Listing Service® and the associated logos are owned by The Canadian Real Estate Association (CREA) and identify the quality of services provided by real estate professionals who are members of CREA. The trademark DDF® is owned by The Canadian Real Estate Association (CREA) and identifies CREA's Data Distribution Facility (DDF®)
Toronto Real Estate Board
Keller Williams Referred Urban Realty
October 28 2026 03:33:27
