
78 Ravina Crescent Hamilton (Ancaster), Ontario L9G 2E7


$2,498,800
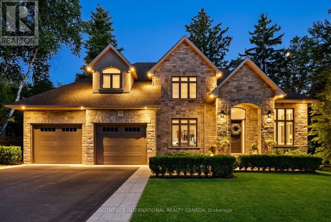
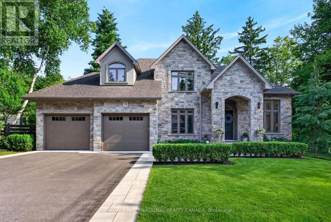
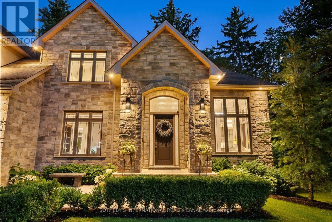
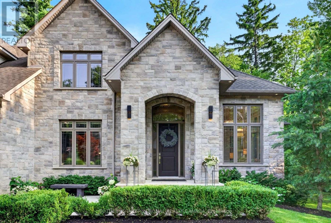
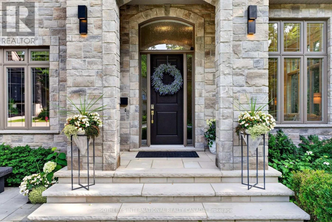
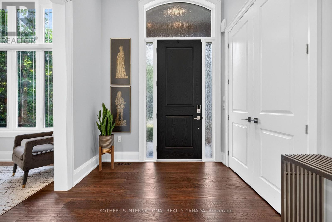
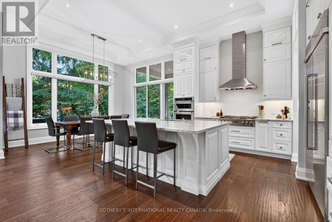
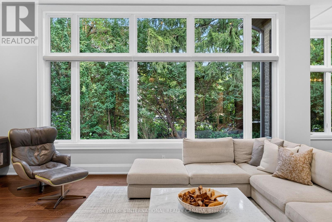
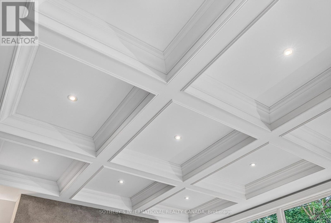
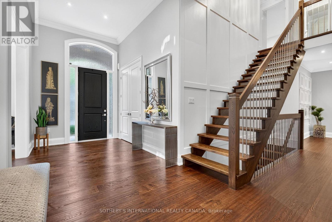
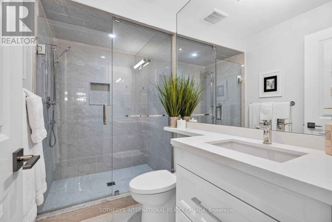
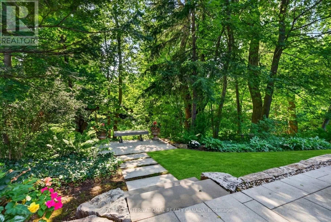
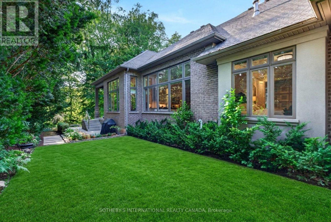
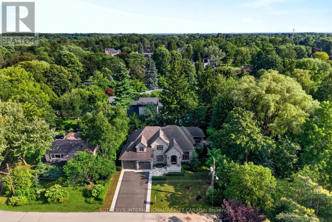
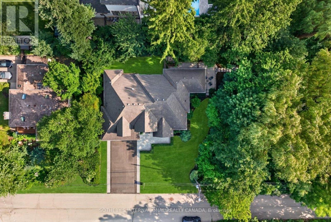
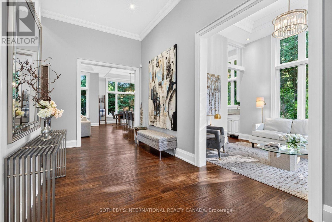
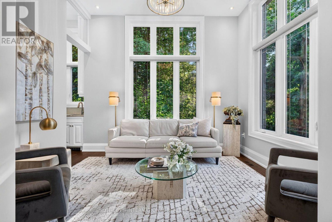
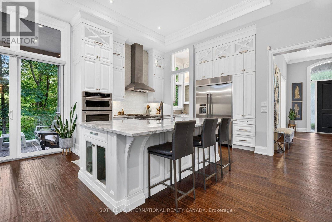
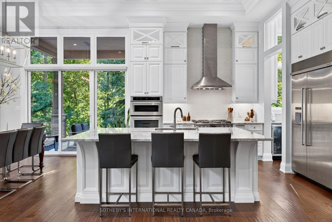
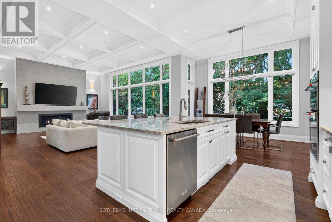
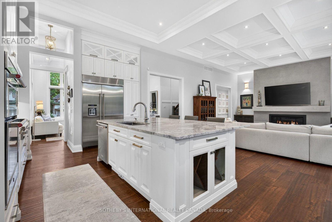
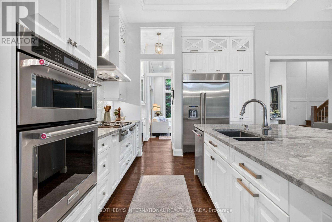
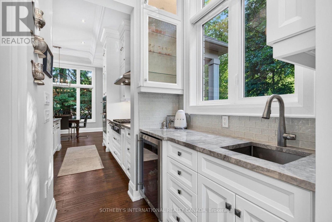
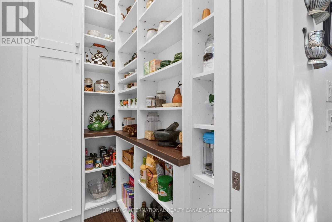
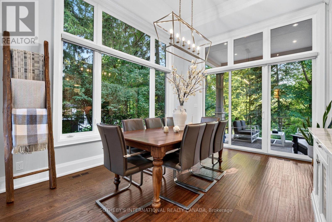
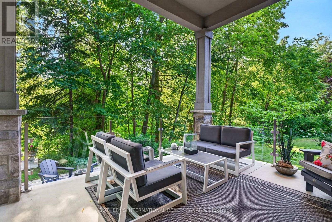
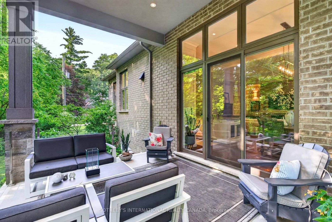
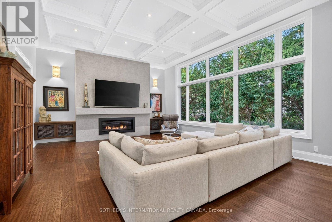
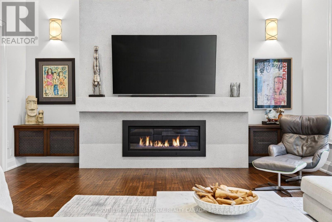
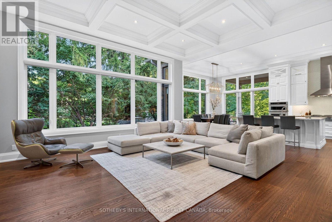
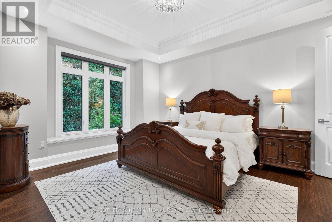
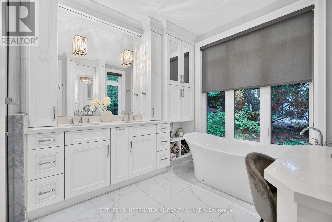
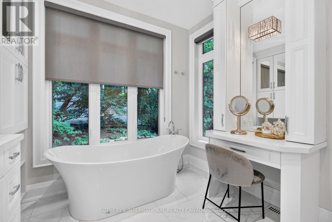
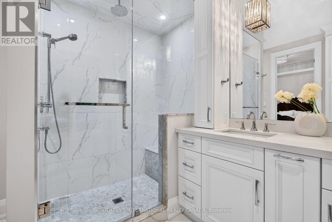
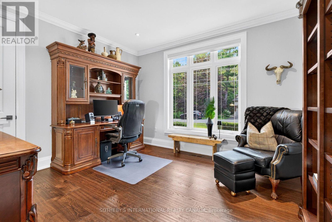
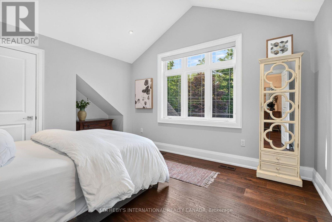
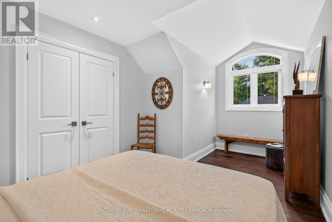
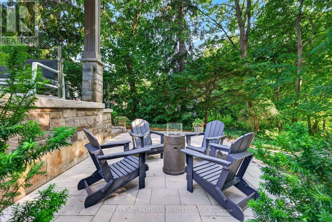
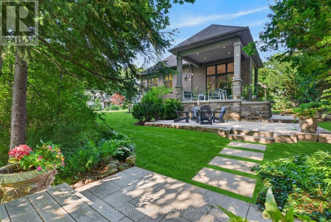
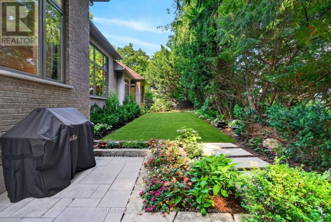
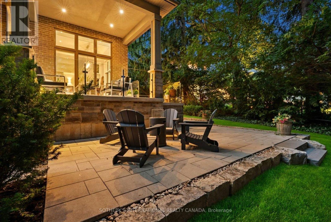
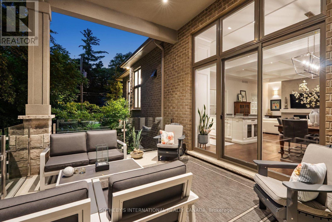
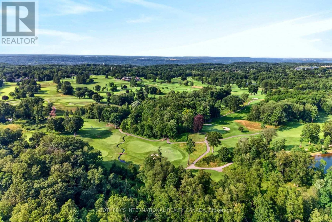
A home conceived by its original owners as a lasting expression of craftsmanship, where every finish, every sightline and every material was selected with intention rather than compromise. Thoughtfully designed for exceptional main-floor living, this custom-built residence offers a rare combination of timeless architecture, refined craftsmanship and an extraordinary natural setting beside a protected ravine. Soaring 12-foot coffered ceilings, expansive windows and elegant architectural details create bright, welcoming living spaces, while every principal room has been intentionally positioned to embrace tranquil ravine views and the surrounding mature tree canopy. At the heart of the home is a beautifully curated chef's kitchen featuring a collection of premium appliances, quartzite countertops, bespoke cabinetry, a walk-in pantry and a fully equipped butler's pantry with sink-designed for effortless everyday living and exceptional entertaining. Offering the ease and comfort of luxurious main-floor living, the flexible floor plan provides 3 or 4 bedroom possibilities, including a main-floor office with closet that can easily serve as an additional bedroom, while the upper level offers beautifully appointed accommodations for family, guests or a private retreat. The private primary suite is complemented by a spa-inspired ensuite finished in marble and quartzite. Extensive custom millwork, hardwood flooring, a sculptural fireplace, integrated LED lighting throughout the interior and exterior, 9-foot basement ceilings, covered and open-air outdoor living spaces, and exceptional attention to detail complete this remarkable residence. More than a home, this is a thoughtfully curated retreat where timeless design, intentional living and an extraordinary connection to nature come together in one of Ancaster's most sought-after executive neighbourhoods. (id:43681)
房源概要
| MLS® Number | X13603378 |
| 房源类型 | 民宅 |
| 社区名字 | Ancaster |
| 设备类型 | 没有 |
| 特征 | Irregular Lot Size |
| 总车位 | 8 |
| 租赁设备类型 | 没有 |
详 情
| 浴室 | 3 |
| 地上卧房 | 2 |
| 地下卧室 | 2 |
| 总卧房 | 4 |
| Age | 6 To 15 Years |
| 公寓设施 | Fireplace(s) |
| 家电类 | Garage Door Opener Remote(s), 烤箱 - Built-in, Central Vacuum, Range, Water Heater - Tankless, Water Heater |
| 地下室进展 | 已完成 |
| 地下室类型 | Full (unfinished) |
| 施工种类 | 独立屋 |
| 空调 | 中央空调 |
| 外墙 | 石, 灰泥 |
| 壁炉 | 有 |
| Fireplace Total | 1 |
| Flooring Type | Hardwood, Tile |
| 地基类型 | 混凝土浇筑 |
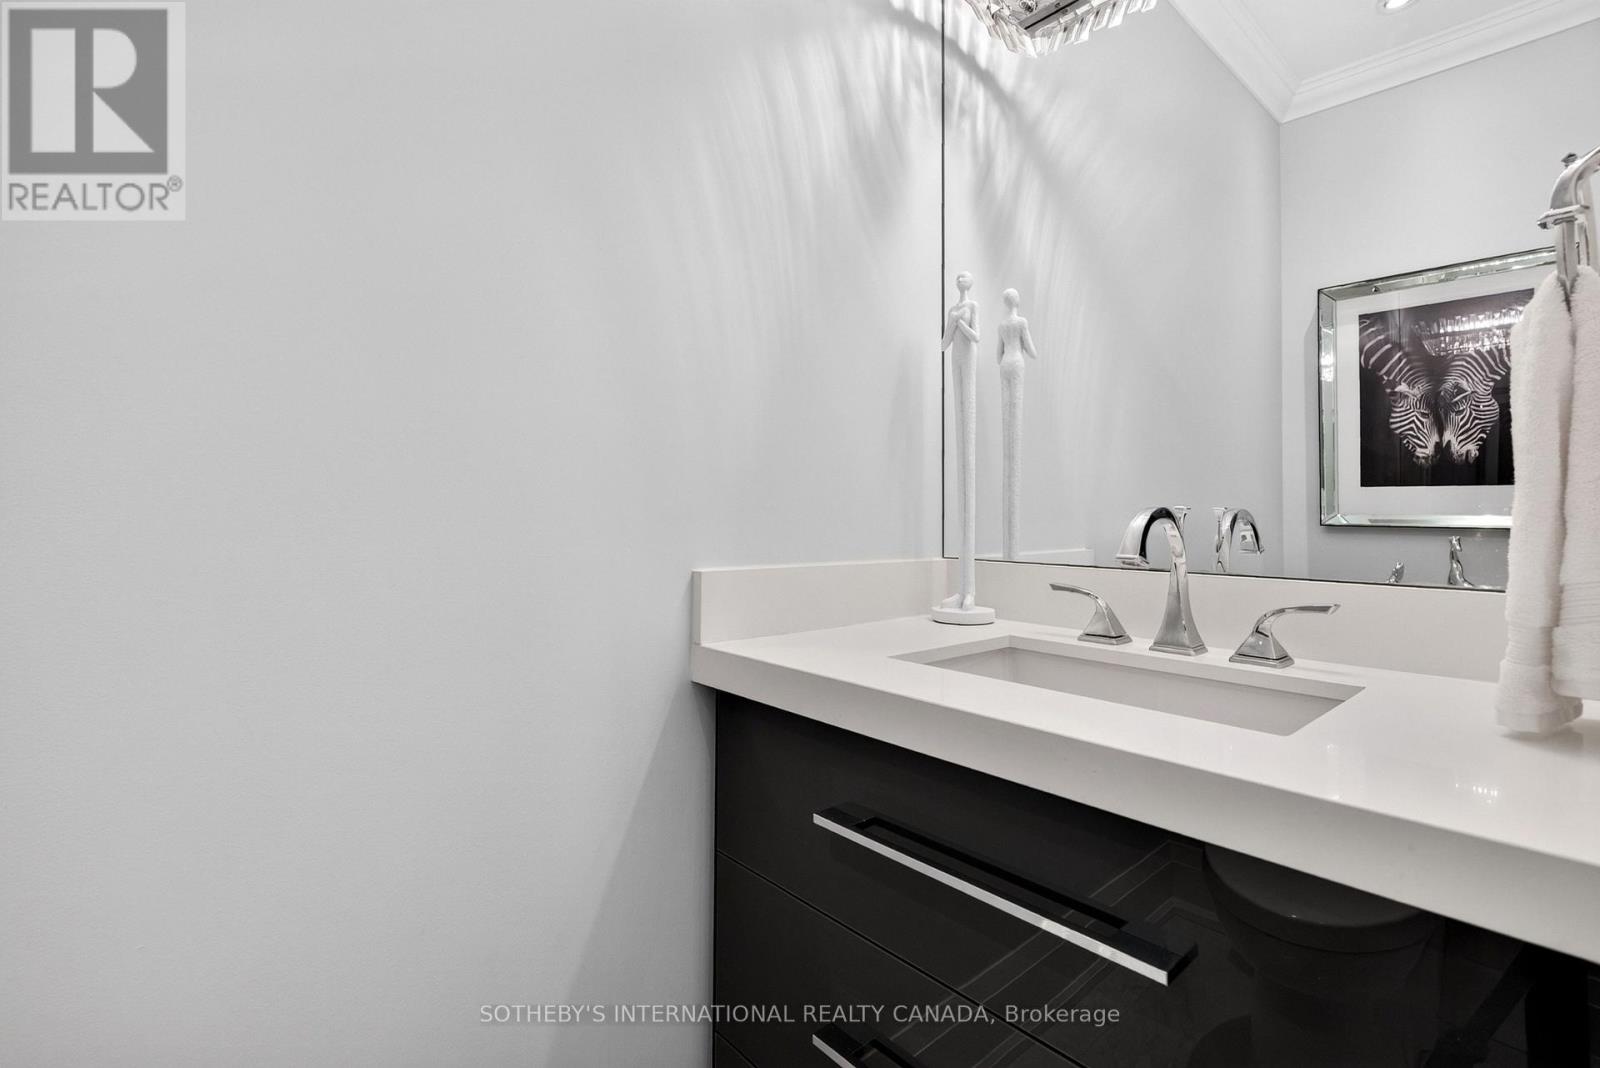
| 客人卫生间(不包含洗浴) | 1 |
| 供暖方式 | 天然气 |
| 供暖类型 | 压力热风 |
| 储存空间 | 2 |
| 内部尺寸 | 2500 - 3000 Sqft |
| 类型 | 独立屋 |
| 设备间 | 市政供水 |
车 位
| 附加车库 | |
| Garage |
土地
| 英亩数 | 无 |
| 污水道 | Sanitary Sewer |
| 土地深度 | 100 Ft ,6 In |
| 土地宽度 | 75 Ft ,2 In |
| 不规则大小 | 75.2 X 100.5 Ft ; 75.16'x109.14'x110.23'x100.50' |
房 间
| 楼 层 | 类 型 | 长 度 | 宽 度 | 面 积 |
|---|---|---|---|---|
| 地下室 | 娱乐,游戏房 | 12.82 m | 18.15 m | 12.82 m x 18.15 m |
| 一楼 | 家庭房 | 5.46 m | 6.55 m | 5.46 m x 6.55 m |
| 一楼 | 餐厅 | 3.52 m | 4.53 m | 3.52 m x 4.53 m |
| 一楼 | 厨房 | 3.98 m | 4.53 m | 3.98 m x 4.53 m |
| 一楼 | 客厅 | 3.71 m | 3.02 m | 3.71 m x 3.02 m |
| 一楼 | 卧室 | 3.65 m | 3.98 m | 3.65 m x 3.98 m |
| 一楼 | 主卧 | 4.66 m | 3.9 m | 4.66 m x 3.9 m |
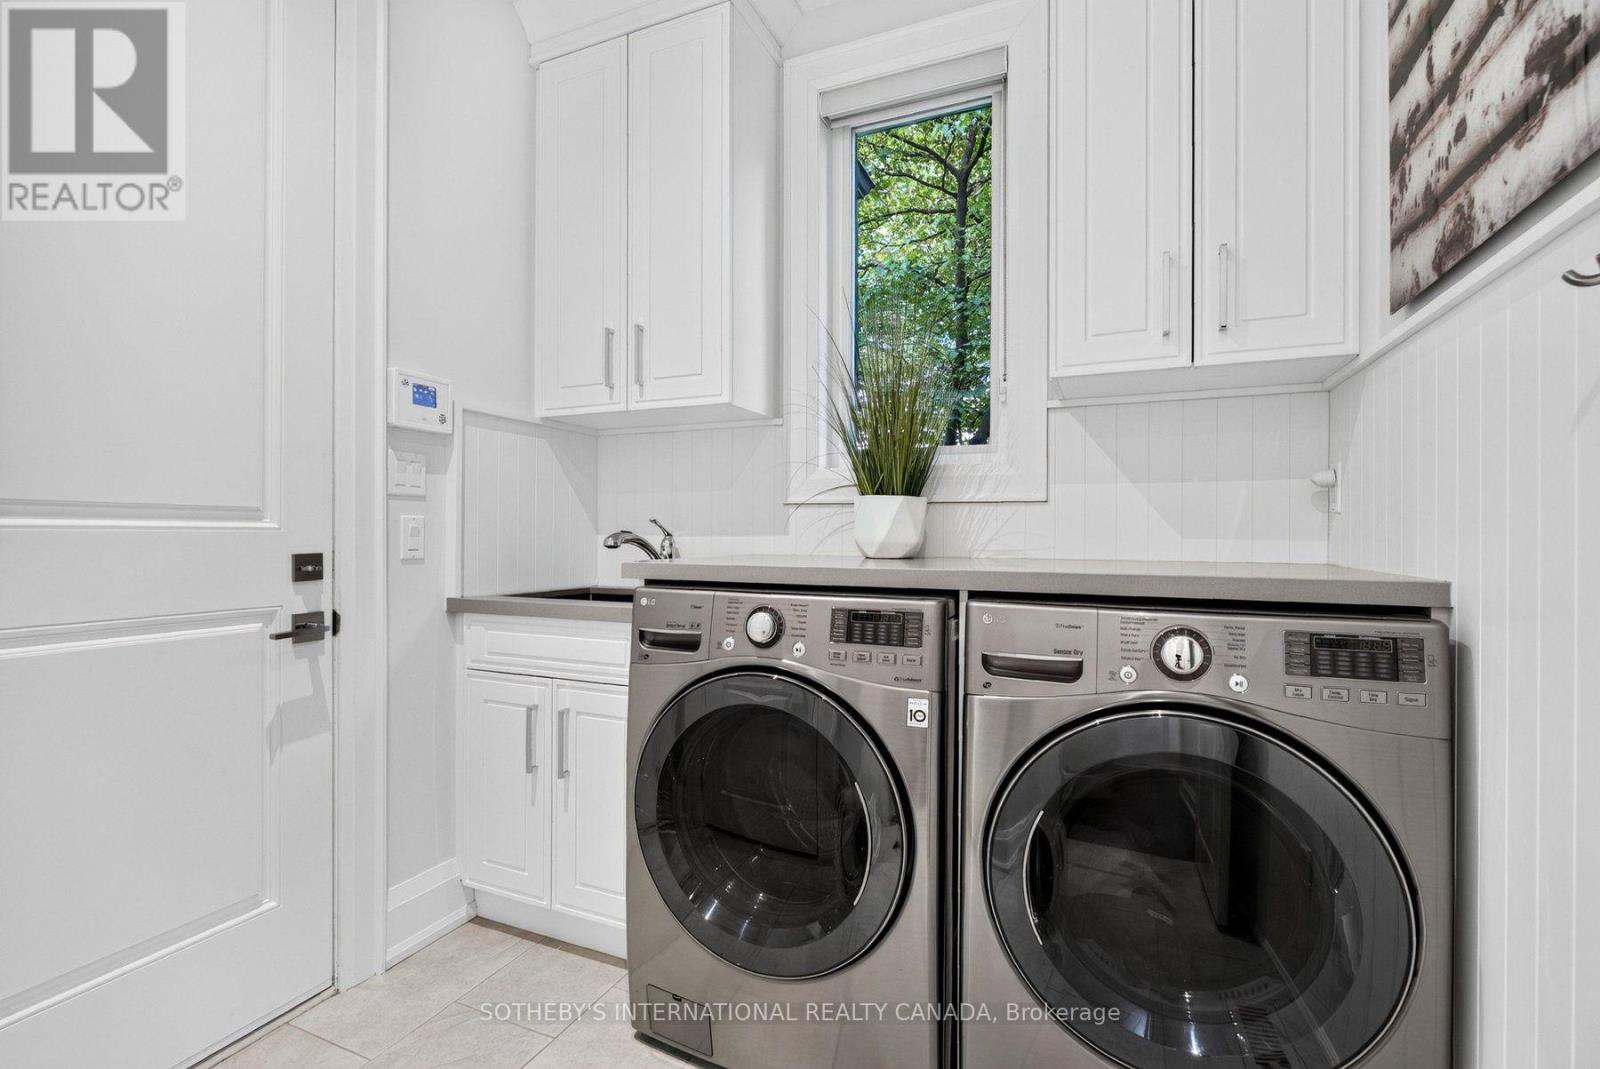
| 一楼 | 洗衣房 | 2.17 m | 2.63 m | 2.17 m x 2.63 m |
| Upper Level | 第二卧房 | 5.32 m | 3.66 m | 5.32 m x 3.66 m |
| Upper Level | 第三卧房 | 3.65 m | 4.69 m | 3.65 m x 4.69 m |
https://www.realtor.ca/real-estate/30076772/78-ravina-crescent-hamilton-ancaster-ancaster

The trademarks REALTOR®, REALTORS®, and the REALTOR® logo are controlled by The Canadian Real Estate Association (CREA) and identify real estate professionals who are members of CREA. The trademarks MLS®, Multiple Listing Service® and the associated logos are owned by The Canadian Real Estate Association (CREA) and identify the quality of services provided by real estate professionals who are members of CREA. The trademark DDF® is owned by The Canadian Real Estate Association (CREA) and identifies CREA's Data Distribution Facility (DDF®)
Toronto Real Estate Board
Sotheby's International Realty Canada
July 26 2026 05:08:22
