
78 Pennycross Crescent Brampton (Northwest Brampton), Ontario L7A 4M2


$1,398,000
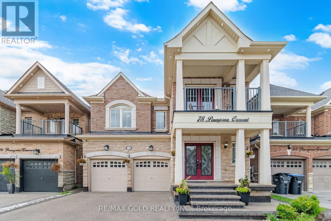
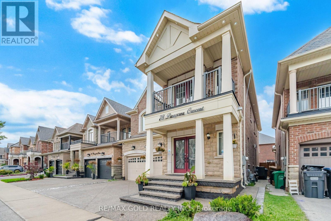
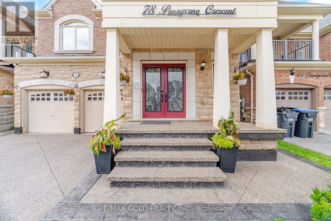
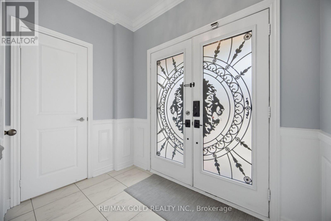
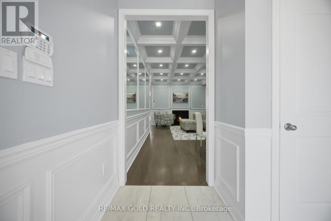
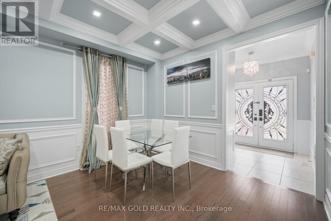
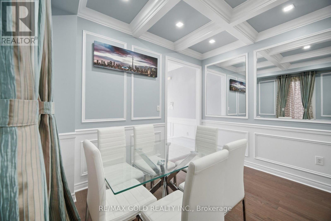
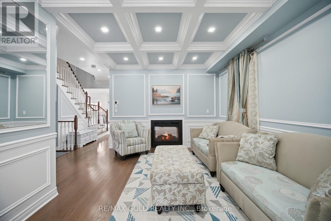
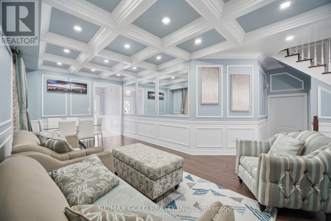
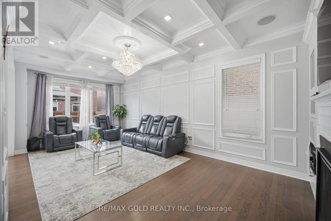
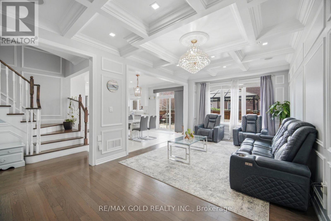
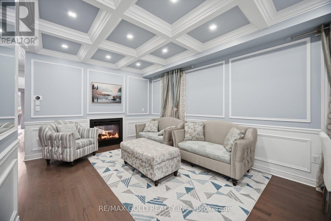
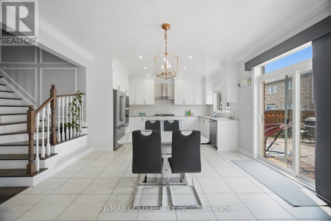
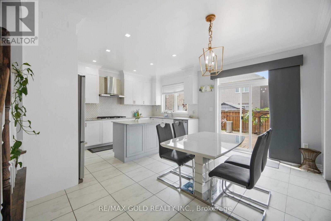
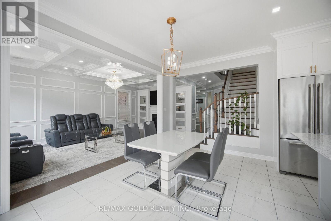
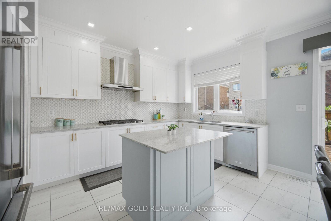
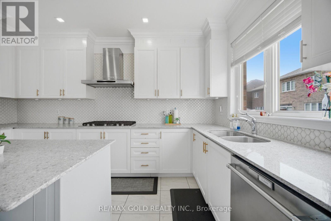
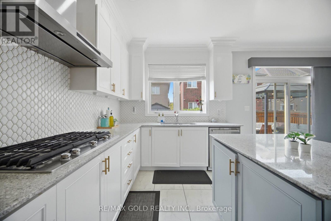
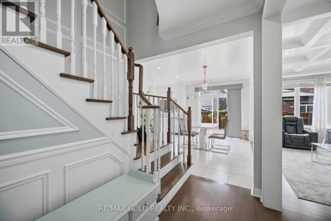
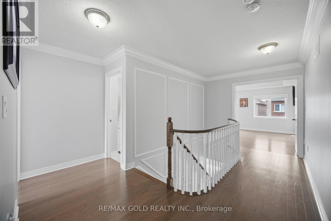
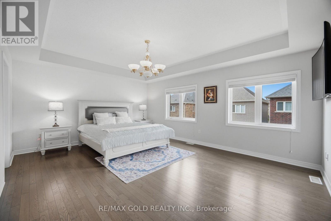
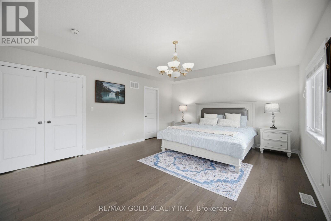
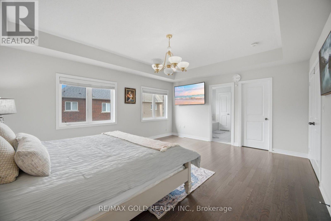
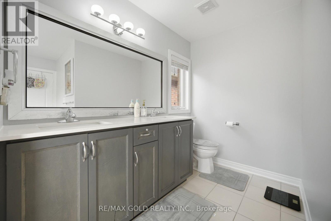
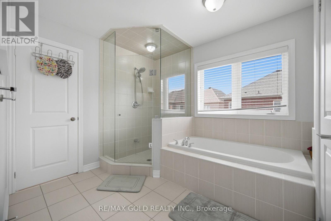
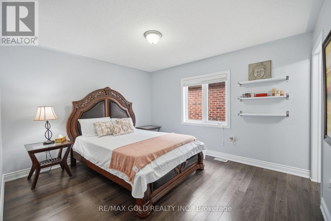
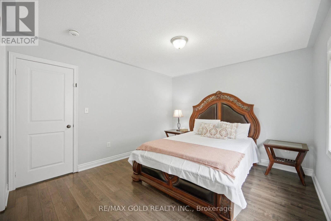
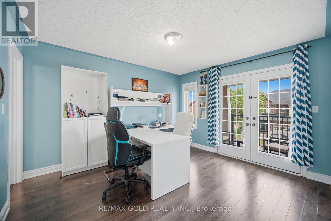
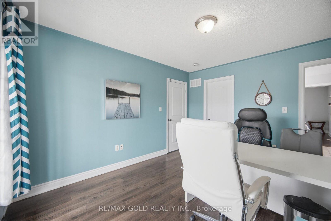
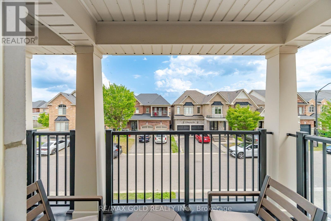
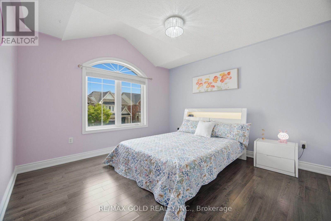
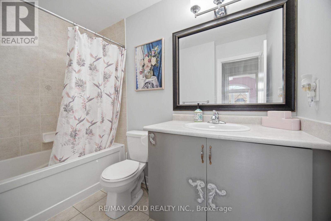
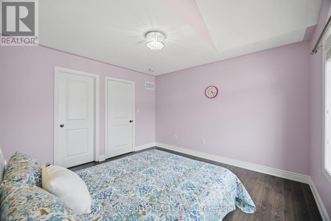
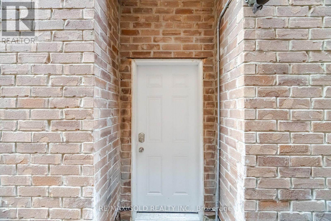
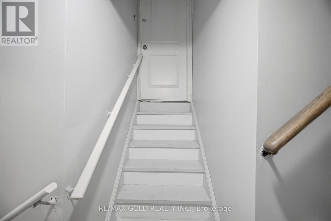
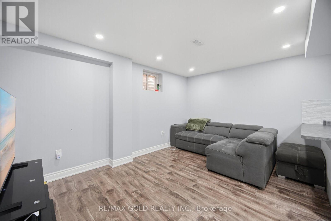
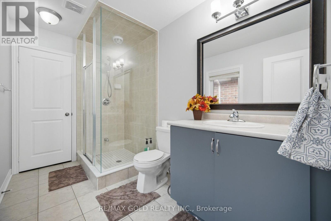
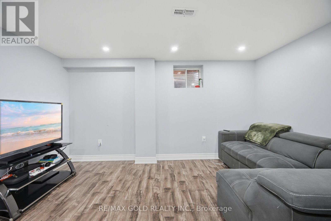
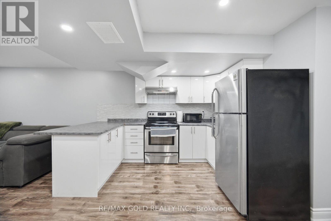
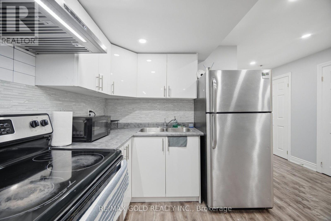
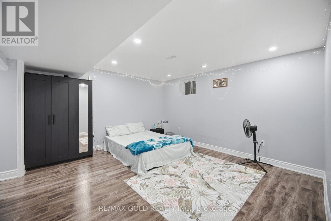
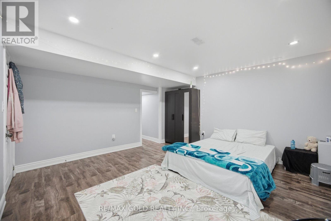
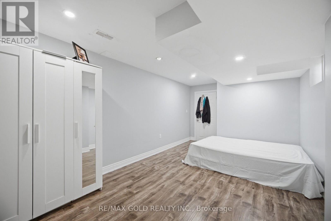
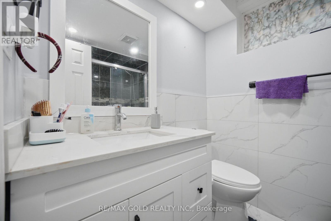
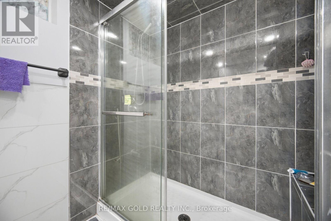
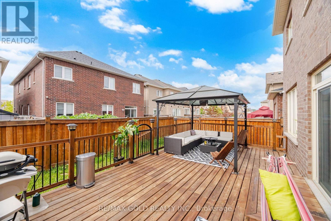
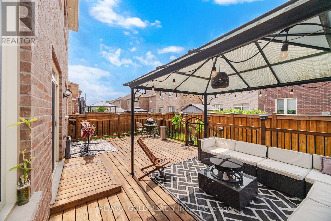
Experience exceptional luxury and refined living in this stunning two-storey detached home in prestigious Northwest Brampton. Offering approximately 3,900 sq. ft. of total living space including a professionally finished basement, this residence blends elegance, comfort, and functionality. The main and upper levels feature 4 generously sized bedrooms and 4 bathrooms, with approximately 2,780 sq. ft. above grade. An impressive open-concept layout is enhanced by 9-ft ceilings on the main floor and primary bedroom, upgraded crown moulding, wainscoting, waffle ceilings, pot lights, and elegant crystal chandeliers. Completely carpet-free, with rich hardwood on the main floor and primary bedroom and laminate in the remaining bedrooms and basement. The inviting living room is wired for immersive entertainment with six in-ceiling home theatre speakers. The gourmet kitchen offers a functional breakfast area for everyday living and entertaining, while the formal dining area and spacious family room complete the main level. The luxurious primary suite is a true retreat with his-and-hers walk-in closets and a 6-piece ensuite; each additional upper-level bedroom offers generous closet space. A separate-entrance finished basement adds flexible living space with its own laundry. Modern upgrades include a 200-amp electrical panel, a Tesla Wall Connector for EV charging, and an attached double garage with smart myQ openers. Security comes built in, with Lorex cameras, a Ring doorbell, and Schlage keypad deadbolts at both the main and basement entrances. Enjoy summer evenings on the backyard deck, complete with a gazebo. Move-in ready and rarely offered, this showstopper offers luxurious finishes and generous space. A beautifully finished concrete driveway enhances the curb appeal, with convenient access to GO Transit, Walmart, Highway 401, and Highway 407 in one of Brampton's most sought-after communities. (id:43681)
房源概要
| MLS® Number | W13669398 |
| 房源类型 | 民宅 |
| 社区名字 | Northwest Brampton |
| 设备类型 | 热水器 |
| 特征 | 无地毯 |
| 总车位 | 4 |
| 租赁设备类型 | 热水器 |
详 情
| 浴室 | 5 |
| 地上卧房 | 4 |
| 地下卧室 | 2 |
| 总卧房 | 6 |
| Age | 6 To 15 Years |
| 家电类 | Blinds, 烘干机, Home Theatre, Gas 炉子(s), 洗衣机, 冰箱 |
| 地下室功能 | Apartment In Basement, Separate Entrance |
| 地下室类型 | N/a, N/a |
| 施工种类 | 独立屋 |
| 空调 | 中央空调 |
| 外墙 | 砖, 石 |
| 壁炉 | 有 |
| Flooring Type | Hardwood, Laminate, Ceramic |
| 地基类型 | 混凝土 |
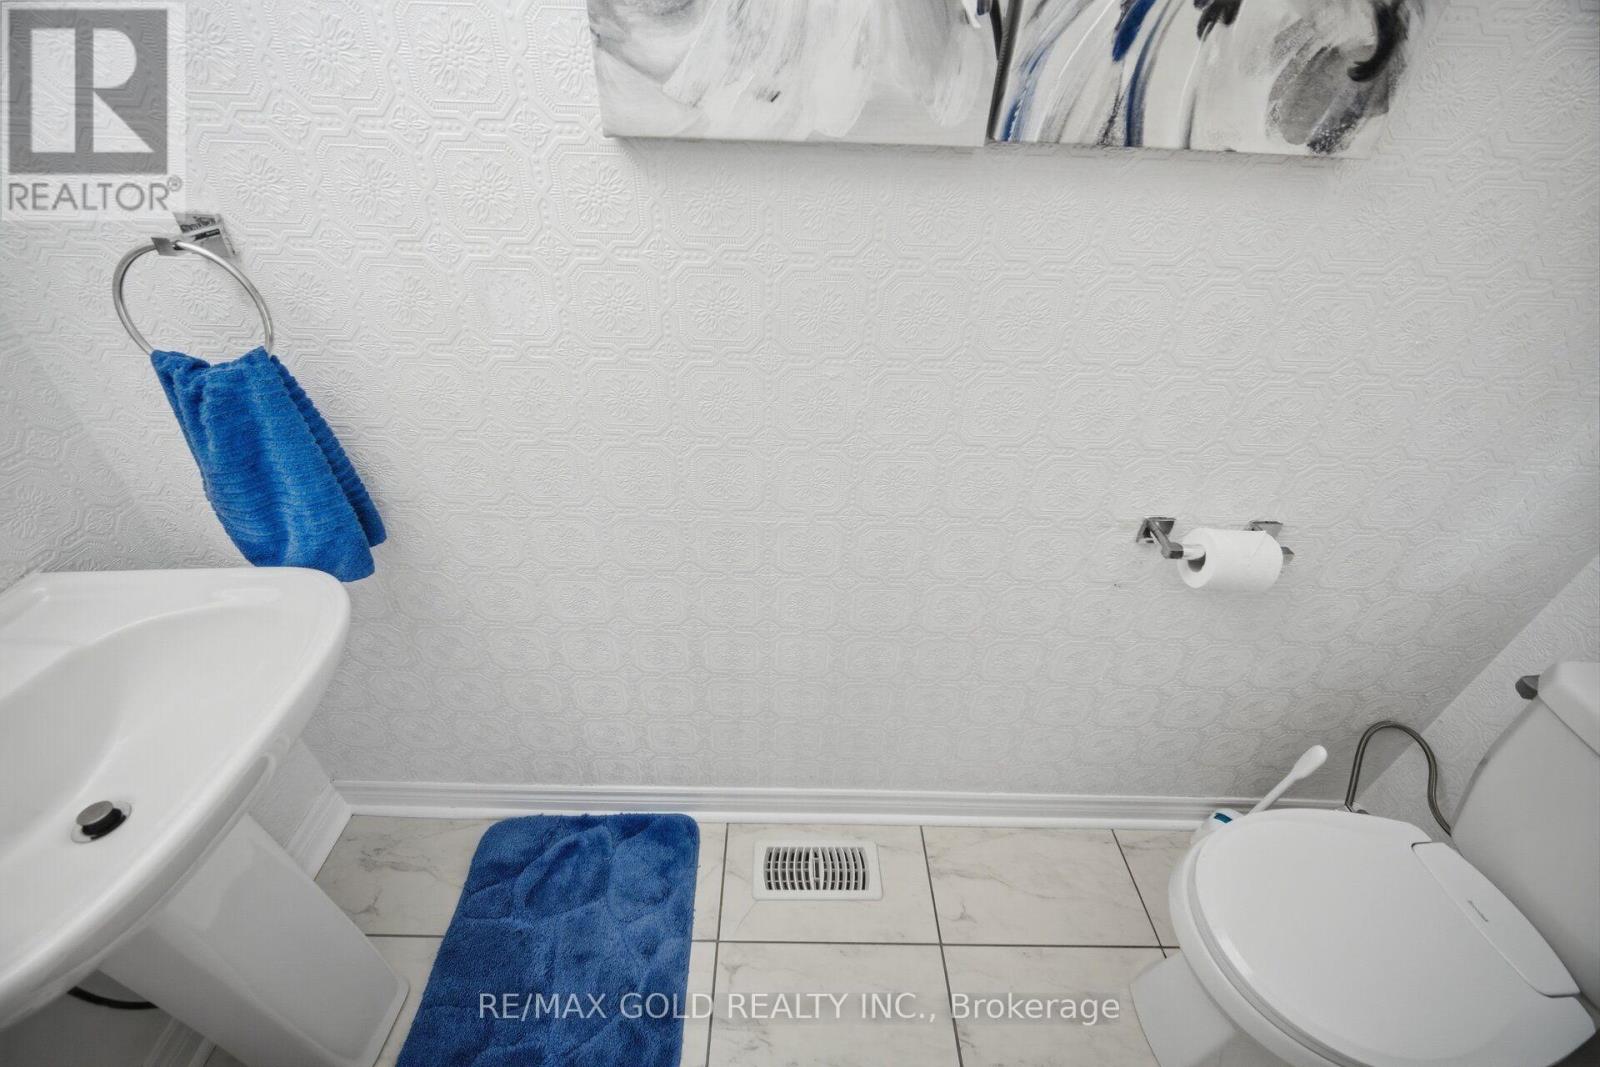
| 客人卫生间(不包含洗浴) | 1 |
| 供暖方式 | 天然气 |
| 供暖类型 | 压力热风 |
| 储存空间 | 2 |
| 内部尺寸 | 2500 - 3000 Sqft |
| 类型 | 独立屋 |
| 设备间 | 市政供水 |
车 位
| 附加车库 | |
| Garage |
土地
| 英亩数 | 无 |
| 污水道 | Sanitary Sewer |
| 土地深度 | 90 Ft ,2 In |
| 土地宽度 | 38 Ft ,1 In |
| 不规则大小 | 38.1 X 90.2 Ft |
房 间
| 楼 层 | 类 型 | 长 度 | 宽 度 | 面 积 |
|---|---|---|---|---|
| 二楼 | 主卧 | 5.58 m | 4.42 m | 5.58 m x 4.42 m |
| 二楼 | 第二卧房 | 3.69 m | 3.72 m | 3.69 m x 3.72 m |
| 二楼 | 第三卧房 | 3.99 m | 3.51 m | 3.99 m x 3.51 m |
| 二楼 | Bedroom 4 | 3.96 m | 3.51 m | 3.96 m x 3.51 m |
| 地下室 | 卧室 | 3 m | 3.5 m | 3 m x 3.5 m |
| 地下室 | 卧室 | 3.6 m | 3.2 m | 3.6 m x 3.2 m |
| 地下室 | 客厅 | 4.09 m | 3.6 m | 4.09 m x 3.6 m |
| 地下室 | 厨房 | 2.5 m | 2 m | 2.5 m x 2 m |
| 一楼 | 客厅 | 3.58 m | 6.61 m | 3.58 m x 6.61 m |
| 一楼 | 餐厅 | 6.61 m | 3.57 m | 6.61 m x 3.57 m |
| 一楼 | 家庭房 | 6.43 m | 3.54 m | 6.43 m x 3.54 m |
| 一楼 | Eating Area | 4 m | 2 m | 4 m x 2 m |
| 一楼 | 厨房 | 5.67 m | 4.36 m | 5.67 m x 4.36 m |
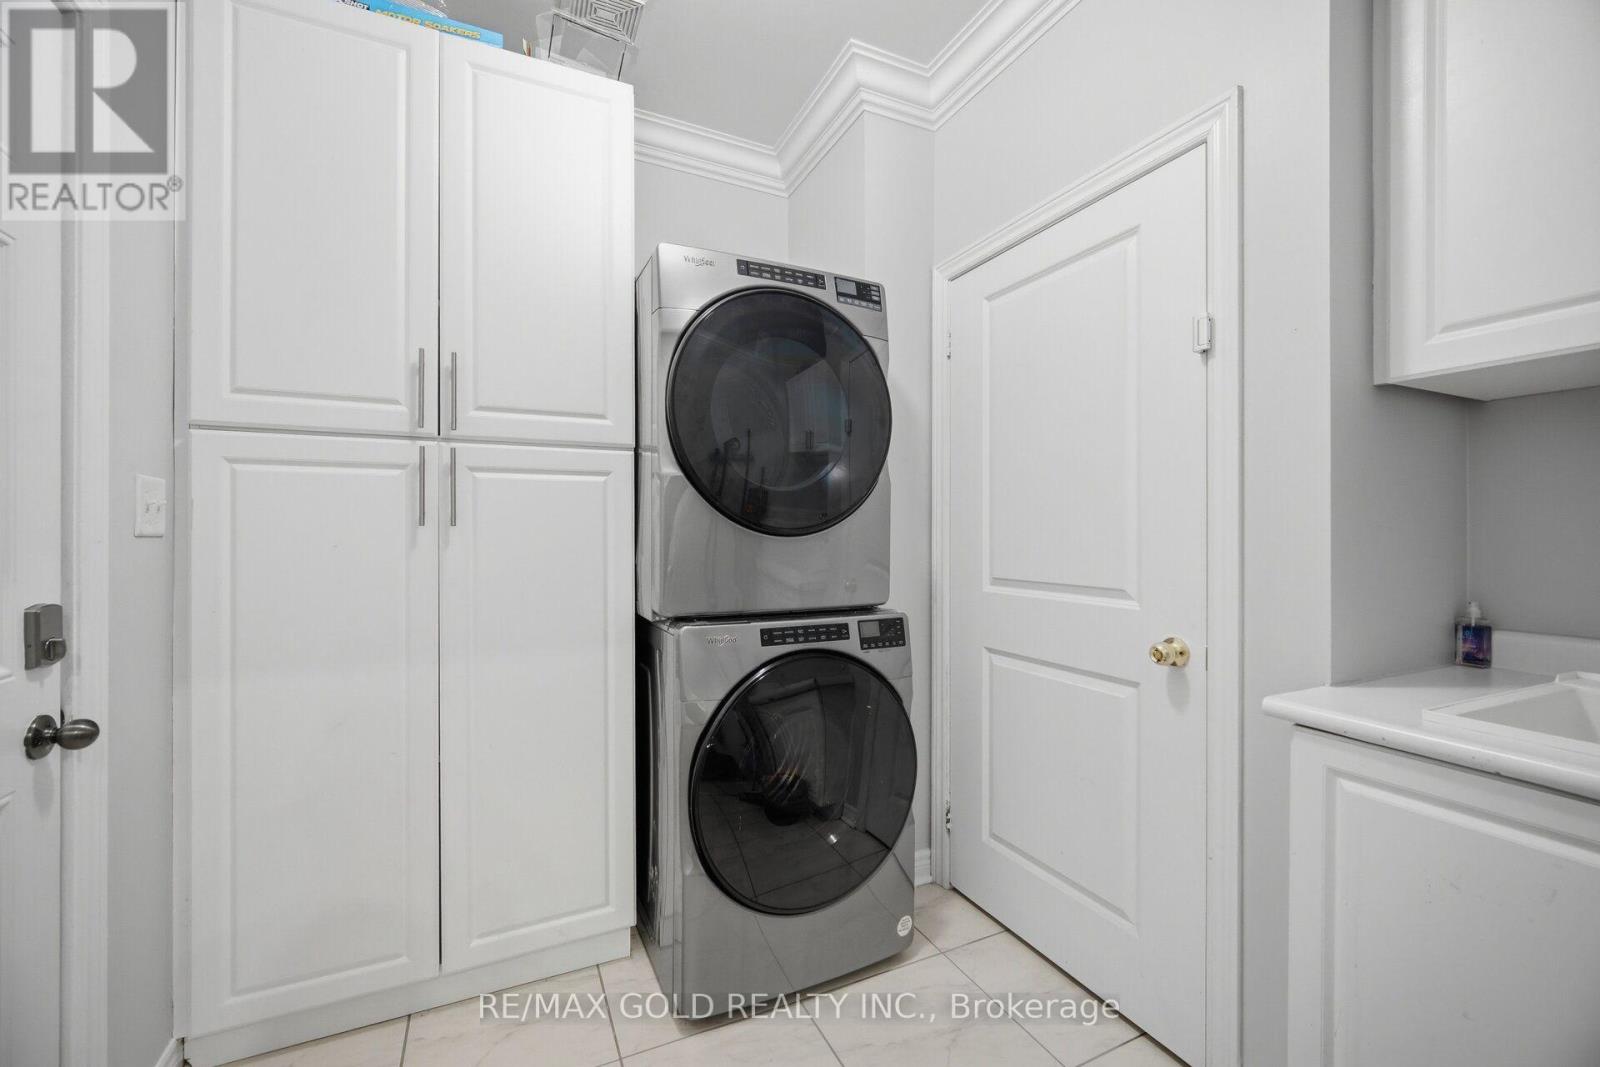
| 一楼 | 洗衣房 | 2 m | 2 m | 2 m x 2 m |

The trademarks REALTOR®, REALTORS®, and the REALTOR® logo are controlled by The Canadian Real Estate Association (CREA) and identify real estate professionals who are members of CREA. The trademarks MLS®, Multiple Listing Service® and the associated logos are owned by The Canadian Real Estate Association (CREA) and identify the quality of services provided by real estate professionals who are members of CREA. The trademark DDF® is owned by The Canadian Real Estate Association (CREA) and identifies CREA's Data Distribution Facility (DDF®)
Toronto Real Estate Board
RE/MAX Gold Realty Inc.
August 13 2026 02:00:30
