
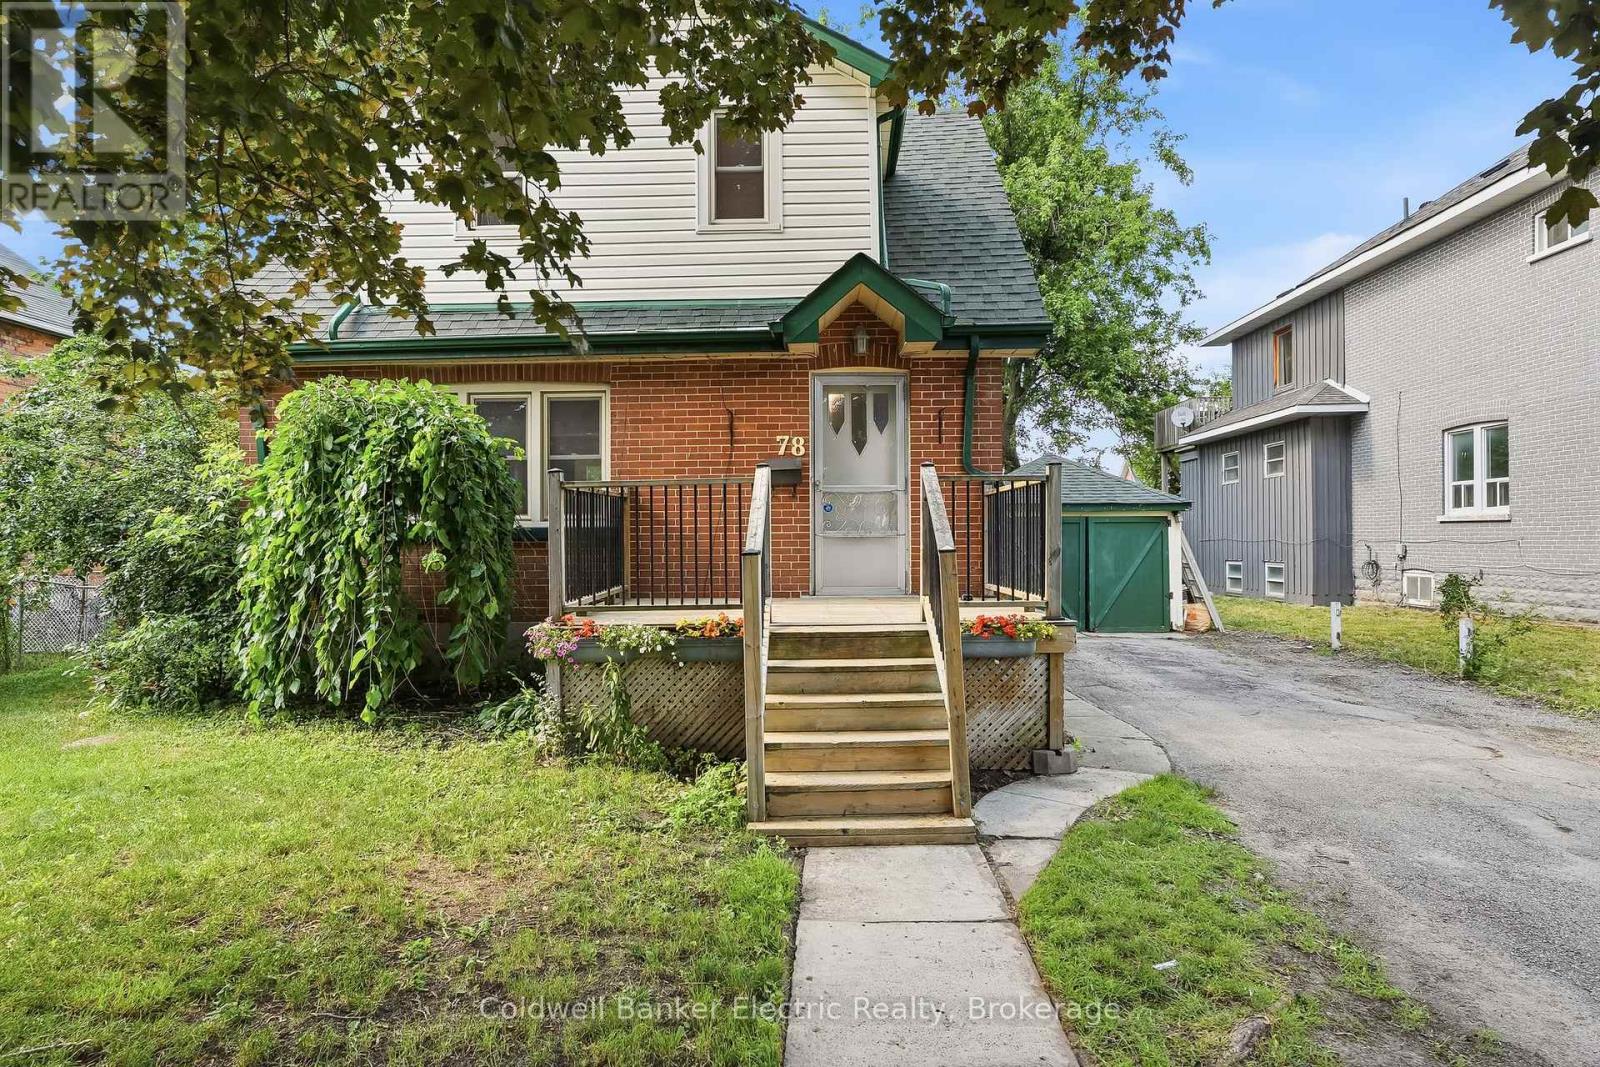
78 Melbourne Street W Kawartha Lakes (Lindsay), Ontario K9V 2T3

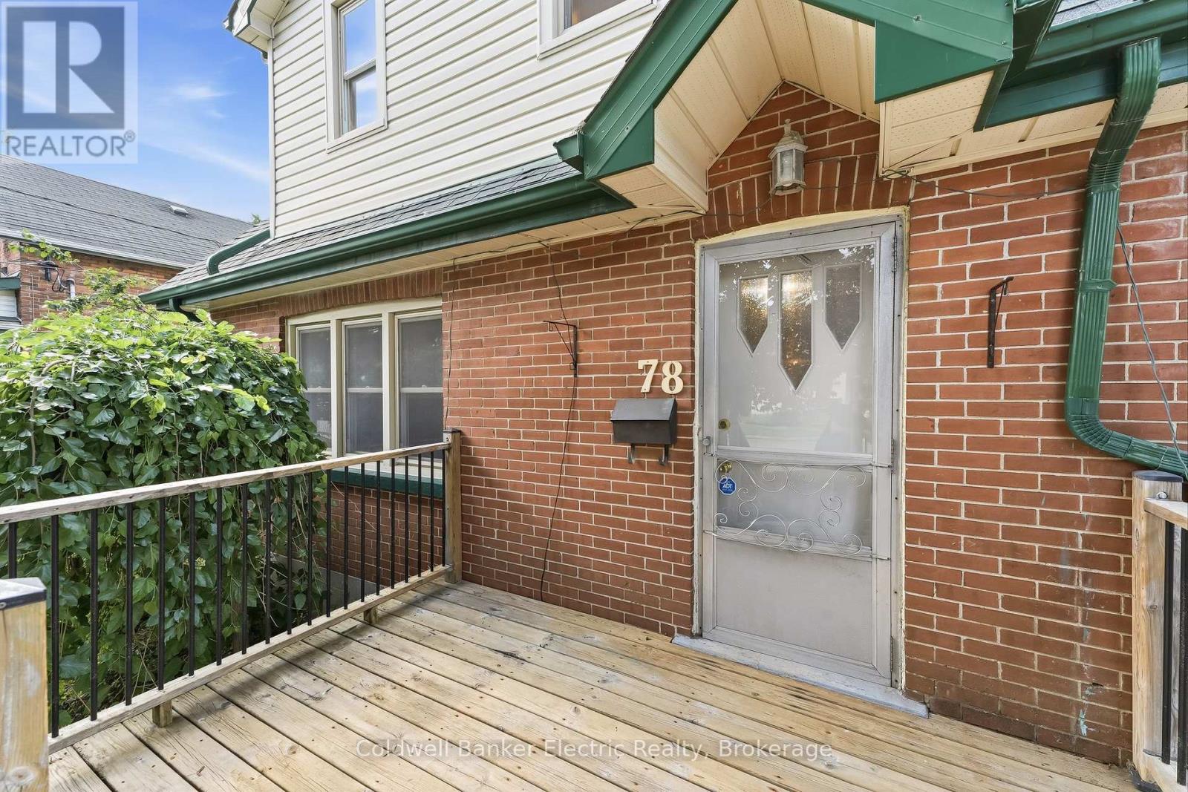
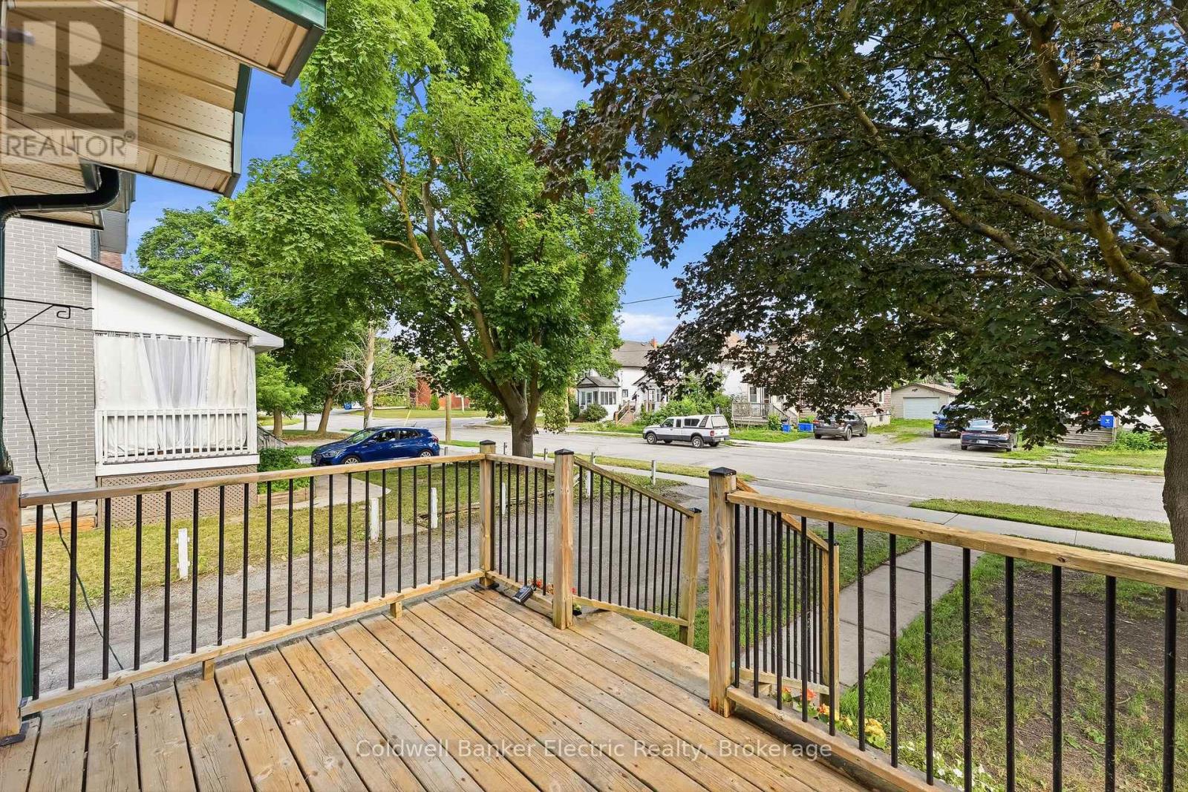
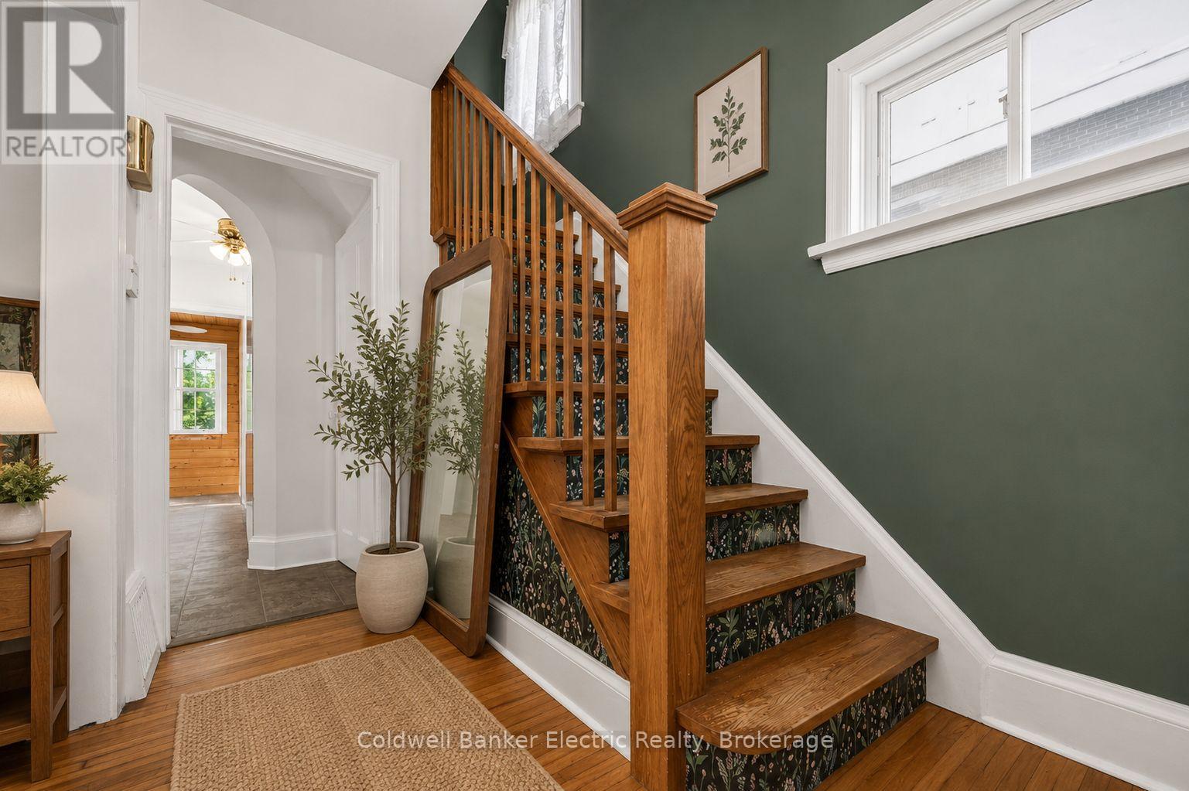
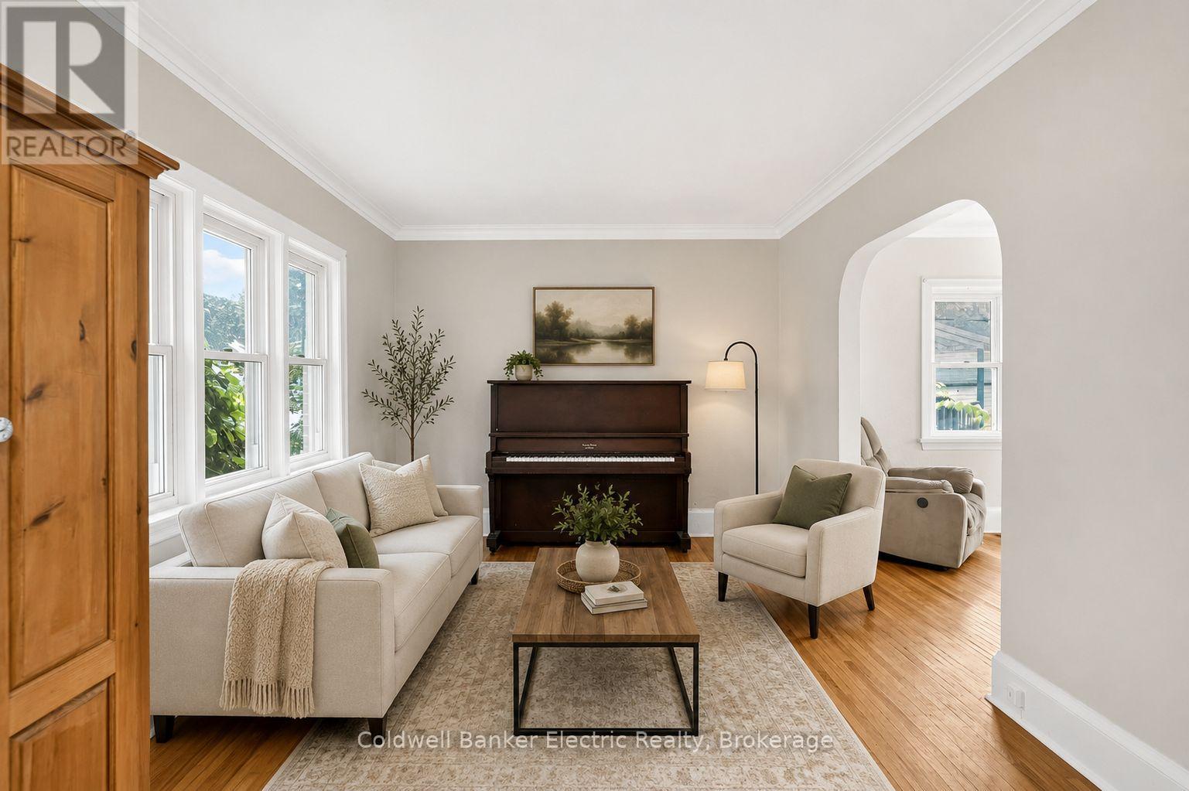

$449,900
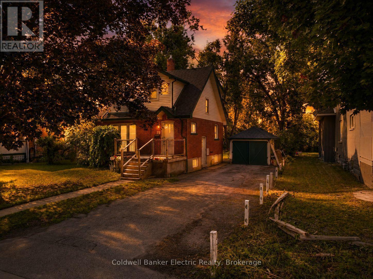
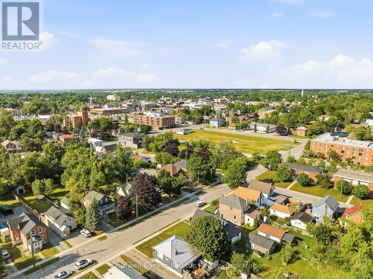
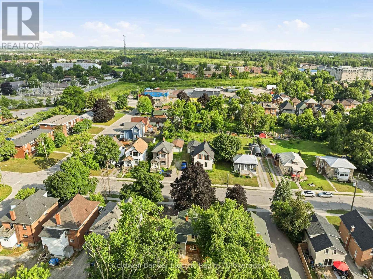
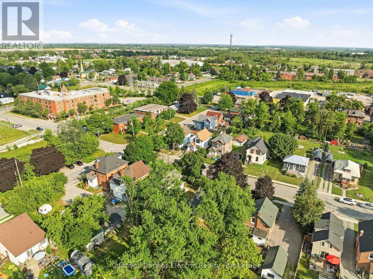
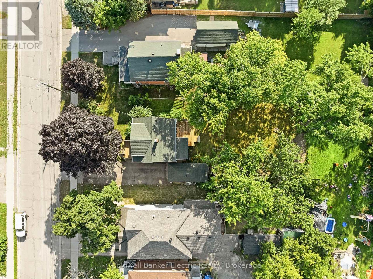
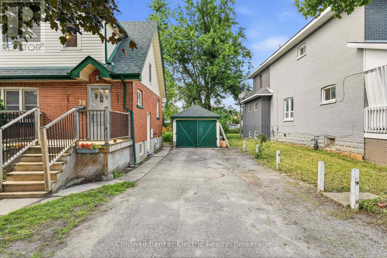
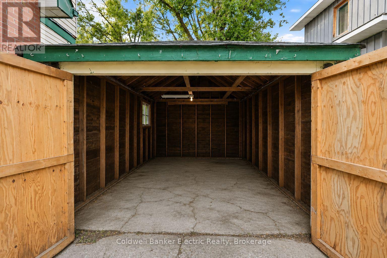
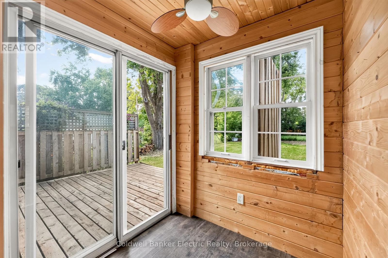
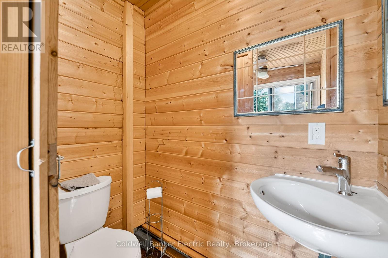
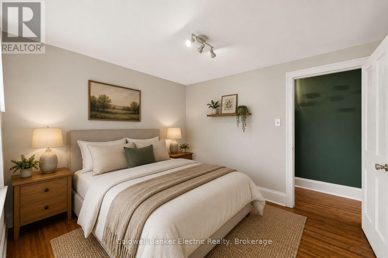
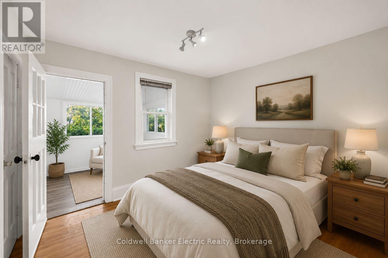
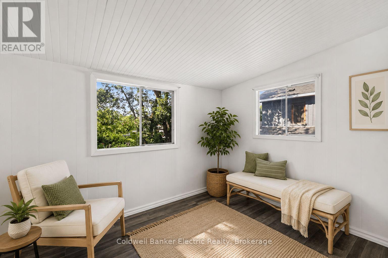
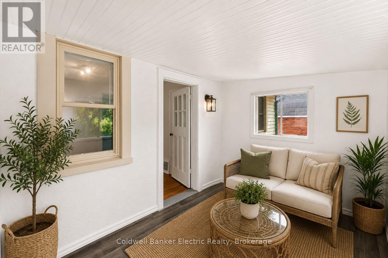
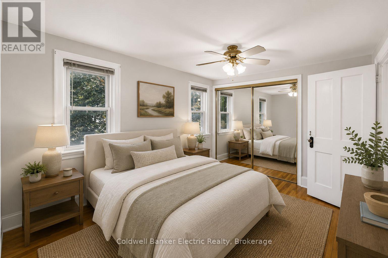
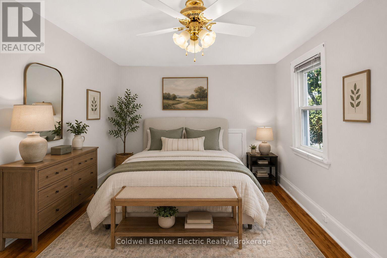
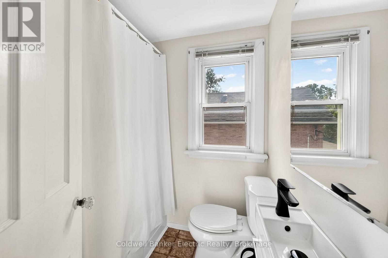
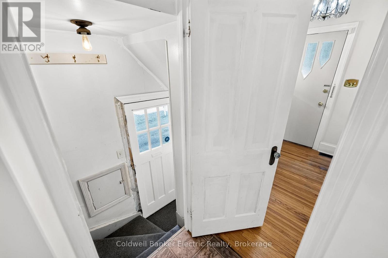
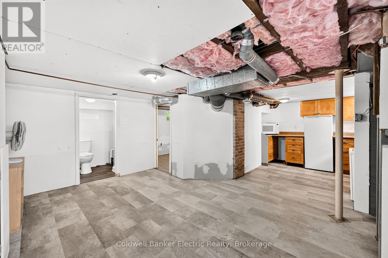
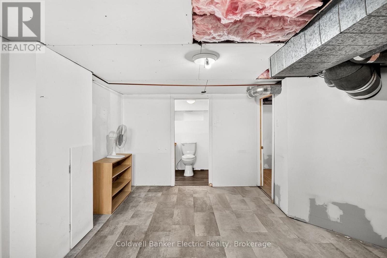
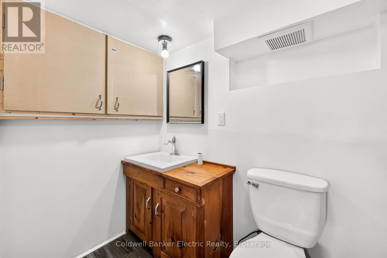
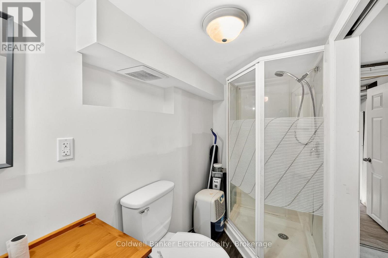
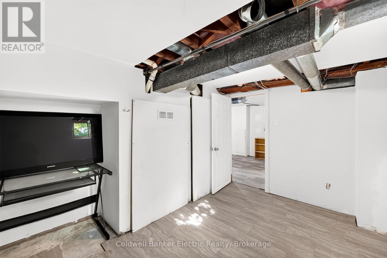
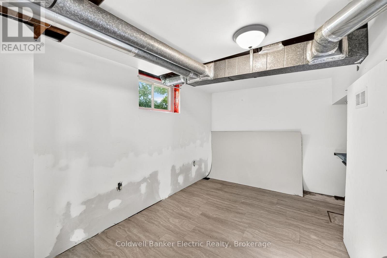
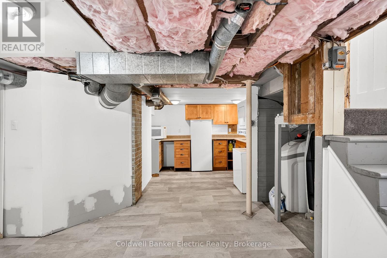
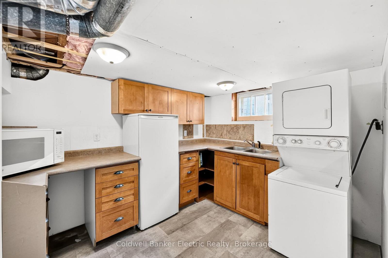
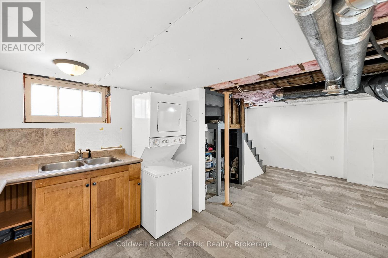
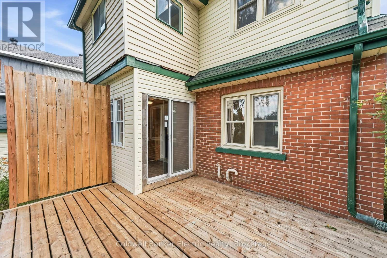
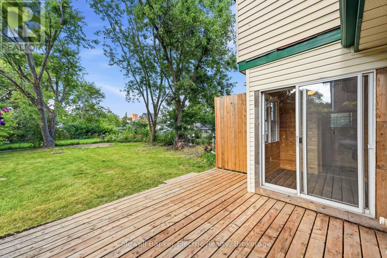
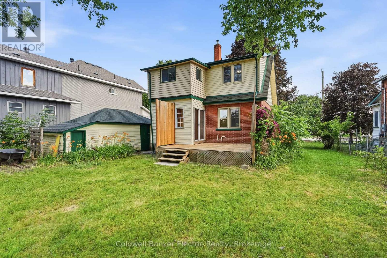
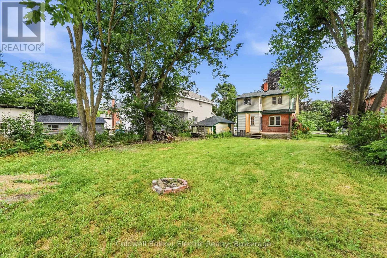
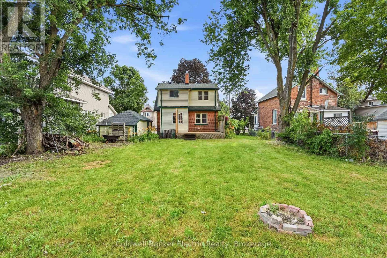
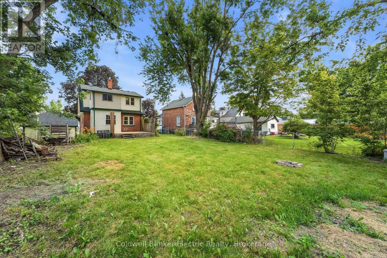
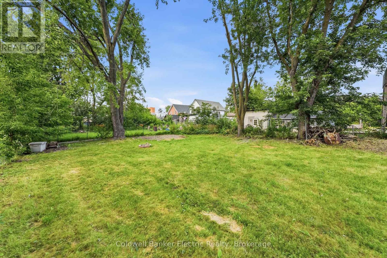
5 THINGS YOU'LL LOVE ABOUT THIS HOME! 1) THE LOCATION - Just three blocks from downtown Lindsay, you're just steps away from a walkable, heritage-rich core along the Scugog River, with easy access to Ross Memorial Hospital, schools, and a manageable commute to the GTA. 2) THE YARD - The deep, flat, private backyard is anchored by a beautiful mature tree, with plenty of room to garden, entertain, or just let the kids run free. A full detached one-car garage provides secure parking and valuable extra storage, a rare find for a home of this age. 3) THE LIVING SPACE - This four-bedroom, three-bathroom home offers over 1,700 square feet of finished living space, showcasing plenty of character throughout. It's an ideal opportunity for first-time homebuyers looking to put down roots in a growing community. 4) THE SUNROOM - An additional sunroom off the back of the house extends the living space, creating a bright, cozy bonus spot for morning coffee, reading, or a bit of creative and artistic space of your own. It's a simple addition that quietly becomes a favourite corner of the house. 5) THE BASEMENT SUITE - The basement offers added flexibility with a kitchenette featuring a full-size fridge and cabinetry, along with a separate bathroom and downstairs bedroom. Whether used for extended family, guests, or additional living space, this area can adapt to suit your needs. (id:43681)
房源概要
| MLS® Number | X13647146 |
| 房源类型 | 民宅 |
| 社区名字 | Lindsay |
| 附近的便利设施 | 医院, 公园, 公共交通, 学校 |
| 特征 | 无地毯 |
| 总车位 | 7 |
| 结构 | Porch |
| View Type | City View |
详 情
| 浴室 | 3 |
| 地上卧房 | 3 |
| 地下卧室 | 1 |
| 总卧房 | 4 |
| 家电类 | 烘干机, 微波炉, 炉子, 洗衣机, Water Softener, 冰箱 |
| 地下室进展 | 部分完成 |
| 地下室功能 | Separate Entrance |
| 地下室类型 | N/a (partially Finished), N/a |
| 施工种类 | 独立屋 |
| 空调 | 没有 |
| 外墙 | 砖, 乙烯基壁板 |
| Fire Protection | Alarm System |
| 地基类型 | 混凝土浇筑 |
| 客人卫生间(不包含洗浴) | 1 |
| 供暖方式 | 天然气 |
| 供暖类型 | 压力热风 |
| 储存空间 | 2 |
| 内部尺寸 | 1100 - 1500 Sqft |
| 类型 | 独立屋 |
| 设备间 | 市政供水 |
车 位
| Detached Garage | |
| Garage |
土地
| 英亩数 | 无 |
| 围栏类型 | Fenced Yard |
| 土地便利设施 | 医院, 公园, 公共交通, 学校 |
| 污水道 | Sanitary Sewer |
| 土地深度 | 140 Ft |
| 土地宽度 | 56 Ft ,1 In |
| 不规则大小 | 56.1 X 140 Ft |
| 规划描述 | R2 |
房 间
| 楼 层 | 类 型 | 长 度 | 宽 度 | 面 积 |
|---|---|---|---|---|
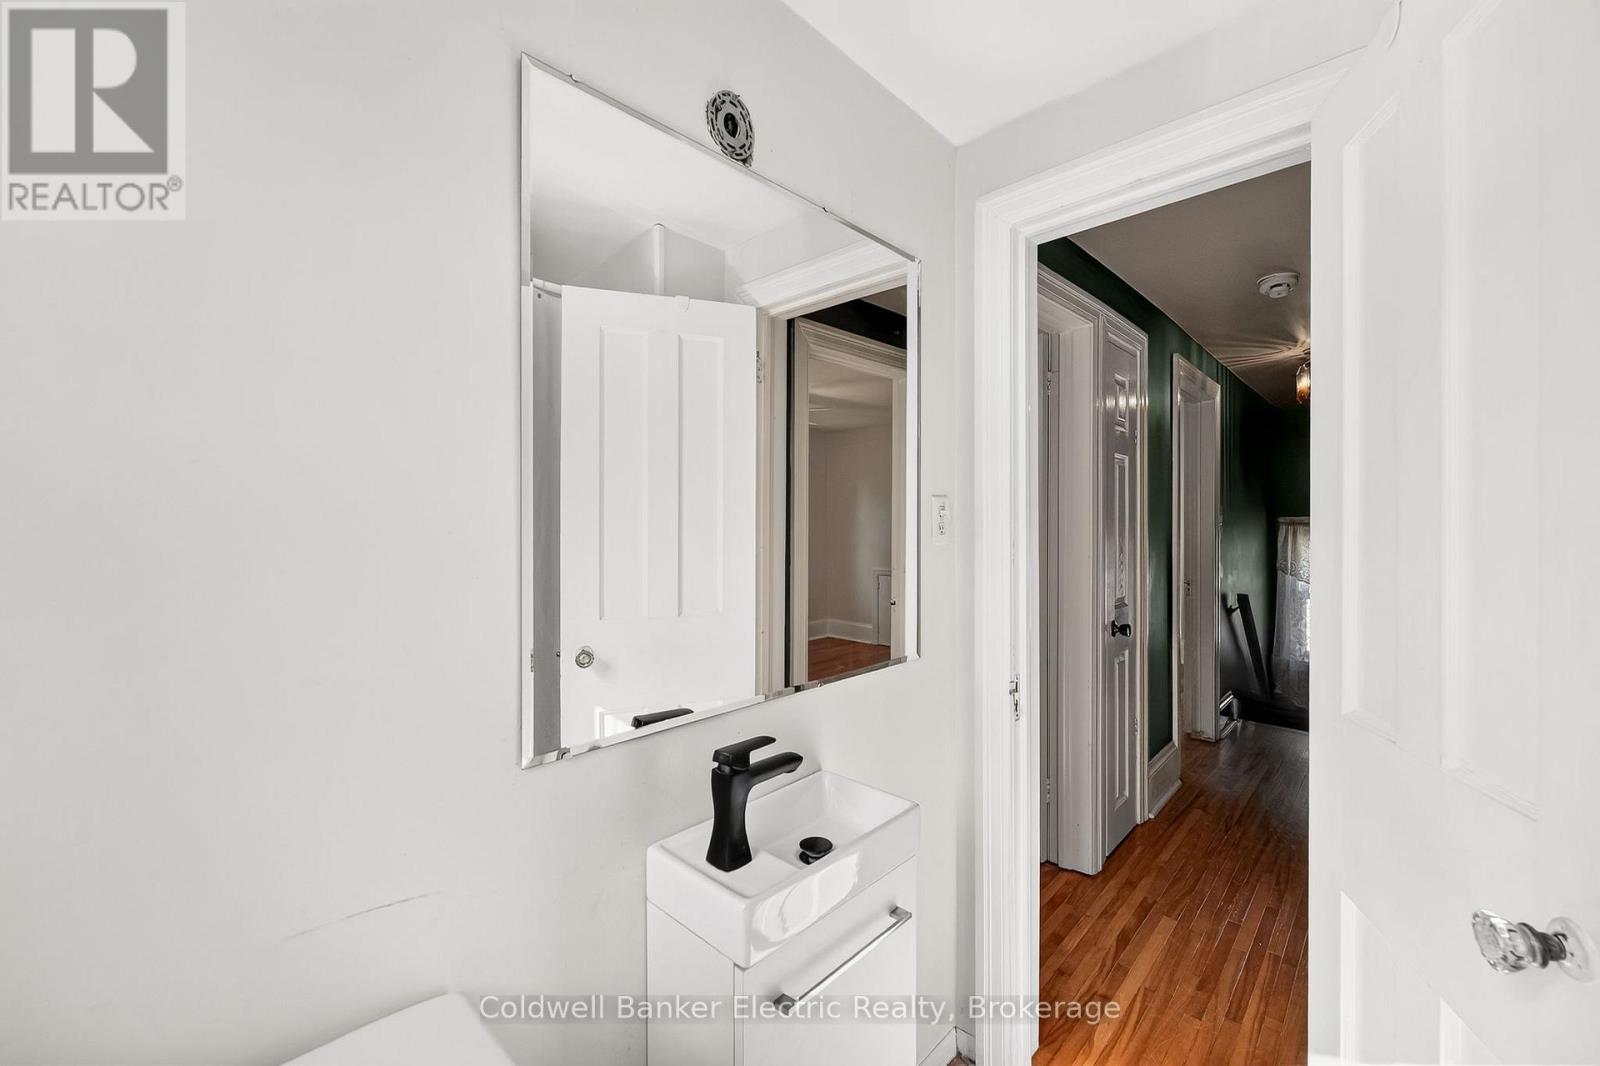
| 二楼 | 浴室 | 1.88 m | 1.64 m | 1.88 m x 1.64 m |
| 二楼 | 主卧 | 2.8 m | 4.07 m | 2.8 m x 4.07 m |
| 二楼 | 第二卧房 | 2.85 m | 2.88 m | 2.85 m x 2.88 m |
| 二楼 | Sunroom | 2.17 m | 2.83 m | 2.17 m x 2.83 m |
| 地下室 | 浴室 | 2.91 m | 1.4 m | 2.91 m x 1.4 m |
| 地下室 | Bedroom 4 | 3.42 m | 3.11 m | 3.42 m x 3.11 m |
| 地下室 | 厨房 | 2.52 m | 3.45 m | 2.52 m x 3.45 m |
| 地下室 | 设备间 | 2.19 m | 1.03 m | 2.19 m x 1.03 m |
| 地下室 | 娱乐,游戏房 | 3.91 m | 5.15 m | 3.91 m x 5.15 m |
| 一楼 | 客厅 | 3.11 m | 4.53 m | 3.11 m x 4.53 m |
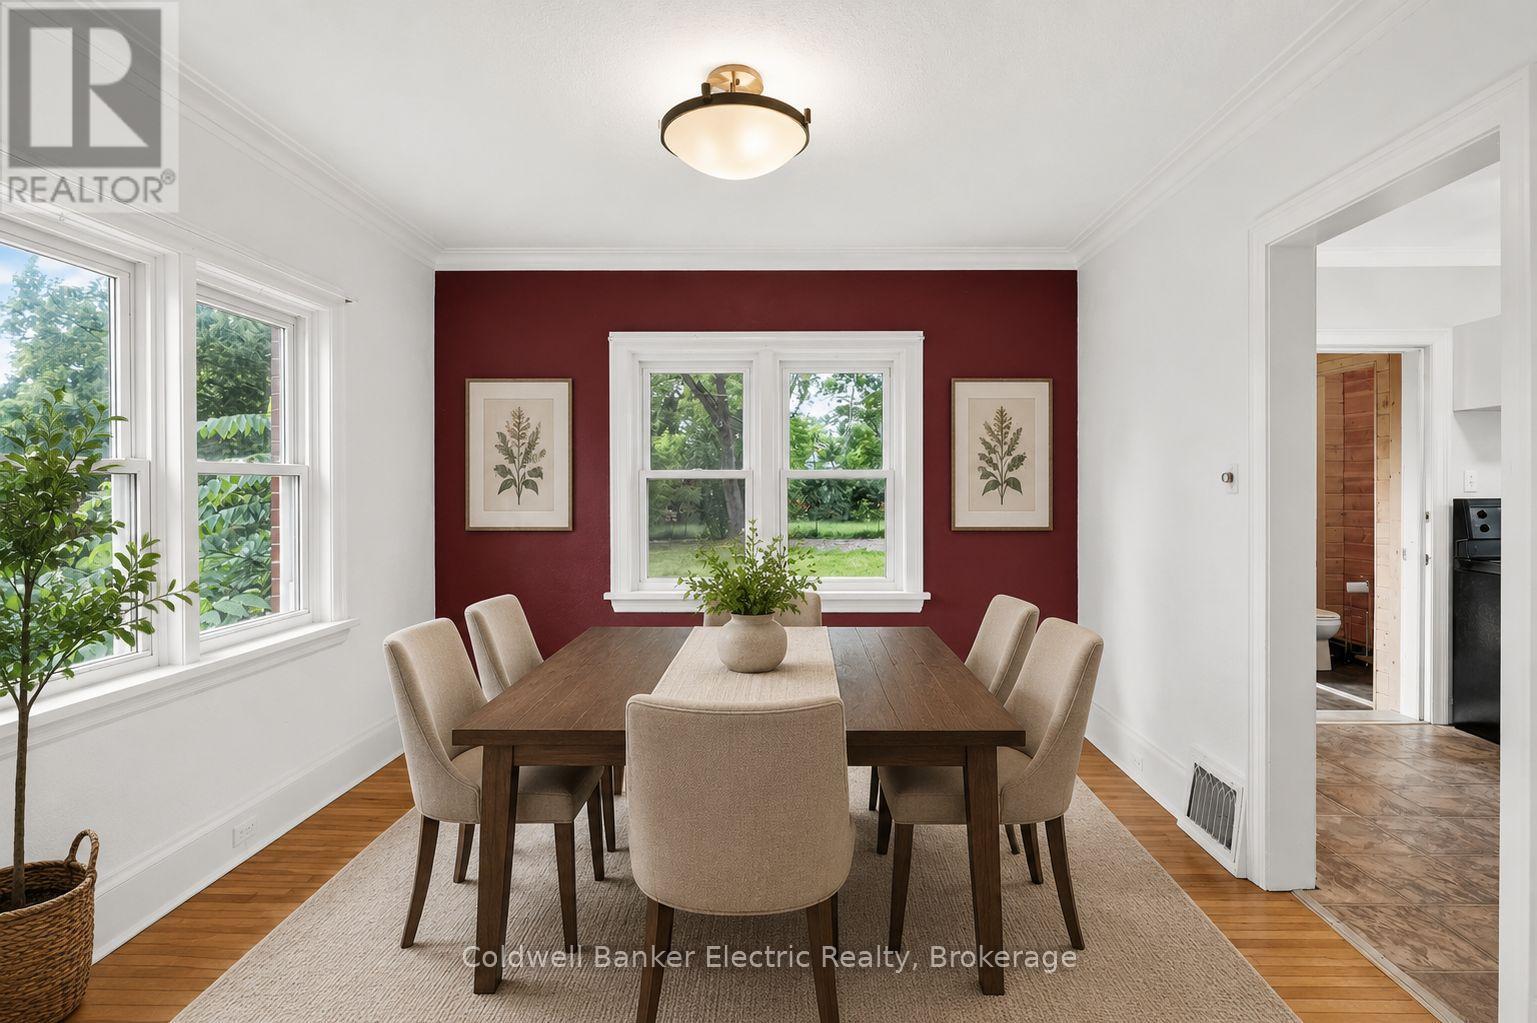
| 一楼 | 餐厅 | 3.55 m | 3.34 m | 3.55 m x 3.34 m |
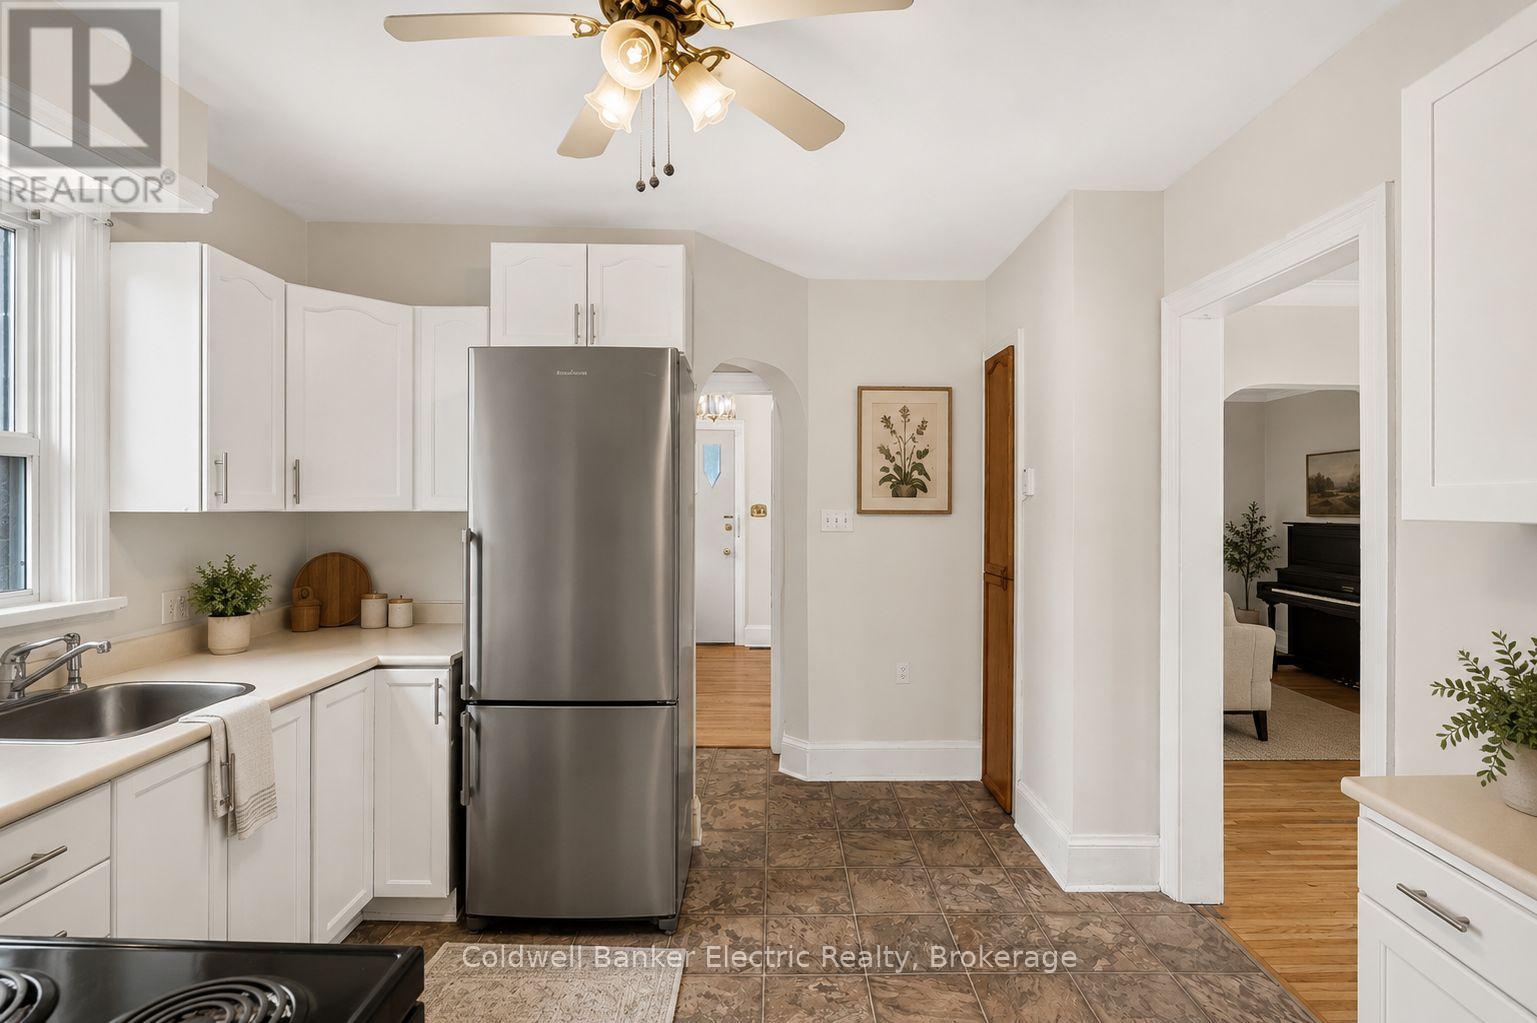
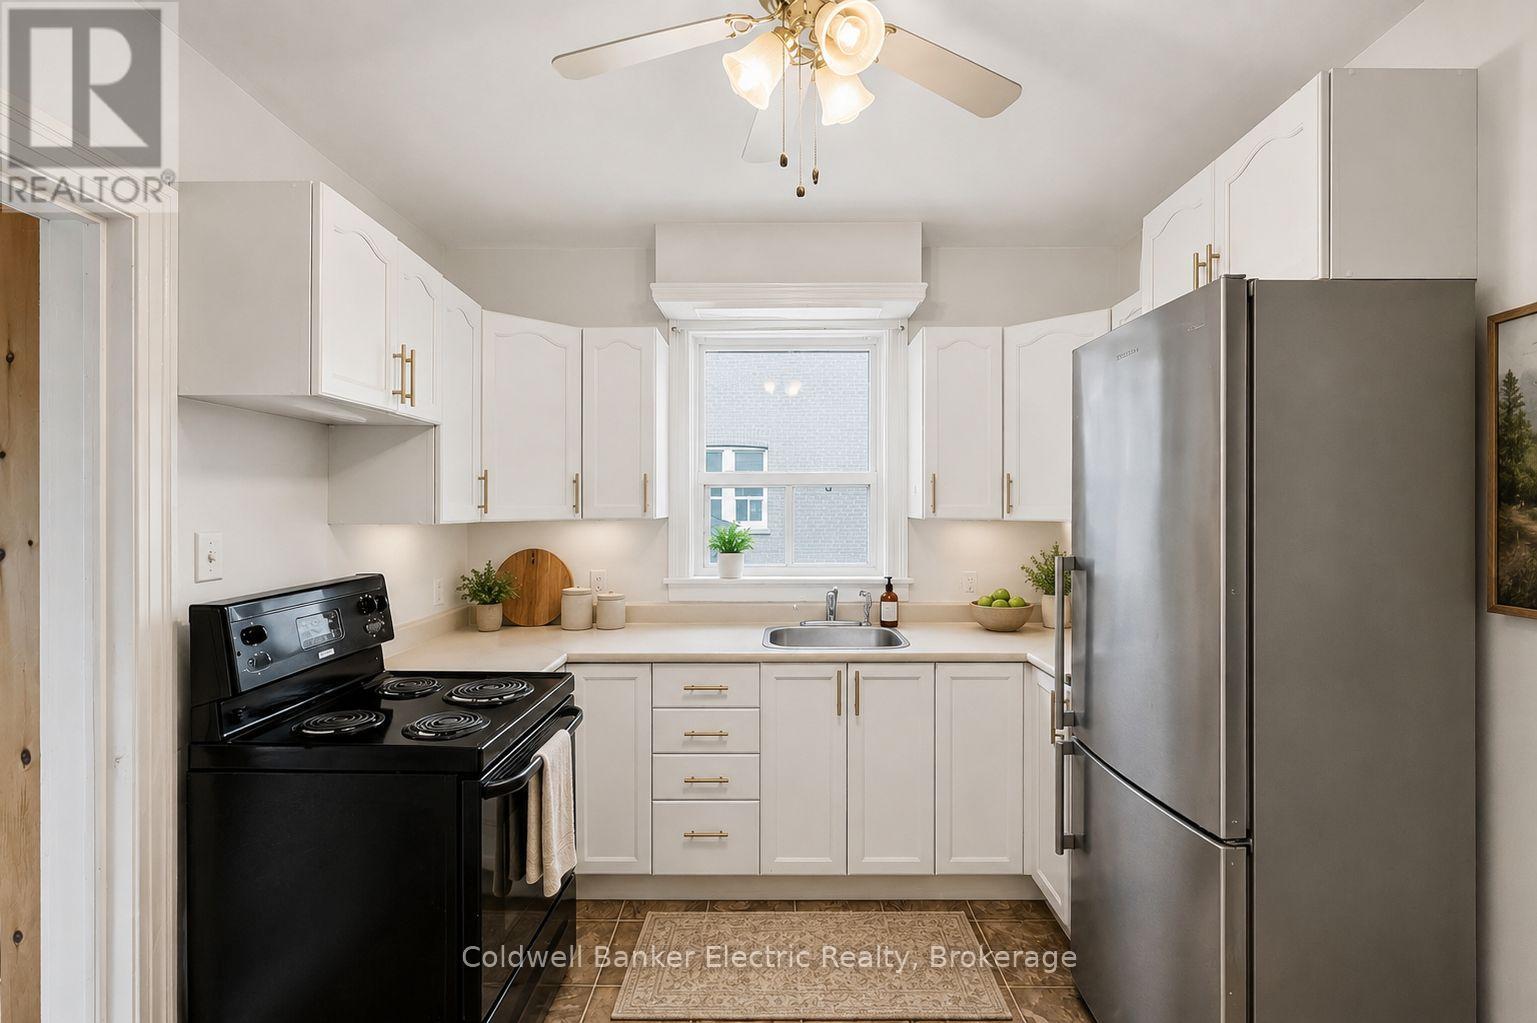
| 一楼 | 厨房 | 3.54 m | 3.21 m | 3.54 m x 3.21 m |
| 一楼 | Sunroom | 1.8 m | 1.87 m | 1.8 m x 1.87 m |
| 一楼 | 浴室 | 1.8 m | 0.85 m | 1.8 m x 0.85 m |
https://www.realtor.ca/real-estate/30124567/78-melbourne-street-w-kawartha-lakes-lindsay-lindsay

The trademarks REALTOR®, REALTORS®, and the REALTOR® logo are controlled by The Canadian Real Estate Association (CREA) and identify real estate professionals who are members of CREA. The trademarks MLS®, Multiple Listing Service® and the associated logos are owned by The Canadian Real Estate Association (CREA) and identify the quality of services provided by real estate professionals who are members of CREA. The trademark DDF® is owned by The Canadian Real Estate Association (CREA) and identifies CREA's Data Distribution Facility (DDF®)
Durham Region Association of REALTORS®
Coldwell Banker Electric Realty
August 06 2026 08:49:42
