
78 Markson Crescent Hamilton, Ontario L8T 4W4




$810,000
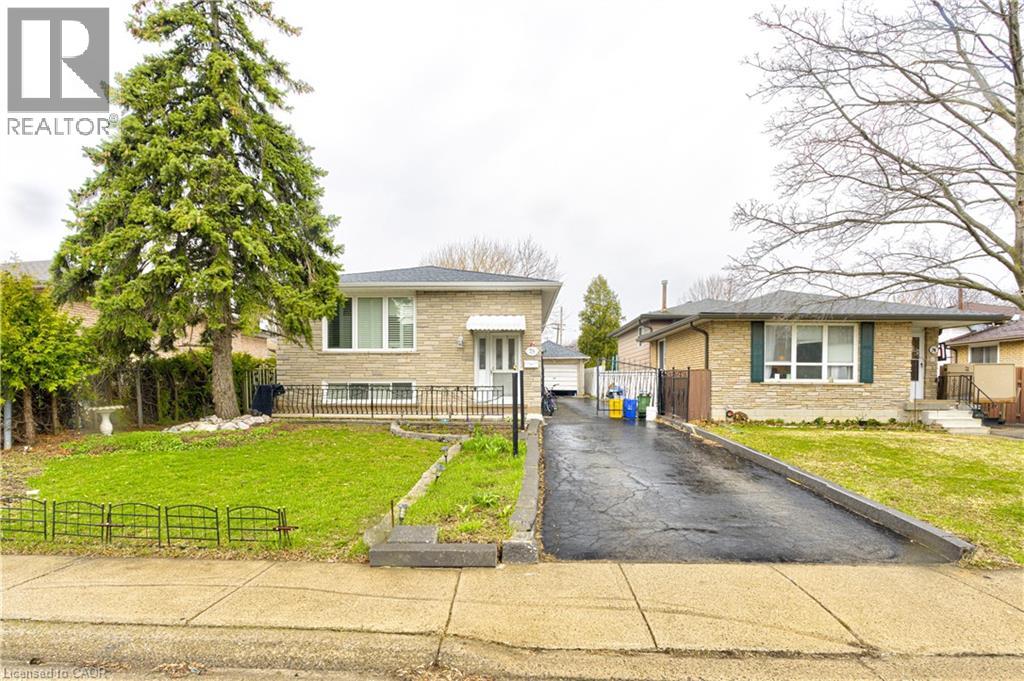
This could be your next investment opportunity: A Beautiful Raised Ranch on the East Hamilton Mountain features 3 bedrooms on the main floor. An Eat in Kitchen living room and dining room. There is potential downstairs to rent out or a in law suit what ever suits your needs. Features living room, kitchen, 2 bedrooms and laundry room. A complete separate walk out entrance. Outside has a detached garage.Near by schools, Parks, shopping and transit. This is a must see! (id:43681)
房源概要
| MLS® Number | 40855531 |
| 房源类型 | 民宅 |
| 设备类型 | Furnace, 热水器 |
| 特征 | 铺设车道, 亲戚套间 |
| 总车位 | 4 |
| 租赁设备类型 | Furnace, 热水器 |
详 情
| 浴室 | 2 |
| 地上卧房 | 3 |
| 地下卧室 | 2 |
| 总卧房 | 5 |
| 家电类 | 洗碗机, 烘干机, 炉子, 洗衣机 |
| 建筑风格 | Raised Bungalow |
| 地下室进展 | 已装修 |
| 地下室类型 | 全完工 |
| 施工种类 | 独立屋 |
| 空调 | 中央空调 |
| 外墙 | 砖 |
| 供暖方式 | 天然气 |
| 供暖类型 | 压力热风 |
| 储存空间 | 1 |
| 内部尺寸 | 1100 Sqft |
| 类型 | 独立屋 |
| 设备间 | 市政供水 |
车 位
| Detached Garage |
土地
| 英亩数 | 无 |
| 污水道 | 城市污水处理系统 |
| 土地深度 | 99 Ft |
| 土地宽度 | 41 Ft |
| 规划描述 | C |
房 间
| 楼 层 | 类 型 | 长 度 | 宽 度 | 面 积 |
|---|---|---|---|---|
| Lower Level | 三件套卫生间 | Measurements not available | ||
| Lower Level | 洗衣房 | 10'9'' x 11'6'' | ||
| Lower Level | 洗衣房 | 10'9'' x 11'6'' | ||
| Lower Level | 卧室 | 11'2'' x 12'1'' | ||
| Lower Level | 卧室 | 10'1'' x 11'9'' | ||
| Lower Level | 厨房 | 10'7'' x 8'9'' | ||
| 一楼 | 四件套浴室 | Measurements not available | ||
| 一楼 | 卧室 | 13'9'' x 8'1'' | ||
| 一楼 | 卧室 | 9'1'' x 14'10'' | ||
| 一楼 | 主卧 | 13'9'' x 10'7'' | ||
| 一楼 | 餐厅 | 10'1'' x 15'9'' | ||
| 一楼 | 客厅 | 10'1'' x 12'11'' | ||
| 一楼 | 厨房 | 12'10'' x 10'1'' |
https://www.realtor.ca/real-estate/30150099/78-markson-crescent-hamilton

The trademarks REALTOR®, REALTORS®, and the REALTOR® logo are controlled by The Canadian Real Estate Association (CREA) and identify real estate professionals who are members of CREA. The trademarks MLS®, Multiple Listing Service® and the associated logos are owned by The Canadian Real Estate Association (CREA) and identify the quality of services provided by real estate professionals who are members of CREA. The trademark DDF® is owned by The Canadian Real Estate Association (CREA) and identifies CREA's Data Distribution Facility (DDF®)
REALTORS® Association of Hamilton-Burlington
Century 21 Heritage Group Ltd.
August 28 2026 02:12:10
