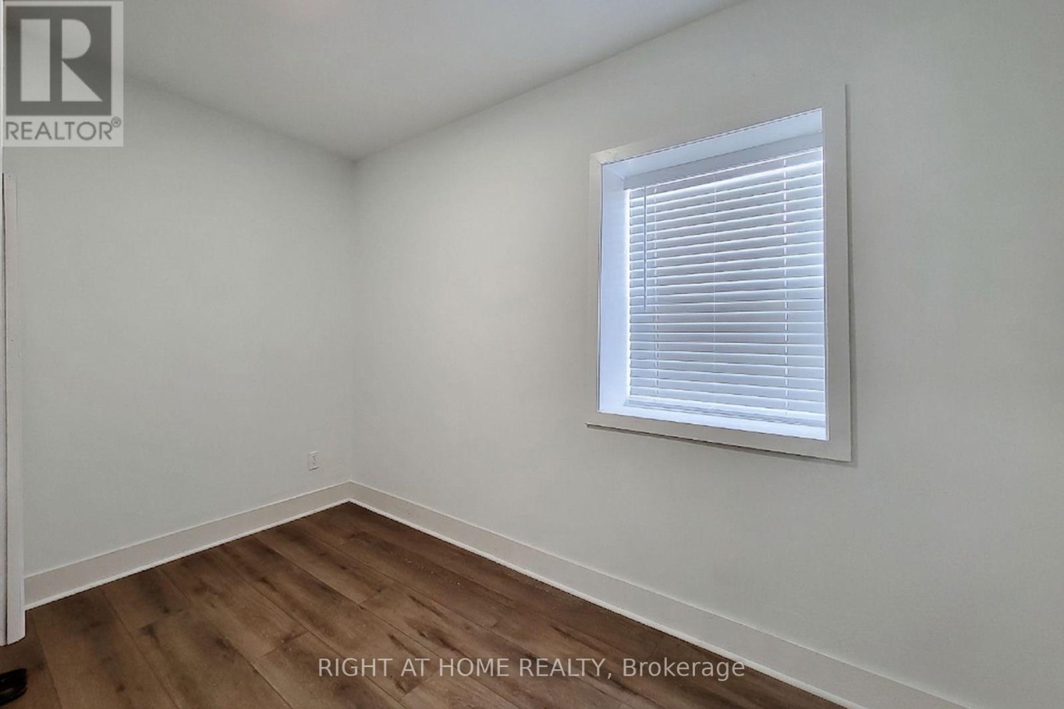
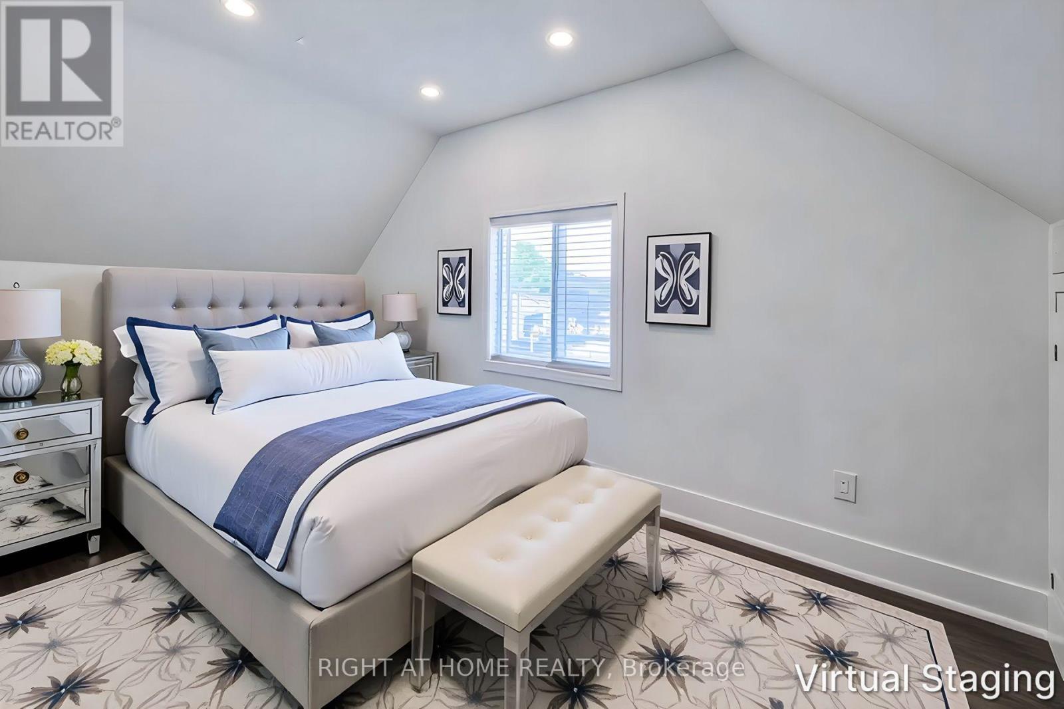
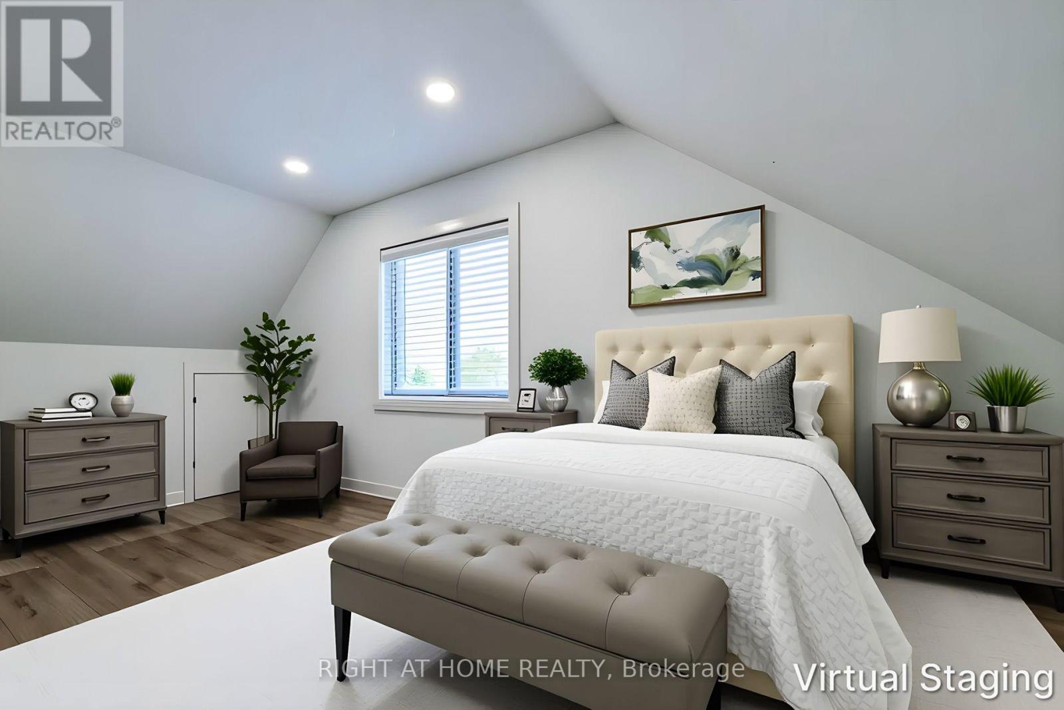
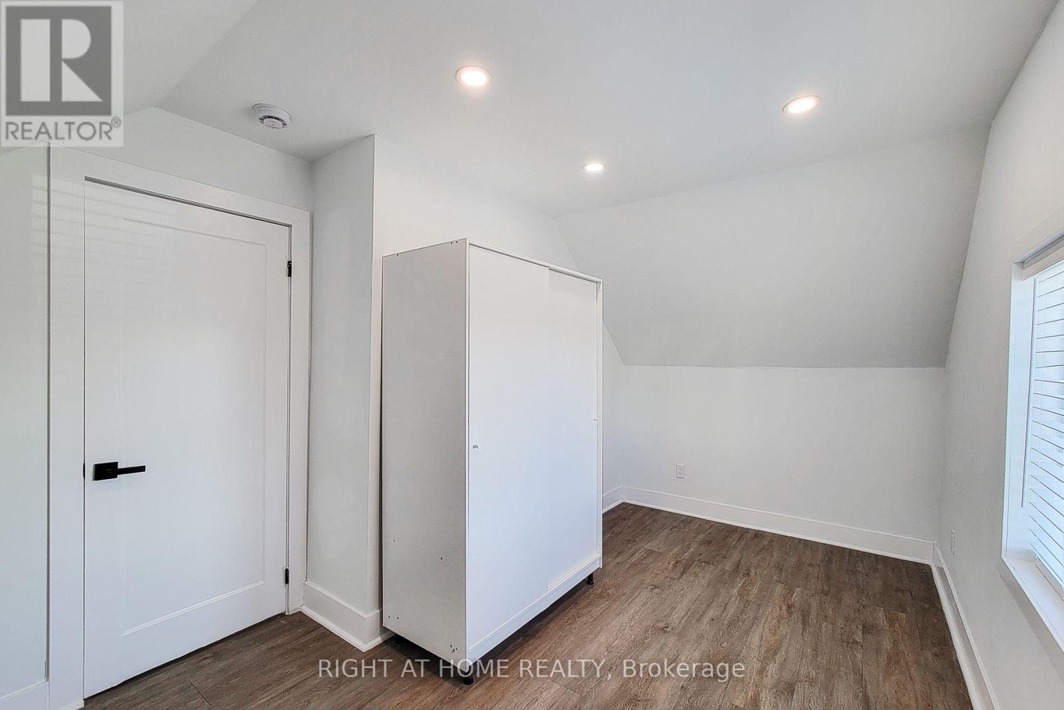
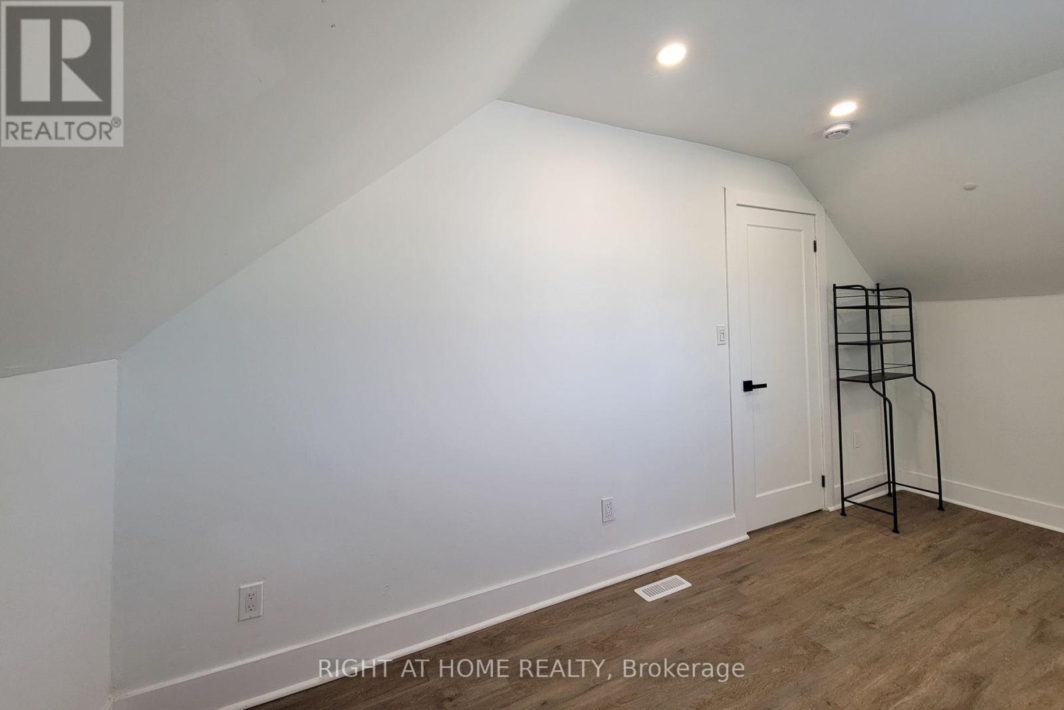
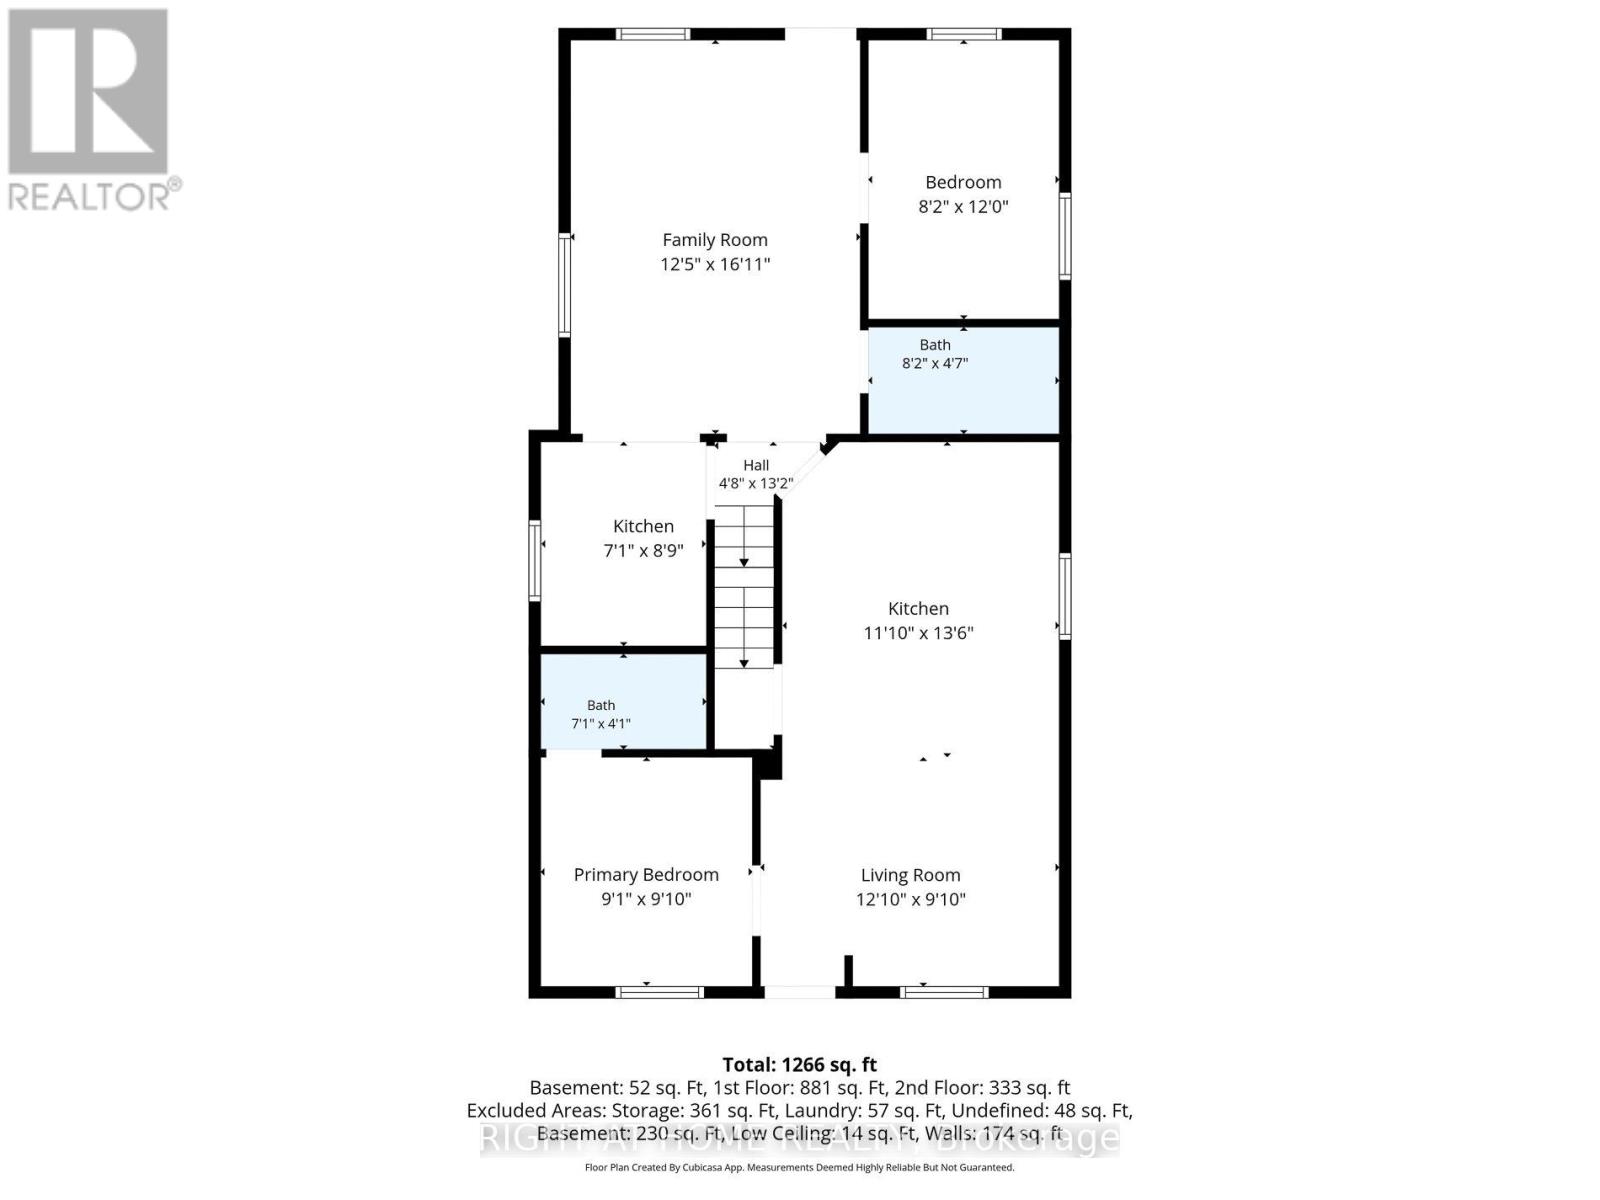
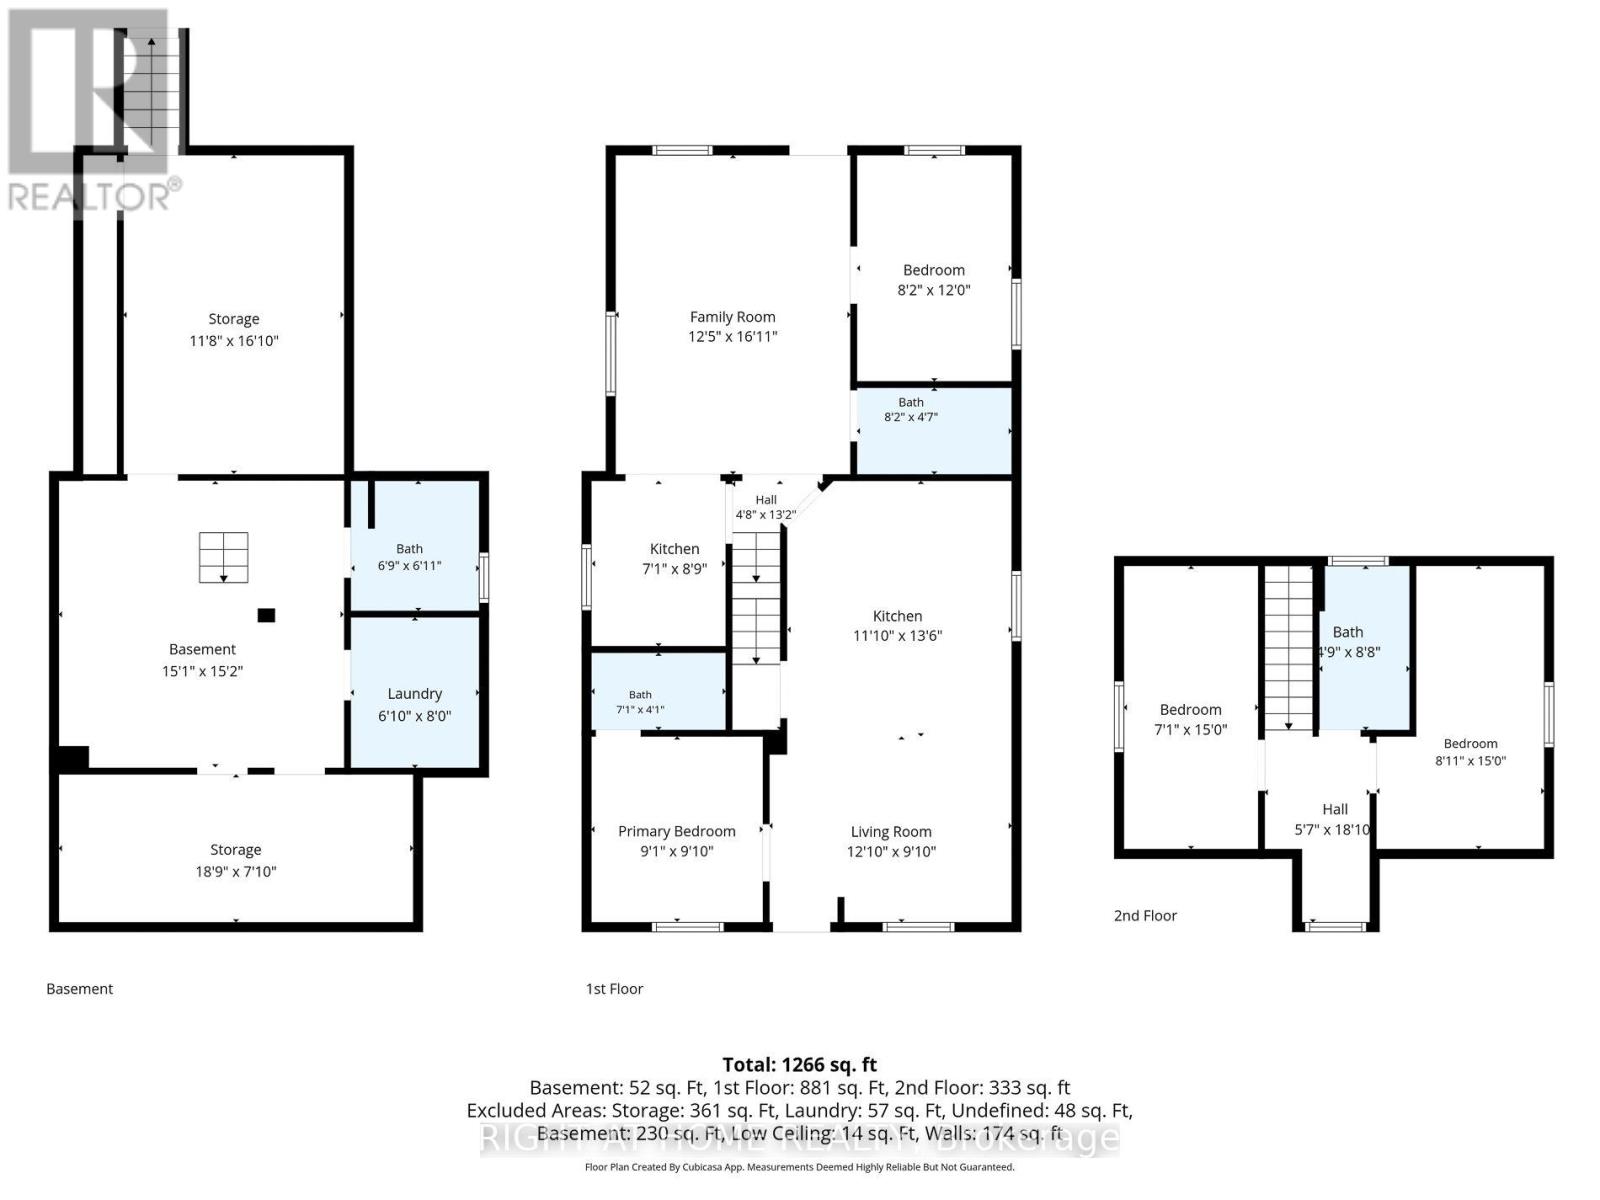
4 卧室
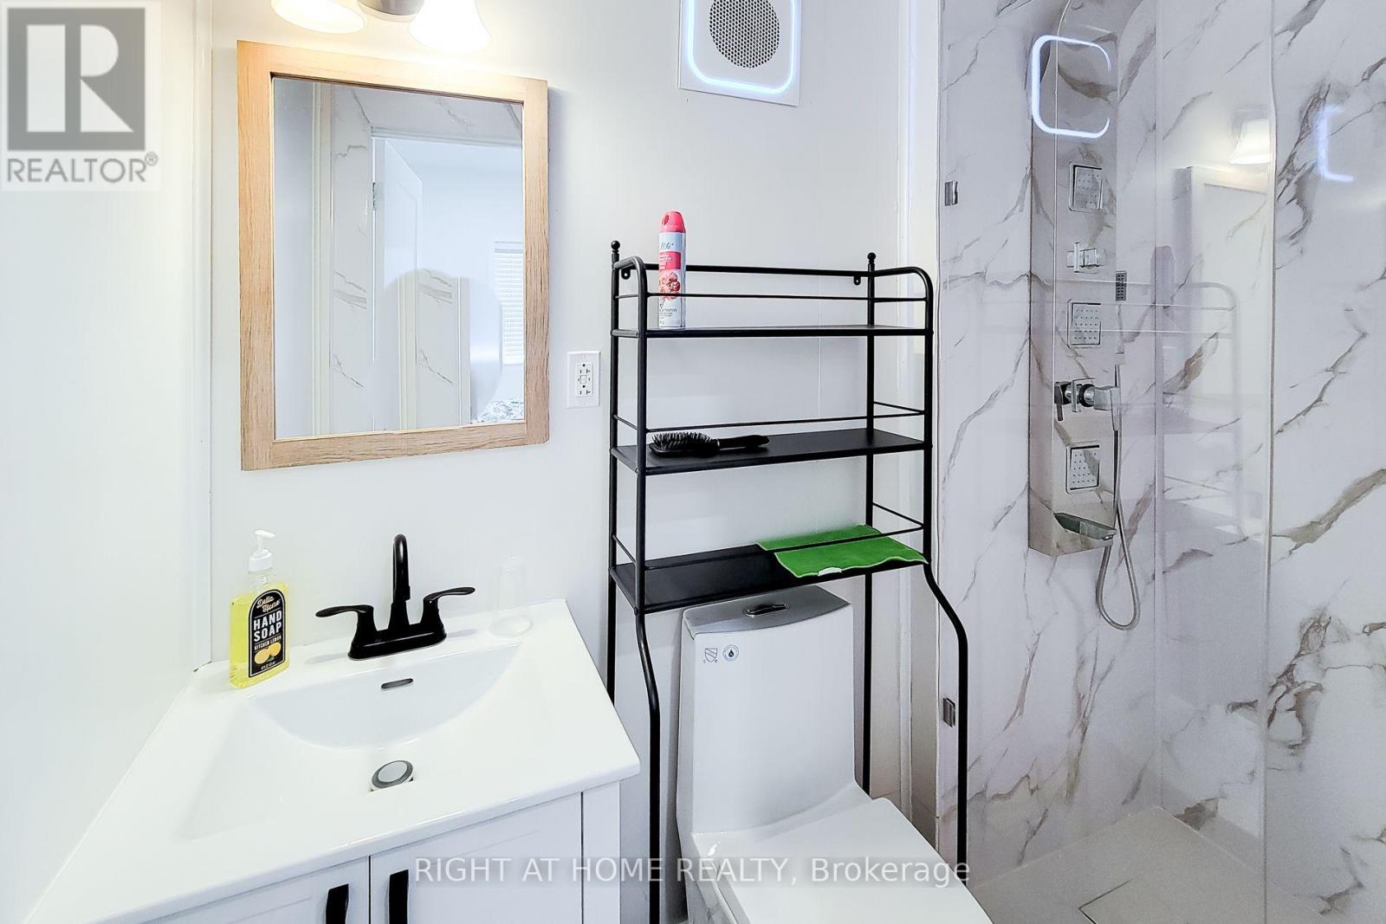
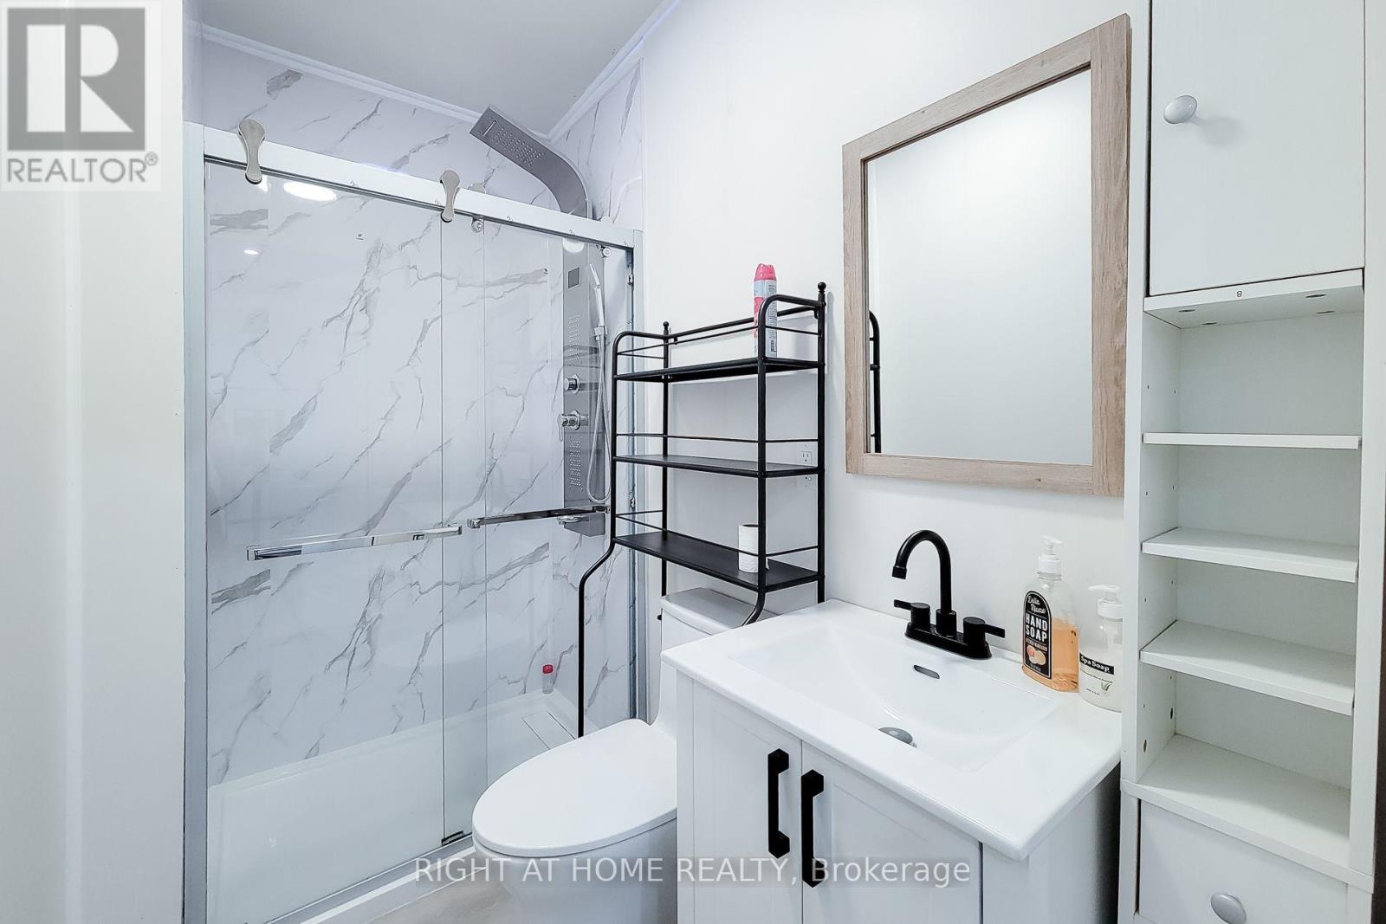
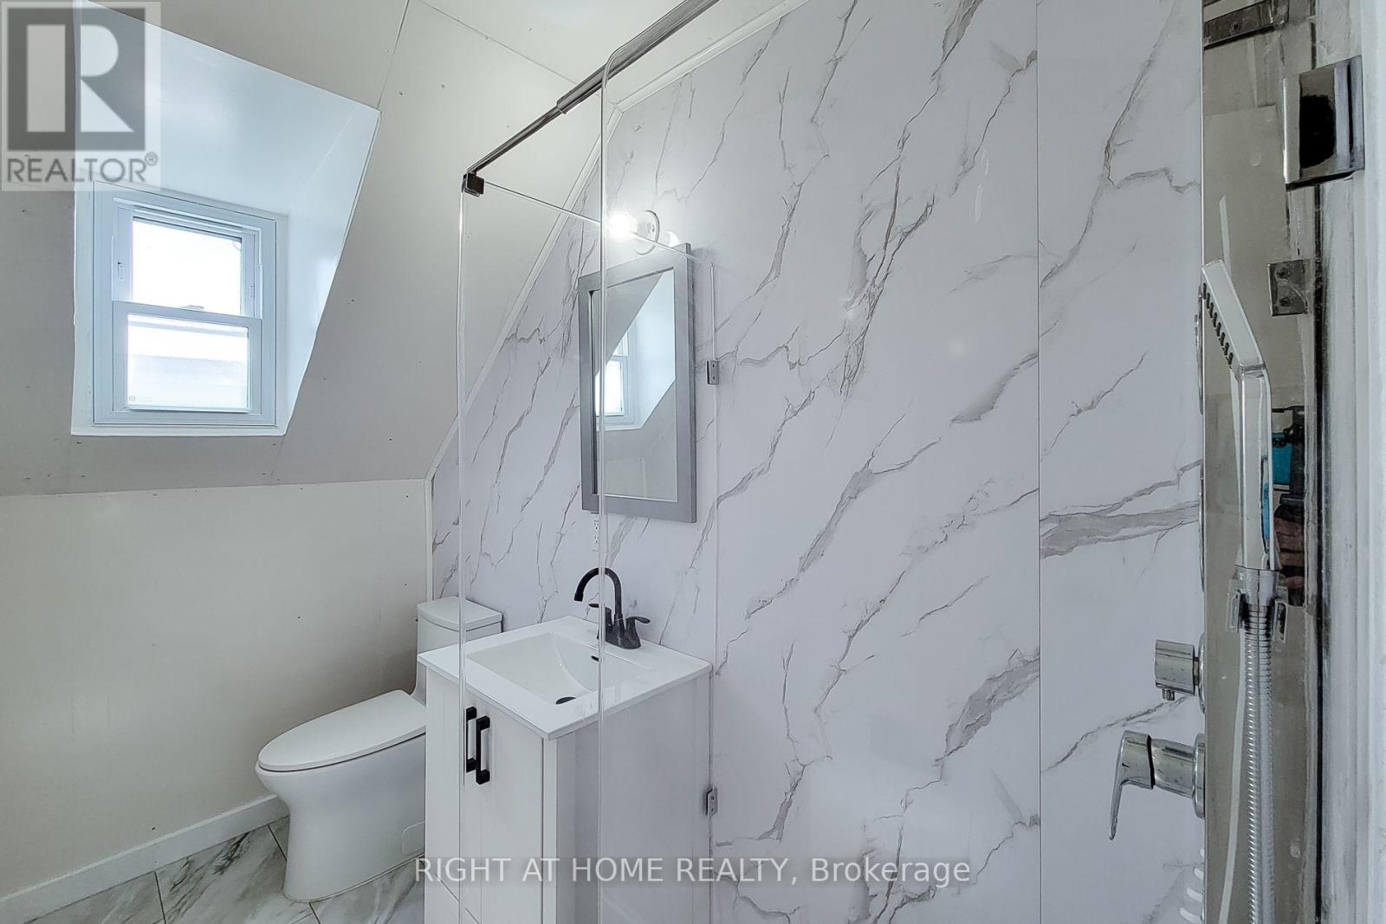
4 浴室
1100 - 1500 sqft
中央空调
风热取暖
$559,999
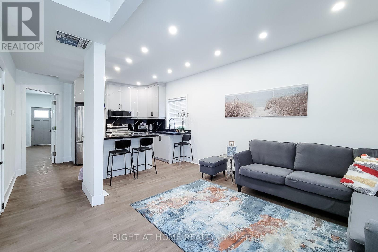
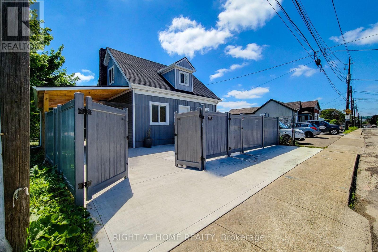
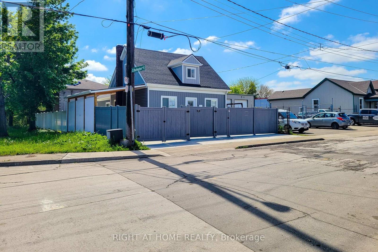
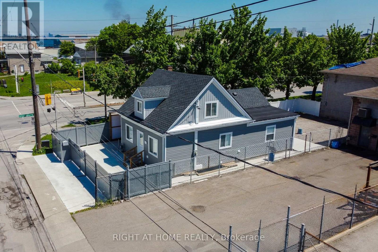
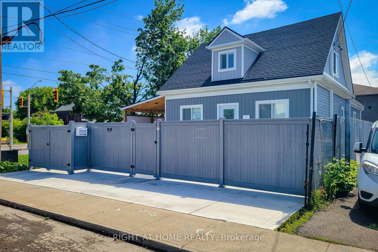
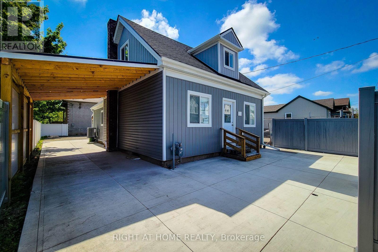
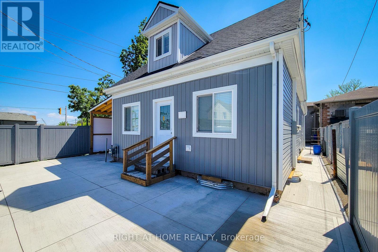
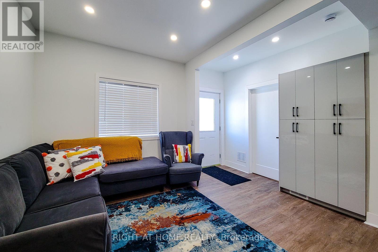
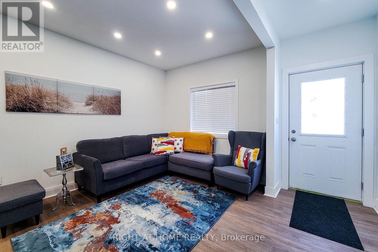
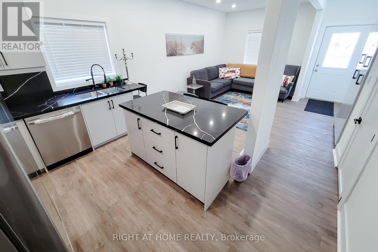
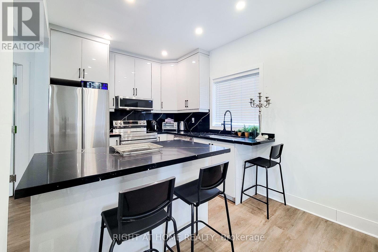
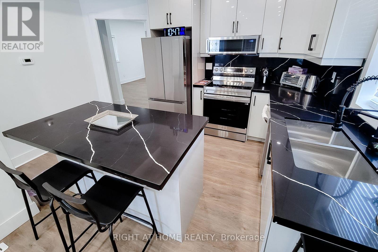
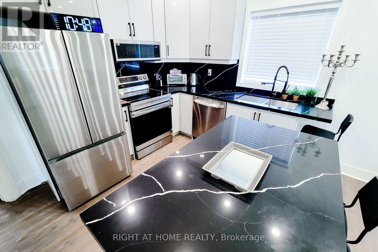
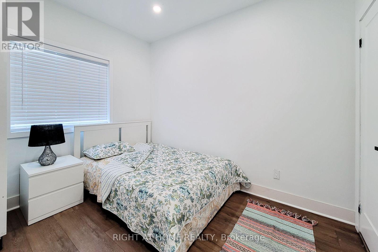
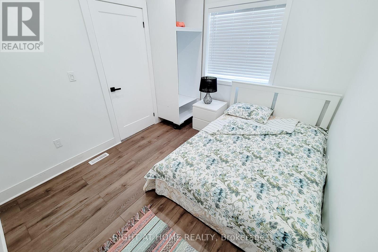
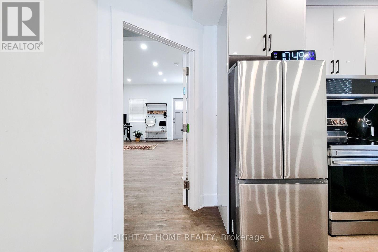
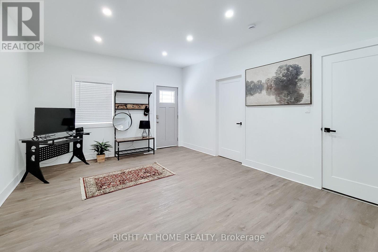
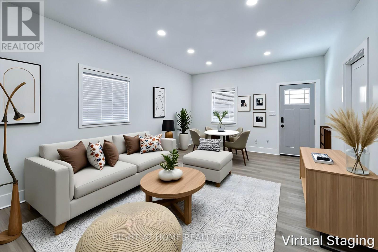
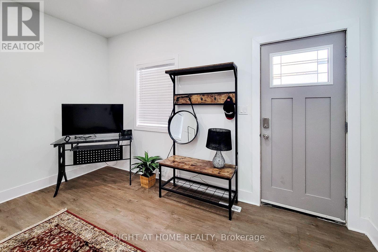
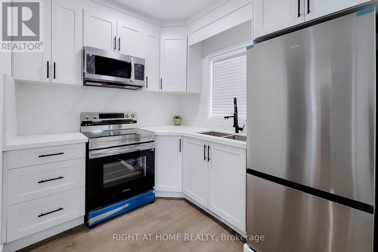
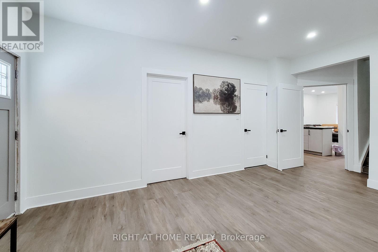
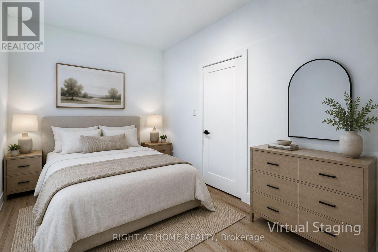
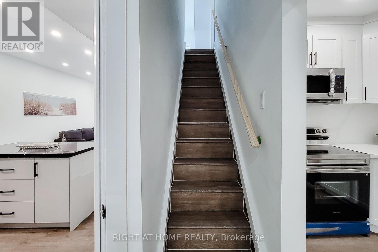
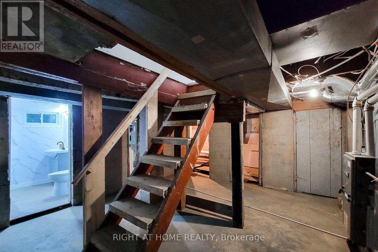
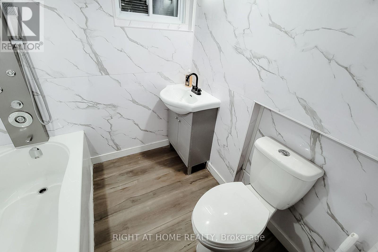
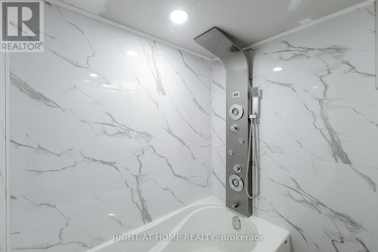
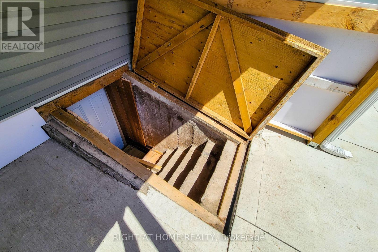
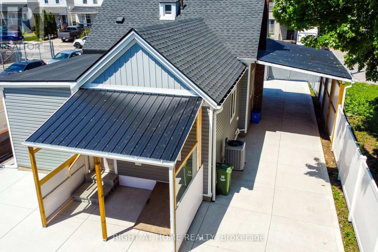
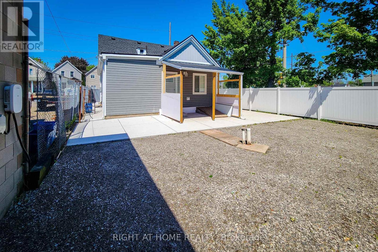
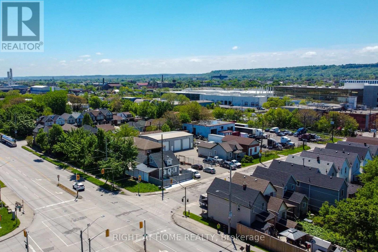
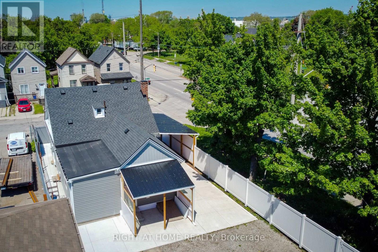
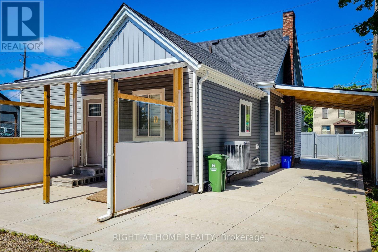
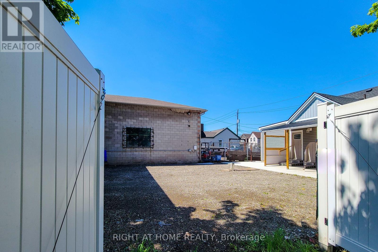
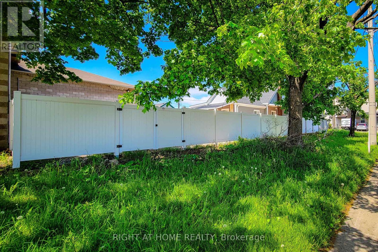
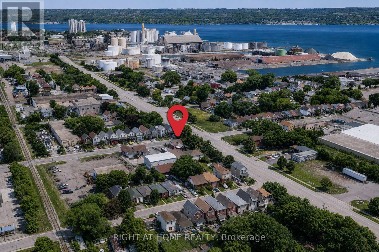
A rare and versatile opportunity for investors, entrepreneurs, and buyers seeking a substantially renovated property with exceptional flexibility and future potential. Extensively renovated from top to bottom, this move-in-ready property features 4 spacious bedrooms, 4 full bathrooms, 2 modern kitchens, and a separate basement entrance, offering excellent versatility for large families and additional income potential, subject to applicable requirements. Major upgrades include new electrical wiring with 200-amp service, updated plumbing, a newer furnace, central air conditioning, insulation, drywall, siding, roofing, gutters, flooring, widened water service line, new water meter, new gas meter, and a new water heater. Both kitchens feature brand-new Samsung appliances, while all bathrooms have been completely renovated with modern finishes. Situated on a prominent corner lot, the property offers 6+ parking spaces, two separate access gates, a new concrete driveway, metal-roof carport, full vinyl fencing, and a spacious backyard. The M6 zoning designation provides an opportunity to explore a variety of permitted and conditional uses, making this property particularly attractive to buyers looking for flexibility beyond a traditional residential investment. Conveniently located with a bus stop at the doorstep and just minutes from West Harbour GO Station, Downtown Hamilton, waterfront parks, shopping, and quick QEW access to Toronto and Niagara. A unique combination of extensive renovations, versatile interior space, significant parking, corner-lot exposure, strategic location, and M6 zoning offering investors and buyers an exciting opportunity to explore the possibilities. Buyers and their representatives are encouraged to verify specific permitted uses, regulations, and municipal requirements for their intended use directly with the City of Hamilton. (id:43681)
房源概要
|
MLS® Number
|
X13849830 |
|
房源类型
|
民宅 |
|
社区名字
|
Industrial Sector |
|
特征
|
无地毯 |
|
总车位
|
6 |
|
结构
|
Porch |
详 情
|
浴室
|
4 |
|
地上卧房
|
4 |
|
总卧房
|
4 |
|
Age
|
100+ Years |
|
家电类
|
Water Heater, Water Meter, 洗碗机, 烘干机, 微波炉, Two 炉子s, 洗衣机, 窗帘, Two 冰箱s |
|
地下室功能
|
Walk-up, Separate Entrance |
|
地下室类型
|
N/a, N/a |
|
Construction Status
|
Insulation Upgraded |
|
施工种类
|
独立屋 |
|
空调
|
中央空调 |
|
外墙
|
乙烯基壁板, 木头 |
|
地基类型
|
水泥 |
|
供暖方式
|
天然气 |
|
供暖类型
|
压力热风 |
|
储存空间
|
2 |
|
内部尺寸
|
1100 - 1500 Sqft |
|
类型
|
独立屋 |
|
设备间
|
市政供水 |
车 位
土地
|
英亩数
|
无 |
|
污水道
|
Sanitary Sewer |
|
土地深度
|
102 Ft |
|
土地宽度
|
36 Ft ,7 In |
|
不规则大小
|
36.6 X 10² Ft |
|
规划描述
|
M6 |
房 间
| 楼 层 |
类 型 |
长 度 |
宽 度 |
面 积 |
|
二楼 |
卧室 |
2.16 m |
4.57 m |
2.16 m x 4.57 m |
|
二楼 |
浴室 |
1.45 m |
2.64 m |
1.45 m x 2.64 m |
|
二楼 |
卧室 |
2.72 m |
4.57 m |
2.72 m x 4.57 m |
|
地下室 |
浴室 |
2.06 m |
2 m |
2.06 m x 2 m |
|
一楼 |
主卧 |
2.77 m |
3 m |
2.77 m x 3 m |
|
一楼 |
第二卧房 |
2.49 m |
3.66 m |
2.49 m x 3.66 m |
|
一楼 |
厨房 |
2.16 m |
2.67 m |
2.16 m x 2.67 m |
|
一楼 |
家庭房 |
3.78 m |
5.16 m |
3.78 m x 5.16 m |
|
一楼 |
厨房 |
3.61 m |
4.11 m |
3.61 m x 4.11 m |
|
一楼 |
客厅 |
3.91 m |
3 m |
3.91 m x 3 m |
|
一楼 |
浴室 |
2.49 m |
1.4 m |
2.49 m x 1.4 m |
|
一楼 |
浴室 |
2.16 m |
1.24 m |
2.16 m x 1.24 m |
设备间
https://www.realtor.ca/real-estate/30350868/78-hillyard-street-e-hamilton-industrial-sector-industrial-sector