
78 Hillside Drive Kawartha Lakes (Mariposa), Ontario K0M 2C0


$695,000
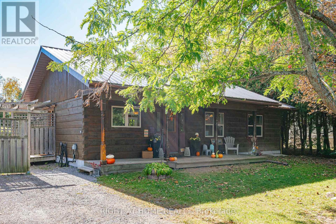
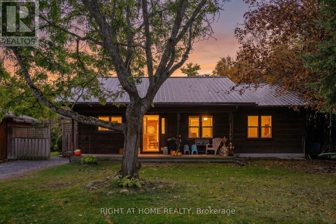
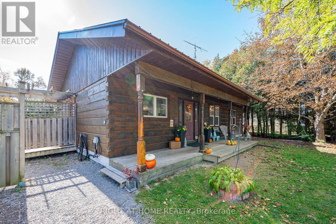
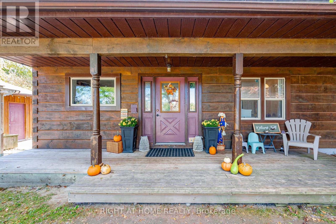
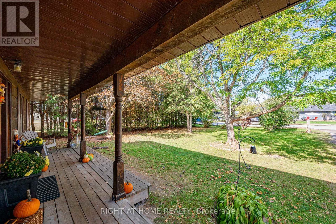
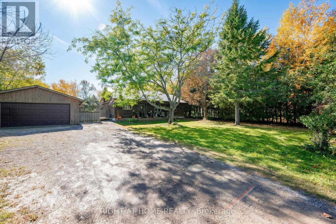
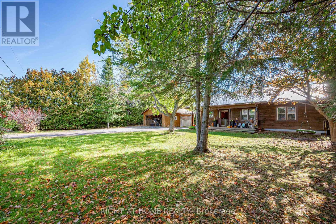
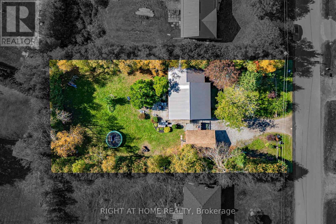
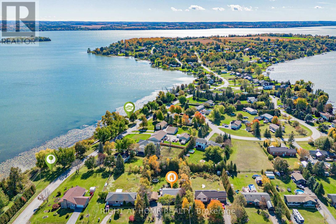
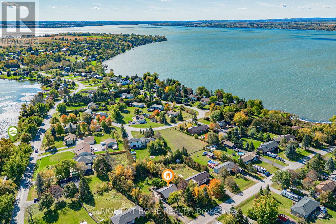
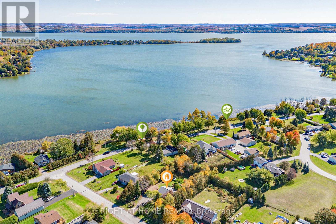
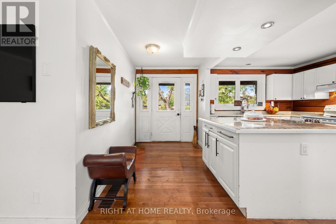
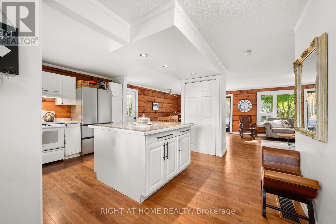
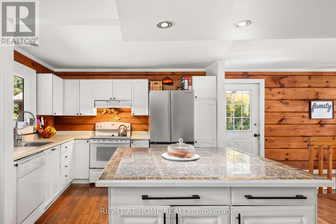
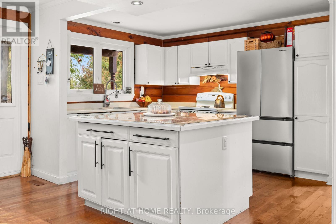
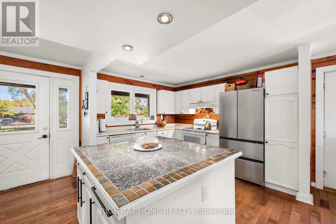
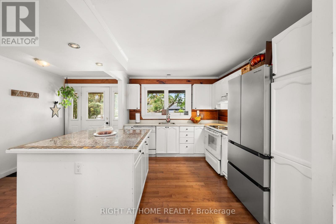
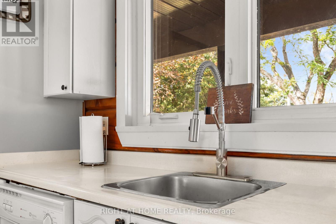
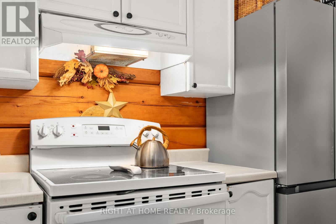
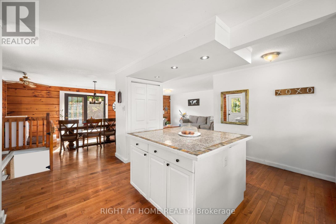
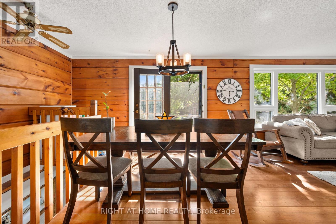
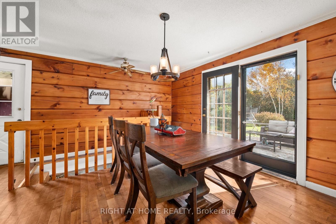
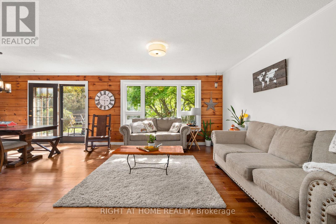
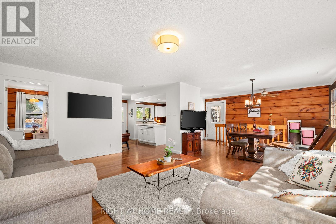
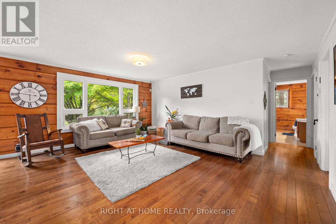
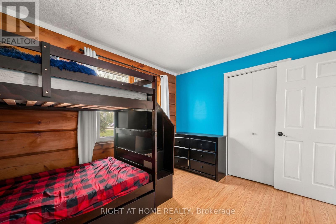
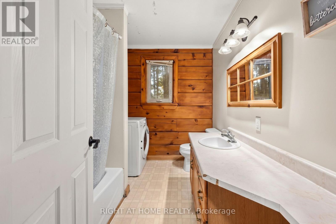
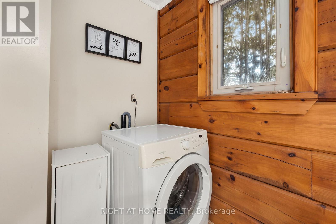
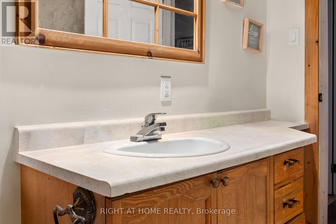
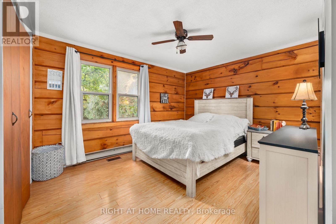
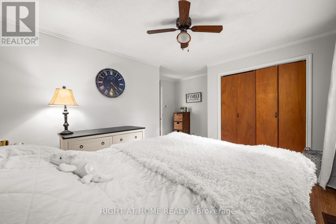
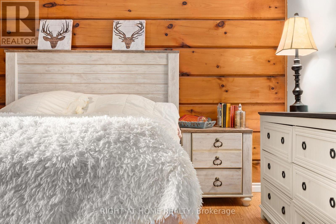
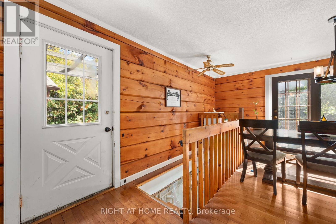
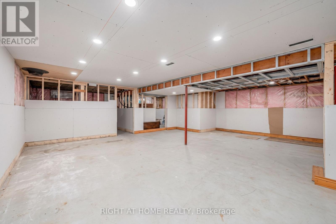
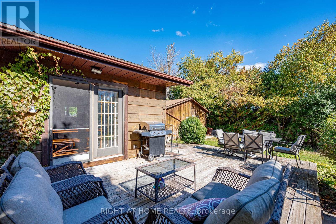
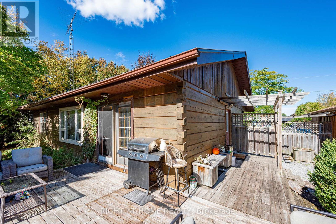
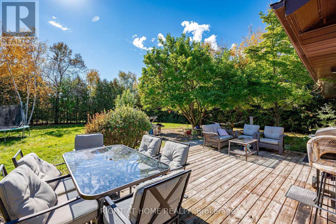
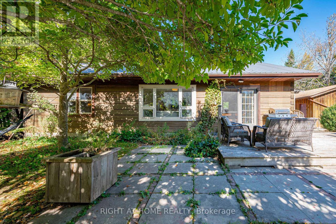
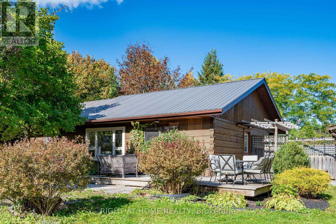
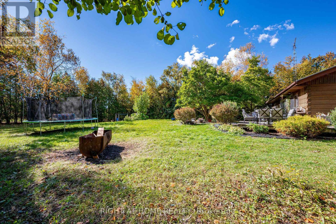
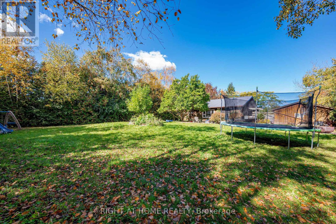
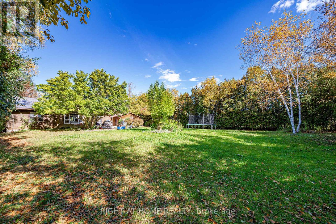
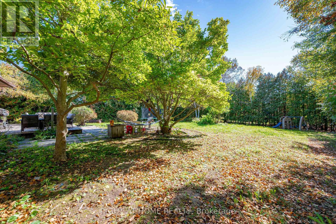
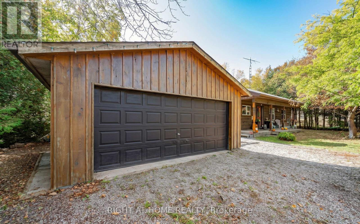
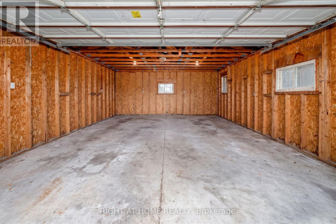
What if your next home came with a lake view? Enjoy Year-Round Living In This aprox.1,200 Sq. Ft. 4-Season Log Home, Steps To Lake Scugog! Open-Concept Kitchen W/Island & Living/Dining Area W/Walk-Out To Wraparound Deck. Spacious, Private South-Facing Backyard W/Lake Views. Oversized Detached Double Garage W/Electricity & Room For Vehicles, Boat & Storage. Partially Finished Bsmt W/New Drywall & Pot Lights Offers Excellent Potential To Create Additional Living Space. Enjoy Ice Fishing, Ski-Doing, Boating + Much More. A Great Opportunity To Personalize Your Kawartha Retreat! AI/Virtually staged and or enhanced. (id:43681)
房源概要
| MLS® Number | X14008054 |
| 房源类型 | 民宅 |
| 社区名字 | Mariposa |
| 设备类型 | 热水器, Furnace, Propane Tank |
| 特征 | 无地毯 |
| 总车位 | 8 |
| 租赁设备类型 | 热水器, Furnace, Propane Tank |
| View Type | View Of Water |
详 情
| 浴室 | 1 |
| 地上卧房 | 3 |
| 总卧房 | 3 |
| 建筑风格 | 平房 |
| 地下室进展 | 部分完成 |
| 地下室类型 | N/a (partially Finished) |
| 施工种类 | 独立屋 |
| 空调 | 中央空调 |
| 外墙 | Log, 木头 |
| Flooring Type | Hardwood |
| 地基类型 | 混凝土浇筑 |
| 供暖方式 | Propane |
| 供暖类型 | 压力热风 |
| 储存空间 | 1 |
| 内部尺寸 | 1100 - 1500 Sqft |
| 类型 | 独立屋 |
| 设备间 | 市政供水 |
车 位
| Detached Garage | |
| Garage |
土地
| 英亩数 | 无 |
| 污水道 | Septic System |
| 土地深度 | 200 Ft |
| 土地宽度 | 100 Ft |
| 不规则大小 | 100 X 200 Ft |
房 间
| 楼 层 | 类 型 | 长 度 | 宽 度 | 面 积 |
|---|---|---|---|---|
| 地下室 | 娱乐,游戏房 | 7.62 m | 12.19 m | 7.62 m x 12.19 m |
| 一楼 | 厨房 | 3.5 m | 3.25 m | 3.5 m x 3.25 m |
| 一楼 | 餐厅 | 3.53 m | 2.59 m | 3.53 m x 2.59 m |
| 一楼 | 客厅 | 5.18 m | 4.12 m | 5.18 m x 4.12 m |
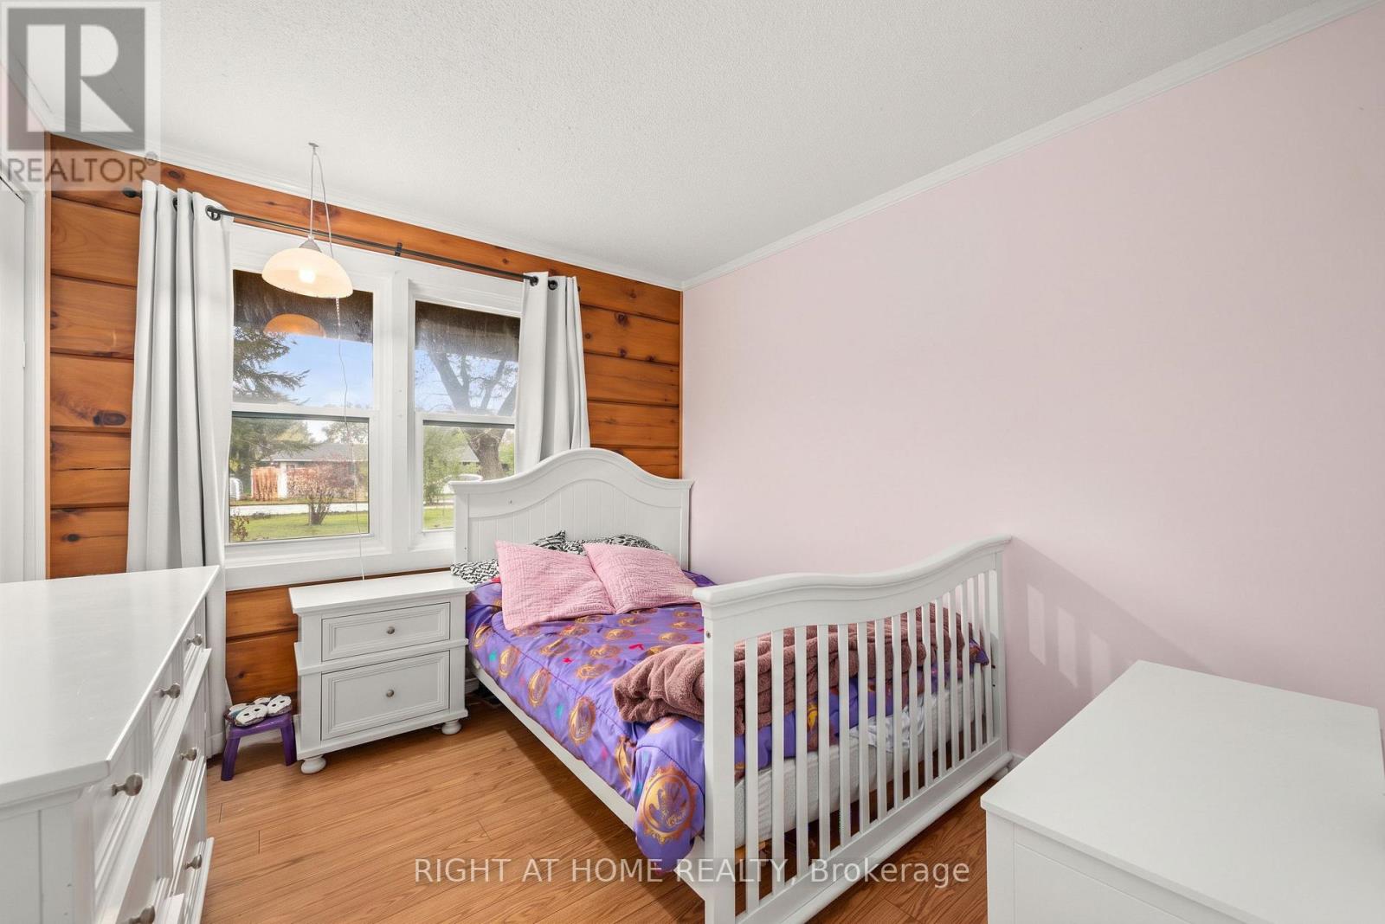
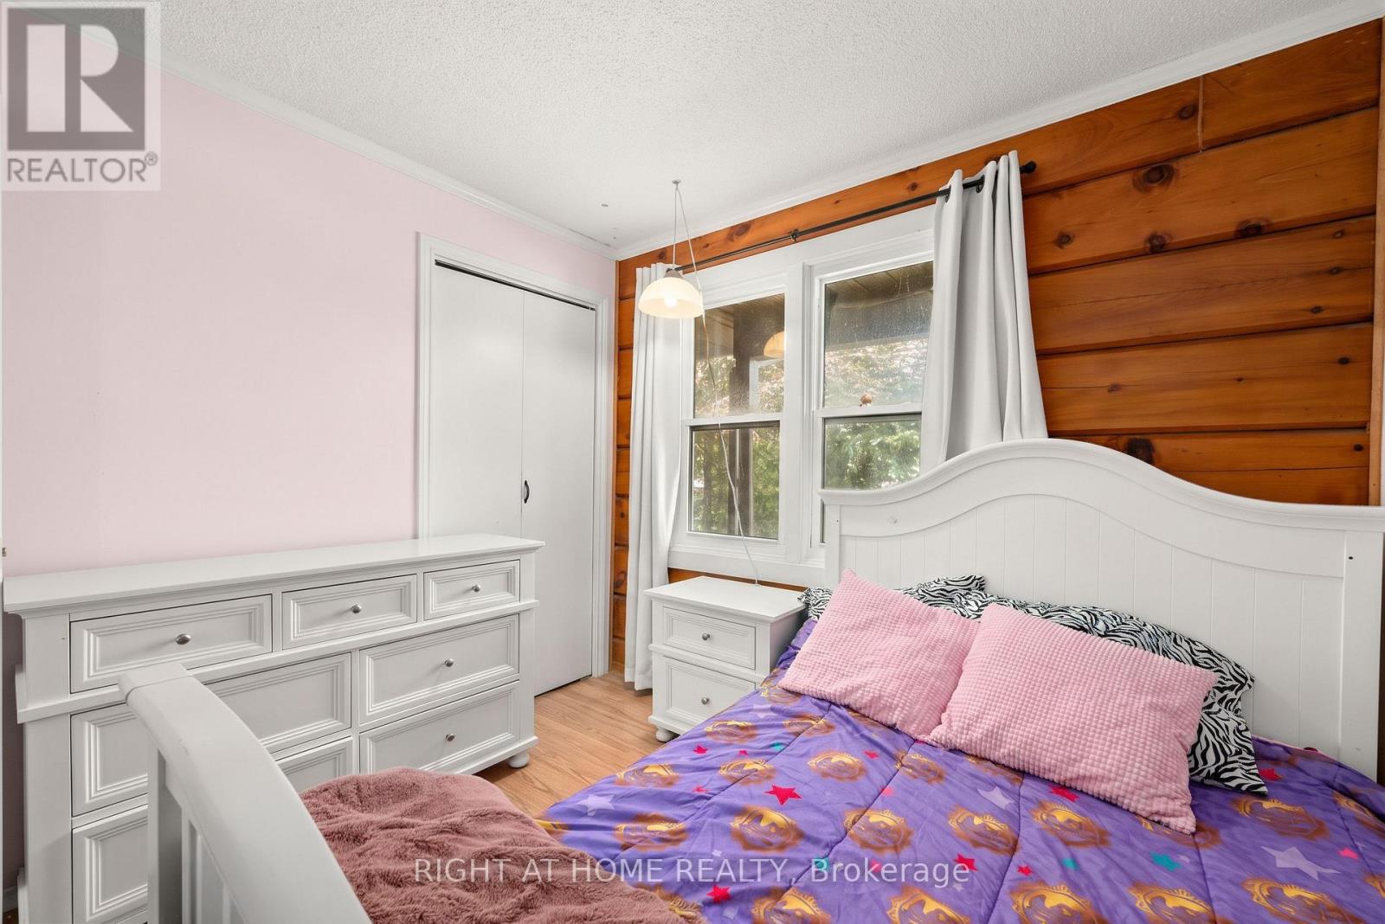
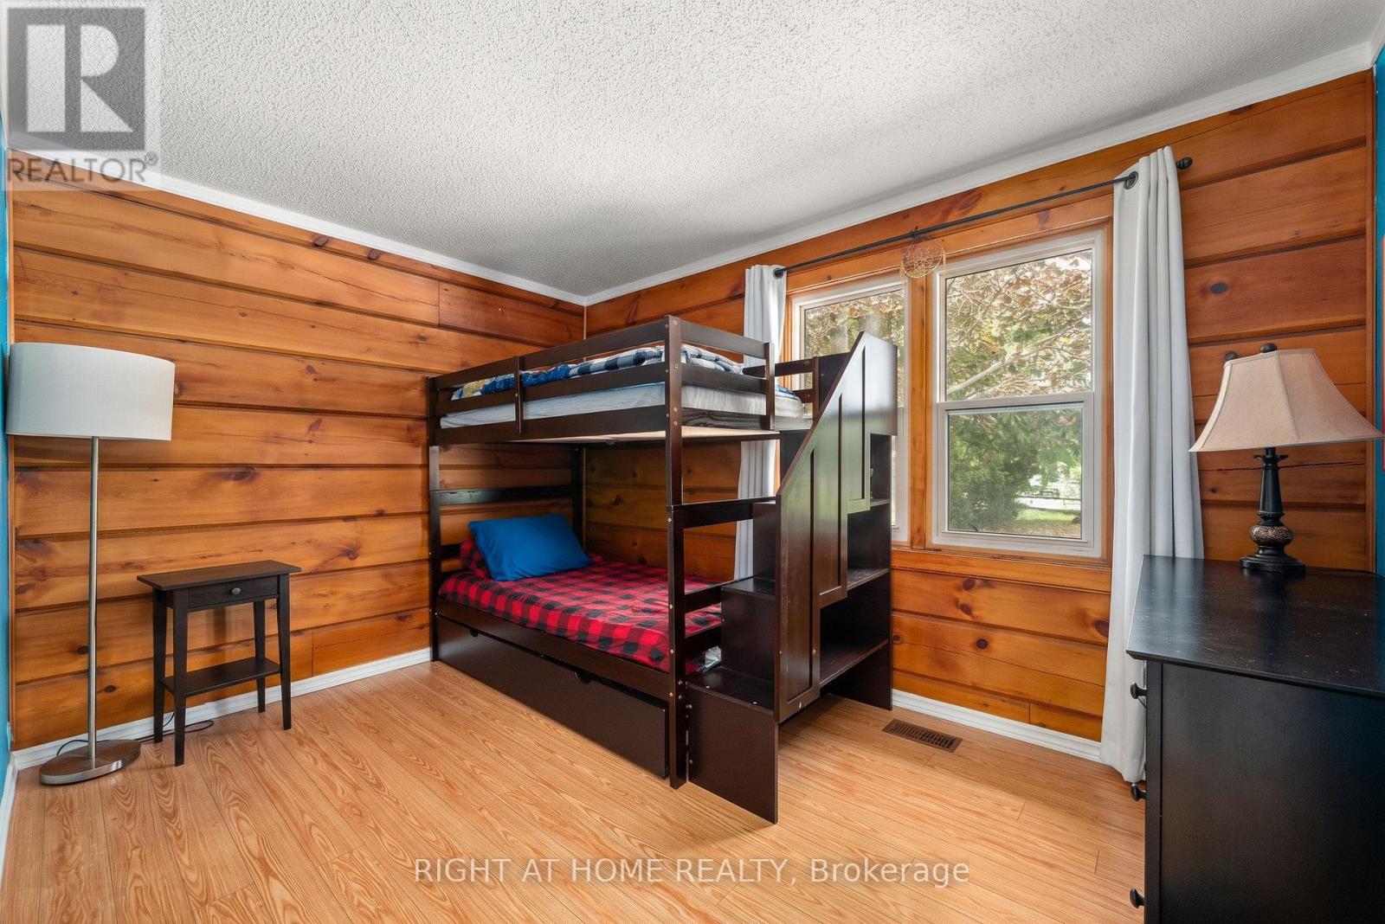
| 一楼 | 主卧 | 4.42 m | 3.17 m | 4.42 m x 3.17 m |
| 一楼 | 第二卧房 | 2.9 m | 2.77 m | 2.9 m x 2.77 m |
| 一楼 | 第三卧房 | 3.81 m | 2.62 m | 3.81 m x 2.62 m |
https://www.realtor.ca/real-estate/30393992/78-hillside-drive-kawartha-lakes-mariposa-mariposa

The trademarks REALTOR®, REALTORS®, and the REALTOR® logo are controlled by The Canadian Real Estate Association (CREA) and identify real estate professionals who are members of CREA. The trademarks MLS®, Multiple Listing Service® and the associated logos are owned by The Canadian Real Estate Association (CREA) and identify the quality of services provided by real estate professionals who are members of CREA. The trademark DDF® is owned by The Canadian Real Estate Association (CREA) and identifies CREA's Data Distribution Facility (DDF®)
Toronto Real Estate Board
Right At Home Realty
October 24 2026 01:02:30
