
78 Goldfinch Road Hamilton, Ontario L9A 3W7


$589,900
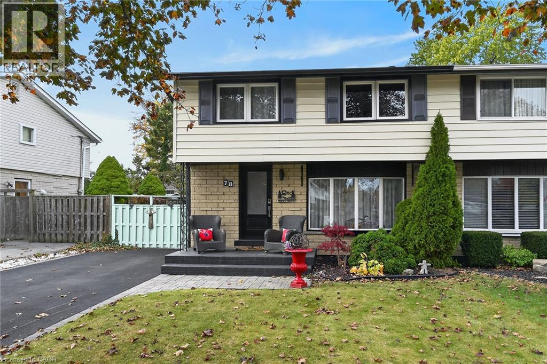
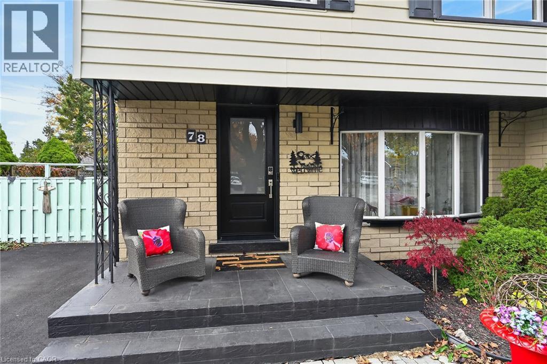
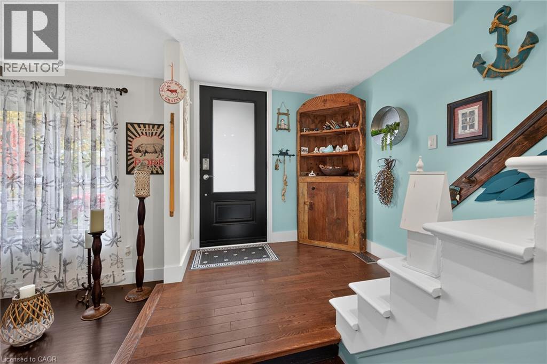
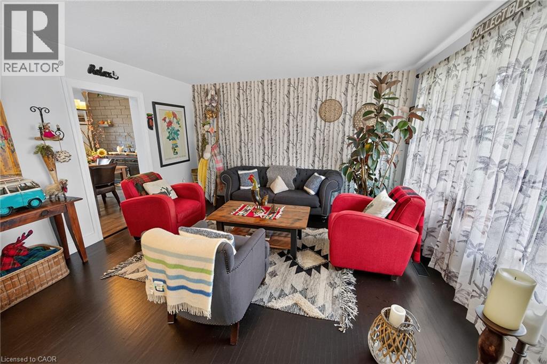
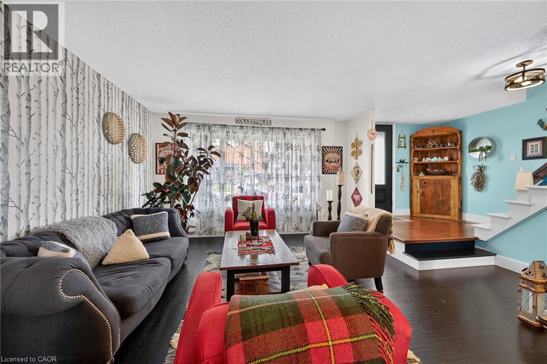
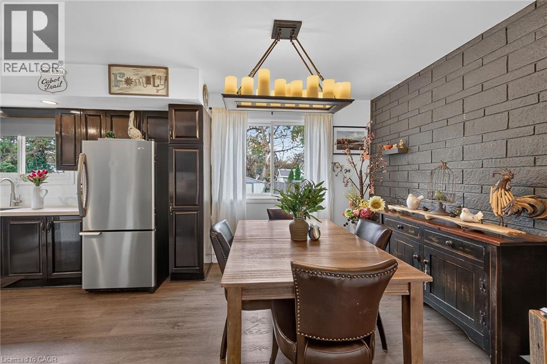
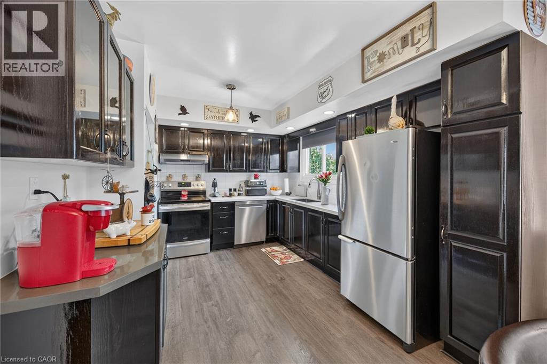
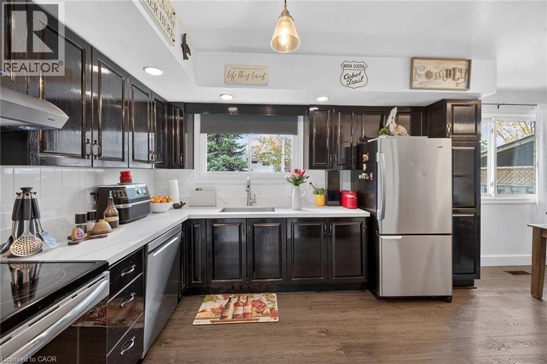
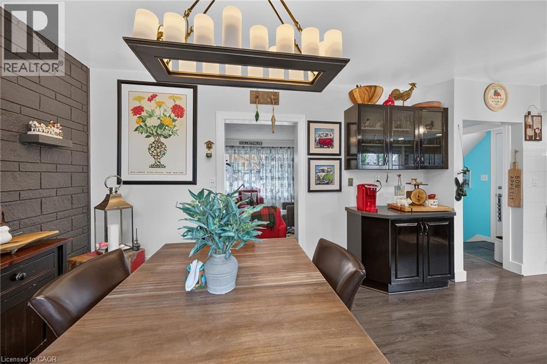
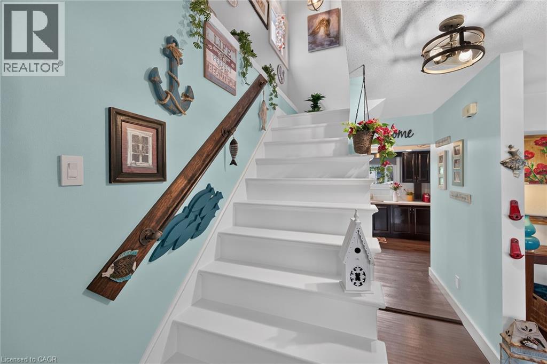
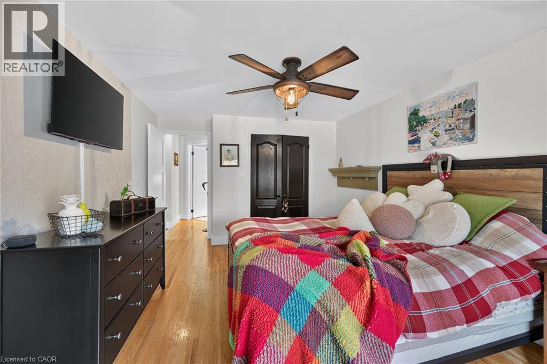
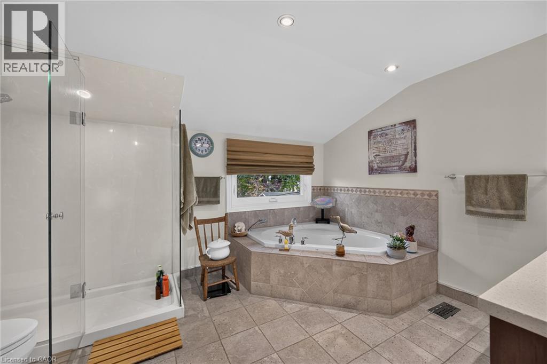
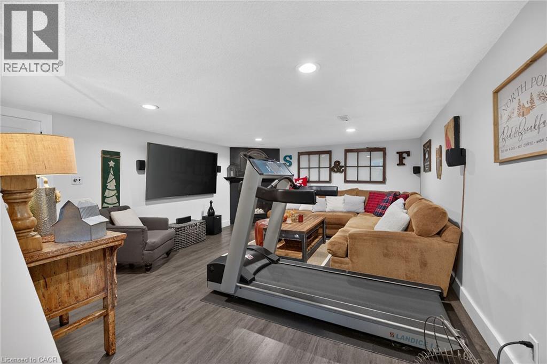
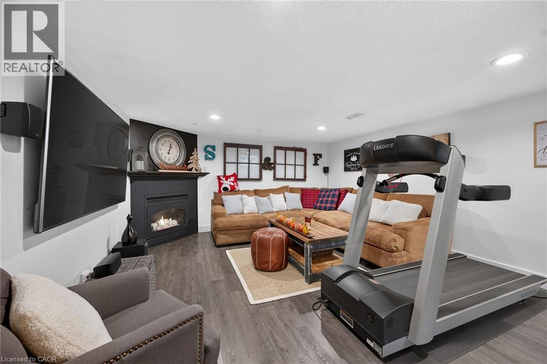
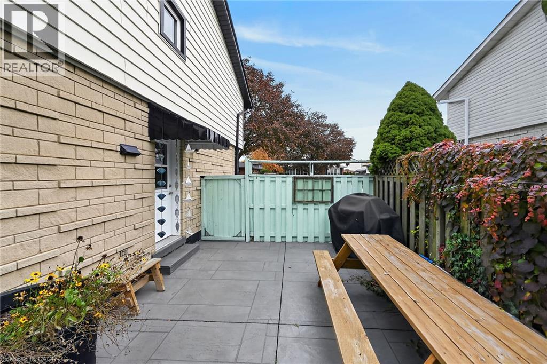
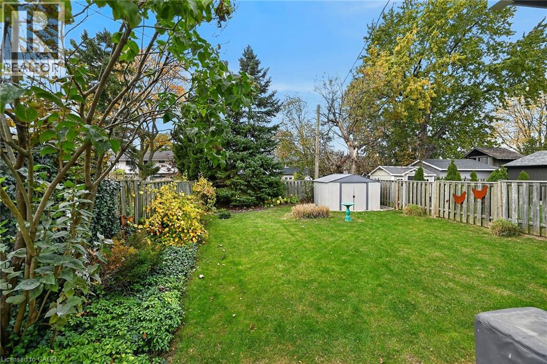
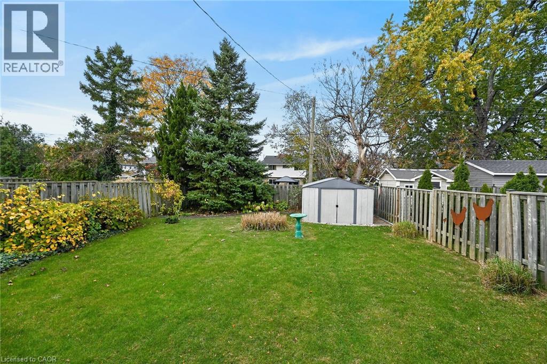
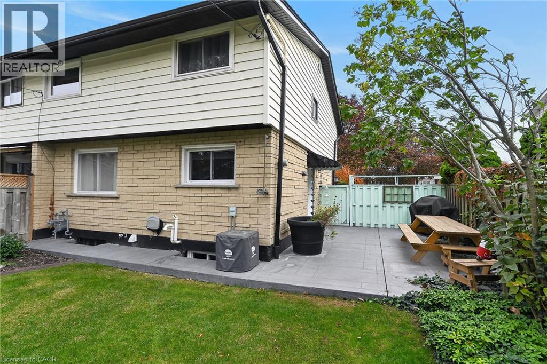
Peaceful, highly sought-after desirable mountain neighbourhood, this turnkey two-storey semi-home effortlessly balances suburban tranquility with ultimate everyday convenience. Location is everything here—enjoy being just minutes from local shopping, dining, and daily essentials, with access to the Lincoln M. Alexander Parkway (LINC). Stepping inside, this very well kept and thoughtful layout is designed for both practical living and entertaining. The lower level extends your footprint, featuring a cozy recreation room centered around a warming gas fireplace—perfect for crisp evenings! The fenced in rear yard is both inviting with a patio for those summer family or entertaining days and spacious for the growing family and pets! (id:43681)
房源概要
| MLS® Number | 40876304 |
| 房源类型 | 民宅 |
| 附近的便利设施 | Airport, 医院, 公共交通, 购物 |
| 社区特征 | 社区活动中心 |
| 设备类型 | 热水器 |
| 特征 | 铺设车道 |
| 总车位 | 3 |
| 租赁设备类型 | 热水器 |
| 结构 | 棚 |
详 情
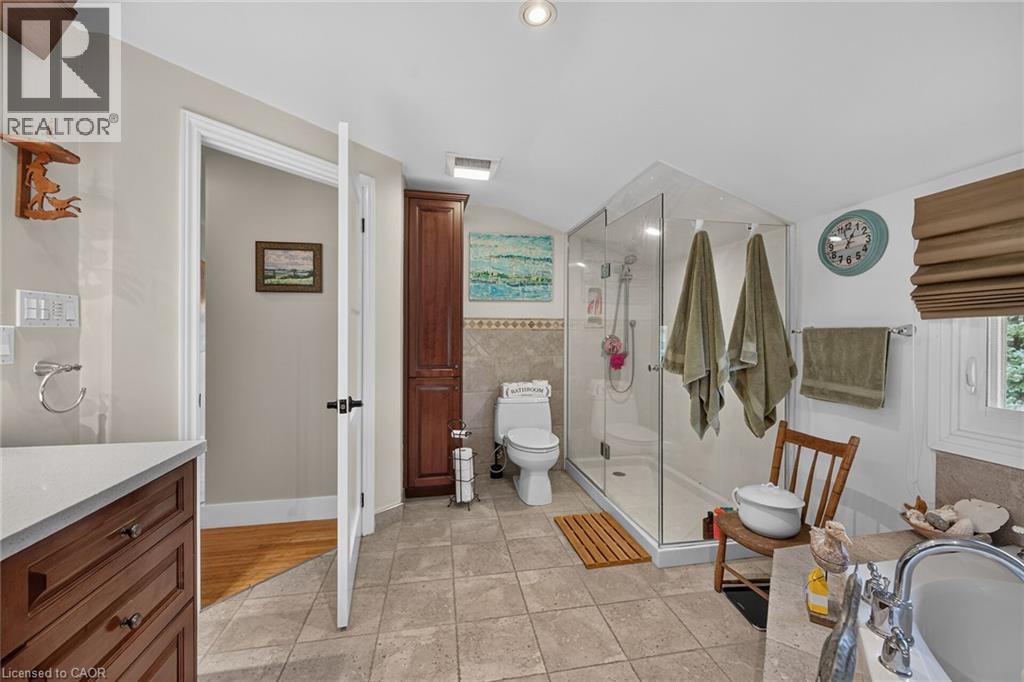
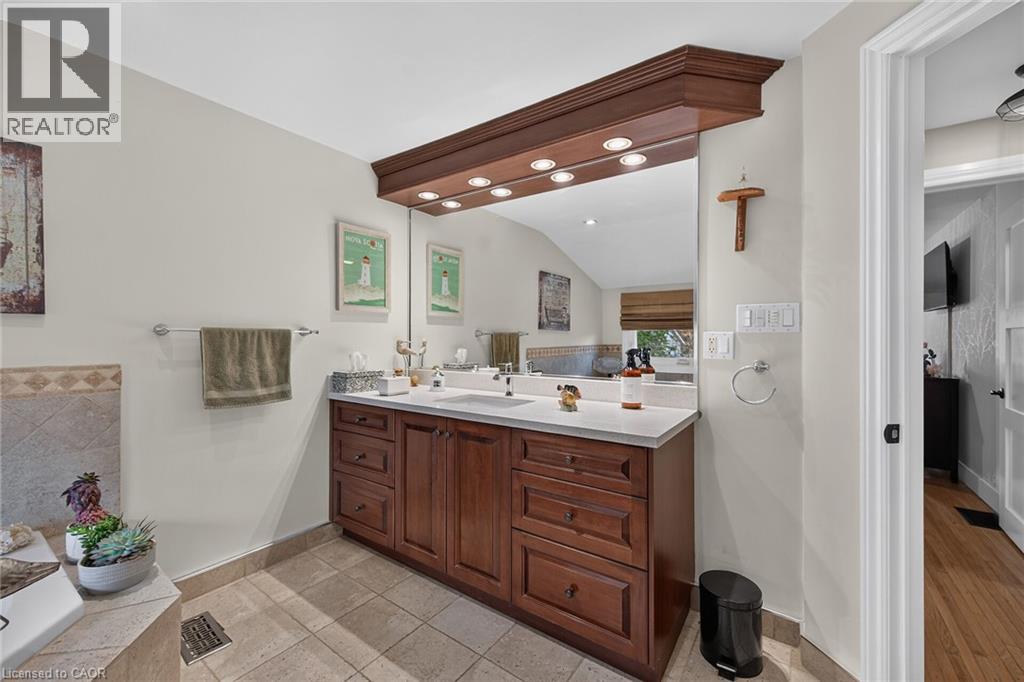
| 浴室 | 2 |
| 地上卧房 | 3 |
| 总卧房 | 3 |
| 家电类 | 洗碗机, 烘干机, Freezer, 冰箱, 炉子, 洗衣机, Hood 电扇, 窗帘 |
| 建筑风格 | Other |
| 地下室进展 | 部分完成 |
| 地下室类型 | 全部完成 |
| 施工种类 | Semi-detached |
| 空调 | 中央空调 |
| 外墙 | Other, 乙烯基壁板 |
| 壁炉 | 有 |
| Fireplace Total | 1 |
| 地基类型 | 混凝土浇筑 |
| 客人卫生间(不包含洗浴) | 1 |
| 供暖方式 | 天然气 |
| 供暖类型 | 压力热风 |
| 储存空间 | 2 |
| 内部尺寸 | 1462 Sqft |
| 类型 | 独立屋 |
| 设备间 | 市政供水 |
土地
| 英亩数 | 无 |
| 土地便利设施 | Airport, 医院, 公共交通, 购物 |
| 污水道 | 城市污水处理系统 |
| 土地深度 | 100 Ft |
| 土地宽度 | 36 Ft |
| 不规则大小 | 0.08 |
| Size Total | 0.08 Ac|under 1/2 Acre |
| 规划描述 | De |
房 间
| 楼 层 | 类 型 | 长 度 | 宽 度 | 面 积 |
|---|---|---|---|---|
| 二楼 | 四件套浴室 | Measurements not available | ||
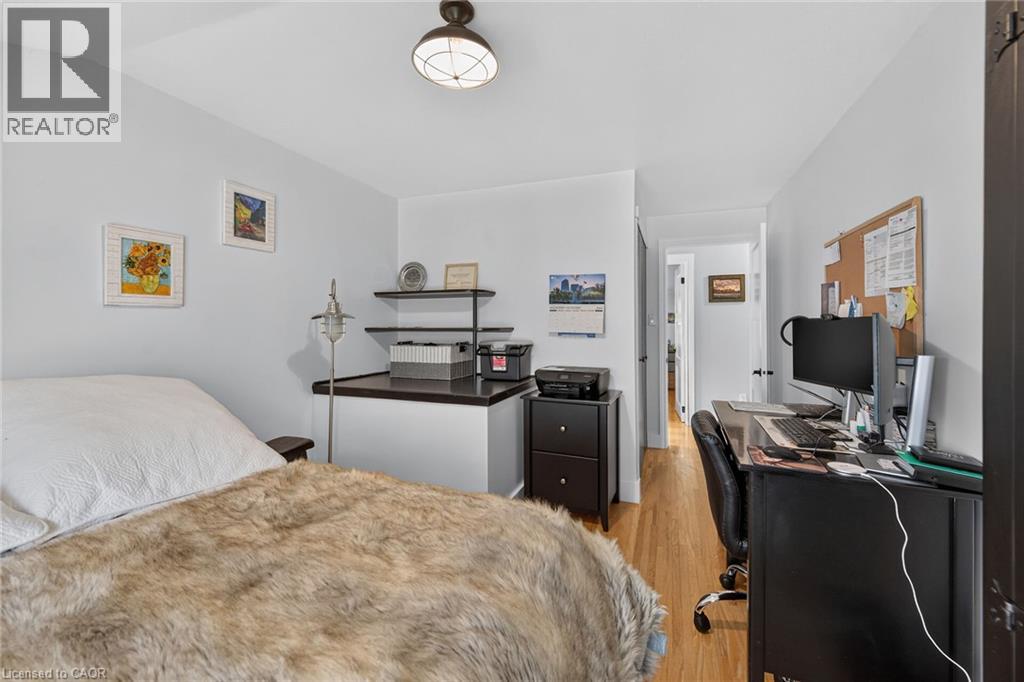
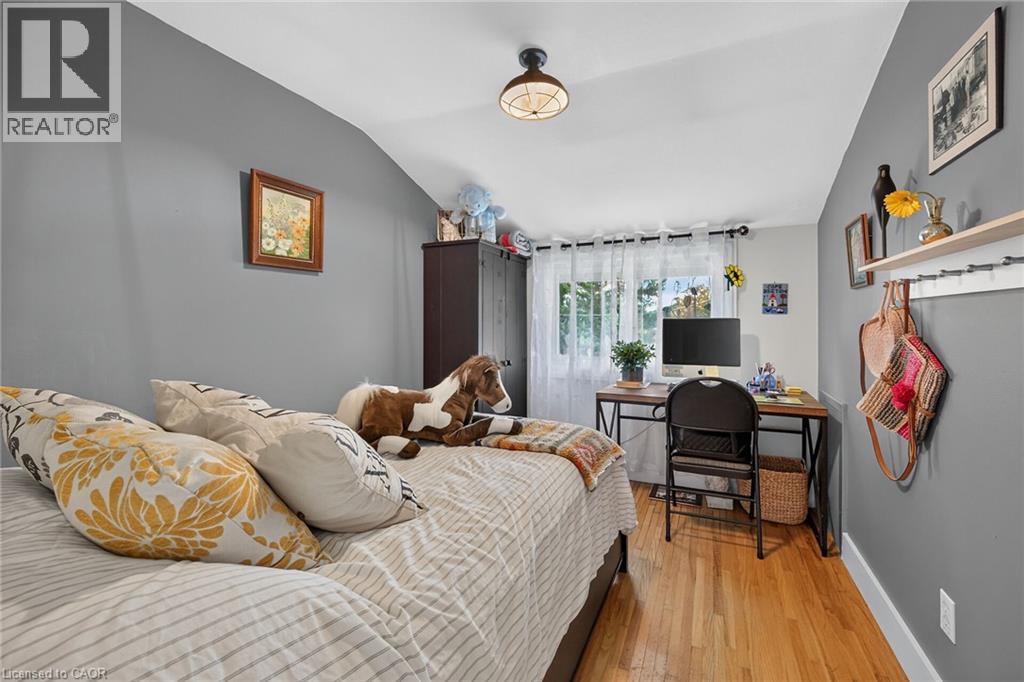
| 二楼 | 卧室 | 11'2'' x 10'0'' | ||
| 二楼 | 卧室 | 10'6'' x 8'1'' | ||
| 二楼 | 主卧 | 14'2'' x 11'0'' | ||
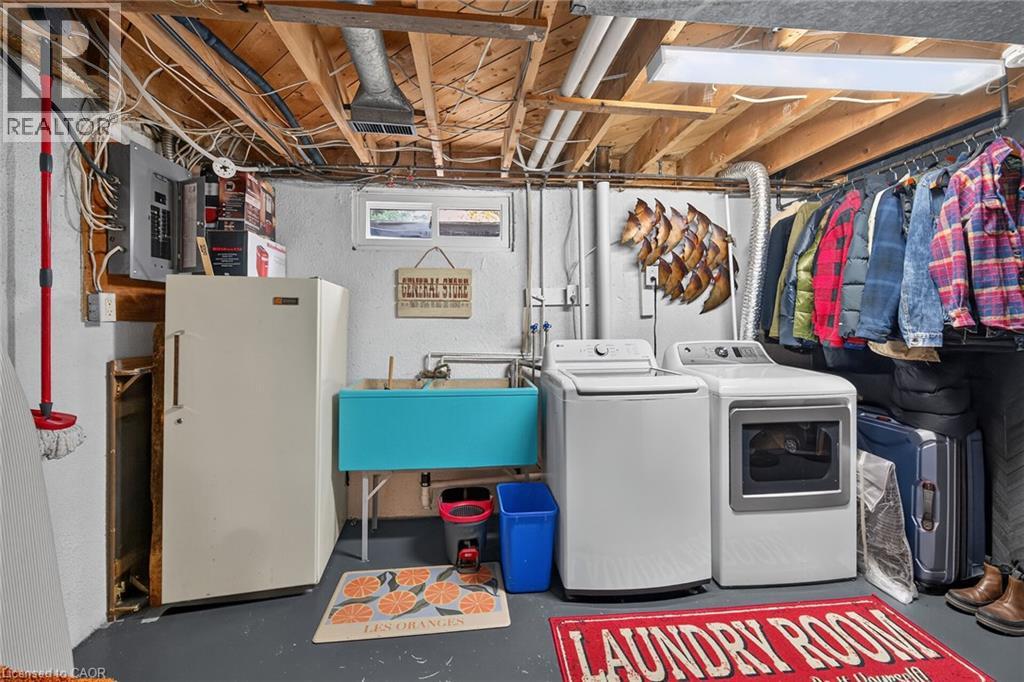
| 地下室 | 洗衣房 | 20'10'' x 10'0'' | ||
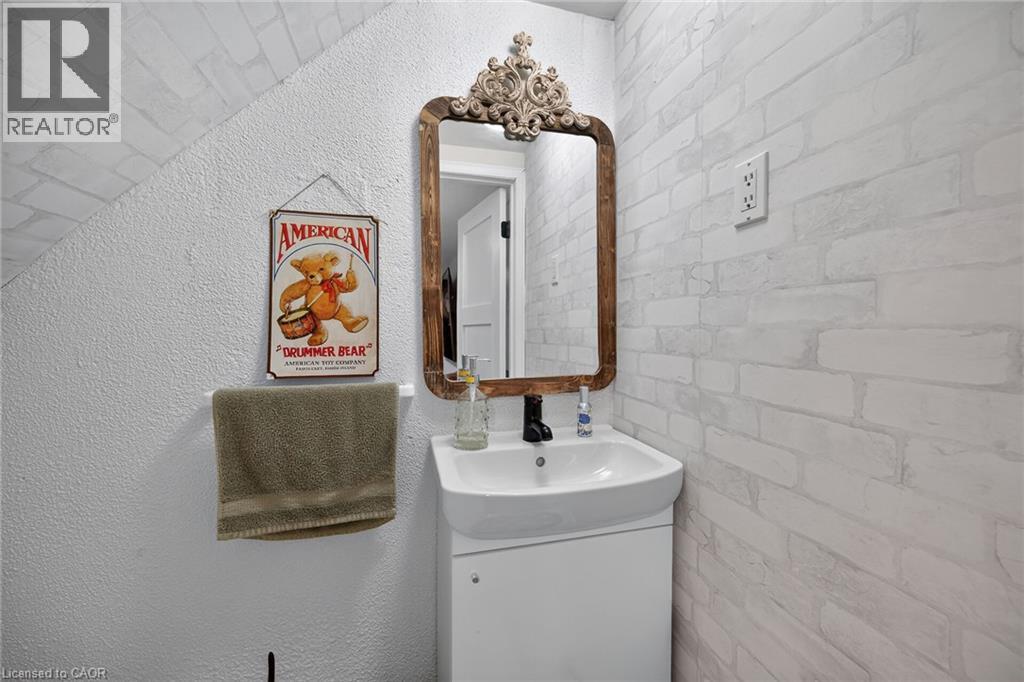
| 地下室 | 两件套卫生间 | Measurements not available | ||
| 地下室 | 娱乐室 | 17'1'' x 14'0'' | ||
| 一楼 | 在厨房吃 | 20'8'' x 10'1'' | ||
| 一楼 | 客厅 | 14'3'' x 13'8'' | ||
| 一楼 | 门厅 | Measurements not available |
https://www.realtor.ca/real-estate/30486975/78-goldfinch-road-hamilton

The trademarks REALTOR®, REALTORS®, and the REALTOR® logo are controlled by The Canadian Real Estate Association (CREA) and identify real estate professionals who are members of CREA. The trademarks MLS®, Multiple Listing Service® and the associated logos are owned by The Canadian Real Estate Association (CREA) and identify the quality of services provided by real estate professionals who are members of CREA. The trademark DDF® is owned by The Canadian Real Estate Association (CREA) and identifies CREA's Data Distribution Facility (DDF®)
REALTORS® Association of Hamilton-Burlington
Royal LePage Macro Realty
November 06 2026 03:08:58
