
78 Glen Valley Drive Hamilton (Vincent), Ontario L8K 5W5


$714,900
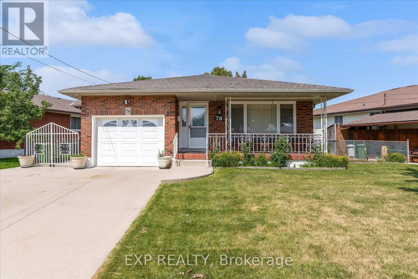
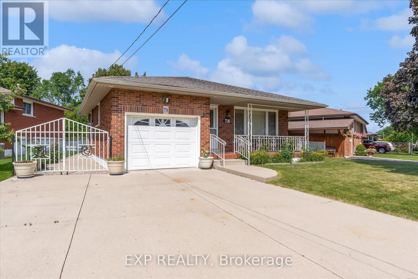
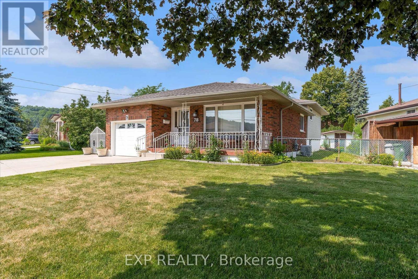
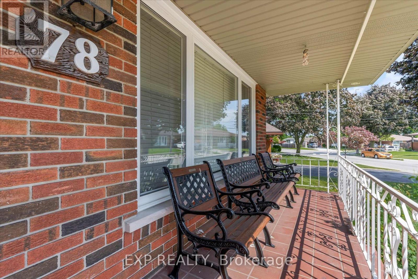
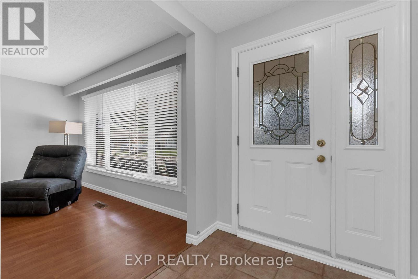
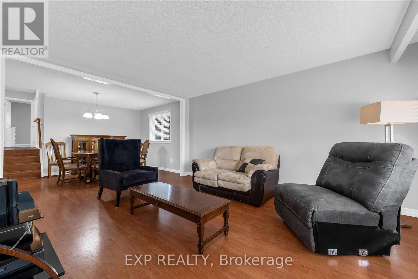
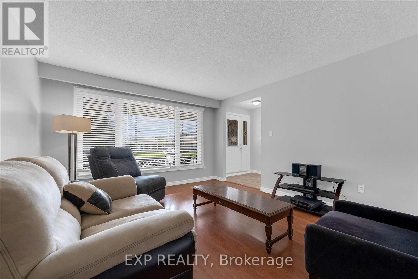
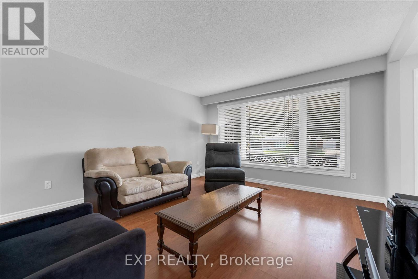
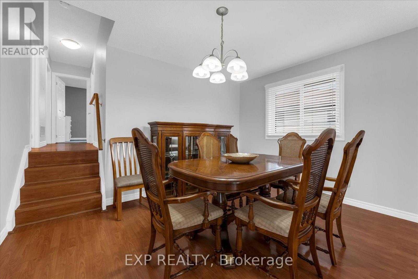
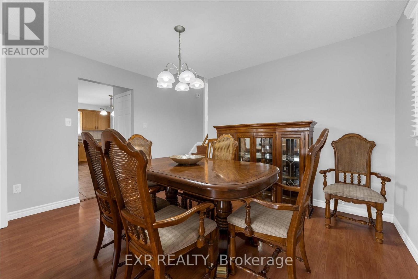
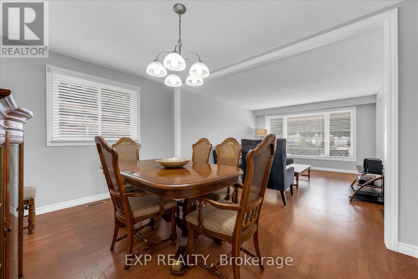
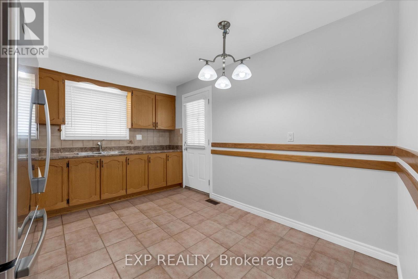
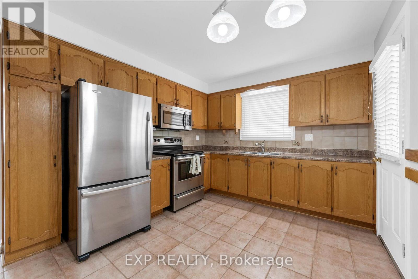
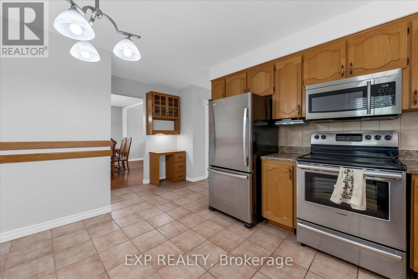
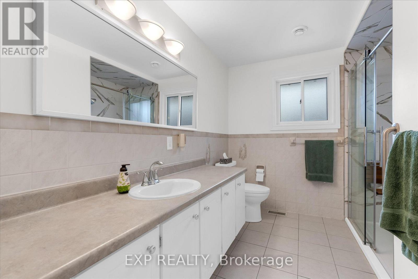
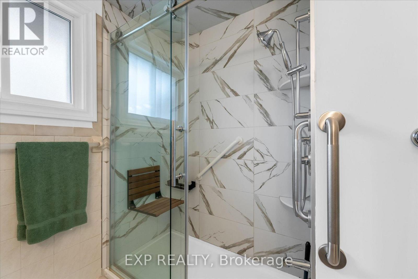
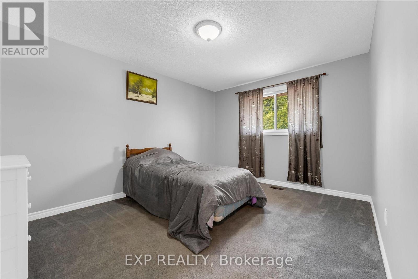
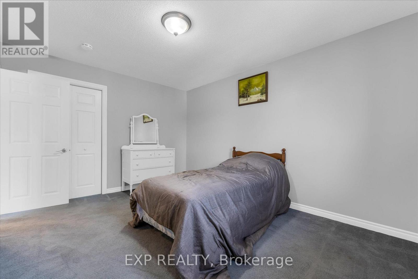
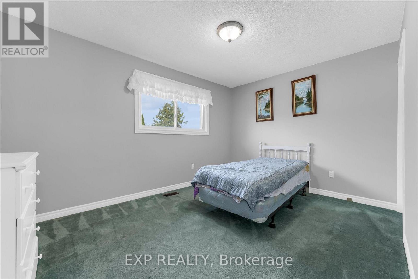
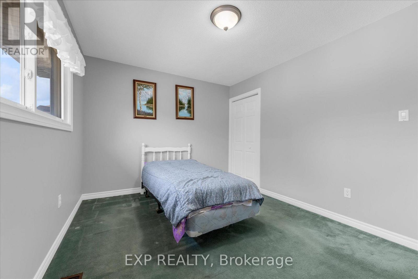
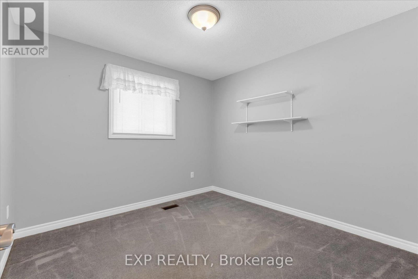
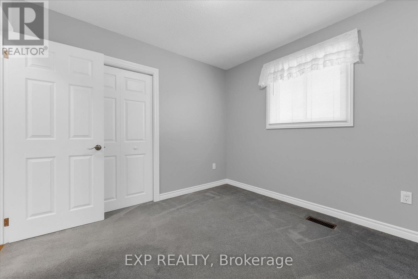
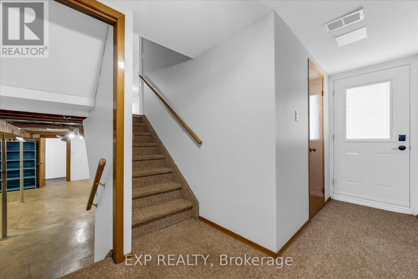
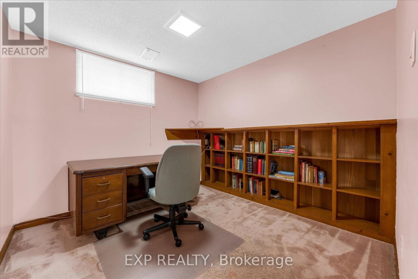
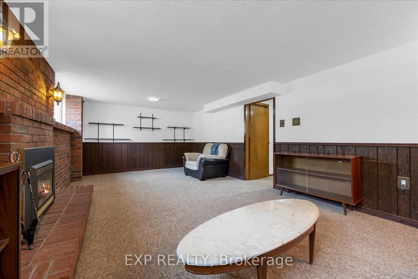
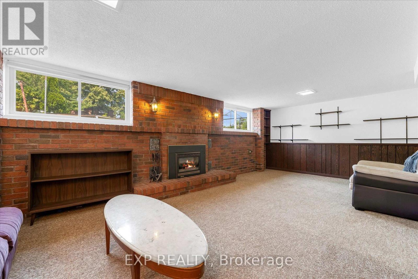
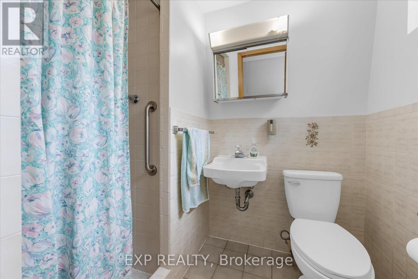
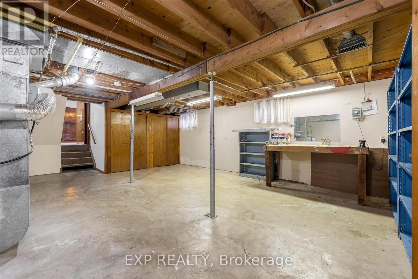
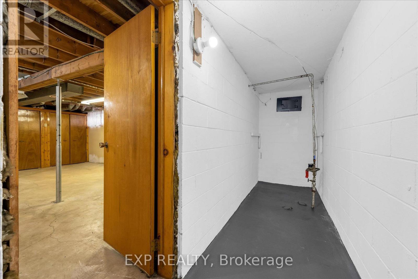
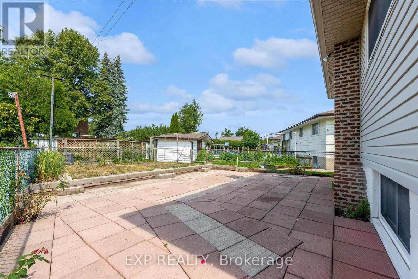
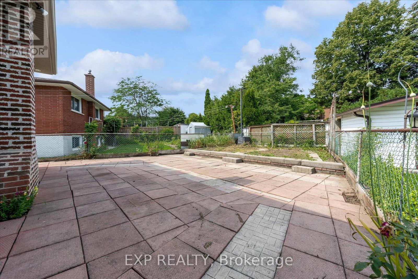
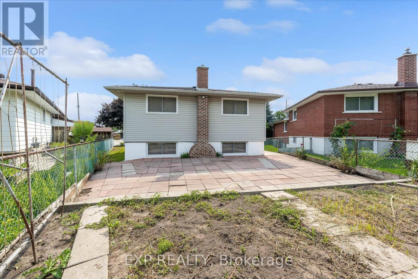
Welcome to **78 Glen Valley Drive**, a spacious and versatile 4-level backsplit offering approximately **1,740 sq. ft. of finished living space**,ideally situated in the highly desirable **Greenhill** neighbourhood just off Country Club Drive. Combining comfort, flexibility, and outstandingfuture potential, this home is an excellent opportunity for families, investors, or those seeking multi-generational living. Designed withfunctionality in mind, the home features **three generously sized bedrooms** plus a dedicated office that can easily be converted into a**fourth bedroom**, providing the flexibility to accommodate your family's evolving needs. The recently updated bathroom boasts a modernwalk-in shower, adding a fresh and contemporary touch. The walk-out lower level presents exceptional potential for a future **in-law suite orduplex conversion** (buyer to verify all approvals and permitted uses), making this an attractive option for those looking to maximize theproperty's versatility and long-term value. A spacious cold cellar offers abundant storage for seasonal items, preserves, or a wine collection.Outside, the oversized concrete driveway provides ample parking for multiple vehicles, while the property enjoys beautiful views of the NiagaraEscarpment. Commuters will appreciate being just **two minutes from the Red Hill Valley Parkway**, offering convenient access throughoutHamilton, Burlington, Niagara, and the GTA. Located in the sought-after Greenhill community, close to parks, excellent schools, shopping, andeveryday amenities, **78 Glen Valley Drive** is a fantastic opportunity to own a well-maintained home offering generous living space, incredibleflexibility, and exceptional future potential in one of Hamilton's most desirable neighbourhoods. (id:43681)
房源概要
| MLS® Number | X13574900 |
| 房源类型 | 民宅 |
| 社区名字 | Vincent |
| 总车位 | 5 |
详 情
| 浴室 | 2 |
| 地上卧房 | 3 |
| 总卧房 | 3 |
| Age | 51 To 99 Years |
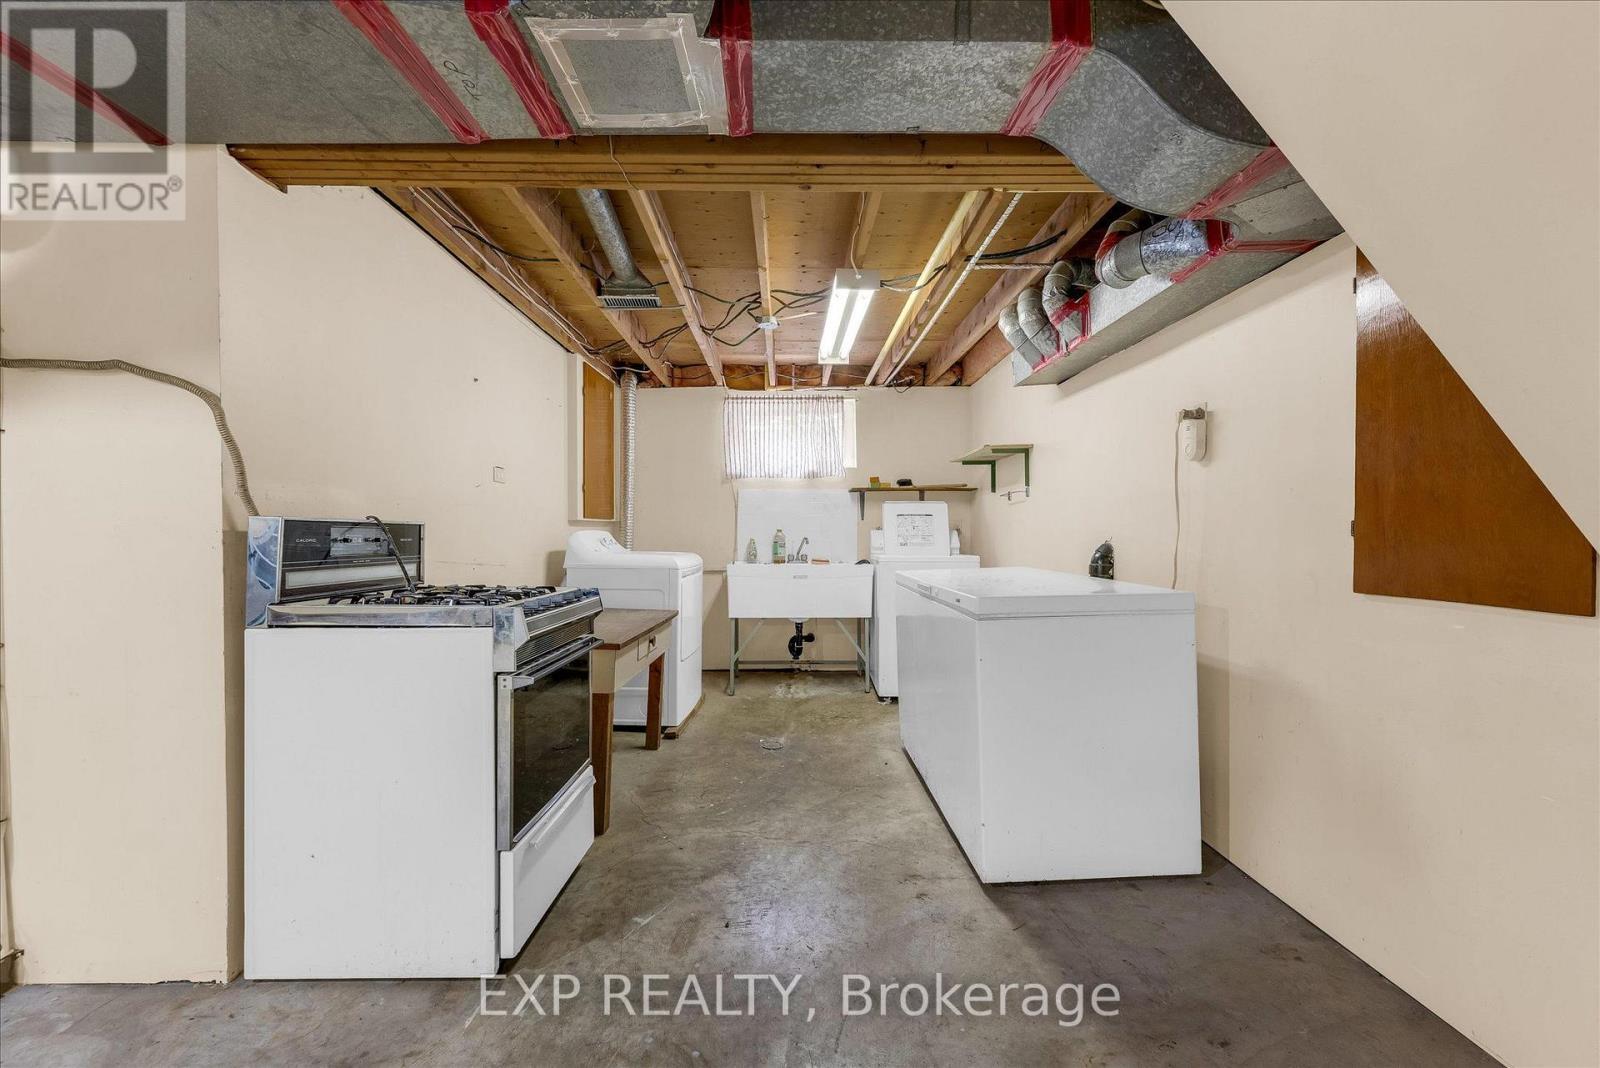
| 家电类 | 烘干机, Freezer, Garage Door Opener, 微波炉, Gas 炉子(s), 洗衣机, 冰箱 |
| 地下室进展 | 已装修 |
| 地下室功能 | Walk Out |
| 地下室类型 | N/a (finished) |
| 施工种类 | 独立屋 |
| Construction Style Split Level | Backsplit |
| 空调 | 中央空调 |
| 外墙 | 铝壁板, 砖 |
| 壁炉 | 有 |
| 地基类型 | 水泥 |
| 供暖方式 | 天然气 |
| 供暖类型 | 压力热风 |
| 内部尺寸 | 1100 - 1500 Sqft |
| 类型 | 独立屋 |
| 设备间 | 市政供水 |
车 位
| 附加车库 | |
| Garage |
土地
| 英亩数 | 无 |
| 污水道 | Sanitary Sewer |
| 土地深度 | 111 Ft |
| 土地宽度 | 70 Ft |
| 不规则大小 | 70 X 111 Ft |
房 间
| 楼 层 | 类 型 | 长 度 | 宽 度 | 面 积 |
|---|---|---|---|---|
| 二楼 | 卧室 | 4.11 m | 3.02 m | 4.11 m x 3.02 m |
| 二楼 | 第二卧房 | 3.81 m | 2.67 m | 3.81 m x 2.67 m |
| 二楼 | 第三卧房 | 2.77 m | 3 m | 2.77 m x 3 m |
| 二楼 | 浴室 | 3.03 m | 2.43 m | 3.03 m x 2.43 m |
| 地下室 | Cold Room | 5.18 m | 1.04 m | 5.18 m x 1.04 m |
| Lower Level | 家庭房 | 6.93 m | 3.94 m | 6.93 m x 3.94 m |
| Lower Level | Office | 2.77 m | 2.62 m | 2.77 m x 2.62 m |
| Lower Level | 浴室 | 2.02 m | 1.54 m | 2.02 m x 1.54 m |
| 一楼 | 厨房 | 4.93 m | 3.4 m | 4.93 m x 3.4 m |
| 一楼 | 餐厅 | 3.76 m | 2.87 m | 3.76 m x 2.87 m |
| 一楼 | 门厅 | 4.27 m | 1.8 m | 4.27 m x 1.8 m |
https://www.realtor.ca/real-estate/30046114/78-glen-valley-drive-hamilton-vincent-vincent

The trademarks REALTOR®, REALTORS®, and the REALTOR® logo are controlled by The Canadian Real Estate Association (CREA) and identify real estate professionals who are members of CREA. The trademarks MLS®, Multiple Listing Service® and the associated logos are owned by The Canadian Real Estate Association (CREA) and identify the quality of services provided by real estate professionals who are members of CREA. The trademark DDF® is owned by The Canadian Real Estate Association (CREA) and identifies CREA's Data Distribution Facility (DDF®)
Oakville, Milton & District Real Estate Board
Exp Realty
July 17 2026 03:24:35
