
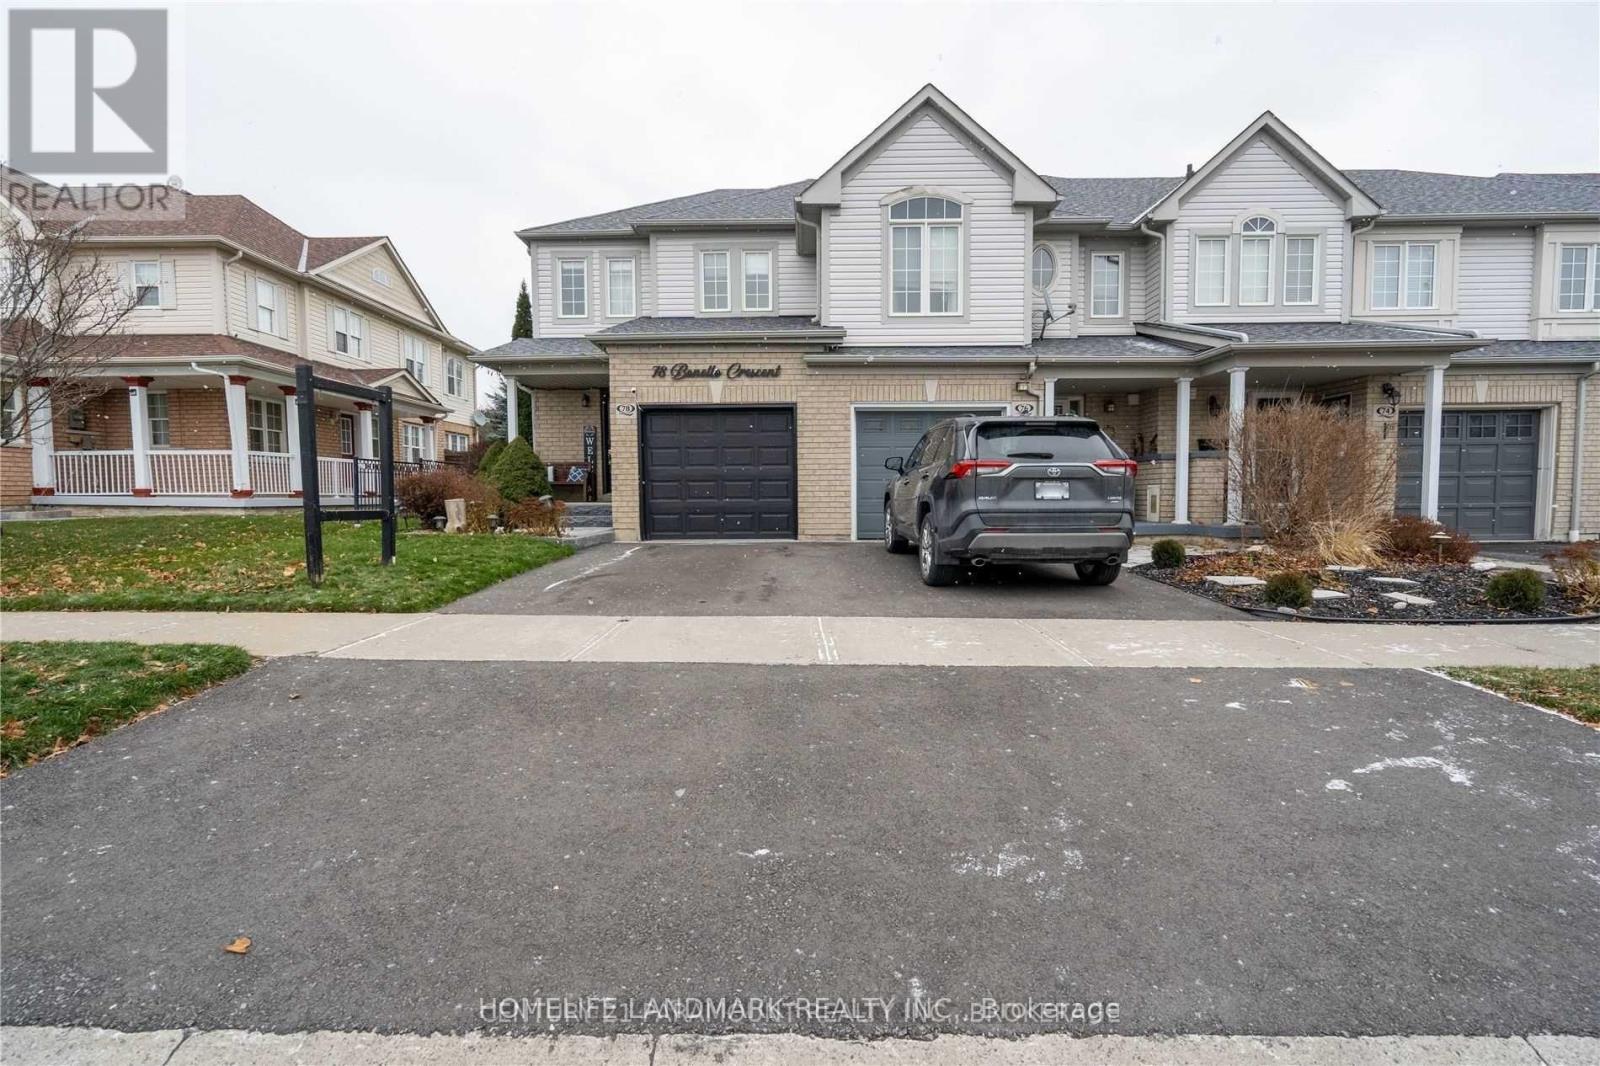
78 Bonello Crescent Whitby (Taunton North), Ontario L1R 3N7



$799,000
Welcome to this beautifully maintained end-unit townhome that shows like a model home, ideally situated in a sought-after North Taunton neighbourhood and backing onto a tranquil ravine setting. Thoughtfully designed with quality finishes throughout, this move-in-ready home offers a bright and functional layout featuring laminate flooring throughout and an open-concept kitchen equipped with high-end stainless-steel appliances, perfect for everyday living and entertaining. The spacious primary retreat includes a private 3-piece ensuite bathroom, providing comfort and privacy. Step outside to your own backyard oasis with a large deck, mature trees, and peaceful ravine views. Convenient garage access adds to the home's practicality. Ideal for first-time buyers, young families, or down-sizers looking for a low-maintenance lifestyle. Located within walking distance to everyday amenities, just an 8-minute walk to Willows Walk Public School and less than 15 minutes to Sinclair Secondary School. Enjoy easy access to public transit, Highway 401, Highway 407, shopping, parks, and recreational facilities. Simply move in and relax, all the major updates have already been taken care of. (id:43681)
房源概要
| MLS® Number | E13438746 |
| 房源类型 | 民宅 |
| 社区名字 | Taunton North |
| 附近的便利设施 | 公共交通, 学校, 公园 |
| 特征 | Ravine, Gazebo |
| 总车位 | 2 |
| 结构 | Porch |
详 情
| 浴室 | 4 |
| 地上卧房 | 3 |
| 总卧房 | 3 |
| Age | 16 To 30 Years |
| 家电类 | Water Heater, Water Meter, 洗碗机, 烘干机, 微波炉, Gas 炉子(s), 洗衣机, Water Purifier, 窗帘, 冰箱 |
| 地下室进展 | 已装修 |
| 地下室类型 | N/a (finished) |
| 施工种类 | 附加的 |
| 空调 | 中央空调 |
| 外墙 | 砖 Facing, 乙烯基壁板 |
| Fire Protection | Smoke Detectors |
| Flooring Type | Laminate, Vinyl |
| 地基类型 | 混凝土 |
| 客人卫生间(不包含洗浴) | 1 |
| 供暖方式 | 天然气 |
| 供暖类型 | 压力热风 |
| 储存空间 | 2 |
| 内部尺寸 | 1100 - 1500 Sqft |
| 类型 | 联排别墅 |
| 设备间 | 市政供水 |
车 位
| 附加车库 | |
| Garage |
土地
| 英亩数 | 无 |
| 围栏类型 | Fenced Yard |
| 土地便利设施 | 公共交通, 学校, 公园 |
| Landscape Features | Landscaped |
| 污水道 | Sanitary Sewer |
| 土地宽度 | 24 Ft ,7 In |
| 不规则大小 | 24.6 Ft |
房 间
| 楼 层 | 类 型 | 长 度 | 宽 度 | 面 积 |
|---|---|---|---|---|
| 二楼 | 主卧 | 4.63 m | 3.87 m | 4.63 m x 3.87 m |
| 二楼 | 第二卧房 | 3.36 m | 2.7 m | 3.36 m x 2.7 m |
| 二楼 | 第三卧房 | 2.99 m | 2.85 m | 2.99 m x 2.85 m |
| 地下室 | 娱乐,游戏房 | 5.69 m | 3.36 m | 5.69 m x 3.36 m |
| 一楼 | 客厅 | 5.69 m | 3.36 m | 5.69 m x 3.36 m |
| 一楼 | 餐厅 | 5.69 m | 3.36 m | 5.69 m x 3.36 m |
| 一楼 | 厨房 | 3.36 m | 2.85 m | 3.36 m x 2.85 m |
设备间
| 有线电视 | 可用 |
| 配电箱 | 已安装 |
| 污水道 | 已安装 |
https://www.realtor.ca/real-estate/29897061/78-bonello-crescent-whitby-taunton-north-taunton-north

The trademarks REALTOR®, REALTORS®, and the REALTOR® logo are controlled by The Canadian Real Estate Association (CREA) and identify real estate professionals who are members of CREA. The trademarks MLS®, Multiple Listing Service® and the associated logos are owned by The Canadian Real Estate Association (CREA) and identify the quality of services provided by real estate professionals who are members of CREA. The trademark DDF® is owned by The Canadian Real Estate Association (CREA) and identifies CREA's Data Distribution Facility (DDF®)
Toronto Real Estate Board
Homelife Landmark Realty Inc.
July 06 2026 12:00:32
