
78 Blake Street E Goderich (Goderich (Town)), Ontario N7A 1C8


$545,900
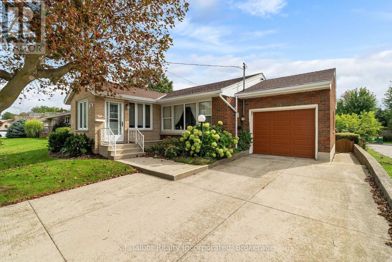
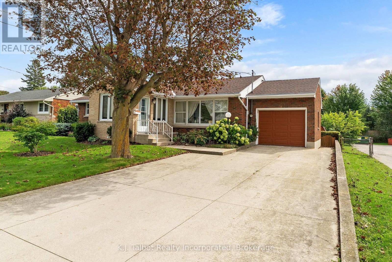
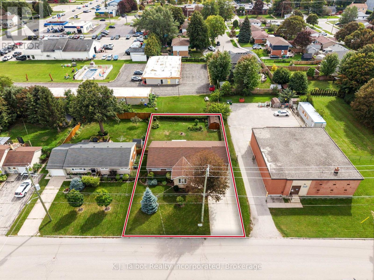
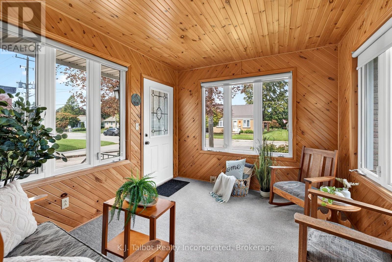
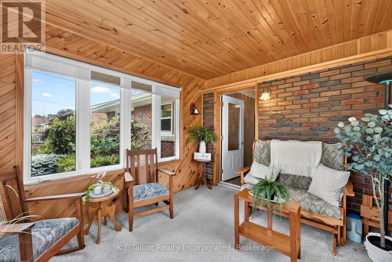
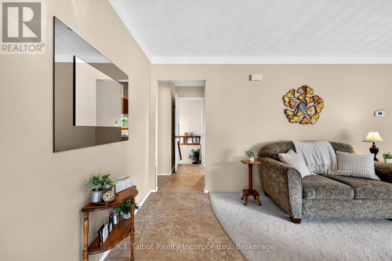
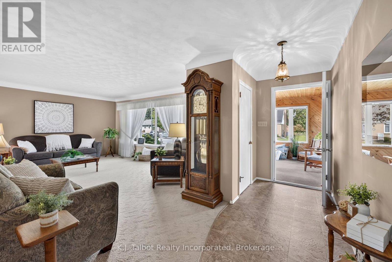
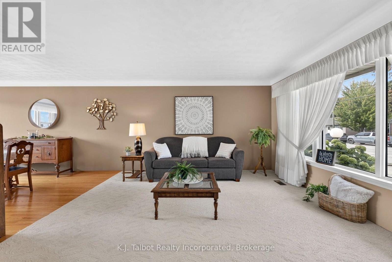
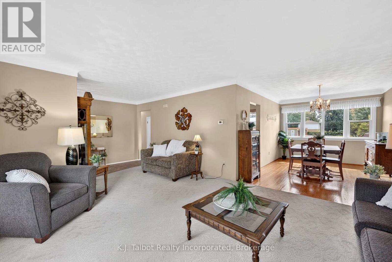
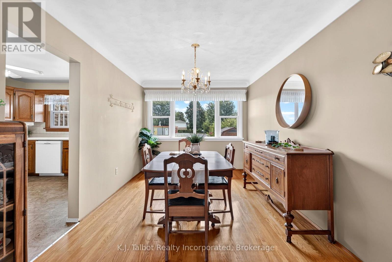
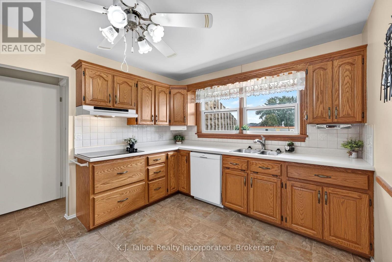
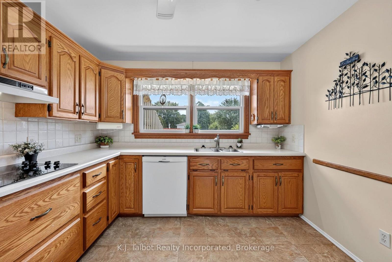
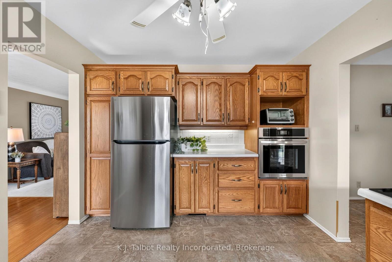
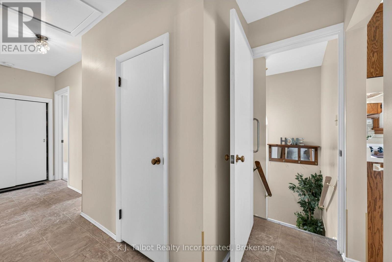
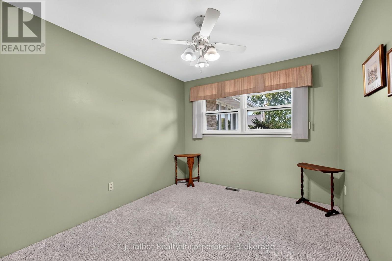
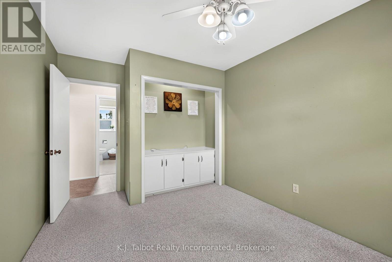
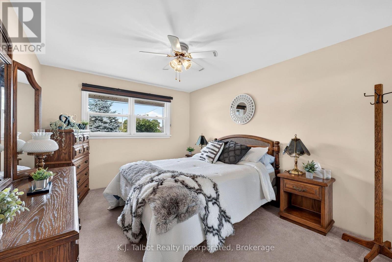
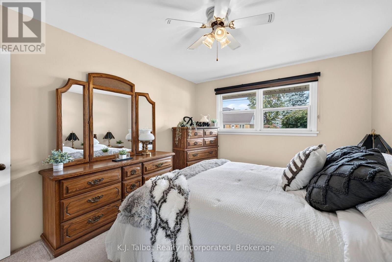
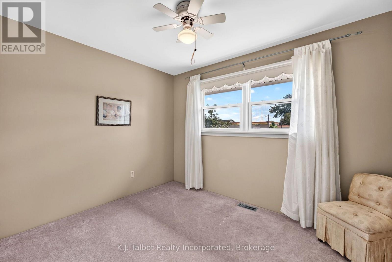
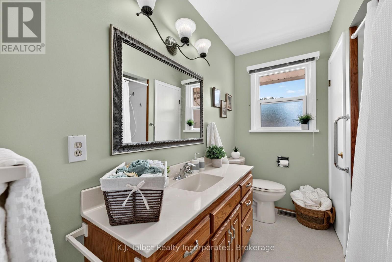
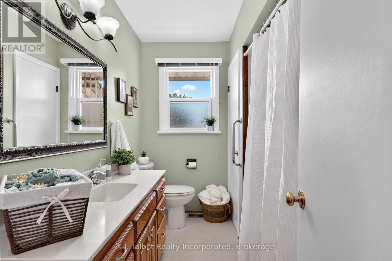
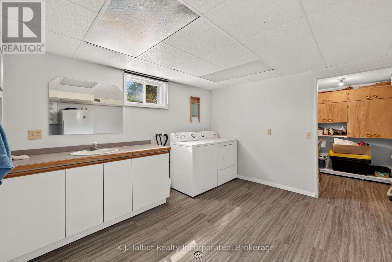
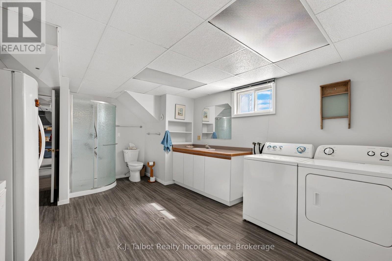
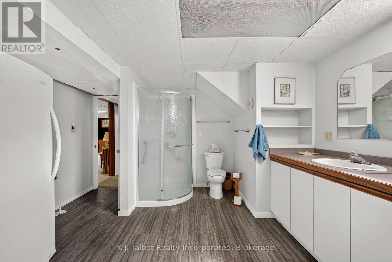
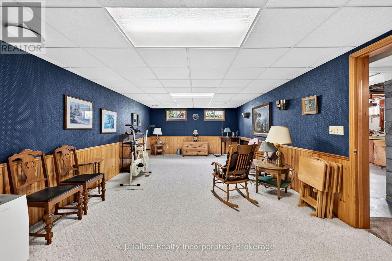
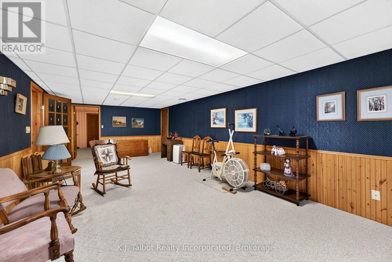
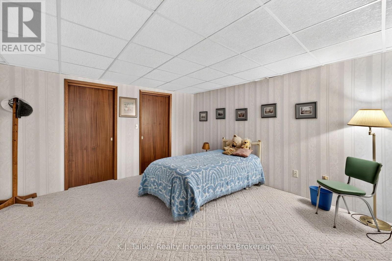
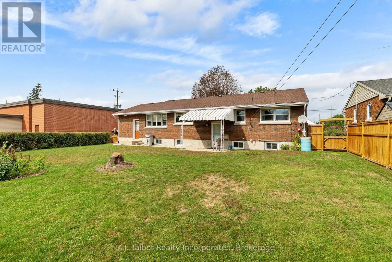
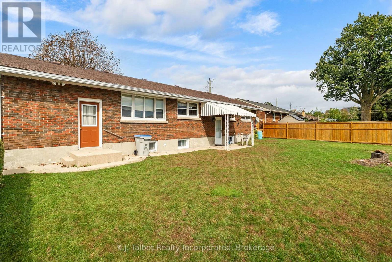
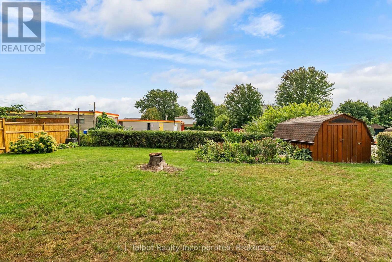
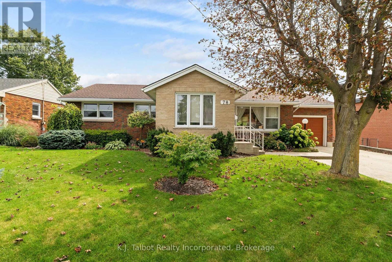
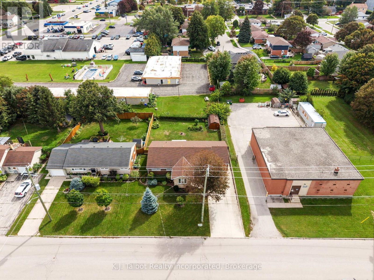
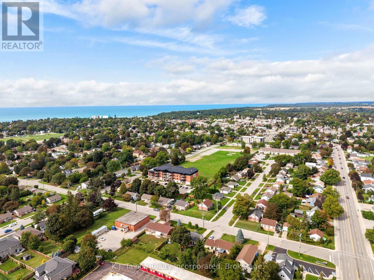
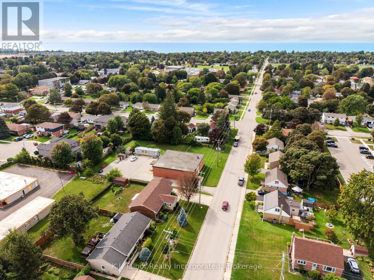
Great curb appeal, generous living space, and a location close to schools make this desirable brick bungalow with attached garage a wonderful opportunity for its next owner. A charming seasonal sunroom welcomes you at the front entrance and provides a bright, inviting spot to greet family and friends. Inside, the main level offers a comfortable and functional layout featuring three bedrooms, a four-piece bathroom, a spacious living room with bay window, and a kitchen complete with oak cabinetry, dishwasher and built-in oven. The finished lower level adds plenty of valuable living space and flexibility for a growing family, hobbies or entertaining. Here you'll find a generous recreation room, an additional room with two closets that can be tailored to suit your needs, a combined laundry and three-piece bathroom, cold cellar, storage room, plus a utility and workshop area. Step outside to a generous backyard with plenty of room for family enjoyment, outdoor activities, or simply sitting back and relaxing. Partially fenced and bordered by mature hedges for added privacy, the yard features patio area ideal for outdoor dining and summer barbecues, along with a convenient storage shed for lawn and garden essentials. Additional features include a gas forced-air furnace, central air conditioning and rental hot water heater. With its classic brick exterior, attached garage, versatile living space and inviting backyard, this is a home with plenty to offer and even more potential. Bring your ideas, add your personal touches and make it your own! (id:43681)
房源概要
| MLS® Number | X13811608 |
| 房源类型 | 民宅 |
| 社区名字 | Goderich (Town) |
| 设备类型 | 热水器 |
| 总车位 | 4 |
| 租赁设备类型 | 热水器 |
详 情
| 浴室 | 2 |
| 地上卧房 | 3 |
| 总卧房 | 3 |
| 家电类 | Garage Door Opener Remote(s), Water Heater |
| 建筑风格 | 平房 |
| 地下室进展 | 已装修 |
| 地下室类型 | 全完工 |
| 施工种类 | 独立屋 |
| 空调 | 中央空调 |
| 外墙 | 砖 |
| 地基类型 | 水泥 |
| 供暖方式 | 天然气 |
| 供暖类型 | 压力热风 |
| 储存空间 | 1 |
| 内部尺寸 | 1500 - 2000 Sqft |
| 类型 | 独立屋 |
| 设备间 | 市政供水 |
车 位
| 附加车库 | |
| Garage |
土地
| 英亩数 | 无 |
| 污水道 | Sanitary Sewer |
| 土地深度 | 108 Ft |
| 土地宽度 | 71 Ft |
| 不规则大小 | 71 X 108 Ft |
| 规划描述 | R2 |
房 间
| 楼 层 | 类 型 | 长 度 | 宽 度 | 面 积 |
|---|---|---|---|---|
| 地下室 | Cold Room | 3.28 m | 1.6 m | 3.28 m x 1.6 m |
| 地下室 | 设备间 | 5.36 m | 4.03 m | 5.36 m x 4.03 m |
| 地下室 | 浴室 | 4.94 m | 4.03 m | 4.94 m x 4.03 m |
| 地下室 | 其它 | 2.11 m | 4.03 m | 2.11 m x 4.03 m |
| 地下室 | 娱乐,游戏房 | 8.65 m | 4.02 m | 8.65 m x 4.02 m |
| 地下室 | 其它 | 3.92 m | 4.012 m | 3.92 m x 4.012 m |
| 一楼 | Sunroom | 3.28 m | 2.09 m | 3.28 m x 2.09 m |
| 一楼 | 客厅 | 5.92 m | 4.11 m | 5.92 m x 4.11 m |
| 一楼 | 餐厅 | 2.87 m | 4.04 m | 2.87 m x 4.04 m |
| 一楼 | 厨房 | 3.18 m | 3.94 m | 3.18 m x 3.94 m |
| 一楼 | 卧室 | 2.88 m | 4.11 m | 2.88 m x 4.11 m |
| 一楼 | 浴室 | 0.9 m | 2.05 m | 0.9 m x 2.05 m |
| 一楼 | 第二卧房 | 3.31 m | 2.63 m | 3.31 m x 2.63 m |
| 一楼 | 主卧 | 3.31 m | 4.11 m | 3.31 m x 4.11 m |
https://www.realtor.ca/real-estate/30308998/78-blake-street-e-goderich-goderich-town-goderich-town

The trademarks REALTOR®, REALTORS®, and the REALTOR® logo are controlled by The Canadian Real Estate Association (CREA) and identify real estate professionals who are members of CREA. The trademarks MLS®, Multiple Listing Service® and the associated logos are owned by The Canadian Real Estate Association (CREA) and identify the quality of services provided by real estate professionals who are members of CREA. The trademark DDF® is owned by The Canadian Real Estate Association (CREA) and identifies CREA's Data Distribution Facility (DDF®)
Muskoka Haliburton Orillia – The Lakelands Association of REALTORS®
K.j. Talbot Realty Incorporated
November 08 2026 05:28:31
