
78 Berkley Crescent Simcoe, Ontario N3Y 2K5


$699,900
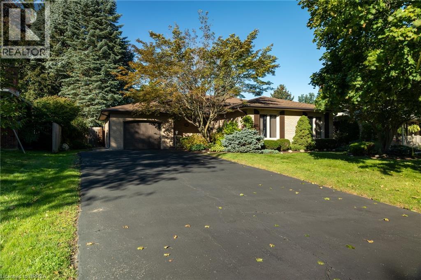
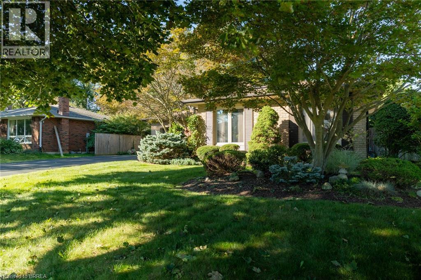
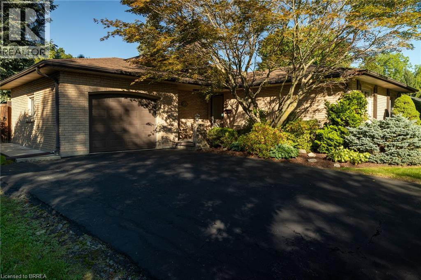
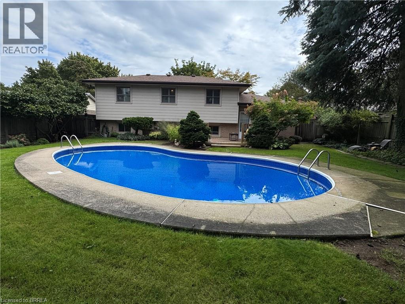
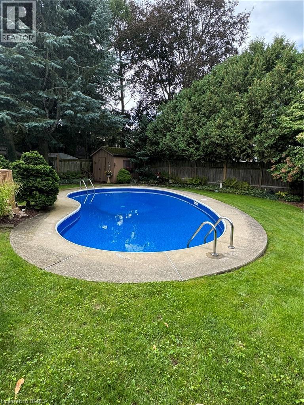
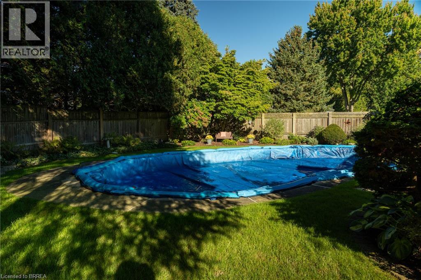
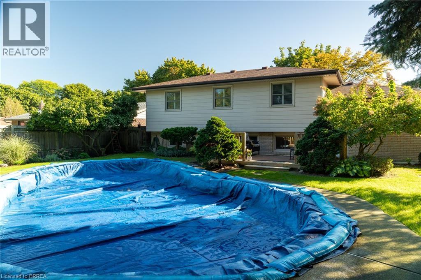
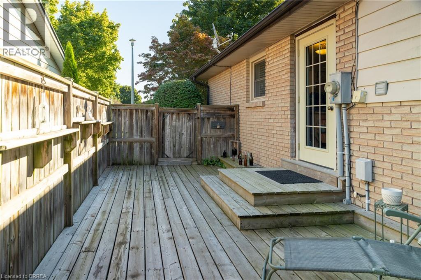
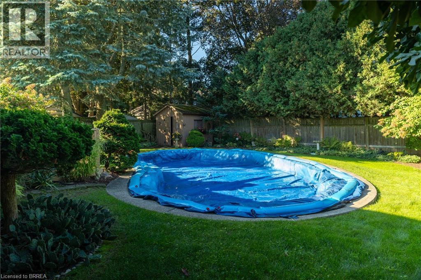
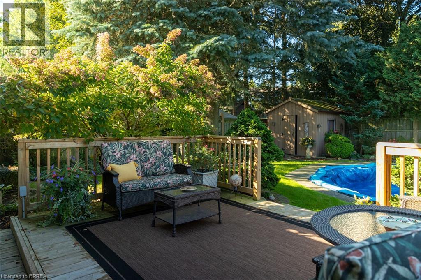
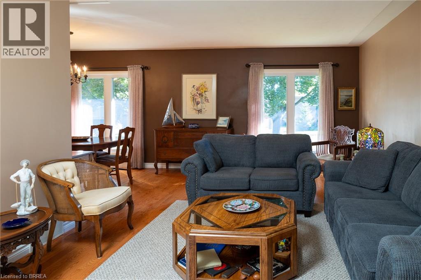
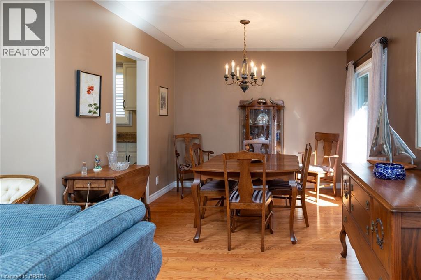
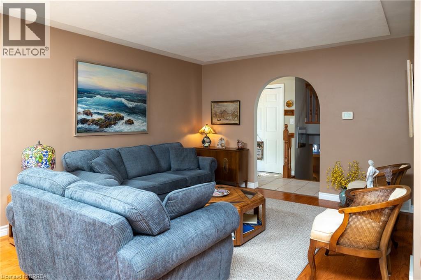
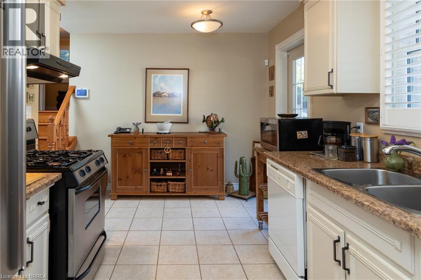
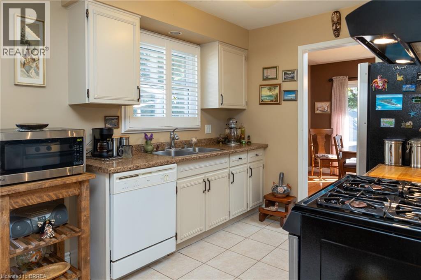
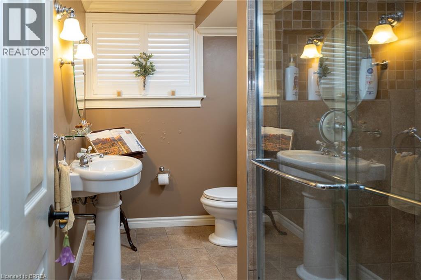
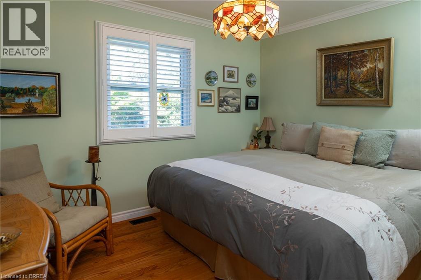
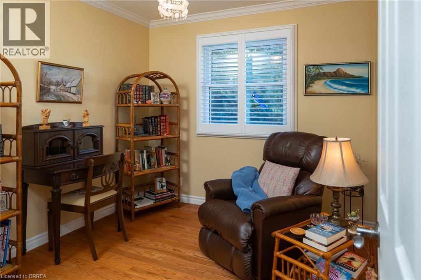
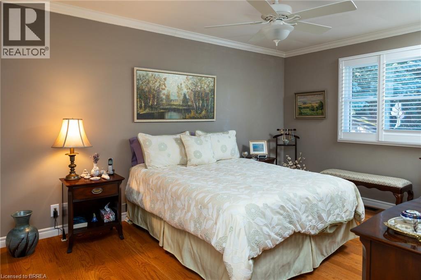
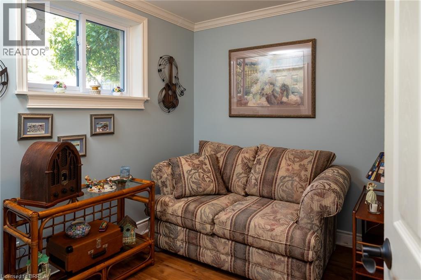
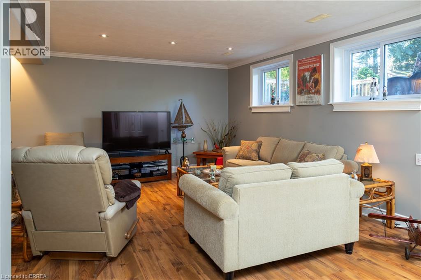
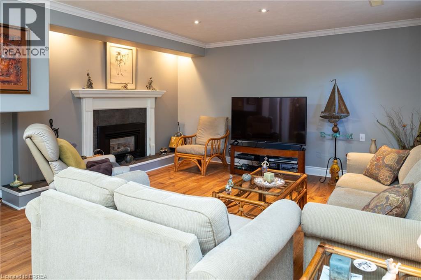
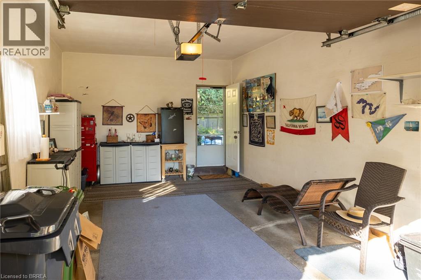
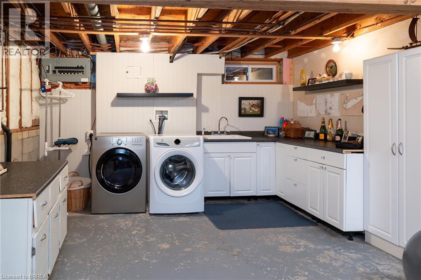
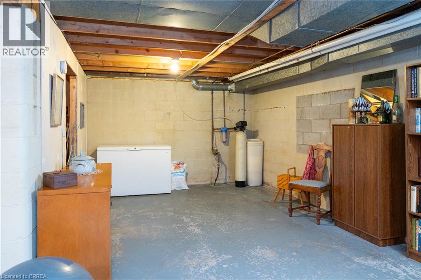
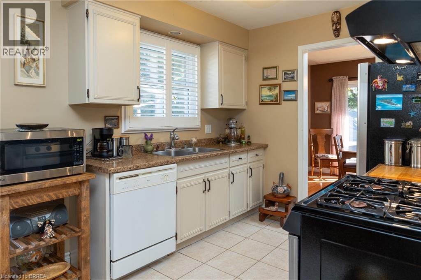
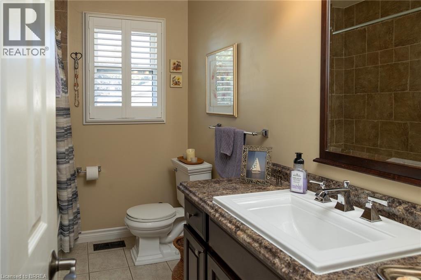
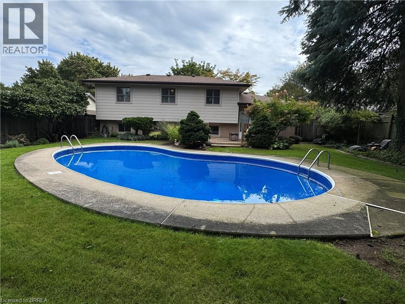
Immaculate move-in-ready back split with kidney shaped inground swimming pool and walk-up basement, in a quiet, family friendly neighbourhood. Enjoy stress free living in this 3+1 bedroom, 2 full bath home with approximately 2,000 sf of finished living space that is sure to impress. Boasting an inviting kitchen with private side deck access, a large formal dining room, bright and airy living room, three good sized above grade bedrooms, and an updated four-piece bathroom. The walk-up basement (major in-law suite potential) is fully finished with a sprawling rec room, another full bathroom, bedroom and a laundry room and utility/storage room. All major appliances included. The double wide paved private driveway can accommodate numerous vehicles, and the single car attached garage with inside entry is fantastic. The private backyard offers that dream swimming pool with robot cleaner, impeccable landscaping, a beautiful back yard deck and near total privacy. Located in a highly sought after, family friendly neighbourhood within walking distance to all amenities. Quick closing is possible. Book your private viewing today. (id:43681)
房源概要
| MLS® Number | 40864125 |
| 房源类型 | 民宅 |
| 附近的便利设施 | 医院, 公园, 礼拜场所, 游乐场, 学校, 购物 |
| 社区特征 | 社区活动中心 |
| 设备类型 | 热水器 |
| 特征 | Sump Pump |
| 总车位 | 5 |
| 泳池类型 | Inground Pool |
| 租赁设备类型 | 热水器 |
详 情
| 浴室 | 2 |
| 地上卧房 | 3 |
| 地下卧室 | 1 |
| 总卧房 | 4 |
| 家电类 | 洗碗机, 烘干机, 冰箱, 炉子, Water Softener, 洗衣机 |
| 建筑风格 | Other |
| 地下室进展 | 已装修 |
| 地下室类型 | 全完工 |
| 施工日期 | 1972 |
| 施工种类 | 独立屋 |
| 空调 | 中央空调 |
| 外墙 | 砖 |
| 壁炉 | 有 |
| Fireplace Total | 1 |
| 固定装置 | 吊扇 |
| 地基类型 | 混凝土浇筑 |
| 供暖方式 | 天然气 |
| 供暖类型 | 压力热风 |
| 储存空间 | 1 |
| 内部尺寸 | 2000 Sqft |
| 类型 | 独立屋 |
| 设备间 | 市政供水 |
车 位
| 附加车库 |
土地
| 英亩数 | 无 |
| 土地便利设施 | 医院, 公园, 宗教场所, 游乐场, 学校, 购物 |
| 污水道 | 城市污水处理系统 |
| 土地深度 | 130 Ft |
| 土地宽度 | 70 Ft |
| 不规则大小 | 0.21 |
| Size Total | 0.21 Ac|under 1/2 Acre |
| 规划描述 | R1-a |
房 间
| 楼 层 | 类 型 | 长 度 | 宽 度 | 面 积 |
|---|---|---|---|---|
| 二楼 | 四件套浴室 | Measurements not available | ||
| 二楼 | 卧室 | 9'10'' x 11'10'' | ||
| 二楼 | 卧室 | 10'0'' x 9'1'' | ||
| 二楼 | 主卧 | 11'0'' x 14'9'' | ||
| 地下室 | 卧室 | 9'0'' x 8'1'' | ||
| 地下室 | 设备间 | 22'2'' x 11'4'' | ||
| 地下室 | 洗衣房 | 9'11'' x 13'8'' | ||
| 地下室 | 三件套卫生间 | Measurements not available | ||
| 地下室 | 娱乐室 | 19'9'' x 14'8'' | ||
| 一楼 | 客厅 | 11'6'' x 18'6'' | ||
| 一楼 | 餐厅 | 10'0'' x 9'3'' | ||
| 一楼 | 厨房 | 8'10'' x 14'2'' |
设备间
| 天然气 | 可用 |
https://www.realtor.ca/real-estate/30305184/78-berkley-crescent-simcoe

The trademarks REALTOR®, REALTORS®, and the REALTOR® logo are controlled by The Canadian Real Estate Association (CREA) and identify real estate professionals who are members of CREA. The trademarks MLS®, Multiple Listing Service® and the associated logos are owned by The Canadian Real Estate Association (CREA) and identify the quality of services provided by real estate professionals who are members of CREA. The trademark DDF® is owned by The Canadian Real Estate Association (CREA) and identifies CREA's Data Distribution Facility (DDF®)
Brantford Regional Real Estate Assn Inc
RE/MAX Twin City Realty Inc
September 21 2026 01:53:54
