
78 Beachgrove Crescent Whitby (Taunton North), Ontario L1R 3G3


$969,900
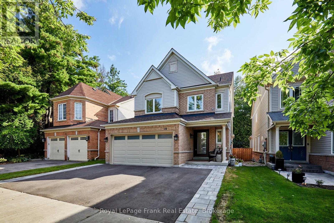
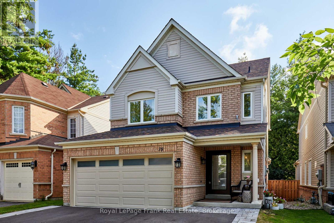
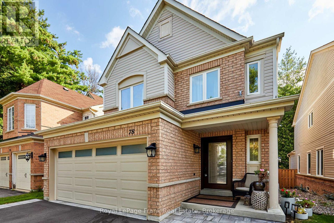
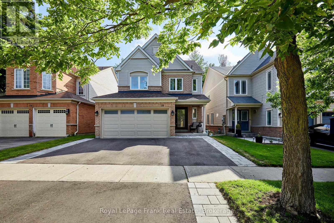
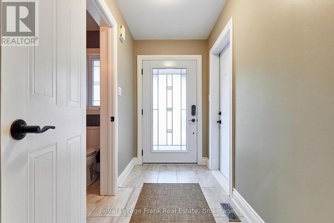
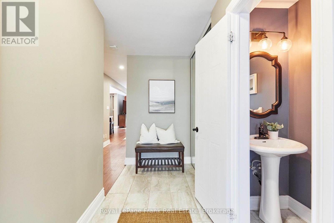
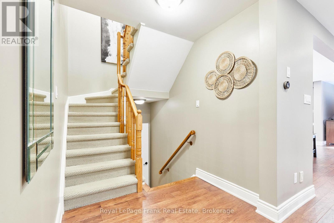
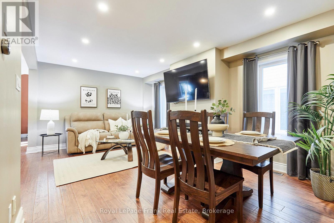
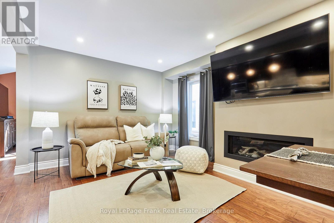
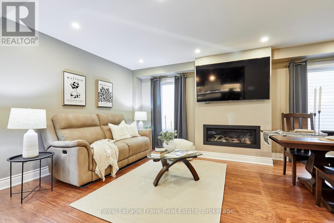
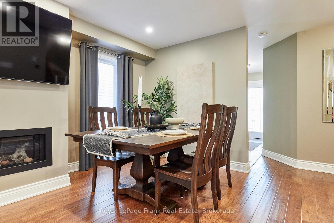
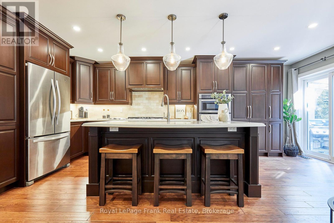
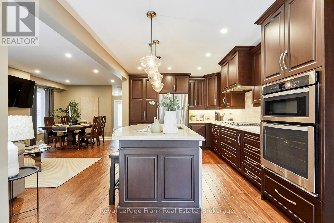

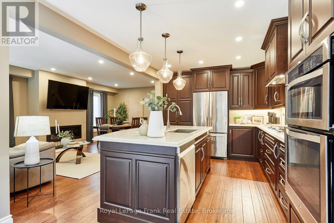
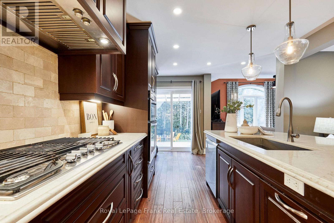
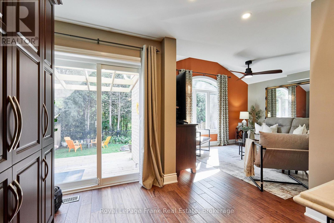
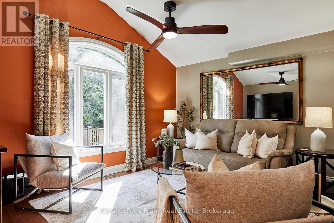
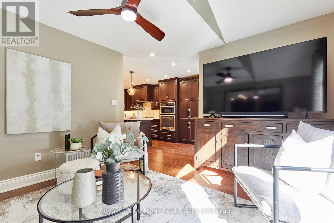
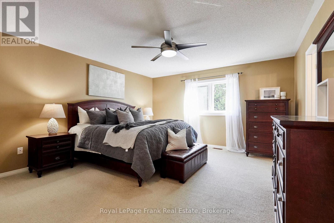
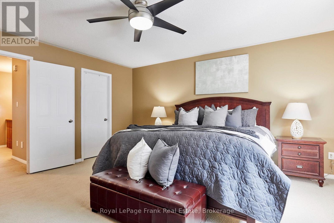
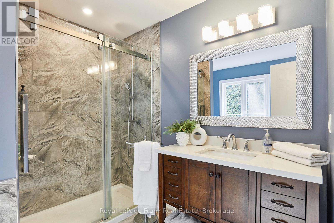
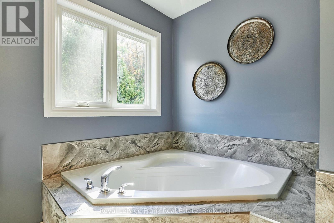
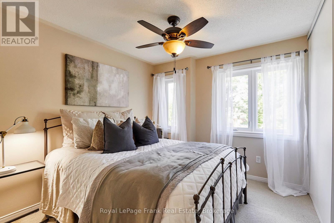
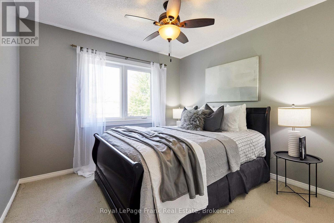
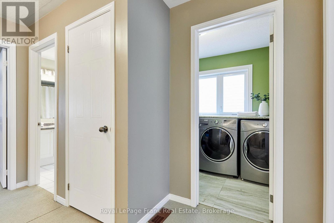
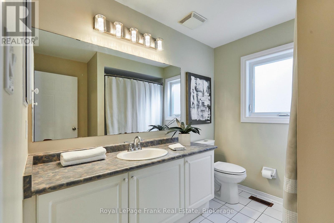
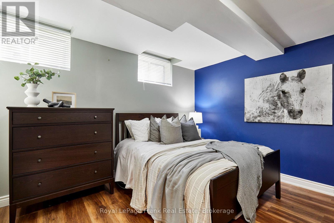
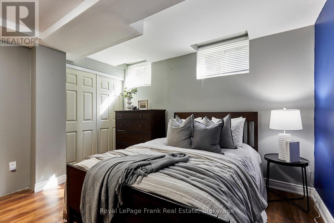
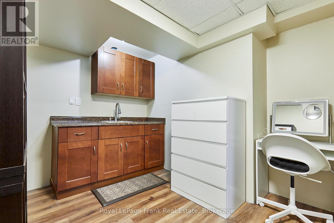
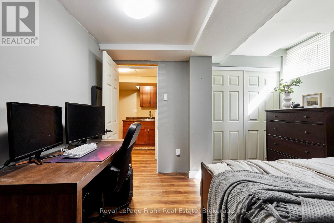
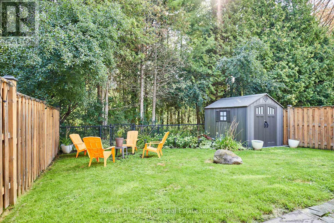
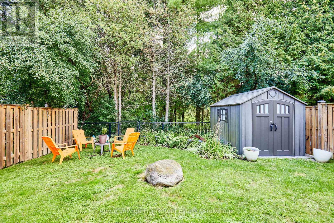
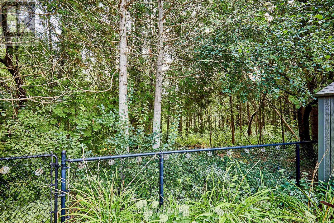
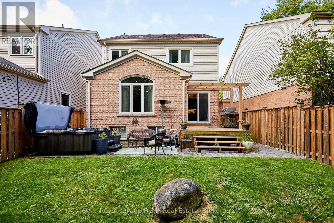
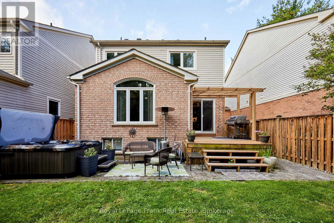
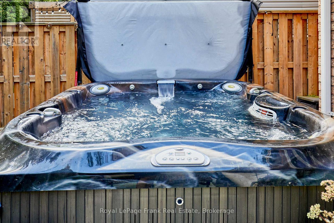
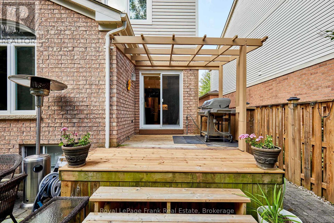
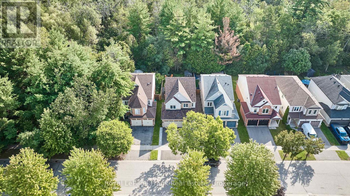
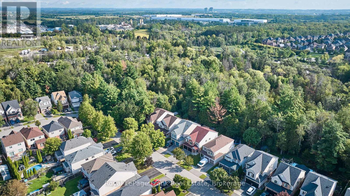
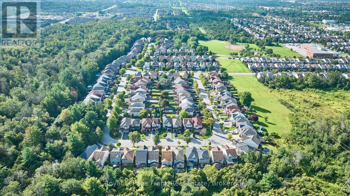
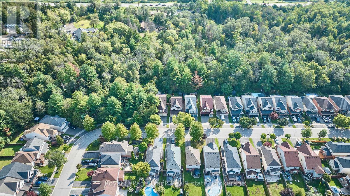
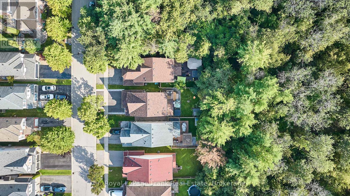
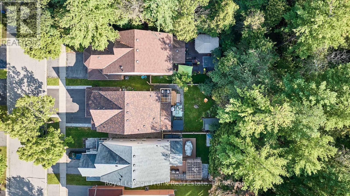
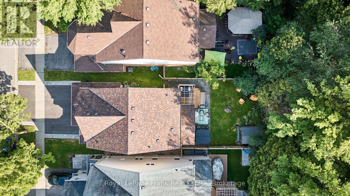
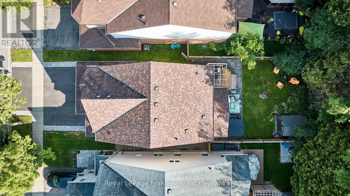
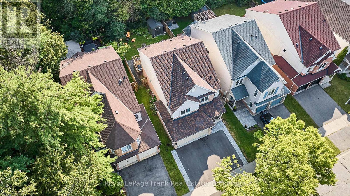
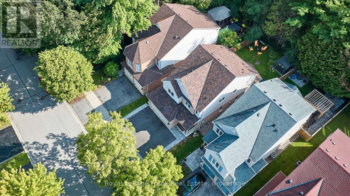
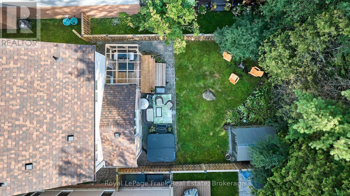
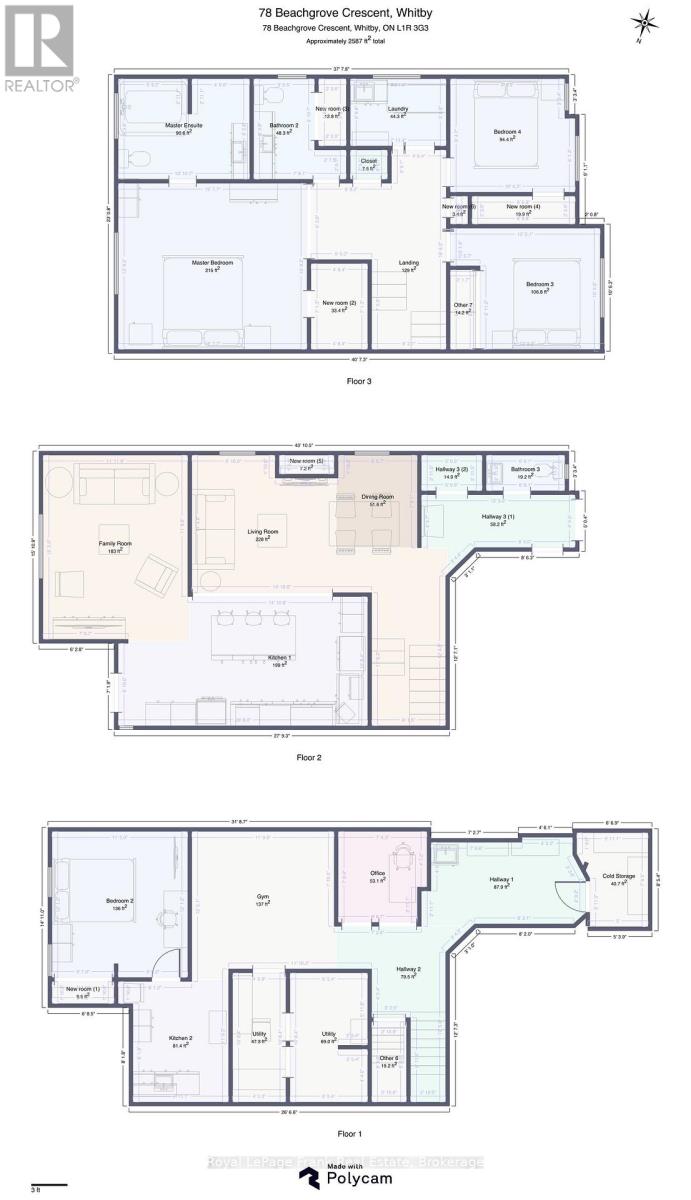
Stunning 3+1 Bedroom, 3 Bathroom home on a private ravine lot in sought after North Whitby! Fully renovated main floor with open-concept kitchen. Living and Dining with gas fire place, Family room with vaulted ceiling over looking the backyard. Primary bedroom features a newly updated ensuite, laundry conveniently relocated to the upper level, 2 other spacious bedrooms and a 4pc bathroom. Partially finished basement offers a 4th bedroom with dressing room, the rec area is currently used as a home gym. there is 3pc rough-in (but used as an office), Cold room, & lots of storage! Roof, Windows, Furnace & A/C all have been replaced. Double car garage equipped with EV charging outlet and has access from the home, plus a widened driveway fitting 3 cars. Enjoy the private backyard oasis with Hot Tub, and gas BBQ hookup, backing onto peaceful ravine views. Walking distance to Willows Walk P.S(5 min) and 10-12 mins to Sinclair High School Don't miss out on this one!!! (id:43681)
房源概要
| MLS® Number | E13721116 |
| 房源类型 | 民宅 |
| 社区名字 | Taunton North |
| 设备类型 | 热水器, 热水器 - Tankless |
| 总车位 | 5 |
| 租赁设备类型 | 热水器, 热水器 - Tankless |
详 情
| 浴室 | 3 |
| 地上卧房 | 3 |
| 地下卧室 | 1 |
| 总卧房 | 4 |
| Age | 16 To 30 Years |
| 公寓设施 | Fireplace(s) |
| 家电类 | 烤箱 - Built-in, Range, Central Vacuum, Water Heater - Tankless, All, 窗帘 |
| 地下室进展 | 部分完成 |
| 地下室类型 | N/a (partially Finished) |
| 施工种类 | 独立屋 |
| 空调 | 中央空调 |
| 外墙 | 砖, 乙烯基壁板 |
| 壁炉 | 有 |
| Flooring Type | Hardwood, Carpeted, Ceramic, Laminate |
| 地基类型 | 混凝土浇筑 |
| 客人卫生间(不包含洗浴) | 1 |
| 供暖方式 | 天然气 |
| 供暖类型 | 压力热风 |
| 储存空间 | 2 |
| 内部尺寸 | 1500 - 2000 Sqft |
| 类型 | 独立屋 |
| 设备间 | 市政供水 |
车 位
| 附加车库 | |
| Garage |
土地
| 英亩数 | 无 |
| 污水道 | Sanitary Sewer |
| 土地深度 | 110 Ft ,3 In |
| 土地宽度 | 34 Ft ,6 In |
| 不规则大小 | 34.5 X 110.3 Ft |
房 间
| 楼 层 | 类 型 | 长 度 | 宽 度 | 面 积 |
|---|---|---|---|---|
| Lower Level | Bedroom 4 | 3.69 m | 3.44 m | 3.69 m x 3.44 m |
| Lower Level | 娱乐,游戏房 | 3.81 m | 3.62 m | 3.81 m x 3.62 m |
| 一楼 | 客厅 | 5.69 m | 3.49 m | 5.69 m x 3.49 m |
| 一楼 | 餐厅 | 5.69 m | 3.49 m | 5.69 m x 3.49 m |
| 一楼 | 厨房 | 6.33 m | 3.3 m | 6.33 m x 3.3 m |
| 一楼 | 家庭房 | 4.66 m | 3.6 m | 4.66 m x 3.6 m |
| Upper Level | 主卧 | 4.8 m | 4.24 m | 4.8 m x 4.24 m |
| Upper Level | 第二卧房 | 3.17 m | 2.88 m | 3.17 m x 2.88 m |
| Upper Level | 第三卧房 | 3.8 m | 3.11 m | 3.8 m x 3.11 m |
| Upper Level | 洗衣房 | 2.16 m | 1.73 m | 2.16 m x 1.73 m |

The trademarks REALTOR®, REALTORS®, and the REALTOR® logo are controlled by The Canadian Real Estate Association (CREA) and identify real estate professionals who are members of CREA. The trademarks MLS®, Multiple Listing Service® and the associated logos are owned by The Canadian Real Estate Association (CREA) and identify the quality of services provided by real estate professionals who are members of CREA. The trademark DDF® is owned by The Canadian Real Estate Association (CREA) and identifies CREA's Data Distribution Facility (DDF®)
Durham Region Association of REALTORS®
Royal LePage Frank Real Estate
September 21 2026 04:18:47
