
78 Bannister Crescent Brampton (Northwest Brampton), Ontario L7A 4H3


$729,000
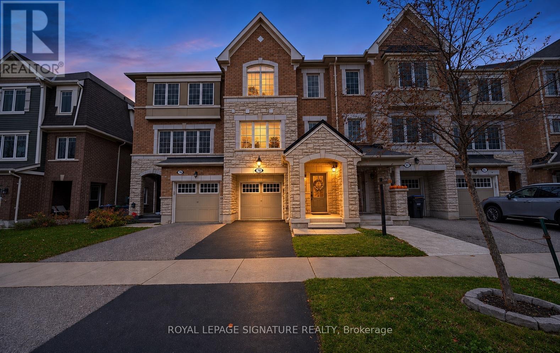
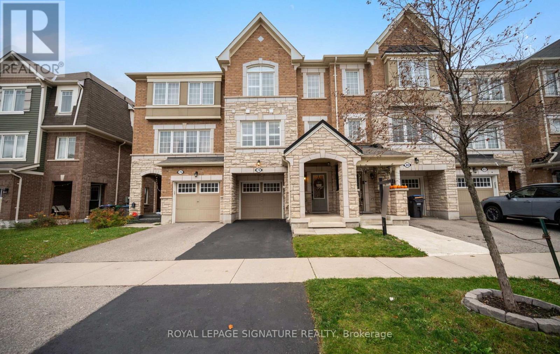
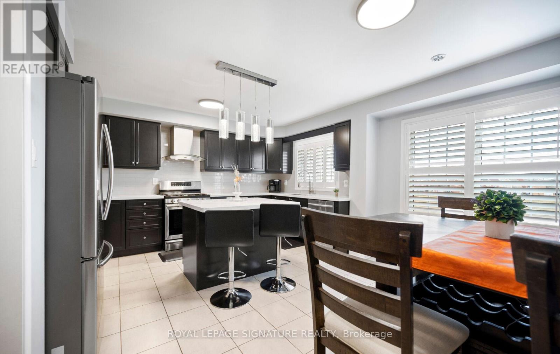
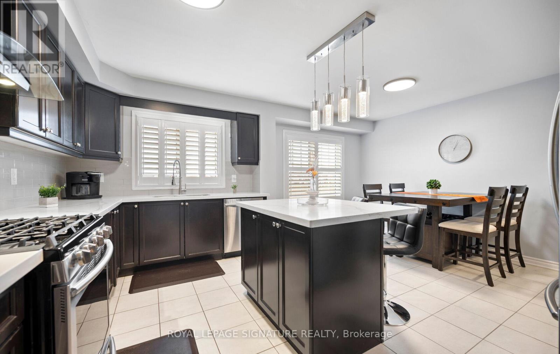
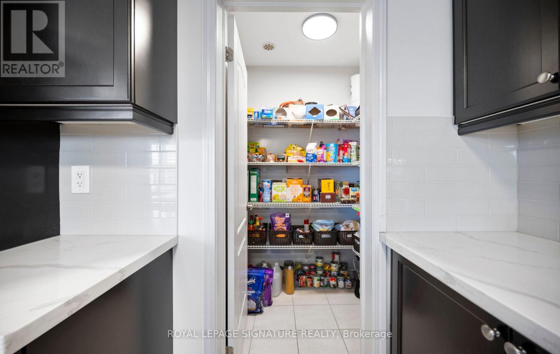
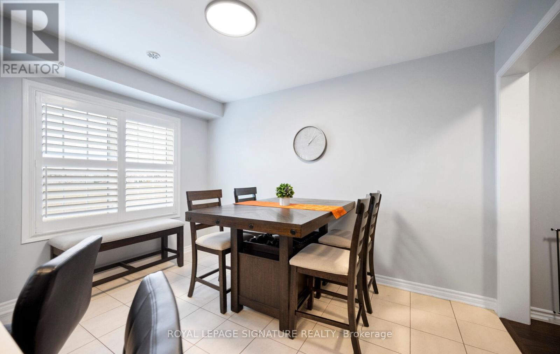
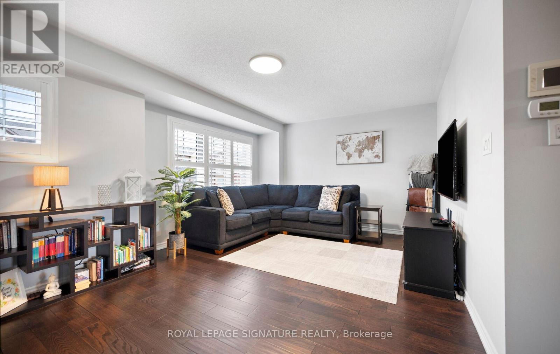
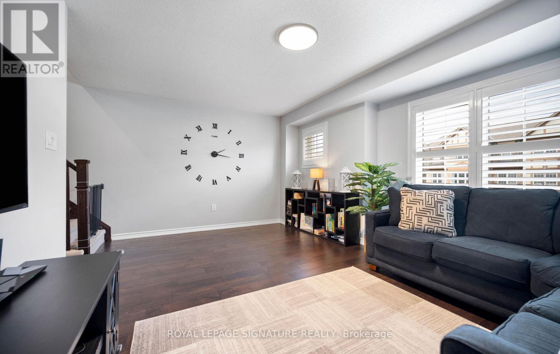
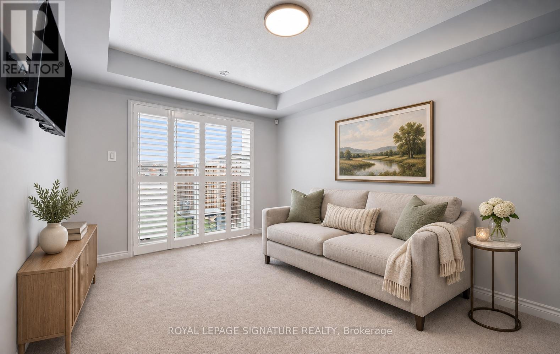
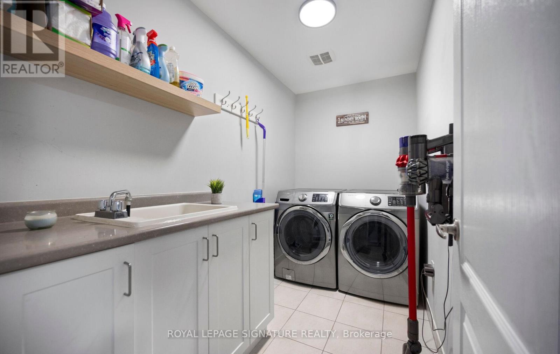
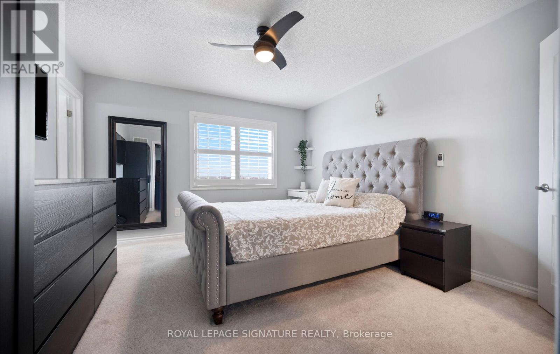
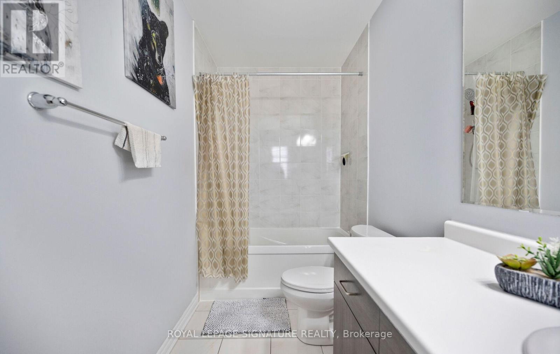
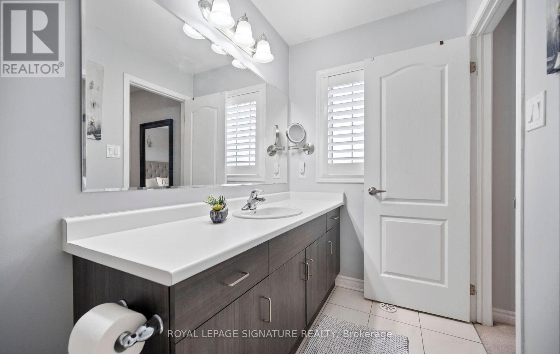
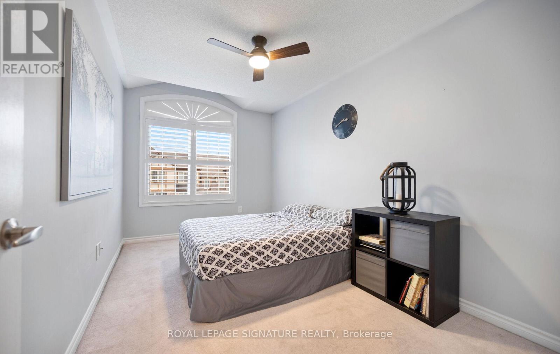
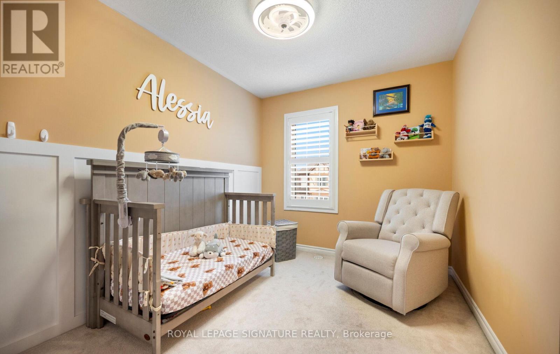
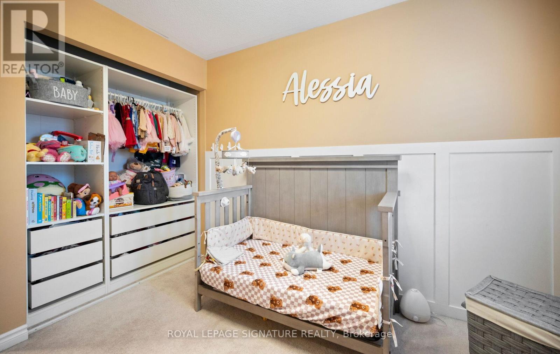
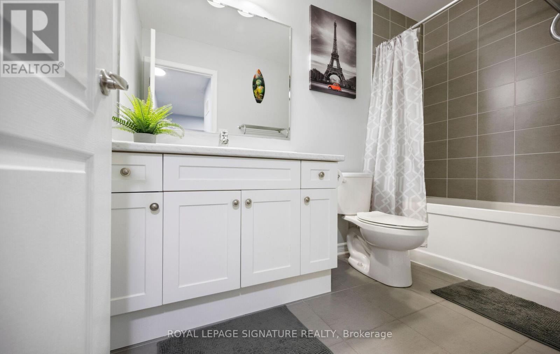
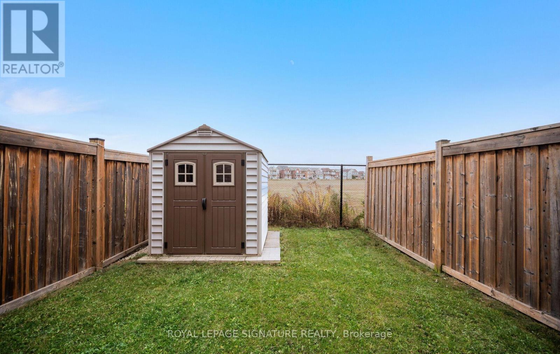
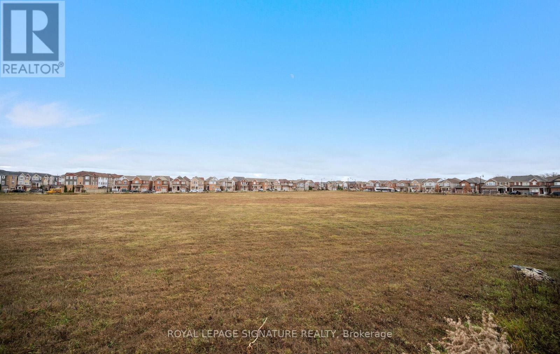
Welcome to 78 Bannister Crescent! Filled with natural light, this beautifully appointed home showcases tasteful finishes, upgraded hand-scraped hardwood, upgraded light fixtures and California shutters throughout. The spacious chef's kitchen is perfect for everyday living and entertaining, featuring quartz counters, a tile backsplash, a generous island, soft-closing hinges and a walk-in pantry. Upgraded stainless steel appliances, including a gas stove, complete this impressive space. A versatile ground-floor den offers room to work or unwind, while main-floor laundry and direct access from the garage add everyday convenience. Outside, enjoy the added privacy of having no neighbours behind, along with a garden shed and a freshly sealed driveway. A clean pre-listing inspection report is available for added peace of mind. A planned Costco nearby and convenient access to the proposed Highway 413 add to the area's future appeal. Nothing for you to do except move in and enjoy! (id:43681)
Open House
现在这个房屋大家可以去Open House参观了!
12:00 pm
结束于:2:00 pm
房源概要
| MLS® Number | W14158860 |
| 房源类型 | 民宅 |
| 社区名字 | Northwest Brampton |
| 设备类型 | Furnace, 热水器 - Tankless |
| 总车位 | 2 |
| 租赁设备类型 | Furnace, 热水器 - Tankless |
详 情
| 浴室 | 3 |
| 地上卧房 | 3 |
| 总卧房 | 3 |
| 公寓设施 | Separate Heating Controls |
| 家电类 | Water Heater - Tankless, Garage Door Opener Remote(s), 烘干机, Hood 电扇, 炉子, 洗衣机, 冰箱 |
| 地下室类型 | 没有 |
| 施工种类 | 附加的 |
| 空调 | 中央空调 |
| 外墙 | 石, 砖 |
| Flooring Type | Tile, Carpeted, Hardwood |
| 地基类型 | 混凝土浇筑 |
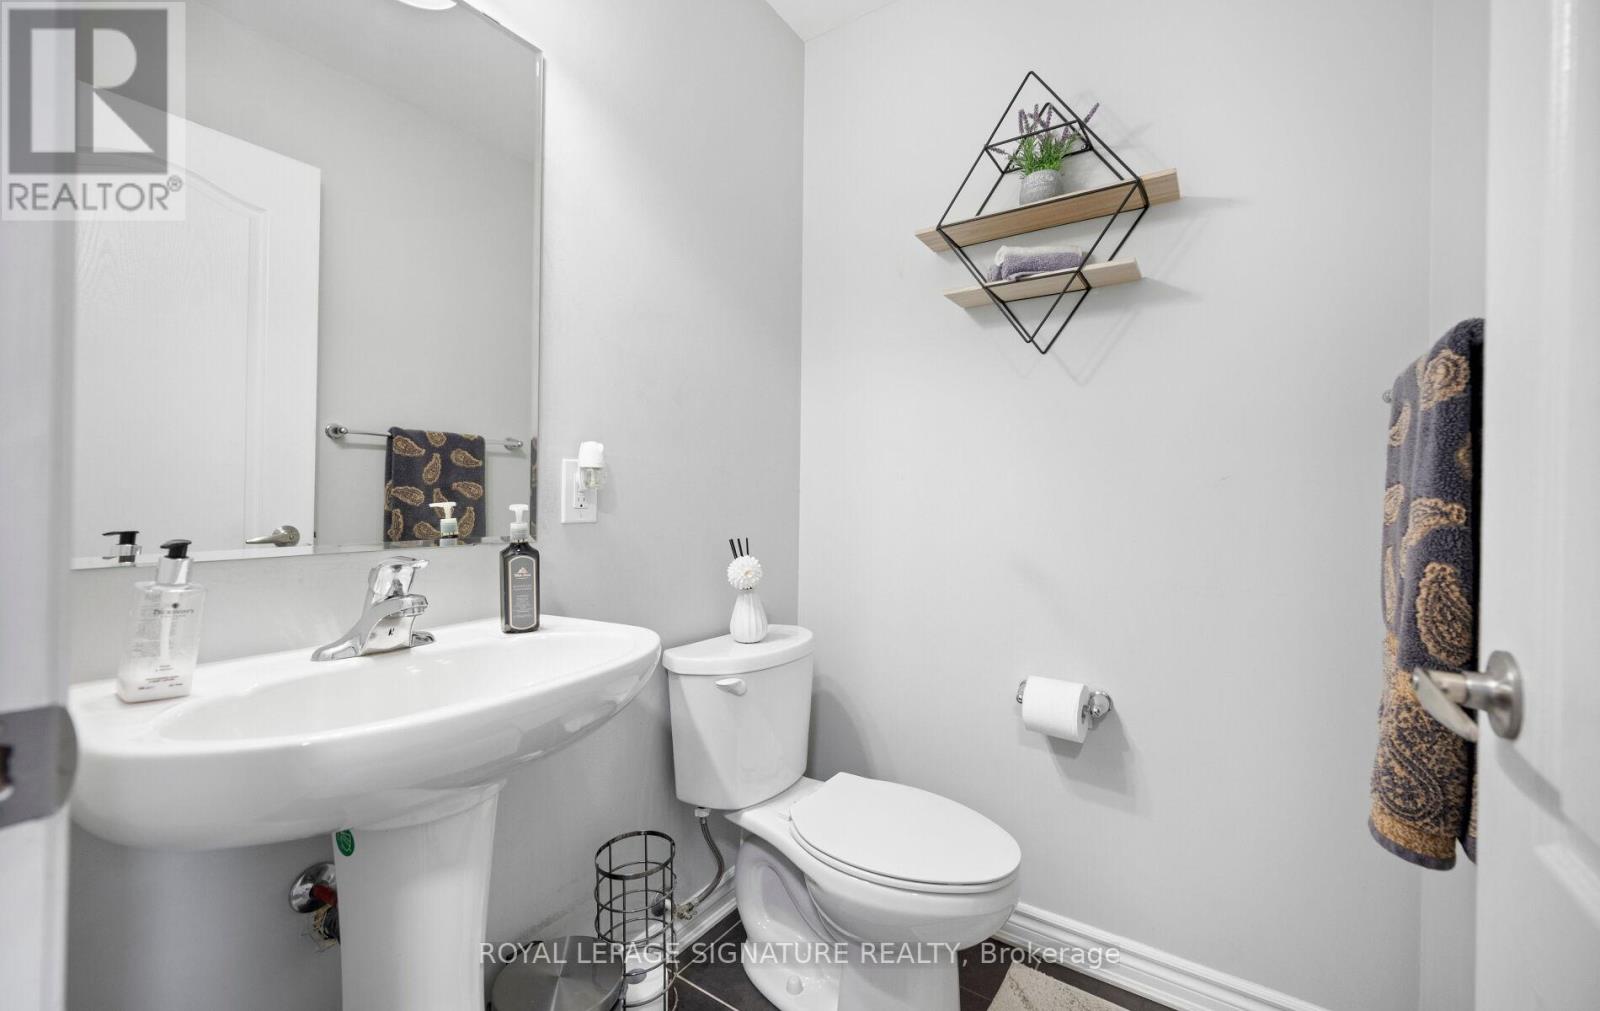
| 客人卫生间(不包含洗浴) | 1 |
| 供暖方式 | 电, Natural Gas |
| 供暖类型 | Baseboard Heaters, Forced Air |
| 储存空间 | 3 |
| 内部尺寸 | 1100 - 1500 Sqft |
| 类型 | 联排别墅 |
| 设备间 | 市政供水 |
车 位
| Garage |
土地
| 英亩数 | 无 |
| 污水道 | Sanitary Sewer |
| 土地深度 | 82 Ft |
| 土地宽度 | 18 Ft ,4 In |
| 不规则大小 | 18.4 X 82 Ft |
房 间
| 楼 层 | 类 型 | 长 度 | 宽 度 | 面 积 |
|---|---|---|---|---|
| 一楼 | 厨房 | 2.9 m | 4.34 m | 2.9 m x 4.34 m |
| 一楼 | Eating Area | 2.39 m | 3.73 m | 2.39 m x 3.73 m |
| 一楼 | Pantry | 1.37 m | 1.5 m | 1.37 m x 1.5 m |
| 一楼 | 洗衣房 | 3.14 m | 1.63 m | 3.14 m x 1.63 m |
| 一楼 | 客厅 | 5.31 m | 3.48 m | 5.31 m x 3.48 m |
| Upper Level | 第三卧房 | 1.5 m | 4.25 m | 1.5 m x 4.25 m |
| Upper Level | 主卧 | 3.96 m | 3.67 m | 3.96 m x 3.67 m |
| Upper Level | 第二卧房 | 3.09 m | 2.59 m | 3.09 m x 2.59 m |
| 一楼 | 门厅 | 3.32 m | 1.25 m | 3.32 m x 1.25 m |
| 一楼 | 衣帽间 | 4.08 m | 3.02 m | 4.08 m x 3.02 m |
| 一楼 | Furnace | 4.08 m | 3.02 m | 4.08 m x 3.02 m |

The trademarks REALTOR®, REALTORS®, and the REALTOR® logo are controlled by The Canadian Real Estate Association (CREA) and identify real estate professionals who are members of CREA. The trademarks MLS®, Multiple Listing Service® and the associated logos are owned by The Canadian Real Estate Association (CREA) and identify the quality of services provided by real estate professionals who are members of CREA. The trademark DDF® is owned by The Canadian Real Estate Association (CREA) and identifies CREA's Data Distribution Facility (DDF®)
Toronto Real Estate Board
Royal LePage Signature Realty
November 06 2026 10:06:06
