
779 Banks Crescent Milton (Wi Willmott), Ontario L9T 9A3


$1,049,000
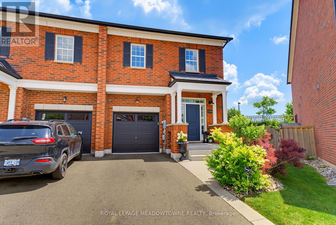
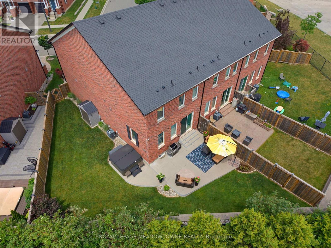
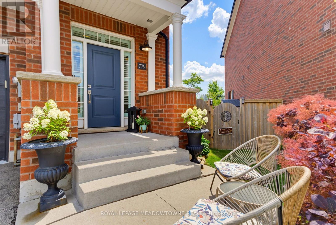
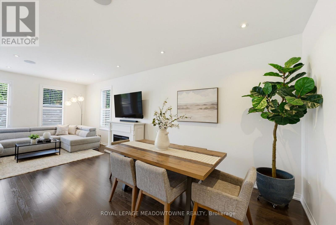
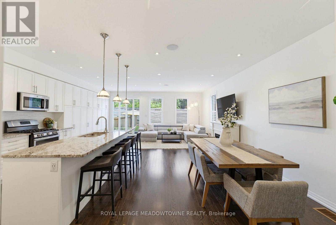
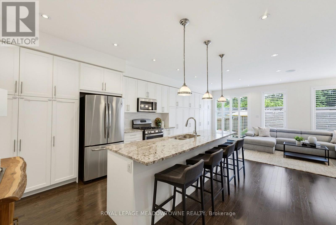
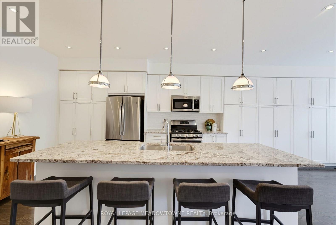
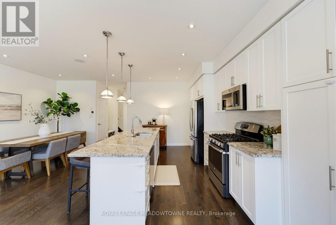
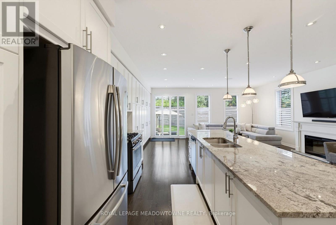
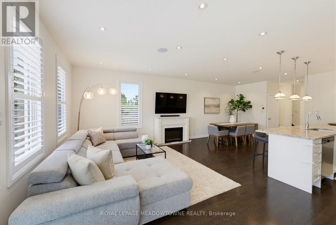
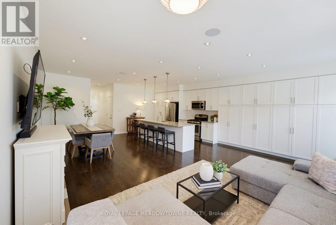
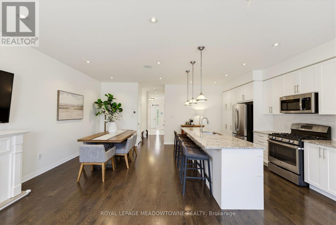
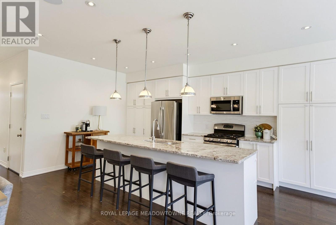
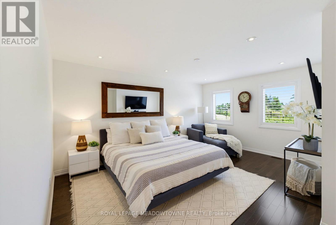
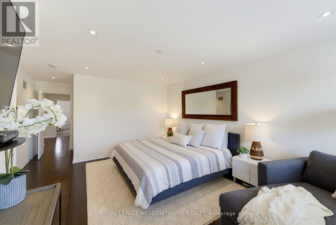
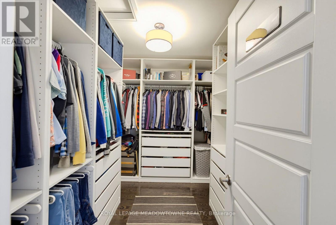
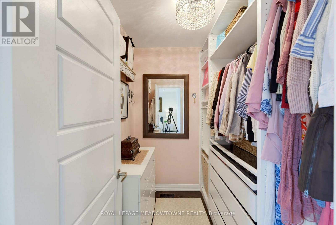
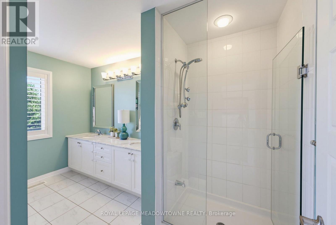
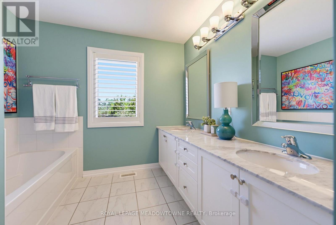
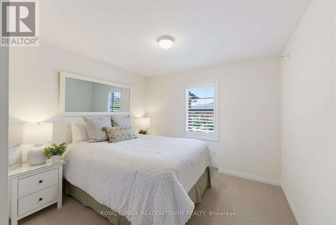
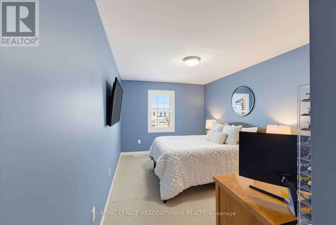
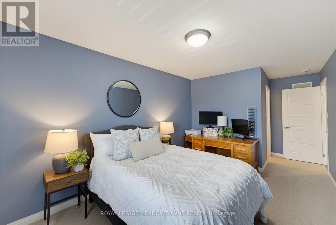
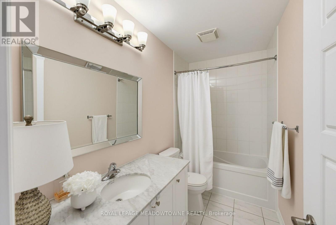
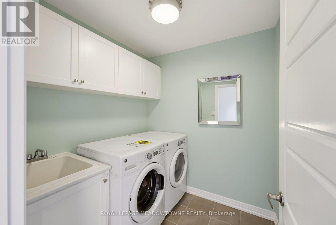
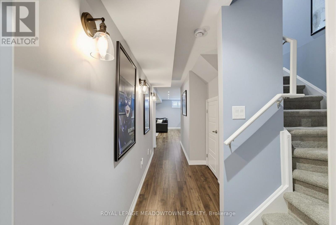
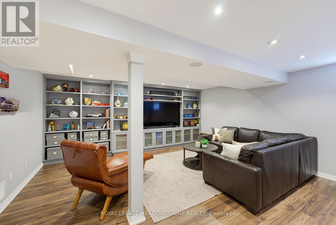
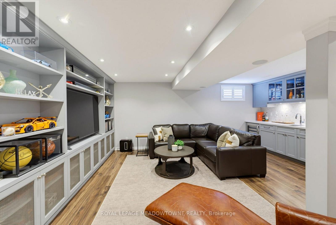
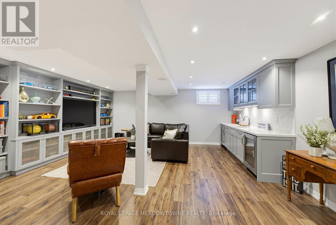
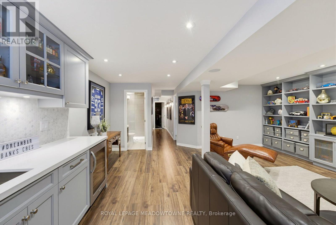
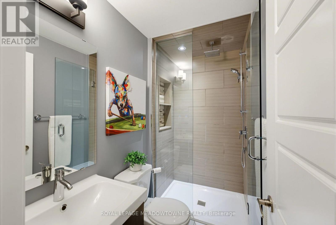
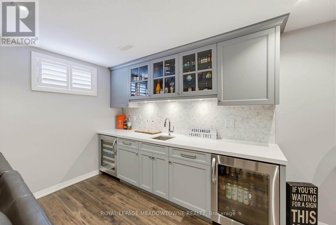
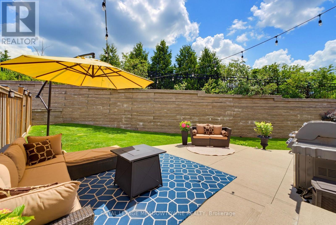
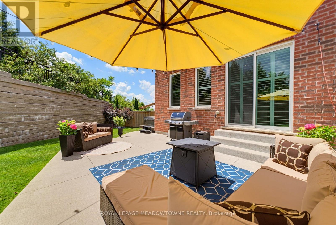
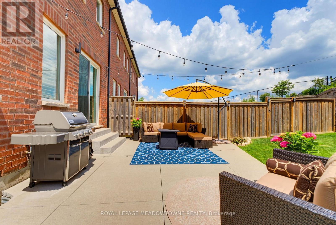
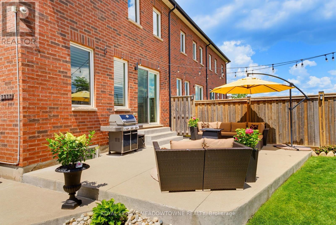
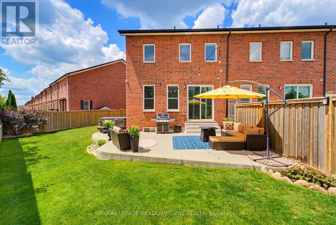
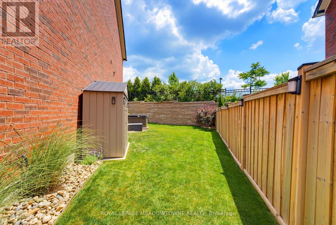
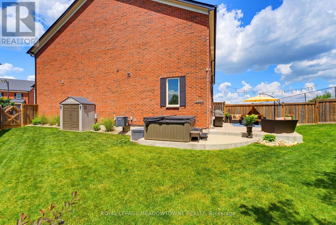
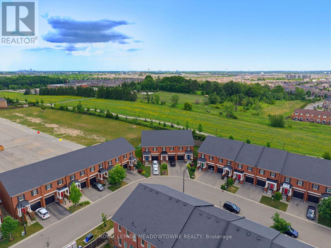
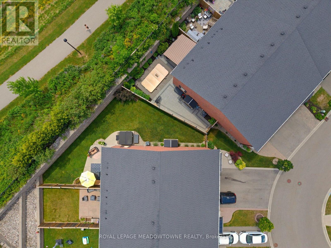
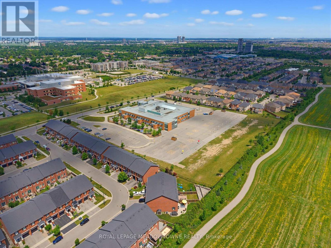
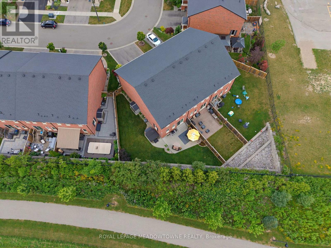
Set on a large pie-shaped lot backing onto greenspace, this extensively upgraded Newbury model offers nearly 2,000 sq. ft. above grade plus a beautifully finished basement in Milton's sought-after Bronte Hill Townhome Collection. Built in 2015, this home combines exceptional privacy with thoughtful upgrades throughout.The upgraded kitchen is designed for gathering, featuring wall-to-wall extended cabinetry, double-thick Seafoam marble countertops, marble backsplash, gas range, stainless steel appliances and an oversized island. Hardwood flooring extends throughout the main floor, staircase, upper landing and primary bedroom, complemented by smooth ceilings, pot lights and upgraded lighting.The spacious primary suite offers custom his-and-hers walk-in closets and a spa-inspired ensuite with marble countertops and a frameless glass shower. Two additional bedrooms, second-floor laundry with built-in cabinetry and California shutters throughout complete the upper level.The professionally finished basement is an entertainer's dream with sound-insulated construction, floating engineered hardwood flooring, custom built-in entertainment centre, Sonos in-ceiling speakers, and a custom wet bar featuring quartz countertops, marble backsplash, KitchenAid dual-zone wine fridge, beverage fridge and custom cabinetry. A stylish three-piece bathroom with heated tile floors completes the space.Outside, enjoy professionally landscaped grounds, a custom concrete patio, 2022 hot tub, natural gas BBQ hookup, storage shed and expanded driveway. Additional highlights include parking for three vehicles with a rare two-car driveway, 200-amp electrical service, 100-amp EV-ready garage with Tesla charger, Nest thermostat, security system, central vacuum, and extensive builder and post-construction upgrades.Walking distance to parks, trails, schools, transit and recreation, this is a home that offers the space, privacy and upgrades that are rarely found together. (id:43681)
Open House
现在这个房屋大家可以去Open House参观了!
2:00 pm
结束于:4:00 pm
2:00 pm
结束于:4:00 pm
房源概要
| MLS® Number | W13545192 |
| 房源类型 | 民宅 |
| 社区名字 | 1038 - WI Willmott |
| 附近的便利设施 | 医院 |
| 社区特征 | School Bus |
| 设备类型 | 热水器, Water Softener |
| 特征 | Cul-de-sac, Backs On Greenbelt, Conservation/green Belt, Level |
| 总车位 | 3 |
| 租赁设备类型 | 热水器, Water Softener |
| 结构 | Patio(s), Porch |
详 情
| 浴室 | 4 |
| 地上卧房 | 3 |
| 总卧房 | 3 |
| Age | 6 To 15 Years |
| 家电类 | Hot Tub, Garage Door Opener Remote(s), Central Vacuum, Water Heater, Water Softener, Water Meter, 洗碗机, 烘干机, 微波炉, Hood 电扇, 炉子, 洗衣机, 窗帘, Wine Fridge, 冰箱 |
| 地下室进展 | 已装修 |
| 地下室类型 | 全完工 |
| 施工种类 | 附加的 |
| 空调 | Central Air Conditioning, 换气机 |
| 外墙 | 砖 |
| Fire Protection | Alarm System, Security System, Smoke Detectors |
| 地基类型 | 混凝土浇筑 |
| 客人卫生间(不包含洗浴) | 1 |
| 供暖方式 | 天然气 |
| 供暖类型 | 压力热风 |
| 储存空间 | 2 |
| 内部尺寸 | 1500 - 2000 Sqft |
| 类型 | 联排别墅 |
| 设备间 | 市政供水, Unknown |
车 位
| Garage |
土地
| 英亩数 | 无 |
| 土地便利设施 | 医院 |
| Landscape Features | Landscaped |
| 污水道 | Sanitary Sewer |
| 土地深度 | 96 Ft ,8 In |
| 土地宽度 | 12 Ft ,6 In |
| 不规则大小 | 12.5 X 96.7 Ft ; Pie Shaped |
| 规划描述 | Rmd2*196 |
房 间
| 楼 层 | 类 型 | 长 度 | 宽 度 | 面 积 |
|---|---|---|---|---|
| 二楼 | 主卧 | 6.6 m | 4.17 m | 6.6 m x 4.17 m |
| 二楼 | 第二卧房 | 5.93 m | 2.98 m | 5.93 m x 2.98 m |
| 二楼 | 第三卧房 | 4.77 m | 3.24 m | 4.77 m x 3.24 m |
| 二楼 | 浴室 | 1.52 m | 2.98 m | 1.52 m x 2.98 m |
| 二楼 | 浴室 | 3.8 m | 2.64 m | 3.8 m x 2.64 m |
| 二楼 | 洗衣房 | 2.03 m | 2.01 m | 2.03 m x 2.01 m |
| 地下室 | 娱乐,游戏房 | 5.53 m | 5.51 m | 5.53 m x 5.51 m |
| 地下室 | 浴室 | 2.27 m | 2.3 m | 2.27 m x 2.3 m |
| 地下室 | 设备间 | 2.56 m | 3.6 m | 2.56 m x 3.6 m |
| 地下室 | 其它 | 3.9 m | 2.66 m | 3.9 m x 2.66 m |
| 一楼 | 餐厅 | 4.02 m | 2.81 m | 4.02 m x 2.81 m |
| 一楼 | 厨房 | 4.39 m | 3.47 m | 4.39 m x 3.47 m |
| 一楼 | 客厅 | 3.79 m | 6.28 m | 3.79 m x 6.28 m |
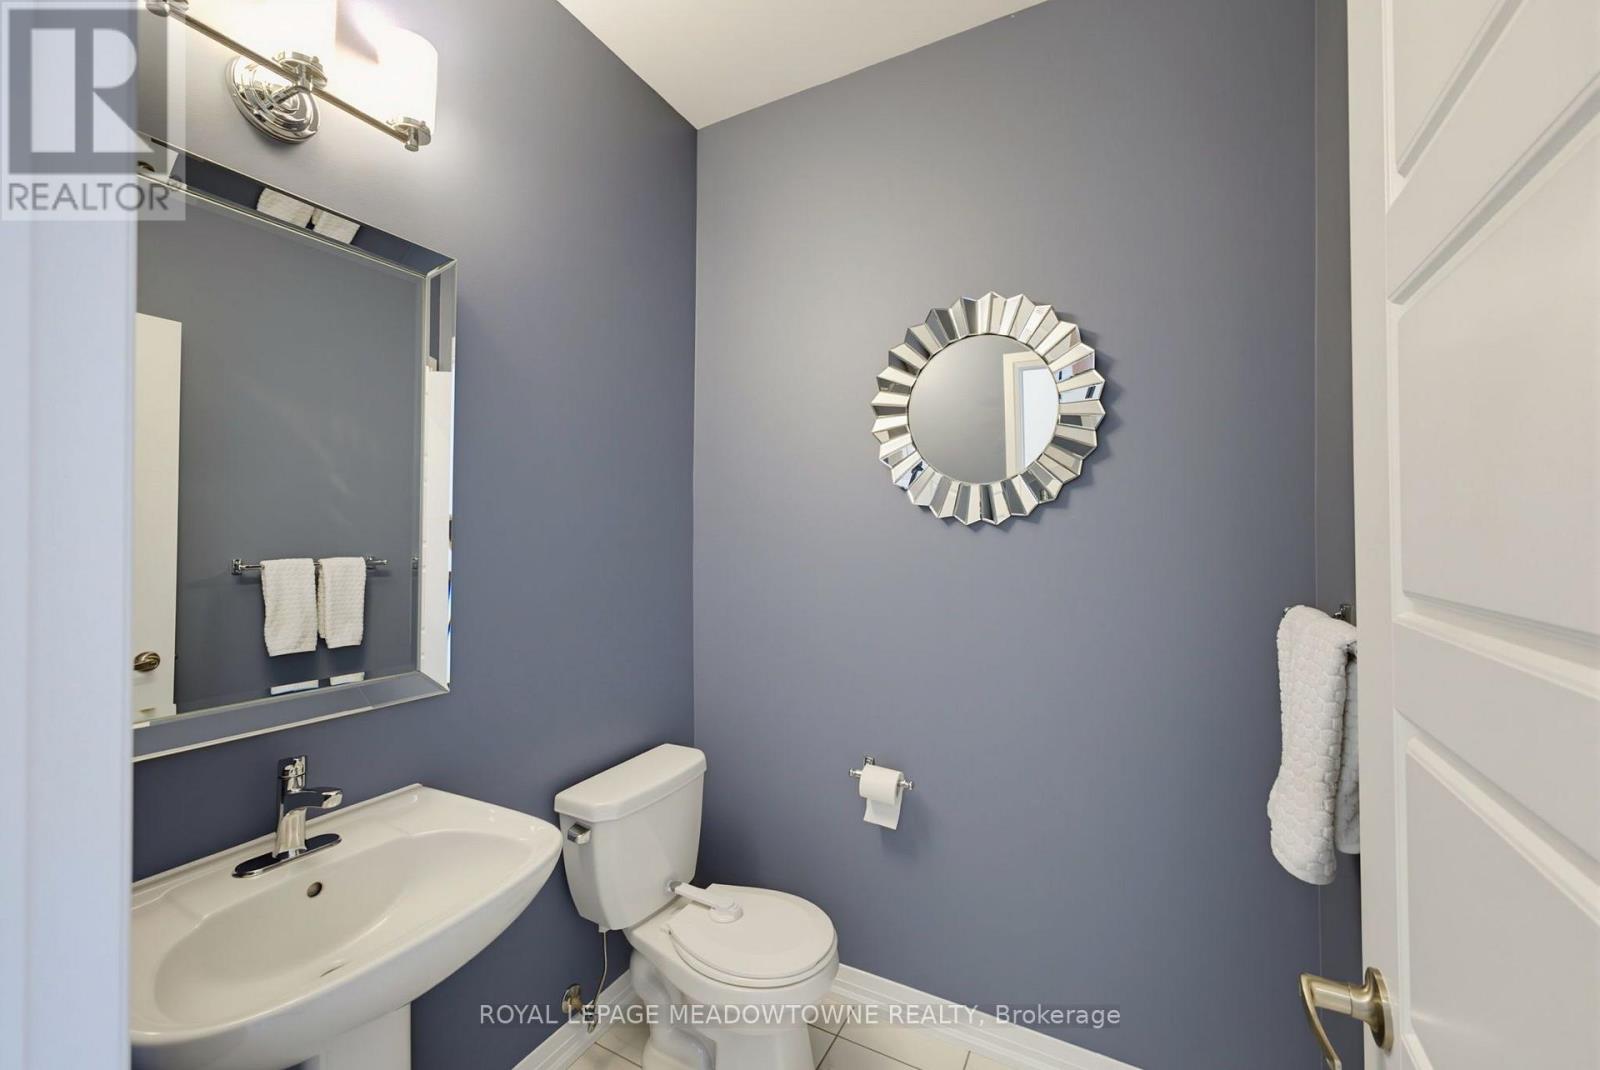
| 一楼 | 浴室 | 1.66 m | 1.59 m | 1.66 m x 1.59 m |
https://www.realtor.ca/real-estate/30013368/779-banks-crescent-milton-wi-willmott-1038-wi-willmott

The trademarks REALTOR®, REALTORS®, and the REALTOR® logo are controlled by The Canadian Real Estate Association (CREA) and identify real estate professionals who are members of CREA. The trademarks MLS®, Multiple Listing Service® and the associated logos are owned by The Canadian Real Estate Association (CREA) and identify the quality of services provided by real estate professionals who are members of CREA. The trademark DDF® is owned by The Canadian Real Estate Association (CREA) and identifies CREA's Data Distribution Facility (DDF®)
Toronto Real Estate Board
Royal LePage Meadowtowne Realty
July 10 2026 01:33:46
